Save
Ask
Tour
Hide
Share
$585,000
10 Days On Site

1608 Osprey Ridge Drive
Willow Springs, NC 27592

For Sale|Single Family Residence|Active
4
Beds
4
Total Baths
3
Full Baths
1
Partial Bath
3,537
SqFt
$165
/SqFt
2022
Built
Subdivision:
Fish Hawk Ranch
County:
Wake

Due to the health concerns created by Coronavirus we are offering personal 1-1 online video walkthough tours where possible.
Call Now: 919.818.5001
Is this the listing for you? We can help make it yours.
919.818.5001
1608 Osprey Ridge Drive1608 Osprey Ridge Drive1608 Osprey Ridge Drive1608 Osprey Ridge Drive
Save
Ask
Tour
Hide
Share

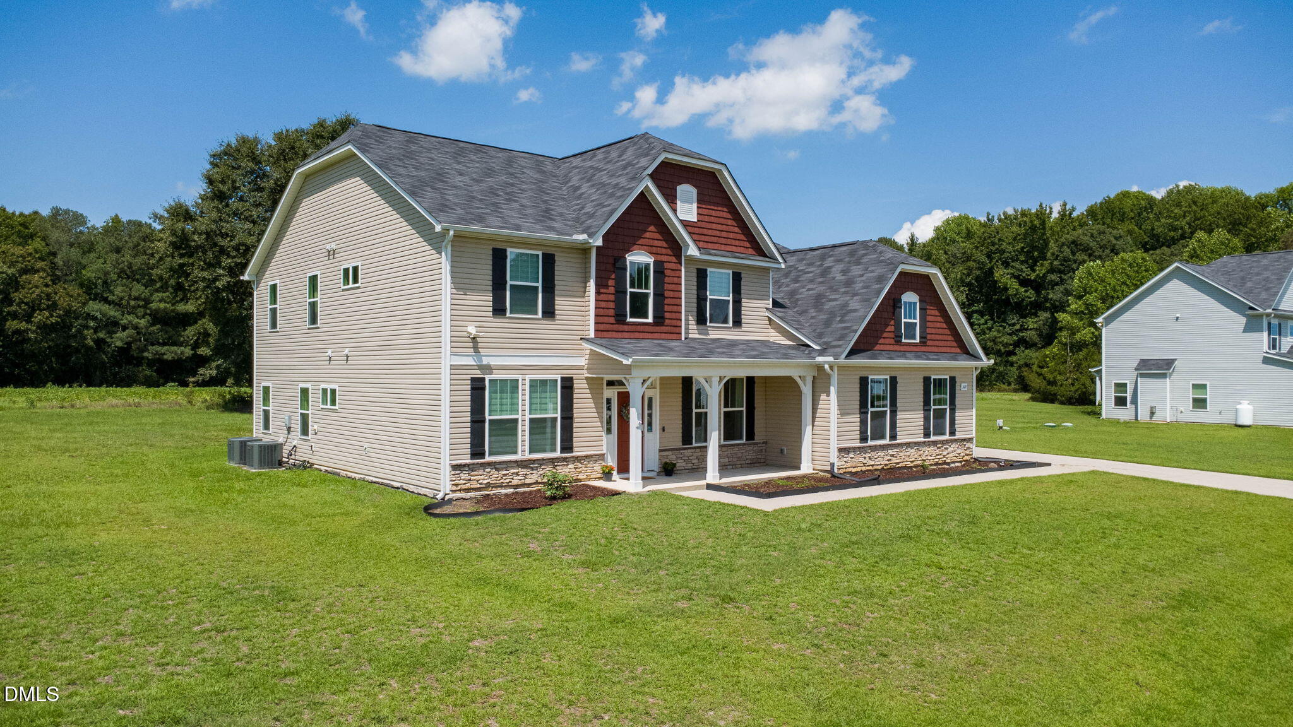
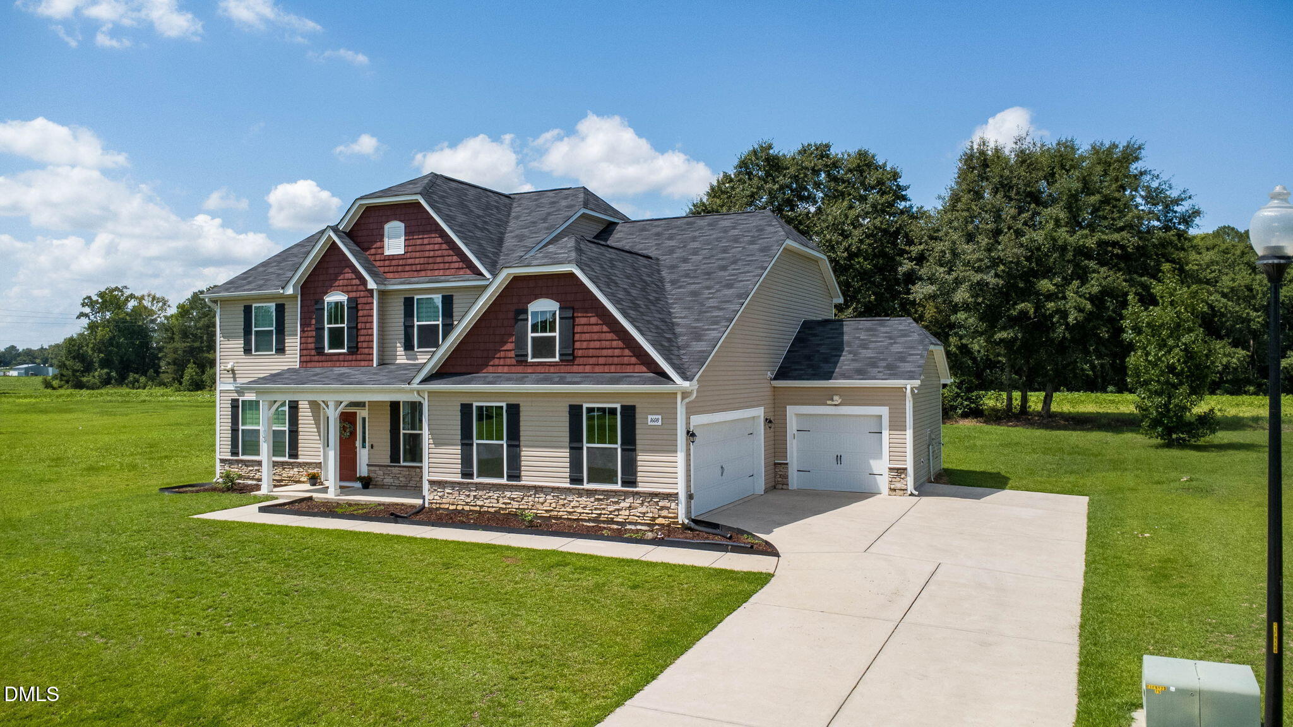
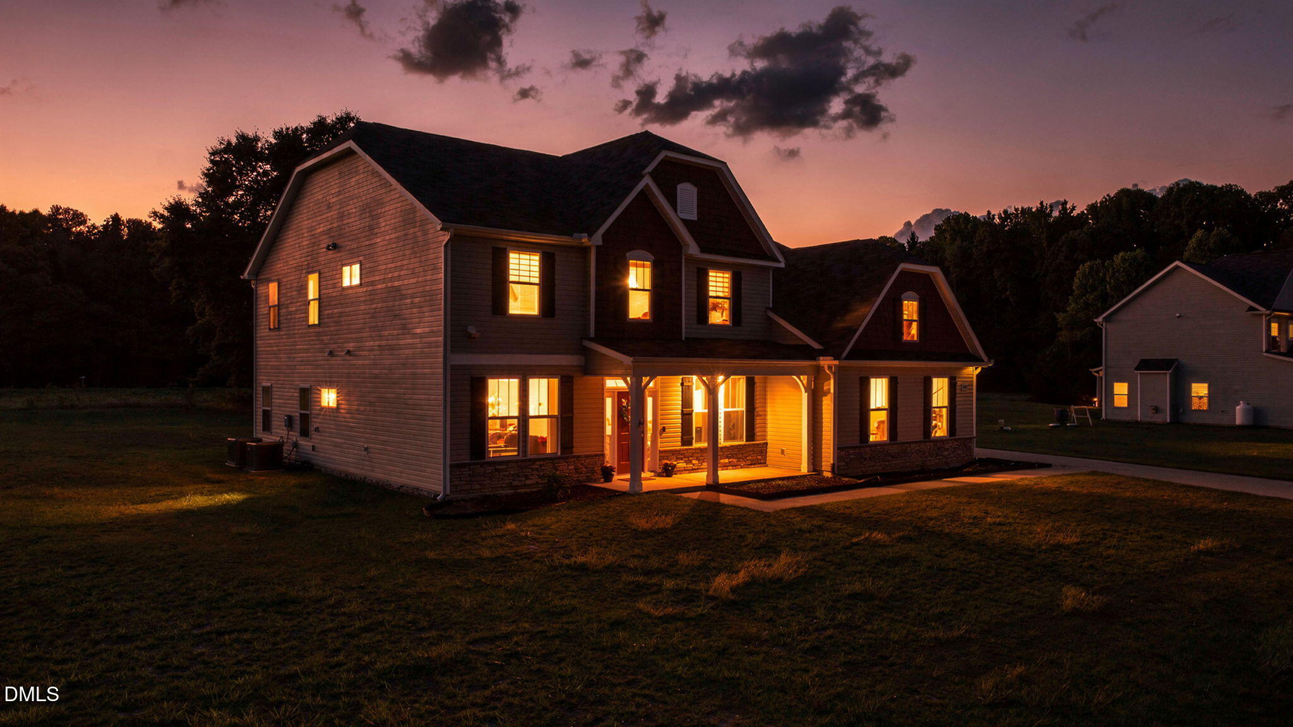
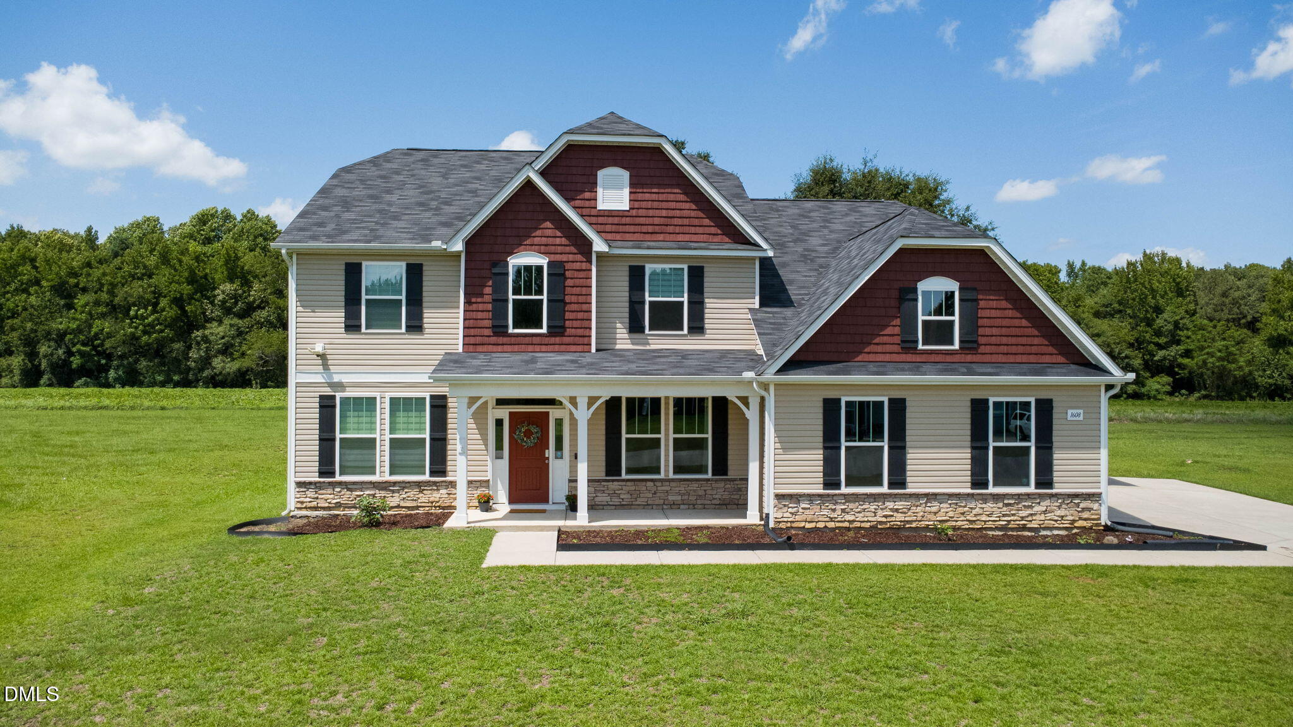
Two primary suites—one on each level—make this stunning Wake County home truly unique! Situated on a half-acre lot backing to peaceful farmland, the home offers four bedrooms, three-and-a-half baths, and a three-car garage. A dramatic two-story foyer and light-filled family room create a grand and welcoming atmosphere. The versatile floor plan includes a formal dining room, flex space or study, spacious family room, powder room, and gourmet kitchen featuring beautiful quartz countertops, a single-bowl sink, tile backsplash, generous pantry, and convenient mudroom. Both the main- and upper-level primary suites feature tray ceilings, walk-in closets, and private baths with a separate shower, garden tub, double vanity, and water closet. Upstairs, a cozy loft with open railings provides additional space for relaxing, working, or entertaining. Conveniently located just minutes from Highway 42 and Fuquay-Varina, with easy access to schools, shopping, healthcare facilities, and local plant nurseries—all within one of Wake County's fastest-growing areas!

Save
Ask
Tour
Hide
Share
Listing Snapshot
Price 
$585,000
Days On Site 
10 Days
Bedrooms 
4
Inside Area (SqFt) 
3,537 sqft
Total Baths 
4
Full Baths 
3
Partial Baths 
1
Lot Size 
0.6 Acres
Year Built 
2022
MLS® Number 
10185196
Status 
Active
Property Tax 
$3,340.22
HOA/Condo/Coop Fees 
$30 monthly
Sq Ft Source 
N/A
Friends & Family
Recent Activity
yesterdayListing updated with changes from the MLS®
a week agoListing first seen on site
General Features
Acres 
0.6
Attached Garage 
Yes
Foundation 
Slab
Garage 
Yes
Garage Spaces 
3
Levels 
Two
Parking 
PavedAttachedDrivewayElectric Vehicle Charging Station(s)GarageGarage Door OpenerGarage Faces SideParking Pad
Property Sub Type 
Single Family Residence
Sewer 
Septic Tank
Special Circumstances 
Standard
SqFt Above 
3537
SqFt Total 
3537
Style 
Traditional
Utilities 
Electricity AvailableWater AvailablePropane
Water Source 
Shared Well
Zoning 
R-30
Interior Features
Appliances 
Convection OvenDishwasherDryerElectric CooktopElectric Water HeaterMicrowaveOvenRange HoodSelf Cleaning OvenStainless Steel Appliance(s)
Cooling 
Ceiling Fan(s)Central AirHeat PumpZoned
Fireplace 
Yes
Fireplace Features 
Family RoomGas LogGlass DoorsPropane
Fireplaces 
1
Flooring 
CarpetLaminateVinyl
Heating 
ElectricFireplace(s)Forced AirHeat PumpNone
Interior 
PantryCathedral Ceiling(s)Ceiling Fan(s)Coffered Ceiling(s)Double VanityEat-in KitchenEntrance FoyerHigh CeilingsKitchen IslandOpen FloorplanMaster DownstairsRecessed LightingSoaking TubTray Ceiling(s)Vaulted Ceiling(s)Walk-In Closet(s)
Laundry Features 
Laundry RoomMain Level
Main Level Bedrooms 
1
Window Features 
Insulated Windows
Bedroom 3 
Level - Second
Bedroom 4 
Level - Second
Dining Room 
Level - Main
Family Room 
Level - Main
Kitchen 
Level - MainDescription - Eat in Kitchen
Laundry 
Level - Main
Loft 
Level - Second
Master Bedroom 
Level - Second
Other 
Level - MainDescription - Study/Flex
Save
Ask
Tour
Hide
Share
Exterior Features
Construction Details 
Shake SidingStoneVinyl Siding
Exterior 
Rain Gutters
Lot Features 
Level
Patio And Porch 
CoveredFront PorchPatioPorchRear Porch
Roof 
Shingle
View 
Trees/Woods
Waterview 
Trees/Woods
Windows/Doors 
Insulated Windows
Community Features
Association Dues 
360
Community Features 
Street LightsSuburban
Financing Terms Available 
CashConventionalFHAVA Loan
HOA Fee Frequency 
Annually
Roads 
Paved
Schools
School District
Unknown
Elementary School
Wake - Willow Springs Elementary
Middle School
Wake - Herbert Akins Road Middle
High School
Wake - Willow Spring High School
Listing courtesy of Judith De la Cruz of eXp Realty, LLC - C


Listings that are marked with an icon are provided courtesy of the Triangle MLS, Inc. of North Carolina, Internet Data Exchange Database. Copyright 2026 Triangle MLS, Inc. of North Carolina. All rights reserved.

Last checked: 2026-08-19 12:13 AM UTC

Neighborhood & Commute
Source: Walkscore
Save
Ask
Tour
Hide
Share