Save
Ask
Tour
Hide
Share
$679,900
10 Days On Site

248 Star Magnolia Drive
Morrisville, NC 27560

For Sale|Single Family Residence|Active
3
Beds
4
Total Baths
3
Full Baths
1
Partial Bath
2,850
SqFt
$239
/SqFt
2004
Built
Subdivision:
Savannah
County:
Wake

Due to the health concerns created by Coronavirus we are offering personal 1-1 online video walkthough tours where possible.
Call Now: 919.818.5001
Is this the listing for you? We can help make it yours.
919.818.5001
248 Star Magnolia Drive248 Star Magnolia Drive248 Star Magnolia Drive248 Star Magnolia Drive
Save
Ask
Tour
Hide
Share

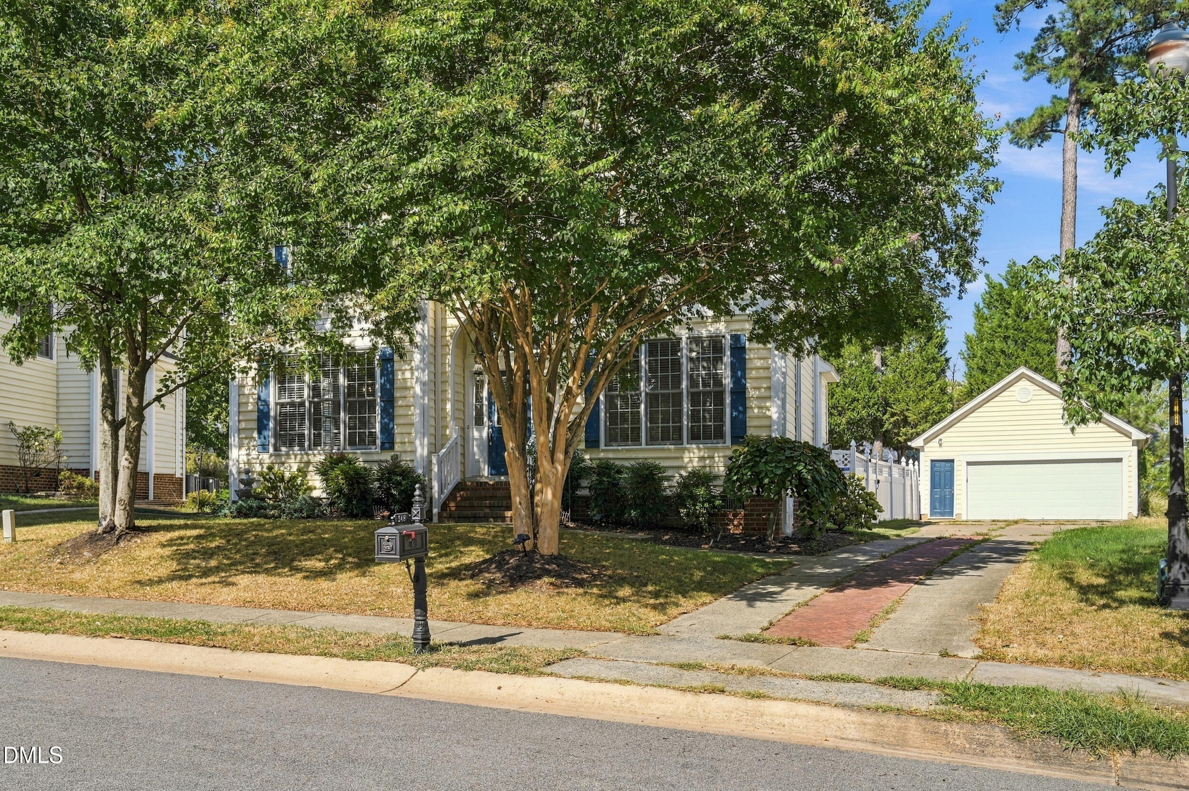
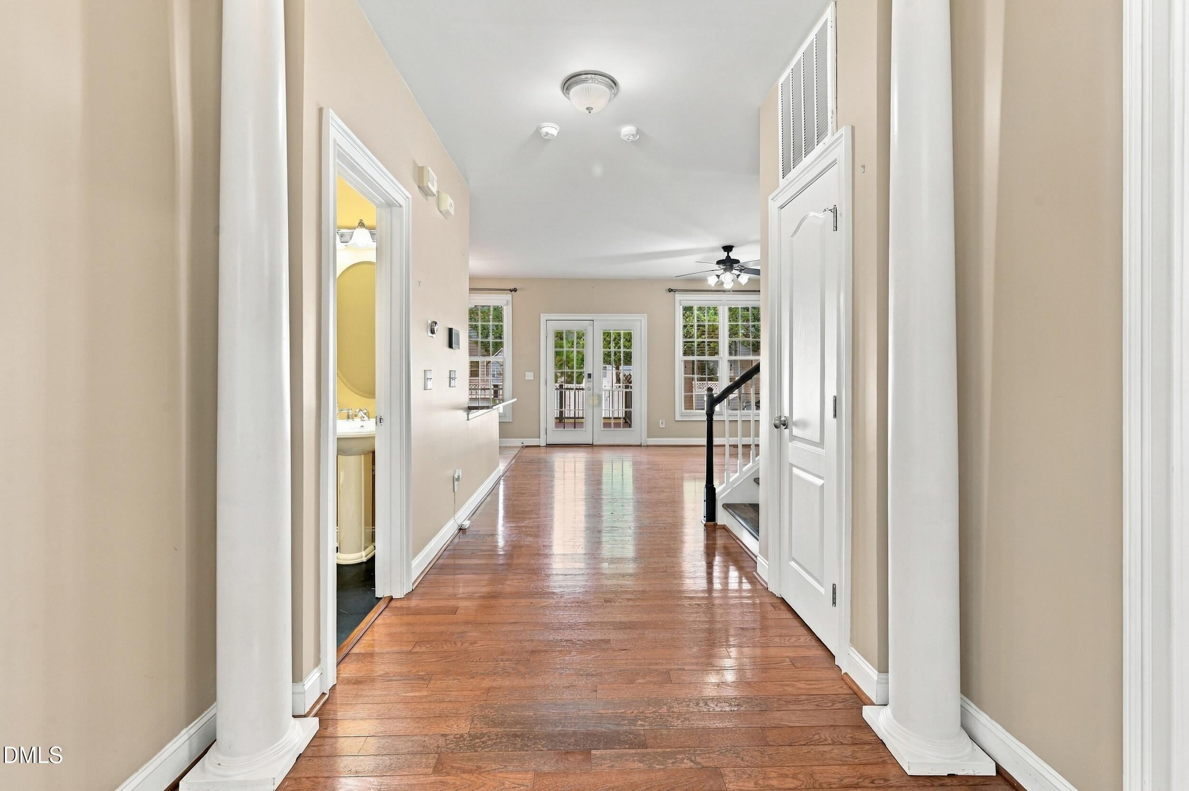
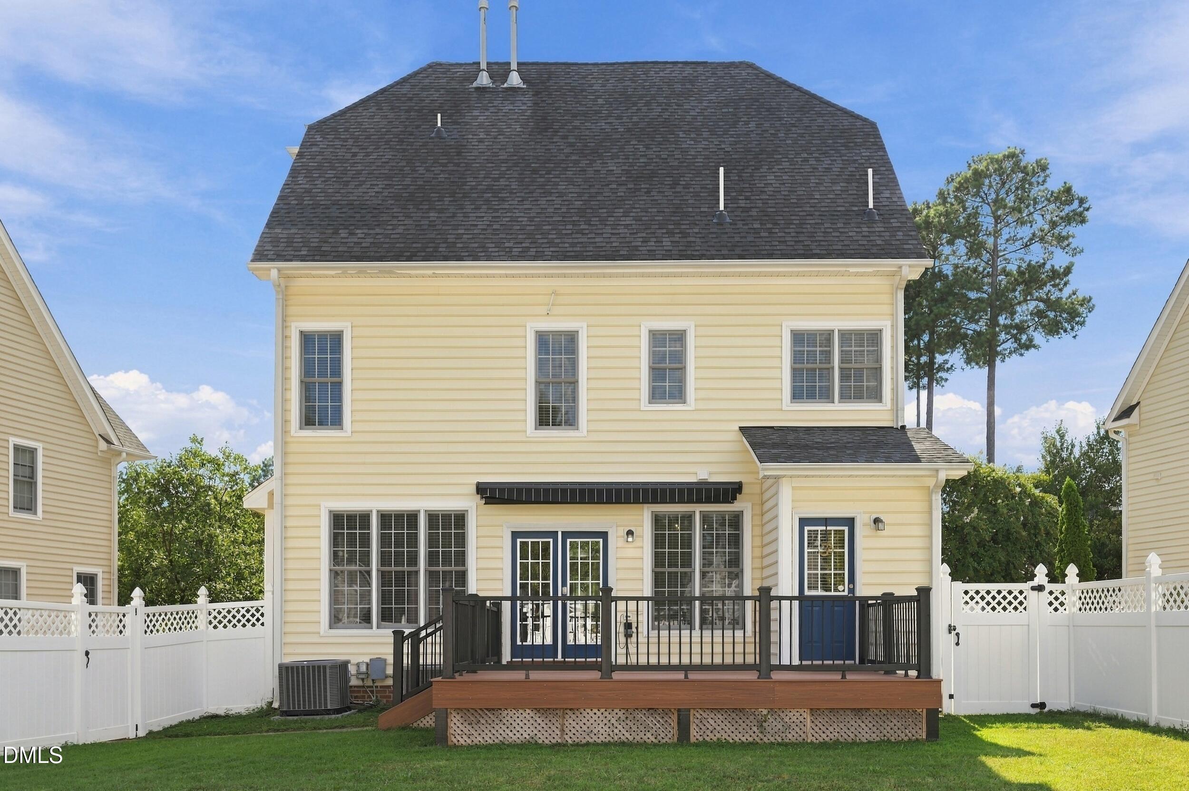
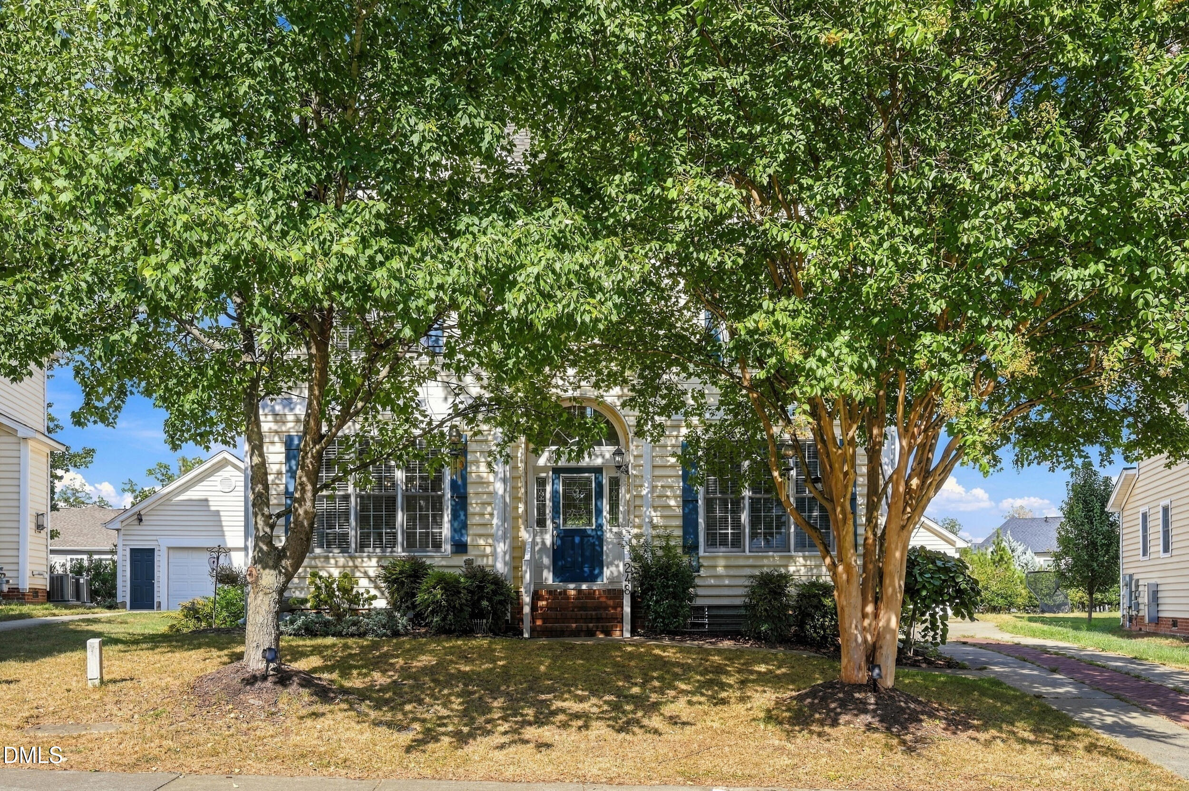
Seller offering a $5,000 buyer incentive that may be used toward closing costs or an interest rate buy-down with an acceptable offer! Located in a desirable Morrisville neighborhood, this 3-bedroom, 4-bath home offers approximately 2,850 square feet, flexible living space, a level lot, and a private wooded backdrop. Major updates are already complete, including a Trex deck with a 50-year warranty, newer appliances still under warranty, updated HVAC systems, new LVP flooring on the third floor, and a fenced backyard with a lifetime warranty. The private third-floor retreat with its own full bath is ideal for a guest suite, home office, media room, fitness space, or multigenerational living. Enjoy the beautiful neighborhood pool and an incredibly convenient location close to Wegmans, shopping, dining, and everyday essentials, plus within walking distance of Morrisville's new downtown park. Easy access to RTP, RDU Airport, I-40, and NC-540 makes this an ideal Morrisville location. Price improved, move-in ready, and thoughtfully updated!

Save
Ask
Tour
Hide
Share
Listing Snapshot
Price 
$679,900
Days On Site 
10 Days
Bedrooms 
3
Inside Area (SqFt) 
2,850 sqft
Total Baths 
4
Full Baths 
3
Partial Baths 
1
Lot Size 
0.19 Acres
Year Built 
2004
MLS® Number 
10185210
Status 
Active
Property Tax 
$5,352.2
HOA/Condo/Coop Fees 
$70 monthly
Sq Ft Source 
N/A
Friends & Family
Recent Activity
3 days agoListing updated with changes from the MLS®
a week agoListing first seen on site
General Features
Acres 
0.19
Garage 
Yes
Garage Spaces 
2
Levels 
Three Or More
Property Sub Type 
Single Family Residence
Sewer 
Public Sewer
Special Circumstances 
Standard
SqFt Above 
2850
SqFt Total 
2850
Style 
Transitional
Water Source 
Public
Zoning 
MDR
Interior Features
Appliances 
DishwasherDisposalIce MakerMicrowaveRefrigeratorSelf Cleaning Oven
Cooling 
Central Air
Flooring 
HardwoodTileVinyl
Heating 
Forced AirNone
Bedroom 2 
Dimensions - 12.3 x 10.8Level - Second
Bedroom 3 
Dimensions - 10.1 x 11.1Level - Second
Bonus Room 
Dimensions - 16.2 x 17.6Level - Third
Dining Room 
Dimensions - 12.3 x 13.1Level - First
Kitchen 
Dimensions - 13.6 x 15.1Level - First
Living Room 
Dimensions - 18.1 x 14.0Level - First
Master Bedroom 
Dimensions - 18.0 x 13.9Level - Second
Save
Ask
Tour
Hide
Share
Exterior Features
Construction Details 
Vinyl Siding
Patio And Porch 
Deck
Roof 
Shingle
Community Features
Association Dues 
70
Financing Terms Available 
CashConventional
HOA Fee Frequency 
Monthly
School District 
wcpss.net
Schools
School District
wcpss.net
Elementary School
Wake - Cedar Fork Elementary
Middle School
Wake - West Cary Middle
High School
Wake - Panther Creek High
Listing courtesy of Ty Vargas of Keller Williams Legacy


Listings that are marked with an icon are provided courtesy of the Triangle MLS, Inc. of North Carolina, Internet Data Exchange Database. Copyright 2026 Triangle MLS, Inc. of North Carolina. All rights reserved.

Last checked: 2026-08-19 12:13 AM UTC

Neighborhood & Commute
Source: Walkscore
Save
Ask
Tour
Hide
Share