

1003 Flyfish AvenueDurham, NC 27703
Due to the health concerns created by Coronavirus we are offering personal 1-1 online video walkthough tours where possible.
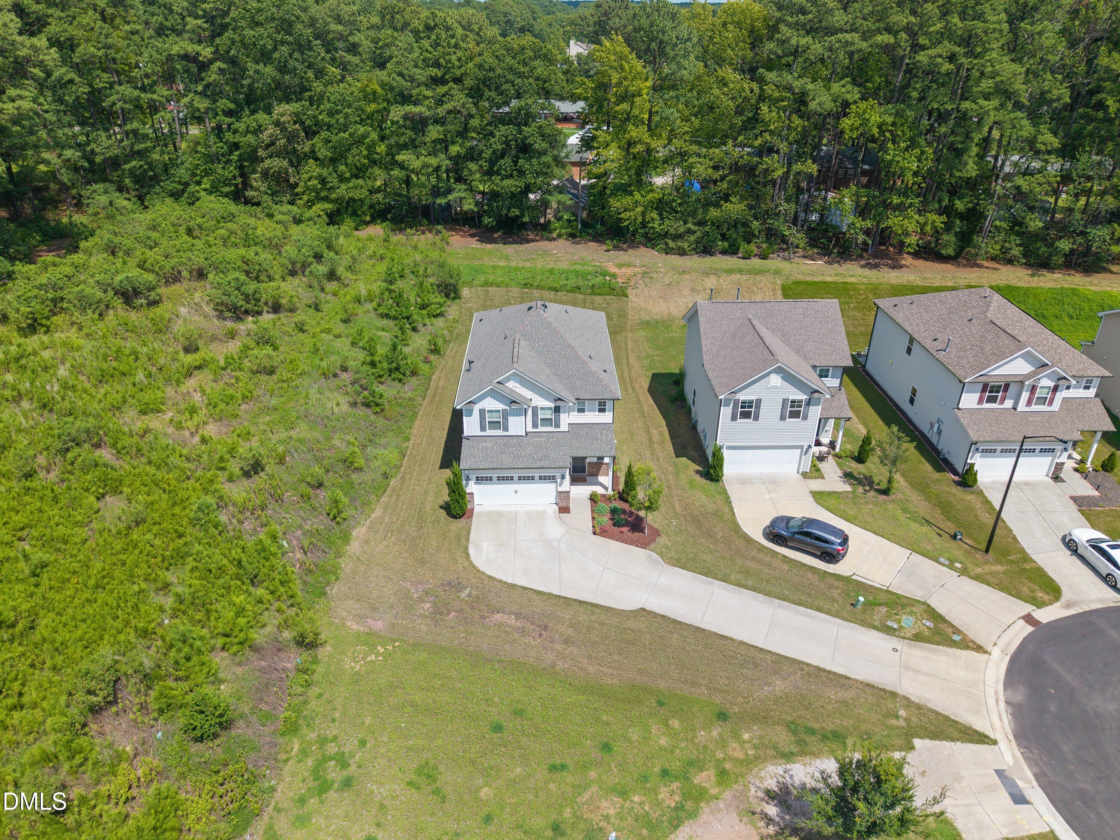
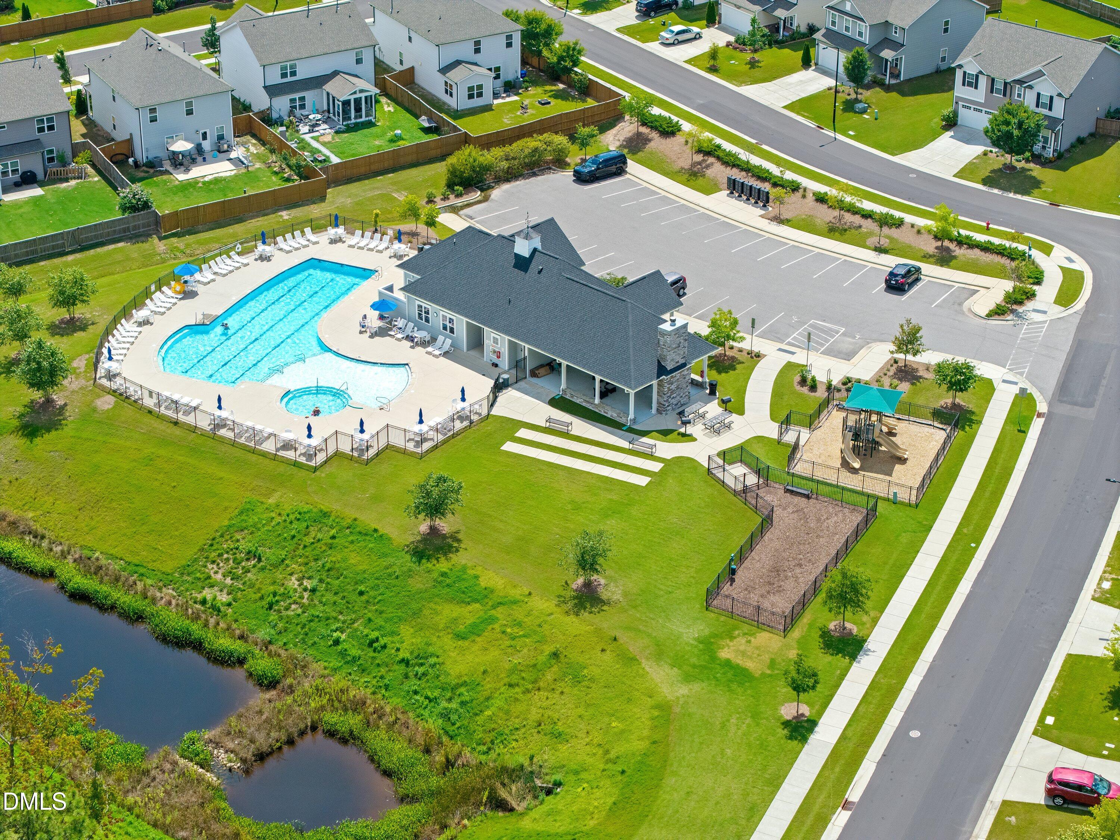
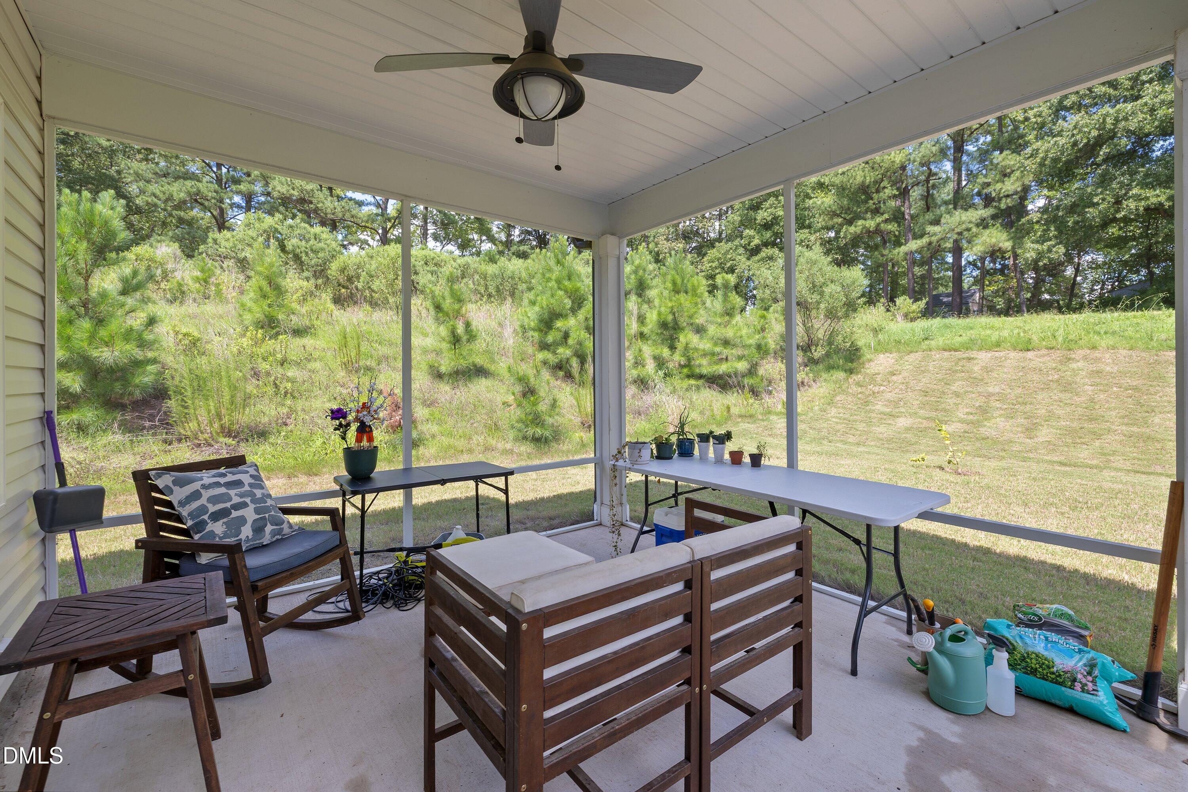
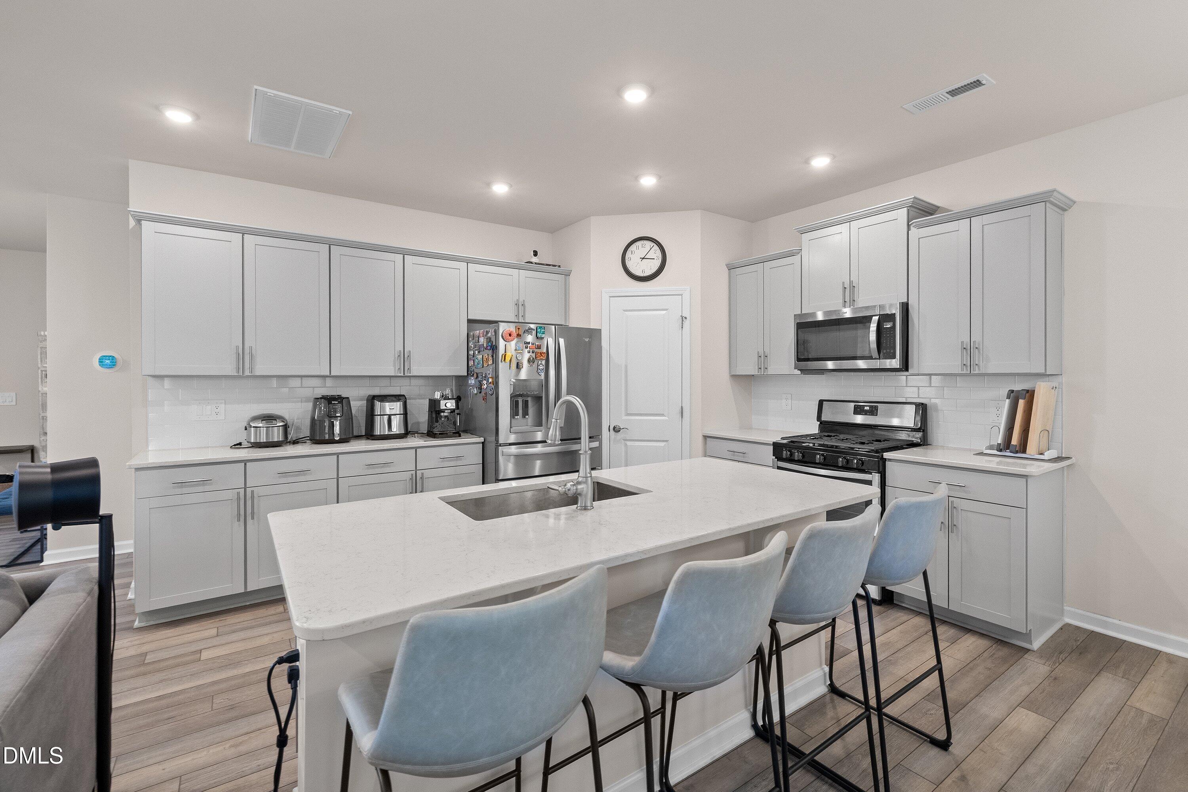
Welcome to this beautifully designed 4-bedroom, 3-full-bath home in the desirable Lakeshore community, ideally positioned at the end of a cul-de-sac for added privacy and minimal traffic. The thoughtfully designed main level features an open-concept living space with LVP flooring throughout. The gourmet kitchen includes an oversized island with seating for casual dining, a spacious family room and dining area with easy access to a screened porch and patio, creating a wonderful extension of the living space for outdoor dining, relaxation and entertaining. A main-level bedroom with bath offers exceptional flexibility as a guest suite, private office or additional living space. Upstairs, the spacious primary suite features a spa-inspired bath, while two additional bedrooms and a generous loft/flex space provide room for work, recreation or a second living area. This home was built for a connected household to include structured wiring with a central distribution panel, hardwired data drops in every bedroom plus the great room and loft, ceiling pre-wires for wireless access points, and Google Fiber service available. The oversized two-car garage is equipped with added dedicated outlets and two 50-amp circuits and EV-charging ready with no panel upgrade required. Lakeshore offers an appealing collection of amenities, including a community pool, fitness center, nature trails and playground. The location is equally impressive, with convenient access to RTP, RDU International Airport, Brier Creek, Downtown Durham and major highways, as well as an abundance of shopping, dining and entertainment. Modern design, versatile living spaces and an exceptional location make this home a wonderful opportunity in Lakeshore.
| a week ago | Listing updated with changes from the MLS® | |
| a week ago | Status changed to Pending | |
| 2 months ago | Listing first seen on site |

Listings that are marked with an icon are provided courtesy of the Triangle MLS, Inc. of North Carolina, Internet Data Exchange Database. Copyright 2026 Triangle MLS, Inc. of North Carolina. All rights reserved.
Last checked: 2026-09-30 07:11 PM UTC
Did you know? You can invite friends and family to your search. They can join your search, rate and discuss listings with you.