Save
Ask
Tour
Hide
Share
$1,635,000
27 Days On Site

7424 Blantons Grove Way
Wake Forest, NC 27587

For Sale|Single Family Residence|Active
4
Beds
5
Total Baths
4
Full Baths
1
Partial Bath
4,390
SqFt
$372
/SqFt
2027
Built
Subdivision:
To Be Added
County:
Wake

Due to the health concerns created by Coronavirus we are offering personal 1-1 online video walkthough tours where possible.
Call Now: 919.818.5001
Is this the listing for you? We can help make it yours.
919.818.5001
7424 Blantons Grove Way7424 Blantons Grove Way7424 Blantons Grove Way7424 Blantons Grove Way
Save
Ask
Tour
Hide
Share

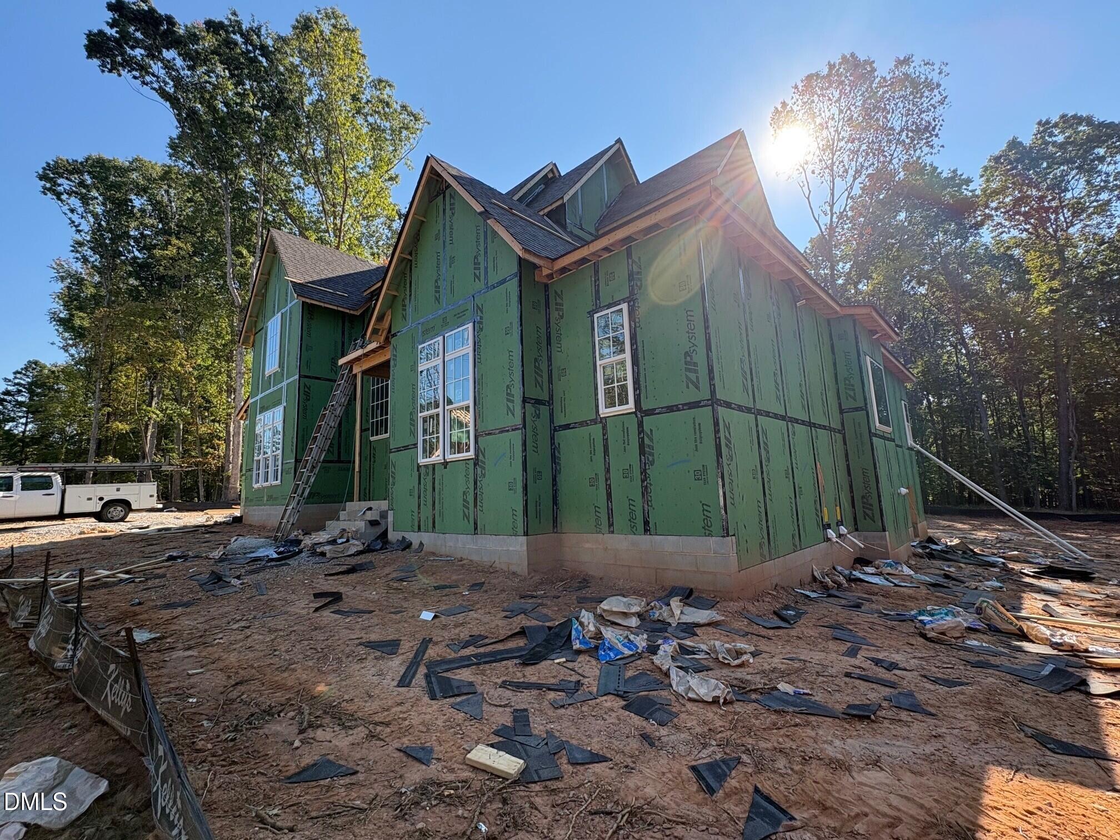
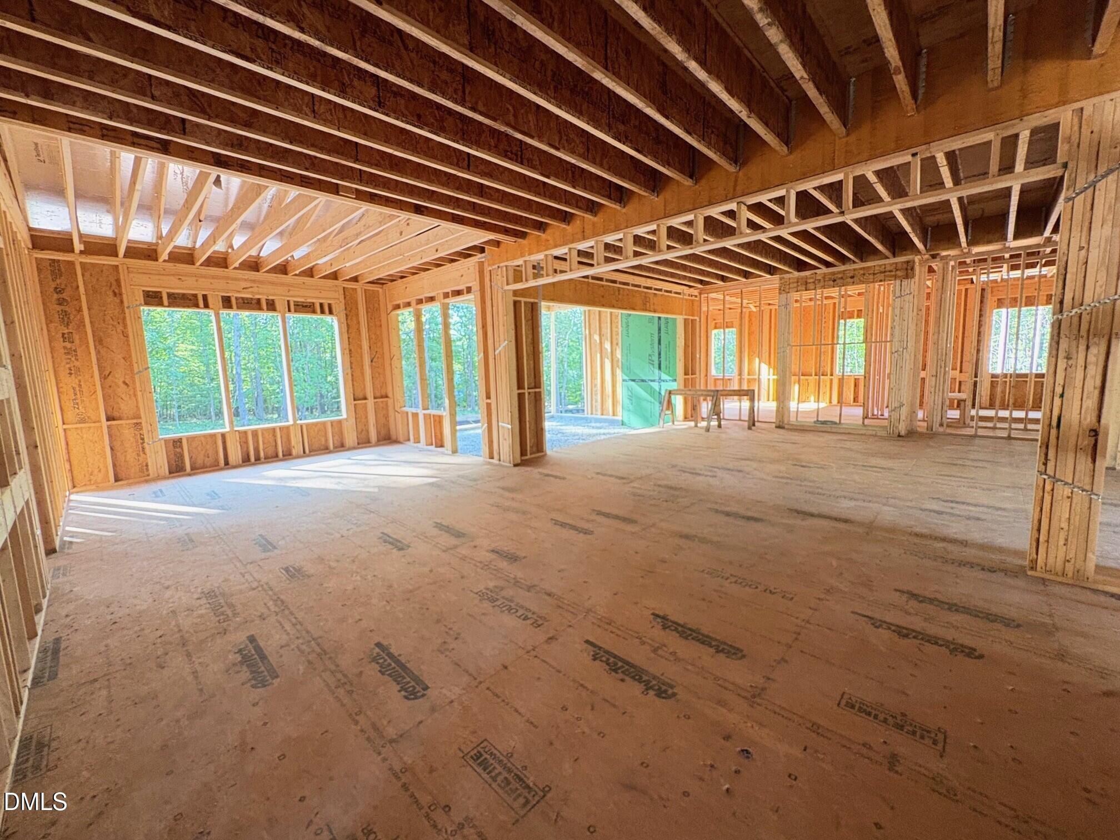
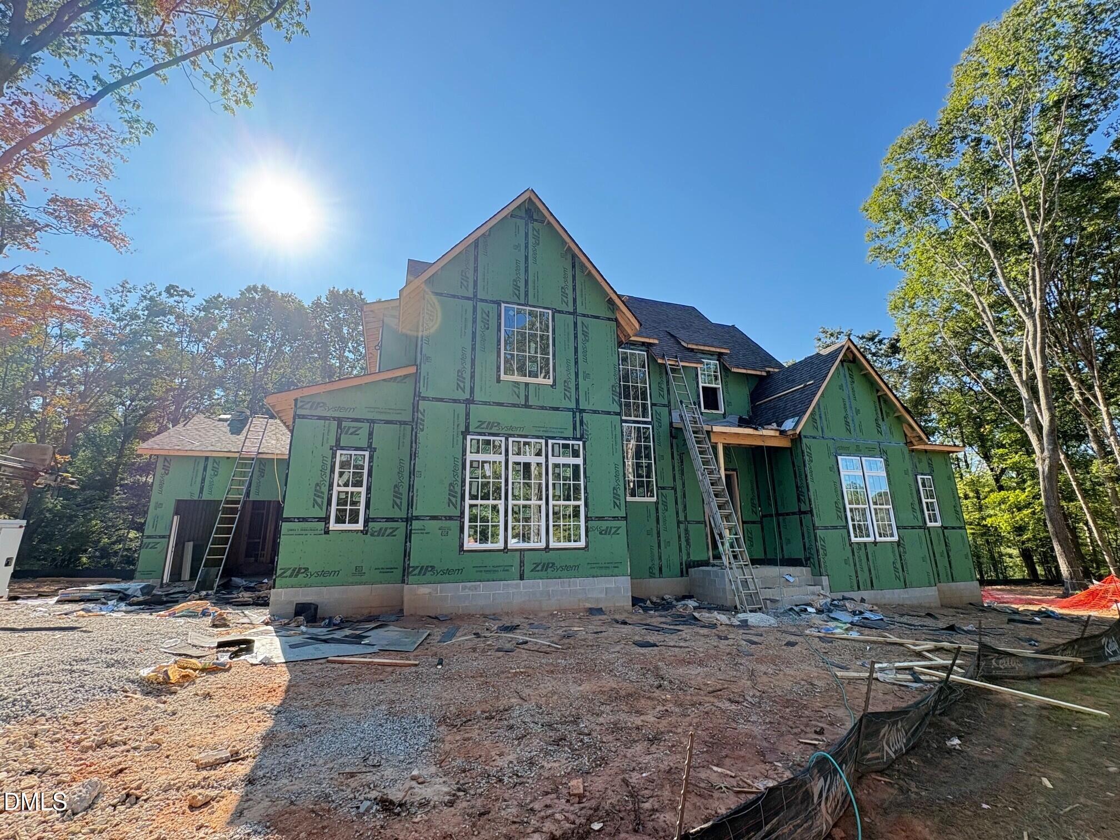
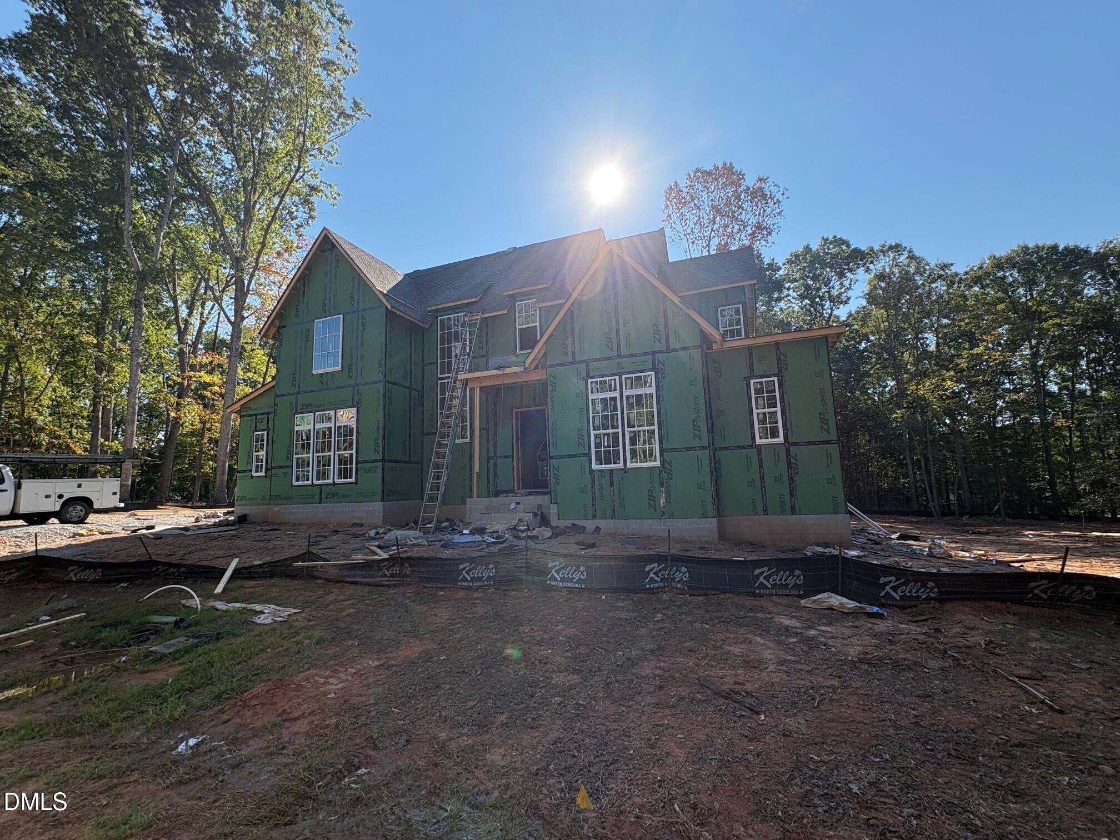
Ready in May 2027. Discover the Nash by Homes By Dickerson, offering 4,390 square feet of thoughtfully designed luxury living on a pool-capable .92-acre homesite in the coveted Blantons Grove community. The main level features a spacious primary suite, private guest bedroom, study, and beautifully appointed living spaces designed for both everyday living and entertaining. The kitchen includes an upgraded scullery with additional appliances and abundant storage, while the rear porch with fireplace provides an inviting space to enjoy the outdoors. Upstairs, you'll find two additional bedrooms, a versatile loft, exercise room with closet, and a spacious rec room with a vaulted ceiling and dry bar. A three-car garage provides ample parking and storage. Throughout the home, upgraded finishes and custom details include quartz countertops, kitchen cabinetry extending to the ceiling, detailed ceilings, curated mixed-metal finishes, designer wallpaper, and more. A refined combination of luxury, functionality, and craftsmanship makes this Nash an exceptional opportunity in Blantons Grove. Photos of finished home are a previously built Nash.

Save
Ask
Tour
Hide
Share
Listing Snapshot
Price 
$1,635,000
Days On Site 
27 Days
Bedrooms 
4
Inside Area (SqFt) 
4,390 sqft
Total Baths 
5
Full Baths 
4
Partial Baths 
1
Lot Size 
0.92 Acres
Year Built 
2027
MLS® Number 
10185254
Status 
Active
Property Tax 
N/A
HOA/Condo/Coop Fees 
$100 monthly
Sq Ft Source 
N/A
Friends & Family
Recent Activity
4 weeks agoListing first seen on site
4 weeks agoListing updated with changes from the MLS®
General Features
Acres 
0.92
Attached Garage 
Yes
Foundation 
Block
Garage 
Yes
Garage Spaces 
3
Levels 
Two
Parking 
AttachedGarage
Property Condition 
New ConstructionUnder Construction
Property Sub Type 
Single Family Residence
Sewer 
Septic Tank
Special Circumstances 
Standard
SqFt Above 
4390
SqFt Total 
4390
Style 
Traditional
Utilities 
Cable AvailableElectricity ConnectedNatural Gas ConnectedWater ConnectedSewer Connected
Interior Features
Appliances 
Built-In RefrigeratorDishwasherGas RangeMicrowaveWine CoolerOven
Basement 
Crawl Space
Cooling 
ENERGY STAR Qualified EquipmentZoned
Fireplace 
Yes
Fireplace Features 
Family RoomOutside
Fireplaces 
2
Flooring 
ConcreteCeramic TileHardwood
Interior 
Beamed CeilingsBuilt-in FeaturesBookcasesCeiling Fan(s)Crown MoldingEntrance FoyerKitchen IslandLow Flow Plumbing FixturesOpen FloorplanPantryRecessed LightingMaster Downstairs
Laundry Features 
Laundry RoomMain Level
Main Level Bedrooms 
2
Window Features 
Double Pane WindowsENERGY STAR Qualified WindowsLow Emissivity Windows
Bedroom 2 
Level - Main
Bedroom 3 
Level - Second
Bedroom 4 
Level - Second
Exercise Room 
Level - Second
Loft 
Level - Second
Master Bedroom 
Level - Main
Office 
Level - Main
Save
Ask
Tour
Hide
Share
Exterior Features
Construction Details 
Board & Batten SidingFiber CementLow VOC InsulationRadiant Barrier
Exterior 
Rain Gutters
Lot Features 
Front YardMany TreesRectangular Lot
Patio And Porch 
CoveredFront PorchRear Porch
Roof 
MetalShingle
Windows/Doors 
Double Pane WindowsENERGY STAR Qualified WindowsLow Emissivity Windows
Community Features
Association Dues 
100
Community Features 
Street Lights
Financing Terms Available 
CashConventionalVA Loan
HOA Fee Frequency 
Monthly
Roads 
Asphalt
Schools
School District
Unknown
Elementary School
Wake - Brassfield Road Elementary
Middle School
Wake - Wakefield Middle
High School
Wake - Wakefield High
Listing courtesy of Nick Thagard of Homes by Dickerson Real Estate


Listings that are marked with an icon are provided courtesy of the Triangle MLS, Inc. of North Carolina, Internet Data Exchange Database. Copyright 2026 Triangle MLS, Inc. of North Carolina. All rights reserved.

Last checked: 2026-09-05 09:28 AM UTC

Neighborhood & Commute
Source: Walkscore
Save
Ask
Tour
Hide
Share