

304 Montserrat DriveRolesville, NC 27571
Due to the health concerns created by Coronavirus we are offering personal 1-1 online video walkthough tours where possible.
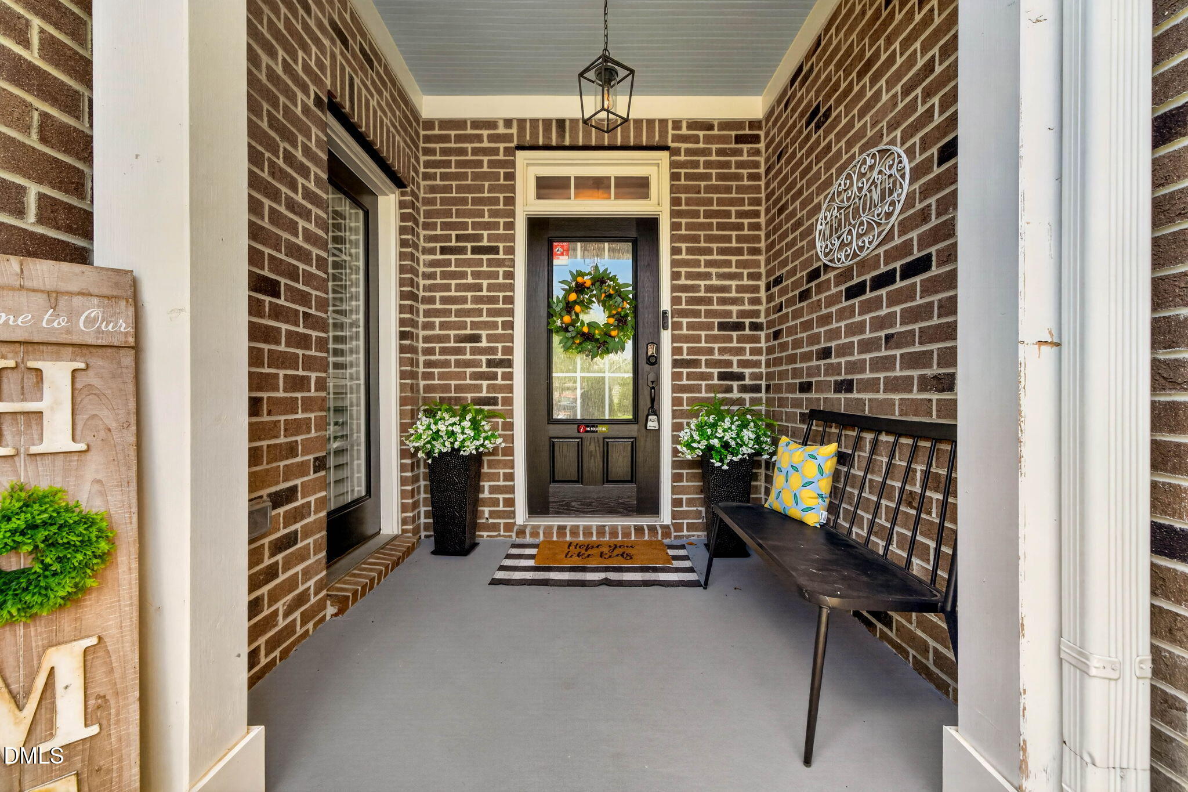
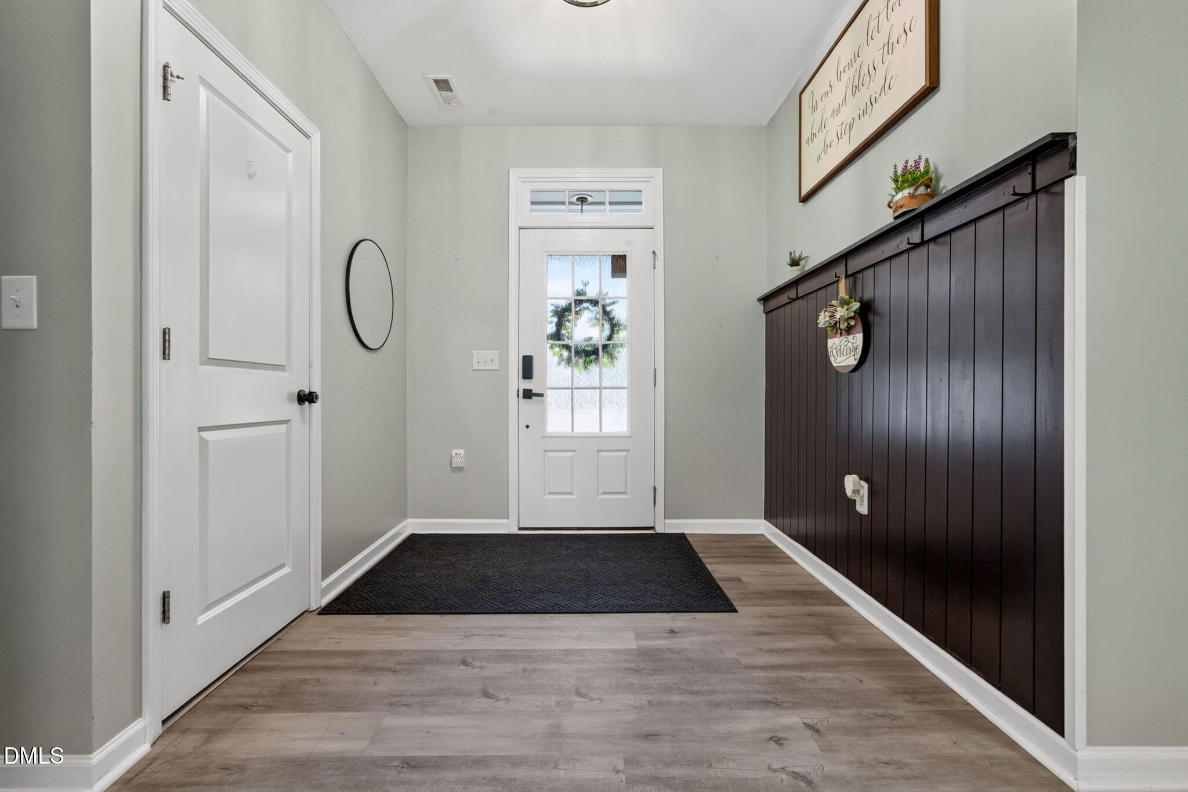
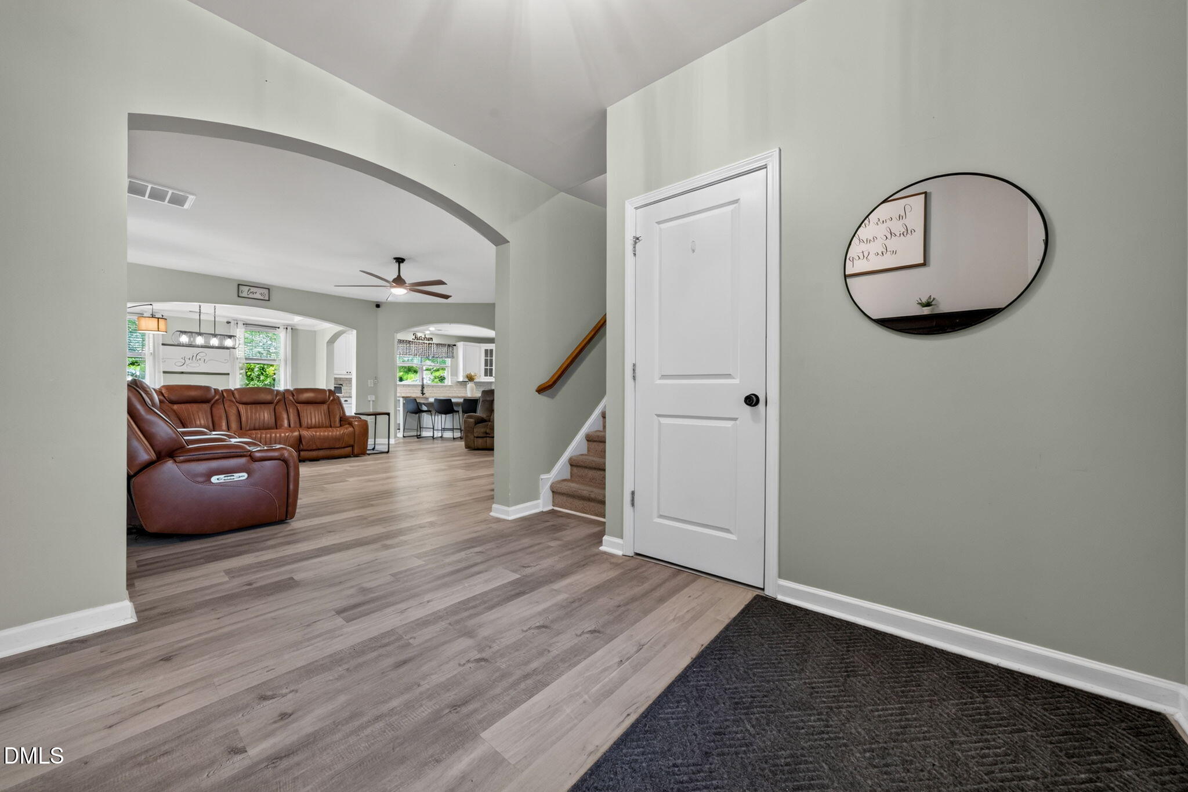
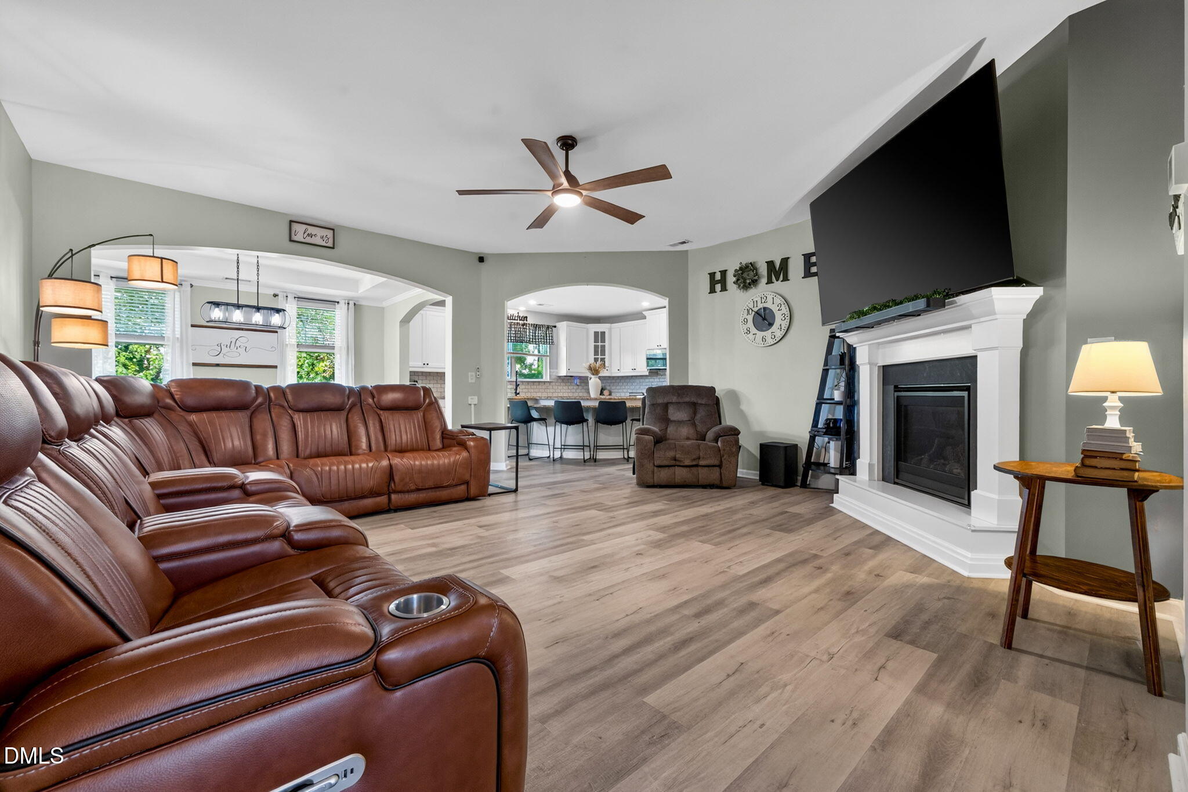
RARE FIRST-FLOOR IN-LAW SUITE + PRIVATE ENTRANCE + WALK TO POOL, PARK & CLUBHOUSE + SCREENED PORCH + FENCED YARD + SOLAR + PERMANENT HOLIDAY LIGHTING! Looking for a home that offers space, flexibility, and features that make everyday life easier? This Rolesville home delivers! The rare first-floor in-law suite with its own private entrance provides an ideal setup for multigenerational living, extended family, long-term guests, a home office, or a private retreat. The open-concept main living area is perfect for both everyday living and entertaining. The spacious kitchen features granite countertops, an oversized island, tile backsplash, and abundant cabinetry, with an easy flow into the dining area and family room. Step outside to the screened porch overlooking the fenced backyard—a great spot to relax, entertain, grill, or enjoy time with family and pets. And when the holidays roll around, the permanent exterior holiday lighting in the front of the home makes decorating a breeze! Upstairs features three spacious bedrooms plus a large bonus room with plenty of flexibility for a media room, playroom, home gym, game room, office, or additional living space. One of the best perks is the location within the neighborhood! The community pool and park are right next to each other and both are within walking distance, along with the clubhouse and mailboxes. Enjoy the amenities, green space, and convenience of the community without having to get in the car. Solar panels provide added energy efficiency and potential long-term utility savings. Plus, you're just minutes from shopping, grocery stores, restaurants, and major commuting routes. With a rare first-floor private suite, private entrance, screened porch, fenced yard, solar panels, permanent holiday lighting, versatile bonus room, and a prime location within walking distance of the pool, park, clubhouse, and mailboxes, this home offers the flexibility buyers are looking for and a lifestyle they'll love. Come see it before someone else does!
| yesterday | Listing updated with changes from the MLS® | |
| 3 weeks ago | Listing first seen on site |

Listings that are marked with an icon are provided courtesy of the Triangle MLS, Inc. of North Carolina, Internet Data Exchange Database. Copyright 2026 Triangle MLS, Inc. of North Carolina. All rights reserved.
Last checked: 2026-08-30 11:02 AM UTC