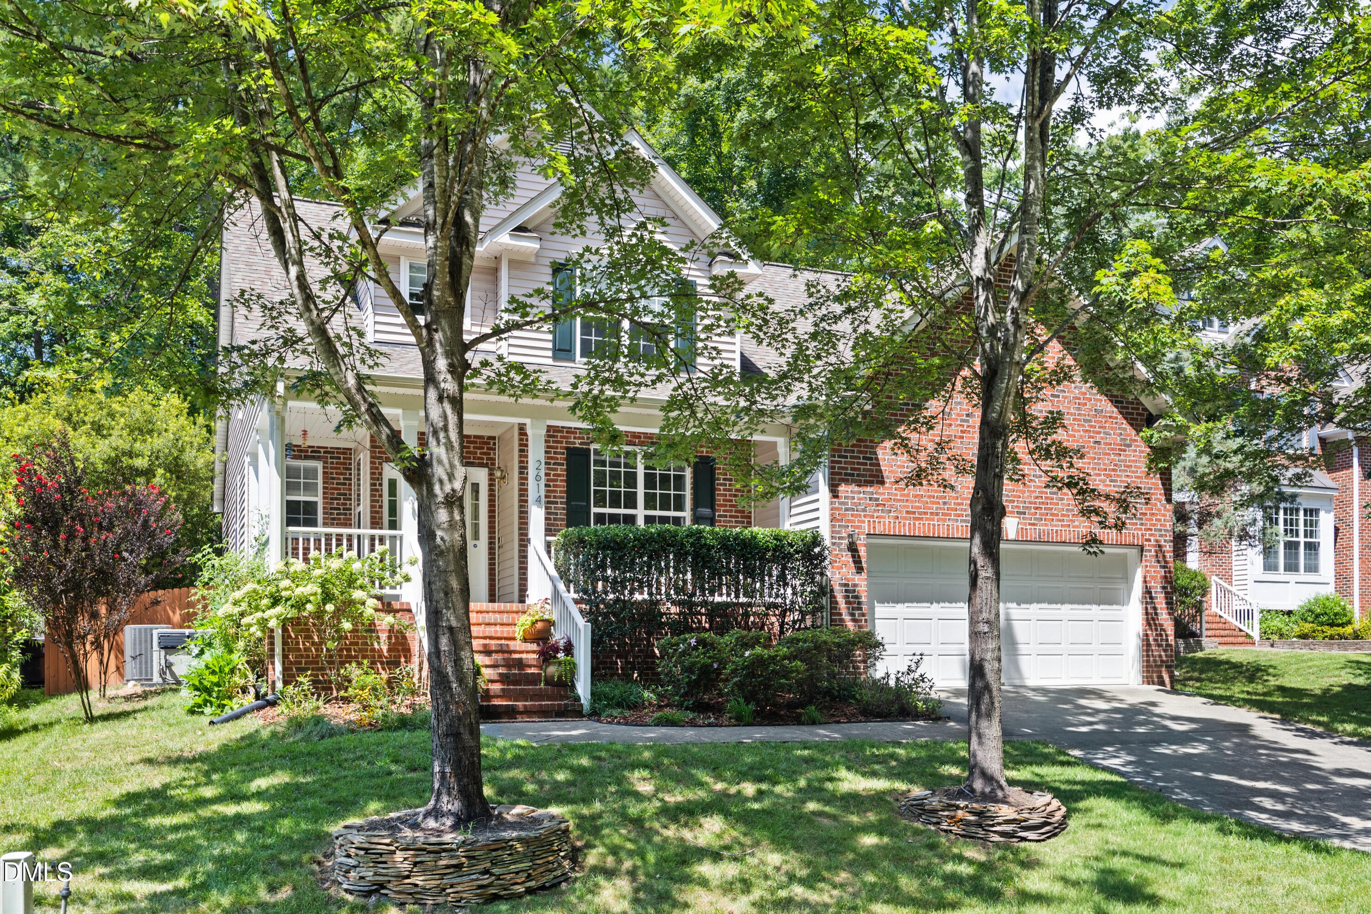
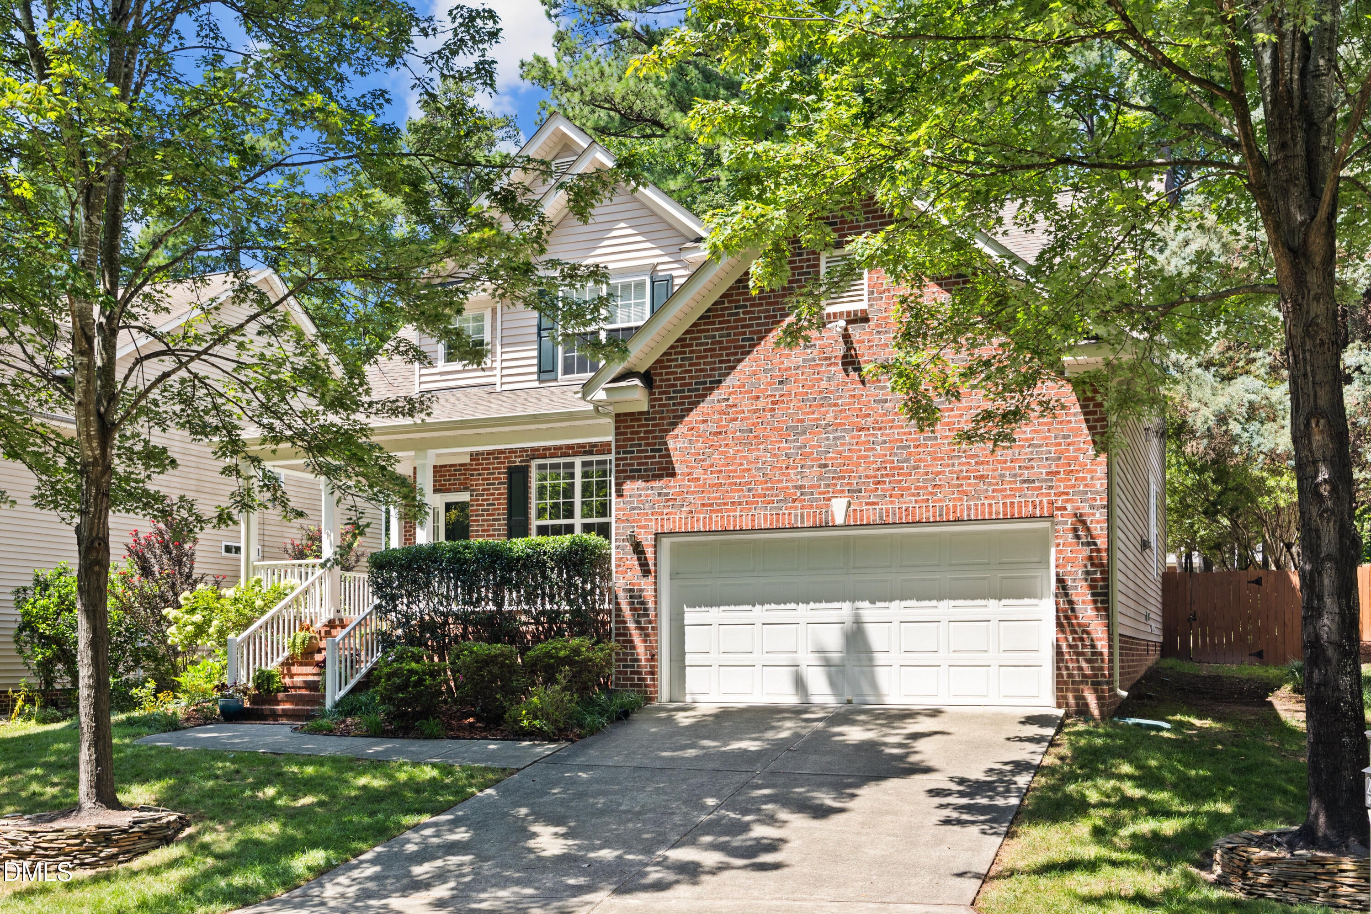
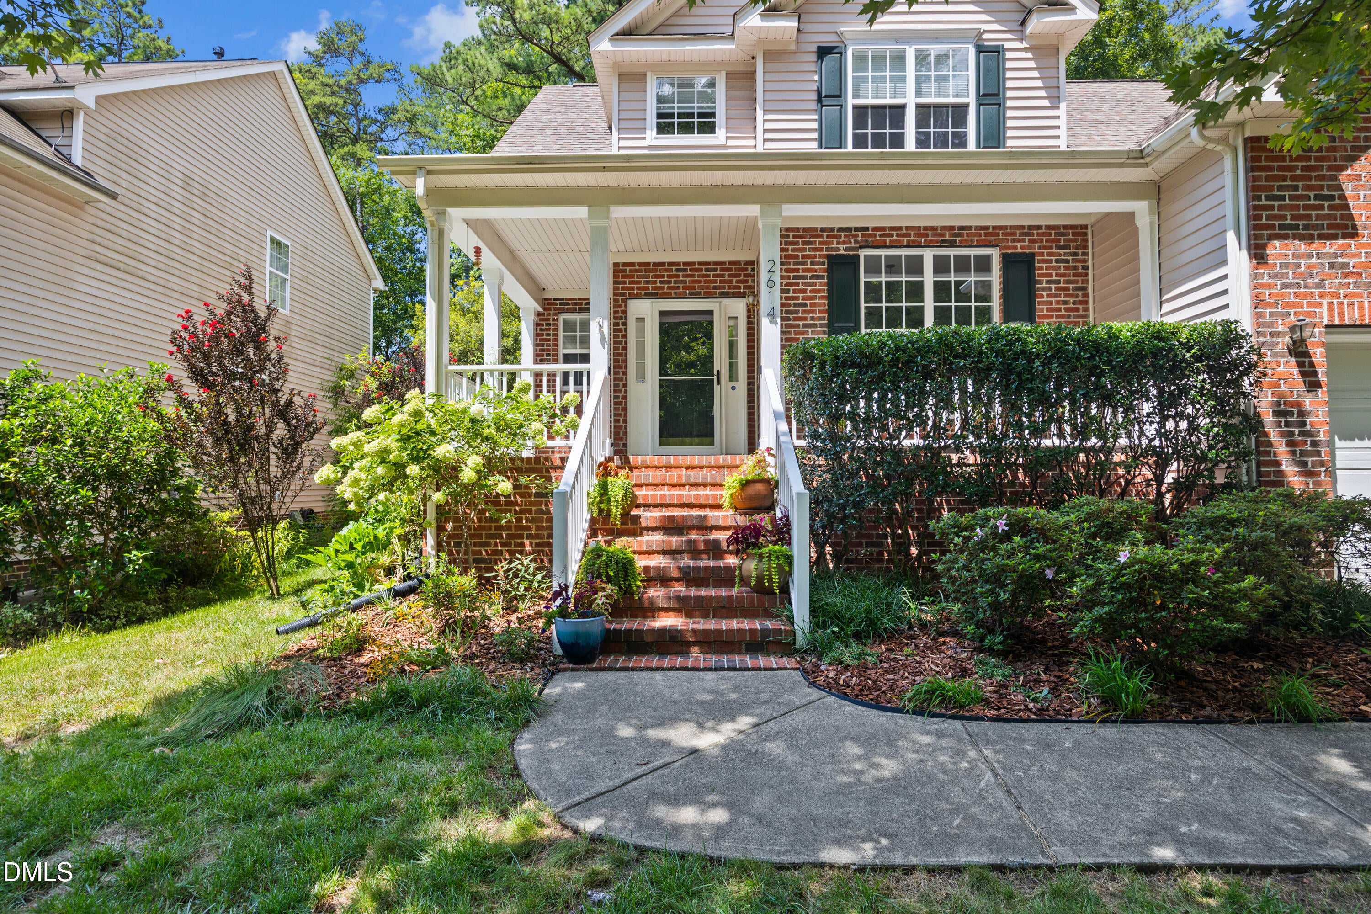
This well-loved, extensively updated home is fully move-in ready and awaits its new owner in Durham's popular Magnolia Place! Whether you're relaxing on the covered front porch, the rear deck, or by the firepit in the back yard, your view is lush and peaceful. Inside, this home offers a terrific layout! On the main floor, you'll find a formal dining room or flex space, a half bath, a spacious living area, a breakfast nook, and a modernized kitchen with travertine floors, high-end stainless appliances, and beautiful, custom-made wooden countertops. The laundry room adjoins the kitchen to the garage. The primary suite is off the rear of the main floor. Its bay window and tray ceilings lend an airy feel to the space. There's also a large walk-in closet and renovated primary bath, featuring a stunning Carrera marble tile step-in shower! Upstairs, there is a huge loft area for lounging, a home gym, home classroom space, or any combination you need! Two additional bedrooms, a full bath, and walk-in attic space complete the level. Coveniently located: 10 minutes to RDU or RTP; 8 minutes to shopping and dining in Brier Creek, 13 minutes to Downtown Durham, 11 minutes to NCCU, and 14 Minutes to Duke University! **Make sure to ask about the full list of updates!**
Listing Snapshot
Inside Area (SqFt)
2,249 sqft
HOA/Condo/Coop Fees
$60 monthly
Recent Activity
| 3 weeks ago | | Listing updated with changes from the MLS® |
| 3 weeks ago | | Status changed to Pending |
| 4 weeks ago | | Listing first seen on site |
General Features
Parking
AttachedGarageConcreteDrivewayGarage Faces FrontGarage Door OpenerOff StreetPavedSide By Side
Property Sub Type
Single Family Residence
Special Circumstances
Standard
Style
TraditionalTransitional
Interior Features
Appliances
DryerDisposalDishwasherElectric RangeInduction CooktopIce MakerMicrowaveRefrigeratorStainless Steel Appliance(s)WasherWater Heater
Cooling
Central AirCeiling Fan(s)Zoned
Fireplace Features
Gas LogLiving Room
Flooring
CarpetHardwoodTileWood
Interior
Breakfast BarBuilt-in FeaturesBidetCeiling Fan(s)Crown MoldingDouble VanityEntrance FoyerHigh CeilingsHigh Speed InternetOpen FloorplanPantryStorageTray Ceiling(s)Vaulted Ceiling(s)Walk-In Closet(s)Master Downstairs
Laundry Features
InsideLaundry RoomMain Level
Window Features
BlindsBay Window(s)ScreensShuttersWindow Coverings
Bedroom 2
Dimensions - 11.7 x 10.6Level - SecondDescription - Rear Bedroom
Bedroom 3
Dimensions - 12.5 x 12.0Level - SecondDescription - Front Bedroom. Sitting area is 5.6x6.2
Dining Room
Dimensions - 12.0 x 11.4Level - Main
Entrance Hall
Dimensions - 11.0 x 5.9Level - Main
Kitchen
Dimensions - 11.8 x 10.4Level - Main
Living Room
Dimensions - 20.0 x 15.7Level - Main
Loft
Dimensions - 12.8 x 23.7Level - Second
Master Bedroom
Dimensions - 12.9 x 15.0Level - Main
Exterior Features
Construction Details
BrickVinyl Siding
Exterior
Fire PitGardenPlaygroundPrivate YardRain Gutters
Fencing
Back YardFullPrivacyWoodFenced
Lot Features
Back YardFront YardGardenLandscapedMany TreesRectangular LotSloped
Patio And Porch
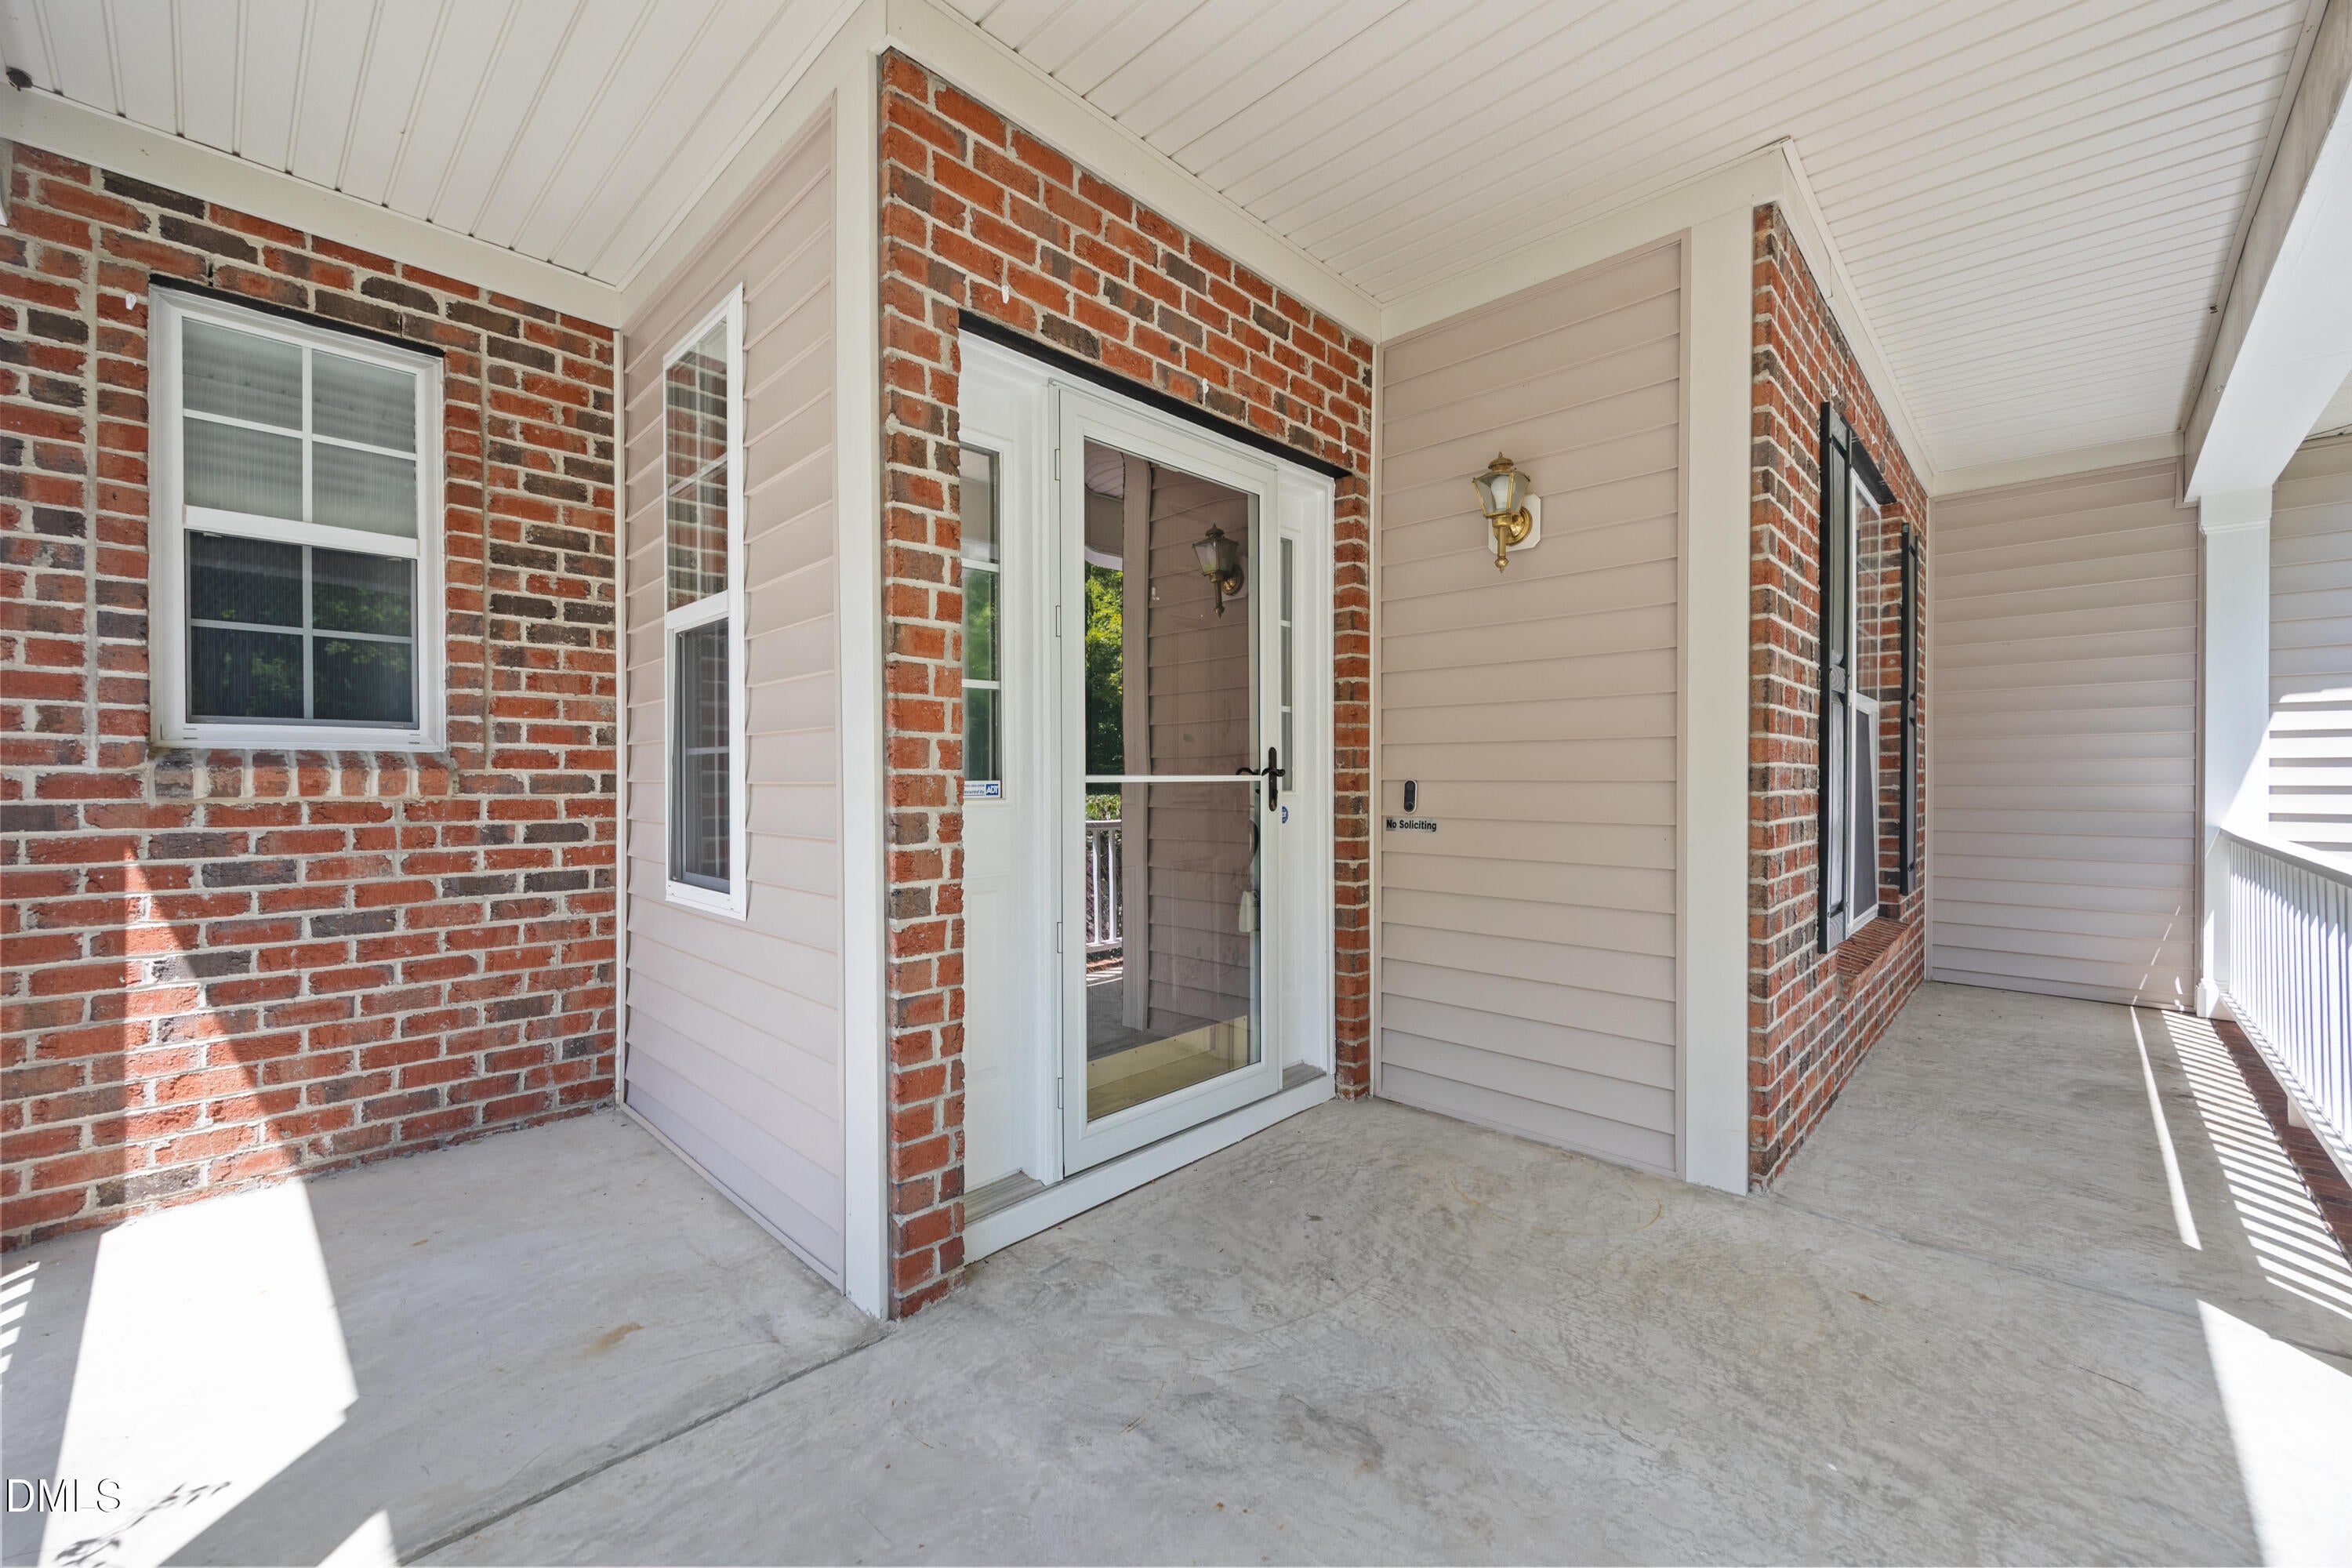
CoveredDeckFront PorchPorch
View
NeighborhoodTrees/Woods
Waterview
NeighborhoodTrees/Woods
Windows/Doors
BlindsBay Window(s)ScreensShuttersWindow Coverings
Community Features
Association Amenities
ClubhousePlaygroundPool
Association Fee Frequency
Annually
Community Features
PlaygroundPoolSidewalks
Financing Terms Available
CashConventionalFHAVA Loan
Building Access
Front Door or Garage
Schools
Elementary SchoolDurham - Bethesda Elementary
Middle SchoolDurham - Neal Middle
High SchoolDurham - Southern School of Energy and Sustainabil
Listing courtesy of Brett Rodgers of Keller Williams Elite Realty

Listings that are marked with an icon are provided courtesy of the Triangle MLS, Inc. of North Carolina, Internet Data Exchange Database. Copyright 2026 Triangle MLS, Inc. of North Carolina. All rights reserved.
Last checked: 2026-09-10 02:27 PM UTC
Source: Walkscore


Did you know? You can invite friends and family to your search. They can join your search, rate and discuss listings with you.