

902 Mill Pointe WayElon, NC 27244
Due to the health concerns created by Coronavirus we are offering personal 1-1 online video walkthough tours where possible.
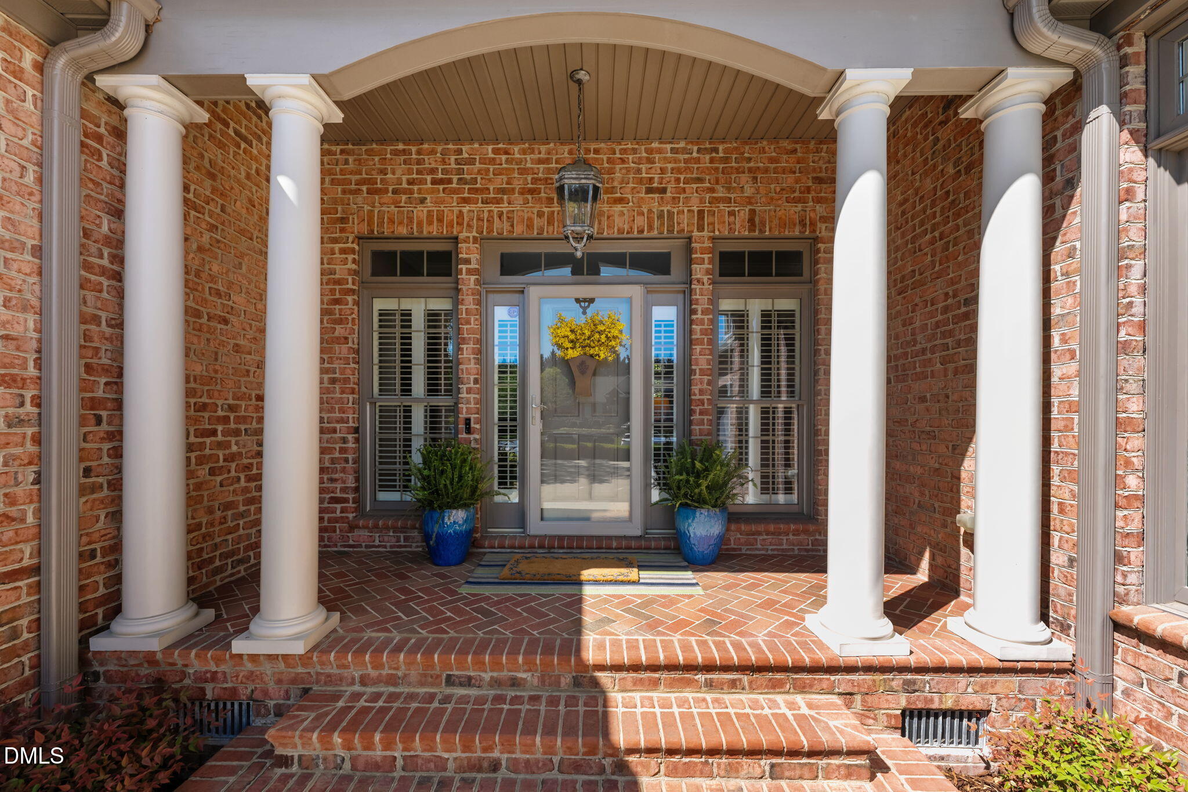
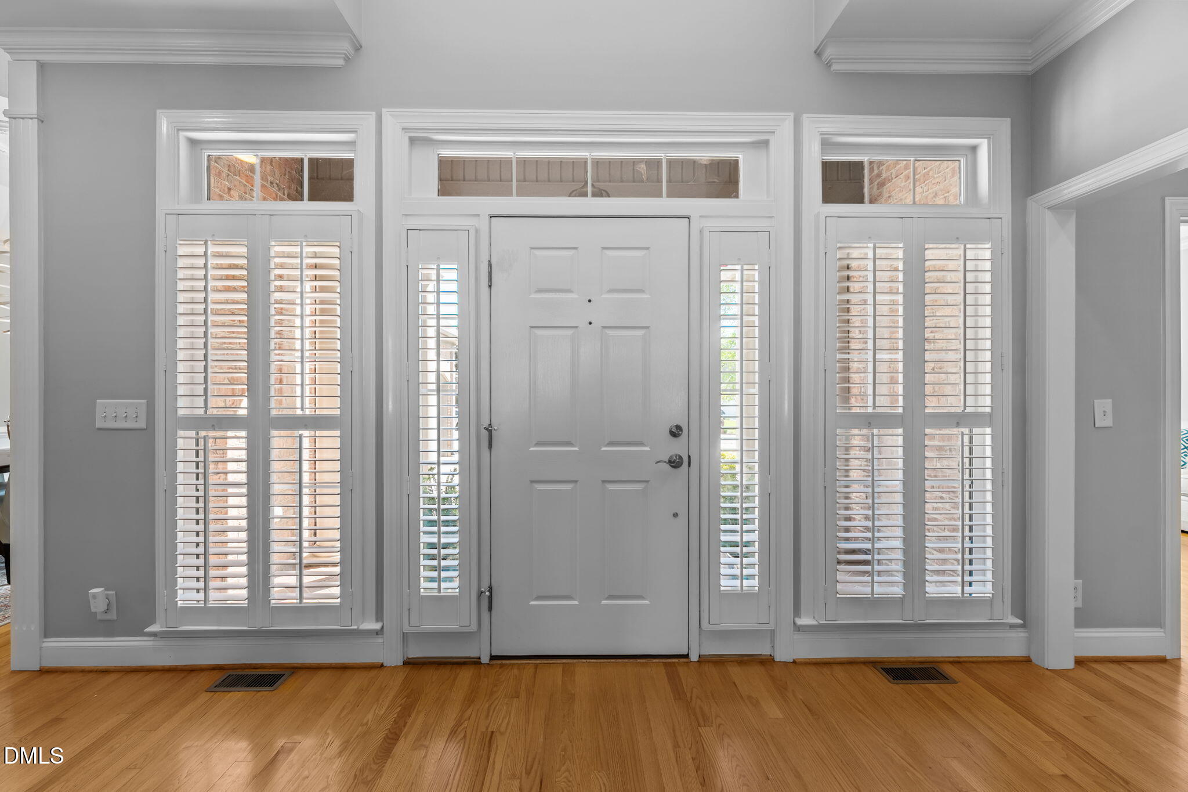
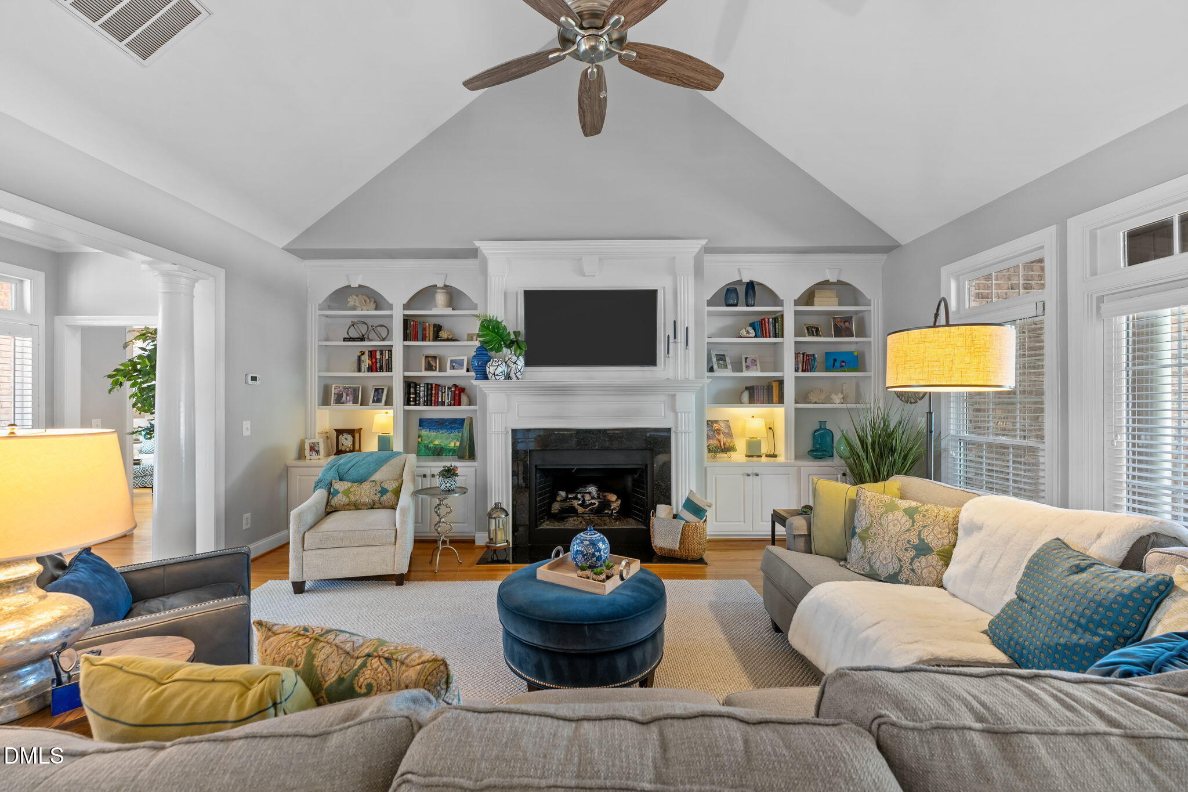
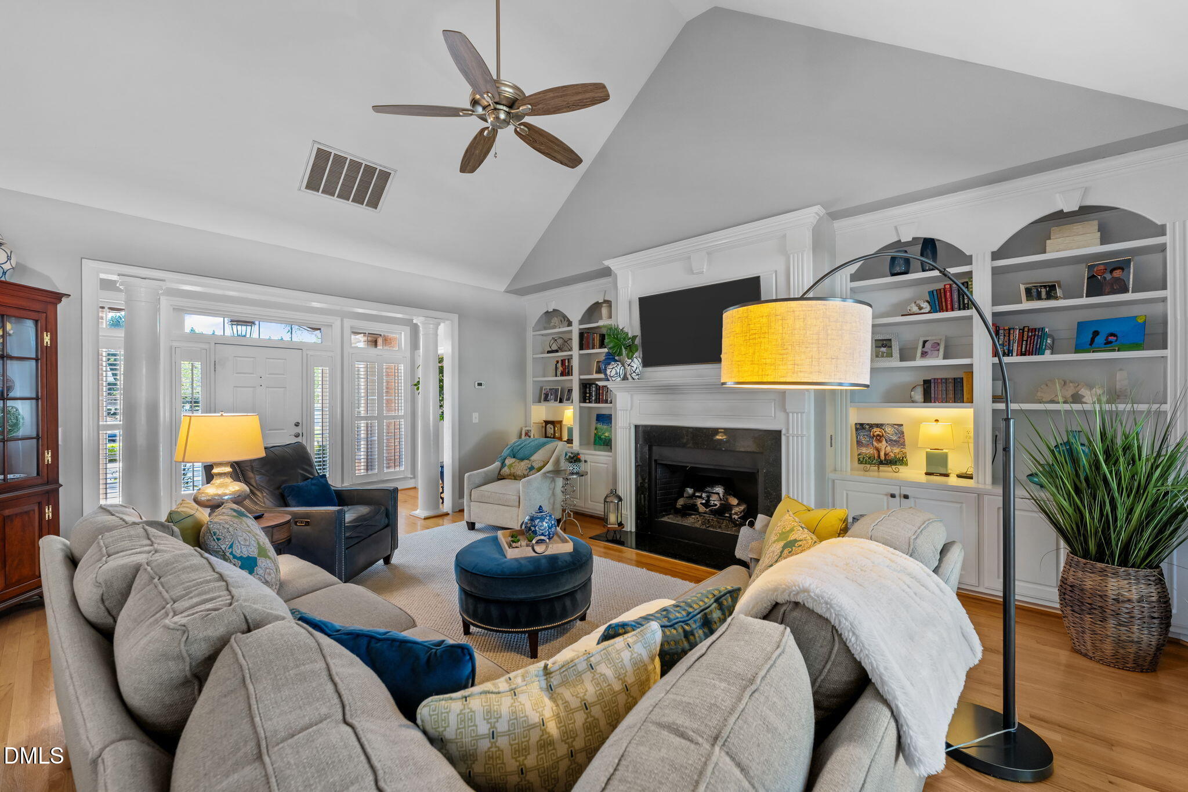
Welcome to 902 Mill Pointe Way, beautifully situated in Mill Pointe at Country Club! This inviting brick home offers 3,520 square feet of thoughtfully designed living space, with a wonderful blend of elegance, comfort and functionality. Just one mile from Alamance Country Club, residents can enjoy golf, tennis, pickleball, a new swimming pool and two restaurants—an exceptional lifestyle right outside your door. Step onto the covered front porch and into a welcoming foyer that leads to the spacious living areas. The living room is warm and inviting, featuring a gas-log fireplace flanked by beautiful built-in bookcases, creating a wonderful gathering space. The open kitchen and breakfast area flow naturally into the living room, making everyday living and entertaining effortless. The kitchen features granite countertops, stainless steel appliances, a natural stone backsplash and beautiful lighting. The formal dining room provides an elegant setting for entertaining and features beautiful tray ceiling, wainscoting, while crown molding, plantation shutters and paneled doors add thoughtful character throughout the home. The main-level primary suite is a true retreat. The beautifully remodeled primary bath was taken down to the studs and thoughtfully redesigned with a large dual-sink quartz vanity, striking octagon-shaped mirrors, freestanding soaking tub with a tiled wall, ceramic flooring and a spacious walk-in shower featuring glass walls and penny tile flooring. The split-bedroom floor plan provides privacy, with additional bedrooms and a full bath and a half bath located on the opposite side of the home. The remaining bedrooms offer flexibility for family, guests or hobbies, while the fourth bedroom, with its beautiful palladium window, would also make an exceptional home office or study. Upstairs, the possibilities continue with a generous 861-square-foot area featuring a large bonus room perfect for a den, media room or family gathering space, along with a separate flex area ideal for an office, craft room or hobby space. Walk-in storage provides excellent convenience, and plumbing is already available in the floor, offering exciting possibilities for future use. Step outside to enjoy the covered rear porch and expansive deck overlooking the fenced backyard. Whether entertaining friends, playing games, gardening or creating your own fire-pit retreat (fire pit does not convey with property), this backyard offers plenty of room to enjoy the outdoors. Located just minutes from I-40/I-85, approximately 25 minutes to Greensboro and about an hour to Raleigh, with shopping, dining and everyday conveniences nearby. And with Alamance Country Club just one mile away, the neighborhood invites you to walk, bike or even enjoy a leisurely golf-cart ride. Come discover the comfort, character and lifestyle waiting for you at 902 Mill Pointe Way!
| 3 weeks ago | Listing updated with changes from the MLS® | |
| 3 weeks ago | Status changed to Pending | |
| 4 weeks ago | Listing first seen on site |

Listings that are marked with an icon are provided courtesy of the Triangle MLS, Inc. of North Carolina, Internet Data Exchange Database. Copyright 2026 Triangle MLS, Inc. of North Carolina. All rights reserved.
Last checked: 2026-09-08 09:16 AM UTC
Did you know? You can invite friends and family to your search. They can join your search, rate and discuss listings with you.