

195 Marilyn LaneChapel Hill, NC 27514
Due to the health concerns created by Coronavirus we are offering personal 1-1 online video walkthough tours where possible.
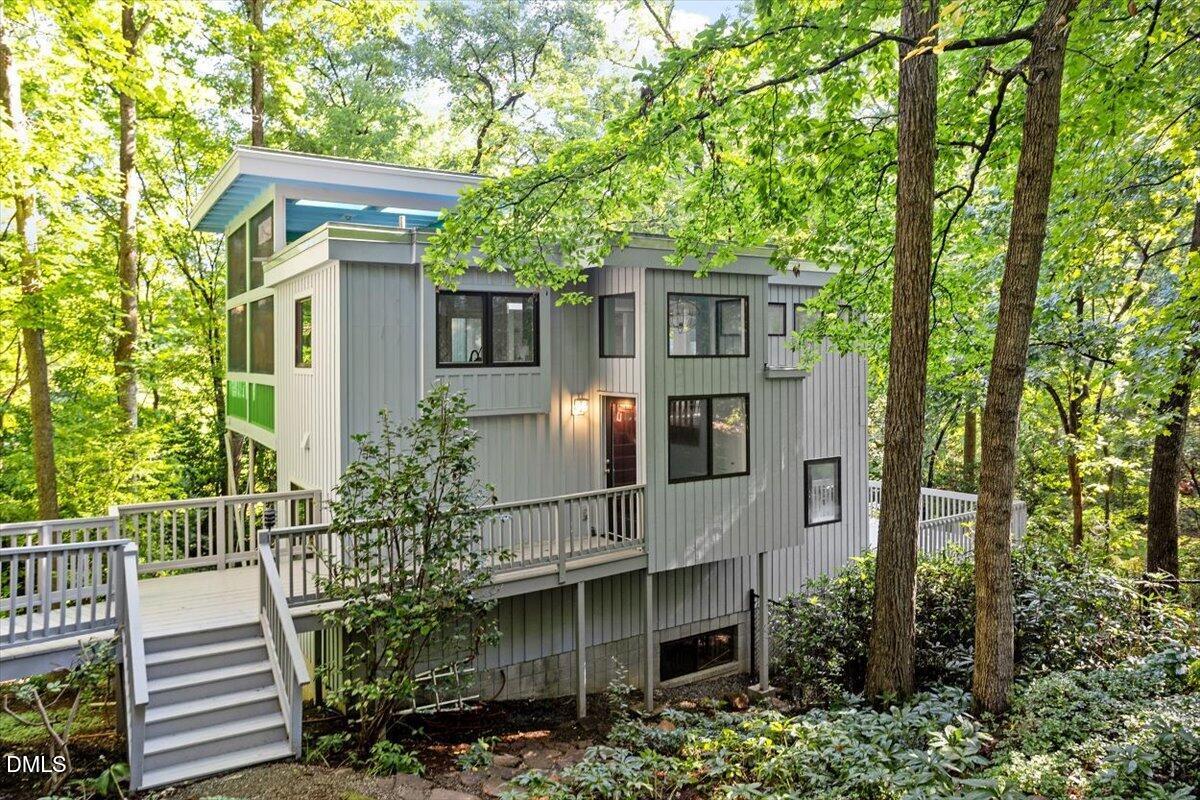
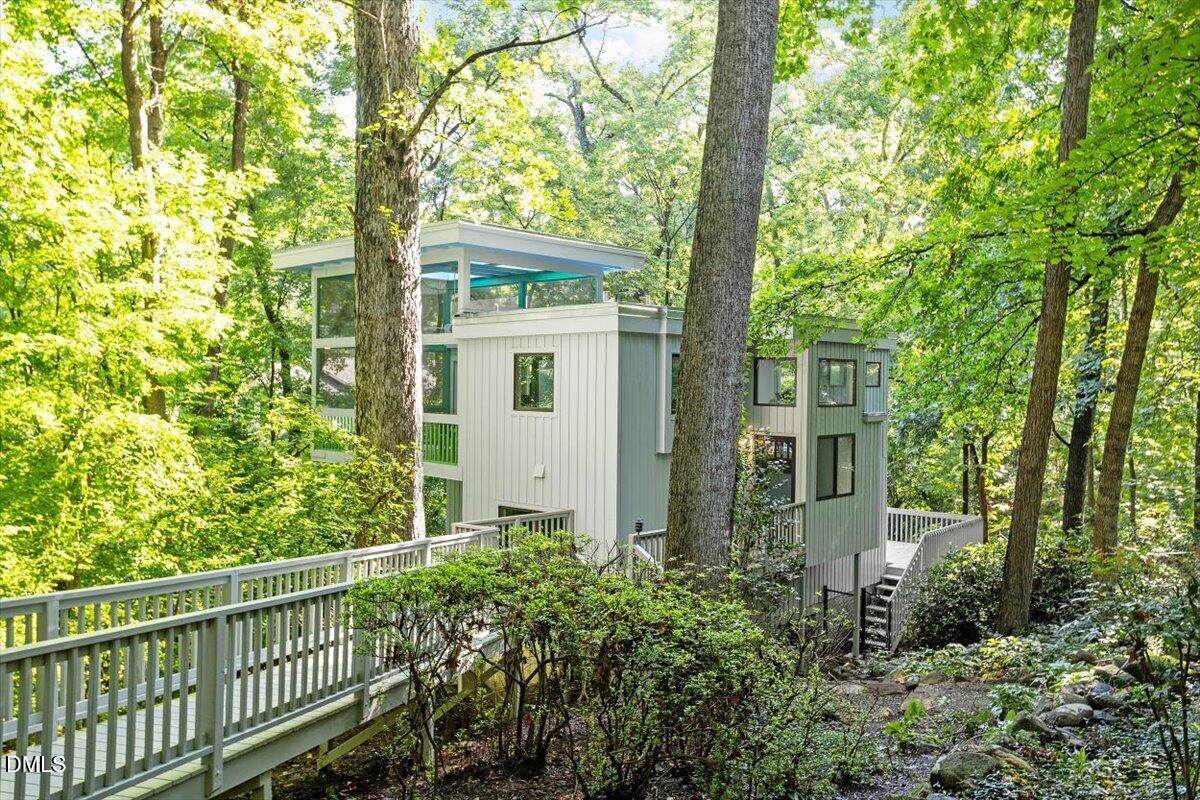
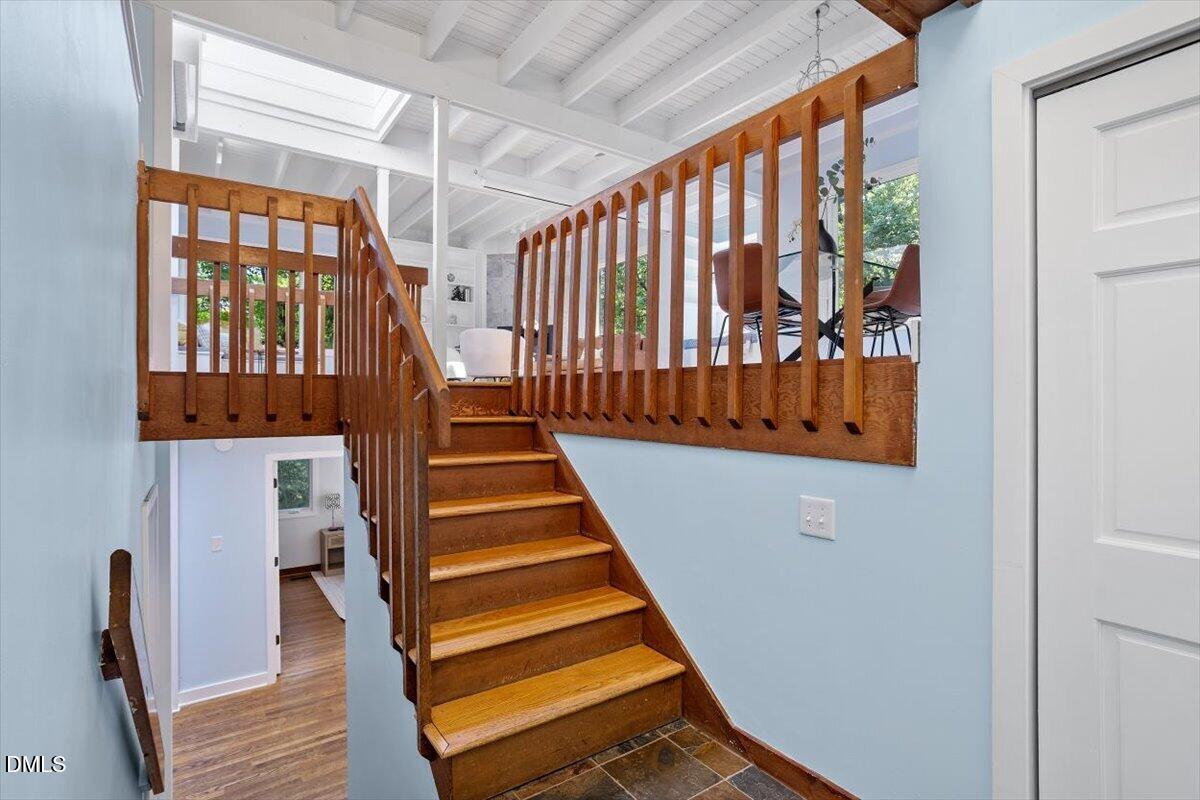
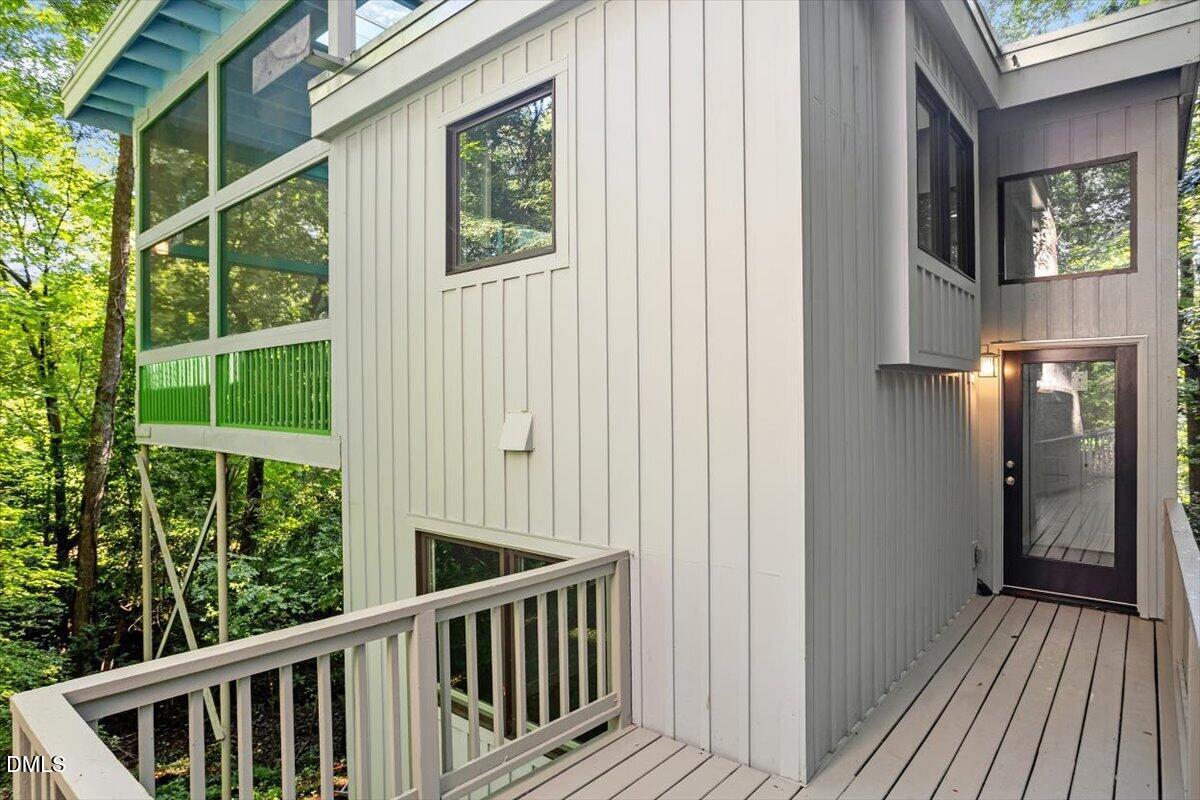
Tucked among the trees just off East Franklin Street, this distinctive Chapel Hill home feels like a private treehouse with downtown Franklin Street just 1 mile down the road. Built in 1976 and thoughtfully arranged across 2,190 square feet, this 4-bedroom, 3-bath home makes the most of its wooded 0.27-acre setting. With a deck on every level plus a 200-square-foot screened porch, outdoor living is woven into the design of the home. The top level is the heart of the house, where the kitchen, dining area, and living room allow you to live amongst the trees with their large windows. A gas fireplace creates a natural focal point in the living area, while the expansive screened porch becomes an extension of the home. Open the doors, settle in with a cup of coffee, and let the surrounding trees set the scene. Head down one level and you'll find three bedrooms and one and a half bathrooms. Continue to the walkout lower level, where a fourth bedroom, full bathroom, and separate living area create a flexible space that can adapt to the way you live, whether that means guests, a home office, recreation space, or simply having room to spread out. A third deck offers yet another place to step outside and enjoy the setting. There's something special about the way this home interacts with the landscape. Rather than simply looking out at the trees, the multiple levels and generous outdoor spaces make you feel immersed in them. And then there's the location. Just off East Franklin Street, downtown Chapel Hill is just one mile away and makes it easy to head out for coffee, restaurants, shopping, and exploring the heart of town. You can enjoy the convenience of being near downtown while coming home to a setting that feels tucked away among the trees. The sellers have also completed a pre-listing inspection and addressed everything identified during the inspection, helping make the transition to the next chapter that much easier. If you've been looking for a Chapel Hill home with character, flexibility, and a setting that feels unlike anything else, come experience this one in person. It's a little bit house, a little bit treehouse, and completely its own.
| 5 hours ago | Listing updated with changes from the MLS® | |
| 7 hours ago | Listing first seen on site |

Listings that are marked with an icon are provided courtesy of the Triangle MLS, Inc. of North Carolina, Internet Data Exchange Database. Copyright 2026 Triangle MLS, Inc. of North Carolina. All rights reserved.
Last checked: 2026-08-12 05:57 PM UTC
Did you know? You can invite friends and family to your search. They can join your search, rate and discuss listings with you.