Save
Ask
Tour
Hide
Share
$285,000
New Listing

301 Halifax Street
Clinton, NC 28328

For Sale|Single Family Residence|Active
3
Beds
3
Total Baths
2
Full Baths
1
Partial Bath

SqFt

/SqFt
1977
Built
Subdivision:
Not in a Subdivision
County:
Sampson

Due to the health concerns created by Coronavirus we are offering personal 1-1 online video walkthough tours where possible.
Call Now: 919.818.5001
Is this the listing for you? We can help make it yours.
919.818.5001
301 Halifax Street301 Halifax Street301 Halifax Street301 Halifax Street
Save
Ask
Tour
Hide
Share

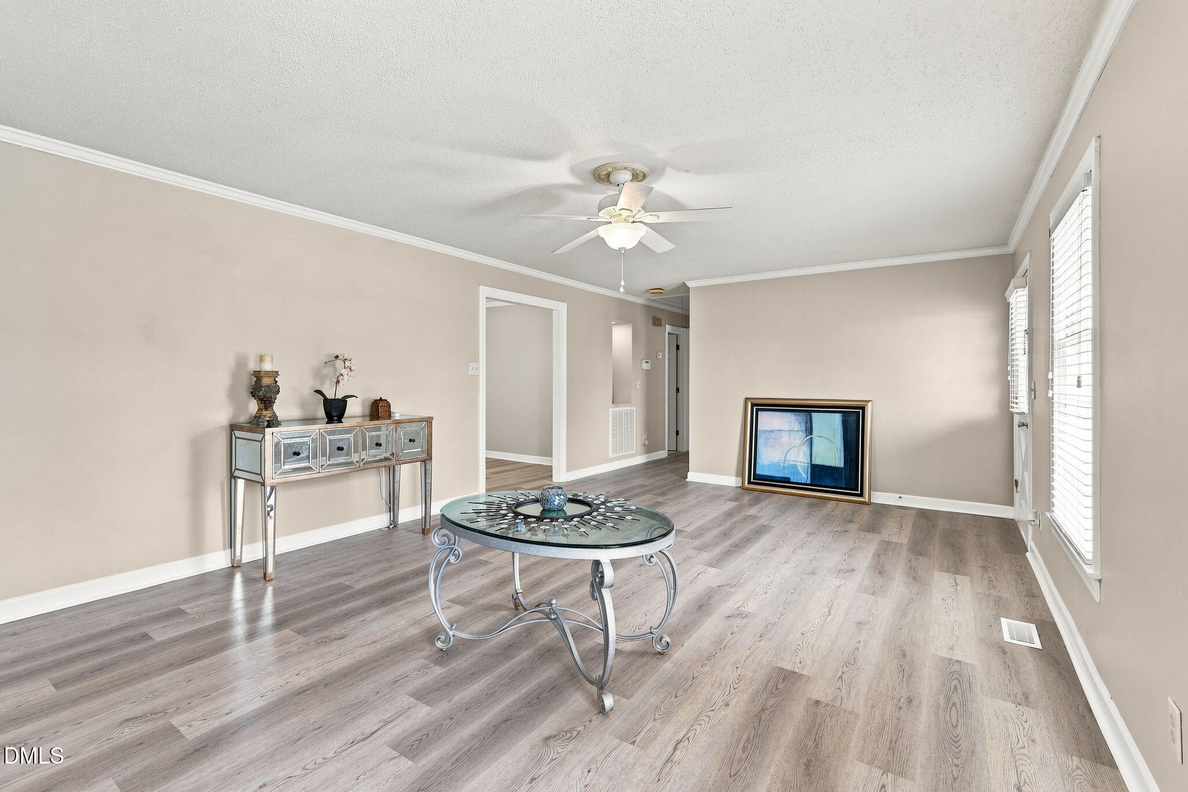
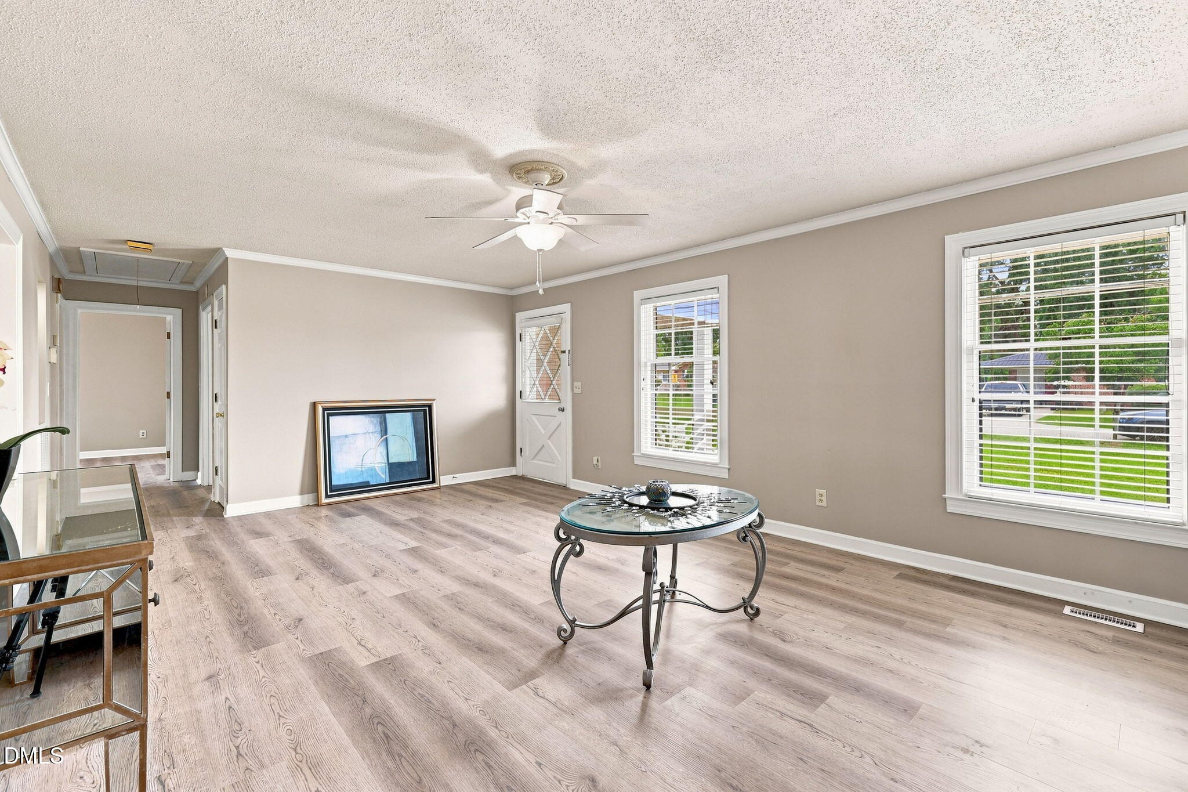
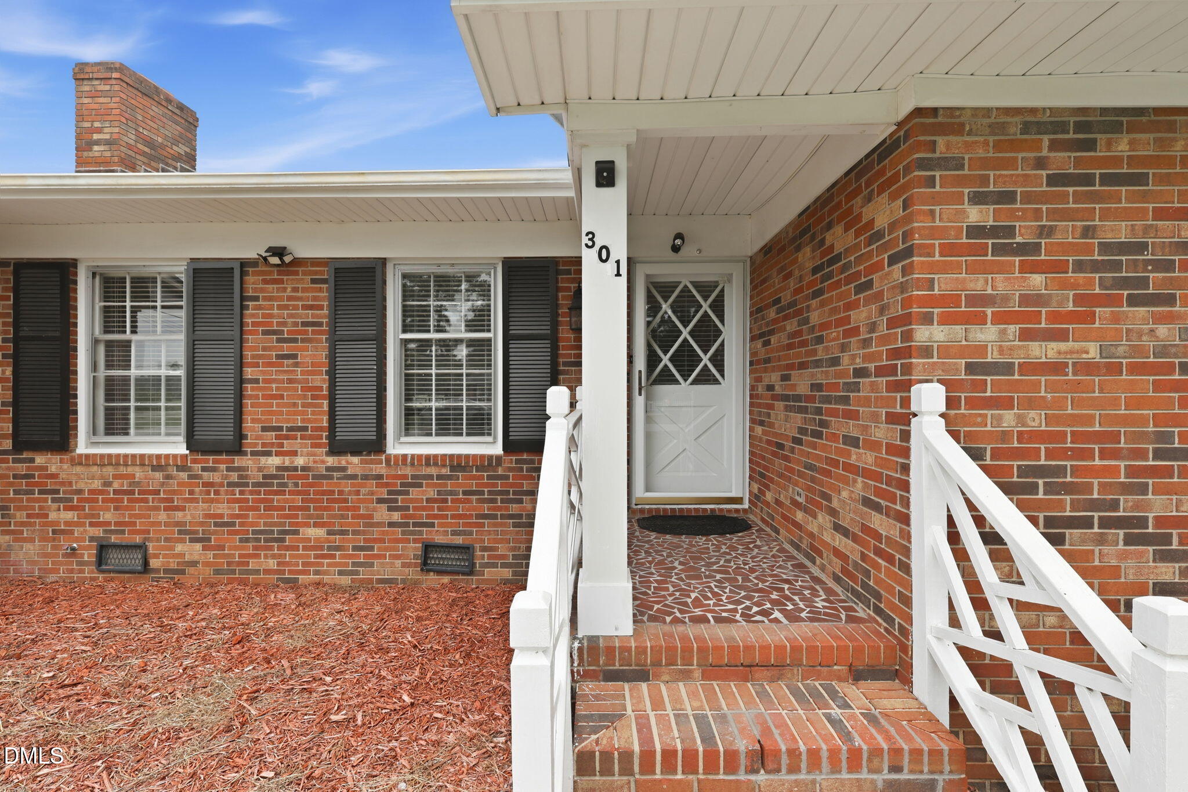
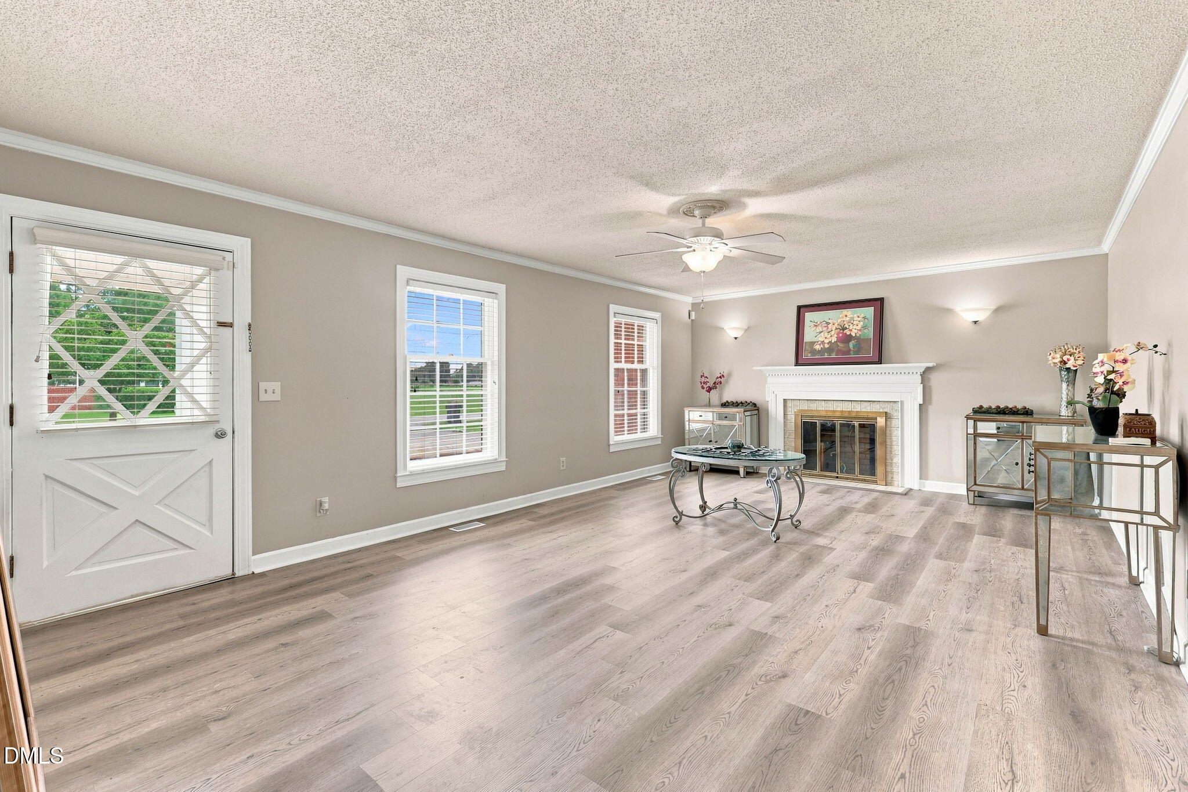
Welcome to 301 Halifax Street, a sprawling 2,300sqft brick ranch style home nestled in a quiet neighborhood. This home offers a perfect blend of formal and casual living spaces. The prime location has 2 lots and only minutes from the heart of Clinton. Step inside to find a large family room/den perfect for movie nights along side of a formal living room featuring a cozy fireplace. The massive primary suite is a retreat, boosting double closet and a private bath. Two additional bedrooms and 3 full baths insure plenty of space for family or guests. Enjoy quiet Carolina evenings on the screened porch or the patio overlooking the fenced backyard. 301 Halifax Street offers the space you've been looking for and the location you'll love. .

Save
Ask
Tour
Hide
Share
Listing Snapshot
Price 
$285,000
Days On Site 
0 Days
Bedrooms 
3
Inside Area (SqFt) 
0 sqft
Total Baths 
3
Full Baths 
2
Partial Baths 
1
Lot Size 
0.34 Acres
Year Built 
1977
MLS® Number 
10185836
Status 
Active
Property Tax 
$2,973.29
HOA/Condo/Coop Fees 
N/A
Sq Ft Source 
N/A
Friends & Family
Recent Activity
21 hours agoListing updated with changes from the MLS®
23 hours agoListing first seen on site
General Features
Acres 
0.34
Attached Garage 
Yes
Foundation 
RaisedSlab
Garage 
Yes
Garage Spaces 
2
Levels 
One
Parking 
PavedAttachedDetachedDrivewayGarageGarage Door OpenerParking PadSide By Side
Parking Spaces 
10
Property Condition 
Updated/Remodeled
Property Sub Type 
Single Family Residence
Sewer 
Other
Special Circumstances 
Standard
Style 
Ranch
Utilities 
Cable AvailableElectricity Connected
Water Source 
Public
Interior Features
Appliances 
Electric RangeFree-Standing Electric OvenFree-Standing RefrigeratorFreezerIce MakerMicrowaveRangeRefrigerator
Cooling 
Ceiling Fan(s)Central AirElectric
Fireplace 
Yes
Fireplace Features 
Glass DoorsLiving RoomMasonry
Fireplaces 
1
Flooring 
VinylTileWood
Heating 
Fireplace(s)Forced AirHeat PumpNoneSee Remarks
Interior 
Beamed CeilingsBuilt-in FeaturesCeiling Fan(s)ChandelierCrown MoldingDouble VanityPantryRecessed Lighting
Laundry Features 
Electric Dryer HookupWasher Hookup
Main Level Bedrooms 
2
Bathroom 2 
Dimensions - 7.9 x 10.83Level - Main
Bathroom 3 
Dimensions - 4.83 x 1325.0Level - Lower
Bedroom 2 
Dimensions - 10.0 x 15.08Level - Main
Bedroom 3 
Dimensions - 8.83 x 16.5Level - Lower
Den 
Dimensions - 23.9 x 26.83Level - Lower
Dining Room 
Dimensions - 11.25 x 10.83Level - Main
Kitchen 
Dimensions - 20.5 x 10.83Level - Main
Living Room 
Dimensions - 22.42 x 13.83Level - Main
Master Bathroom 
Dimensions - 5.17 x 9.58Level - Main
Master Bedroom 
Dimensions - 21.42 x 17.17Level - Main
Utility Room 
Dimensions - 6.83 x 6.33Level - Main
Save
Ask
Tour
Hide
Share
Exterior Features
Construction Details 
Brick
Exterior 
Private YardRain Gutters
Fencing 
Back YardChain LinkPartial
Lot Features 
Back YardCorner LotLevelPrivate
Other Structures 
Garage(s)Second Garage
Patio And Porch 
EnclosedPatioPorchScreened
Roof 
Shingle
Community Features
Building Access 
Front Porch Door
Financing Terms Available 
CashConventionalFHAVA Loan
Roads 
Paved
Schools
School District
Unknown
Elementary School
Clinton City Schools
Middle School
Clinton City Schools
High School
Clinton City Schools
Listing courtesy of Lakisha Dzilah of EXP Realty LLC


Listings that are marked with an icon are provided courtesy of the Triangle MLS, Inc. of North Carolina, Internet Data Exchange Database. Copyright 2026 Triangle MLS, Inc. of North Carolina. All rights reserved.

Last checked: 2026-08-13 05:58 PM UTC

Neighborhood & Commute
Source: Walkscore
Save
Ask
Tour
Hide
Share