Save
Ask
Tour
Hide
Share
$390,000
New Listing

529 Dogwood Creek Place
Fuquay Varina, NC 27526

For Sale|Single Family Residence|Active
4
Beds
3
Total Baths
3
Full Baths
2,522
SqFt
$155
/SqFt
2002
Built
Subdivision:
Woodchase
County:
Wake

Due to the health concerns created by Coronavirus we are offering personal 1-1 online video walkthough tours where possible.
Call Now: 919.818.5001
Is this the listing for you? We can help make it yours.
919.818.5001
Upcoming Open Houses
Due to COVID-19, we recommend you verify Open Houses before attending.
Sat, Aug 15, 12:00 PM - 2:00 PM
Sun, Aug 16, 1:00 PM - 3:00 PM
529 Dogwood Creek Place529 Dogwood Creek Place529 Dogwood Creek Place529 Dogwood Creek Place
Save
Ask
Tour
Hide
Share

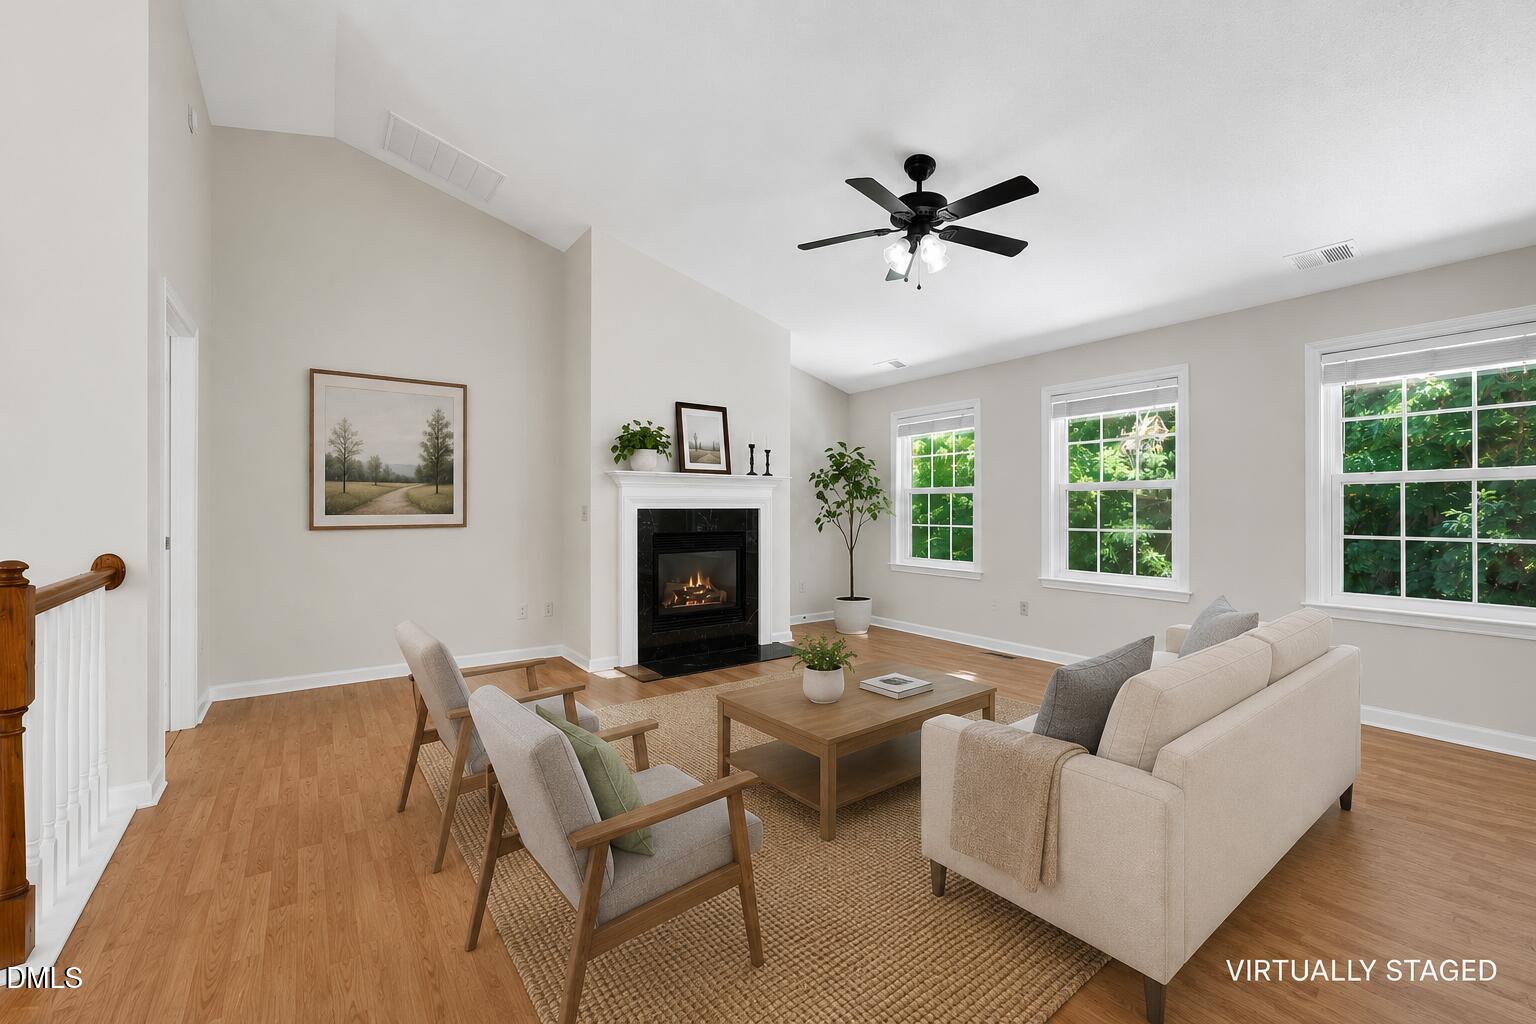
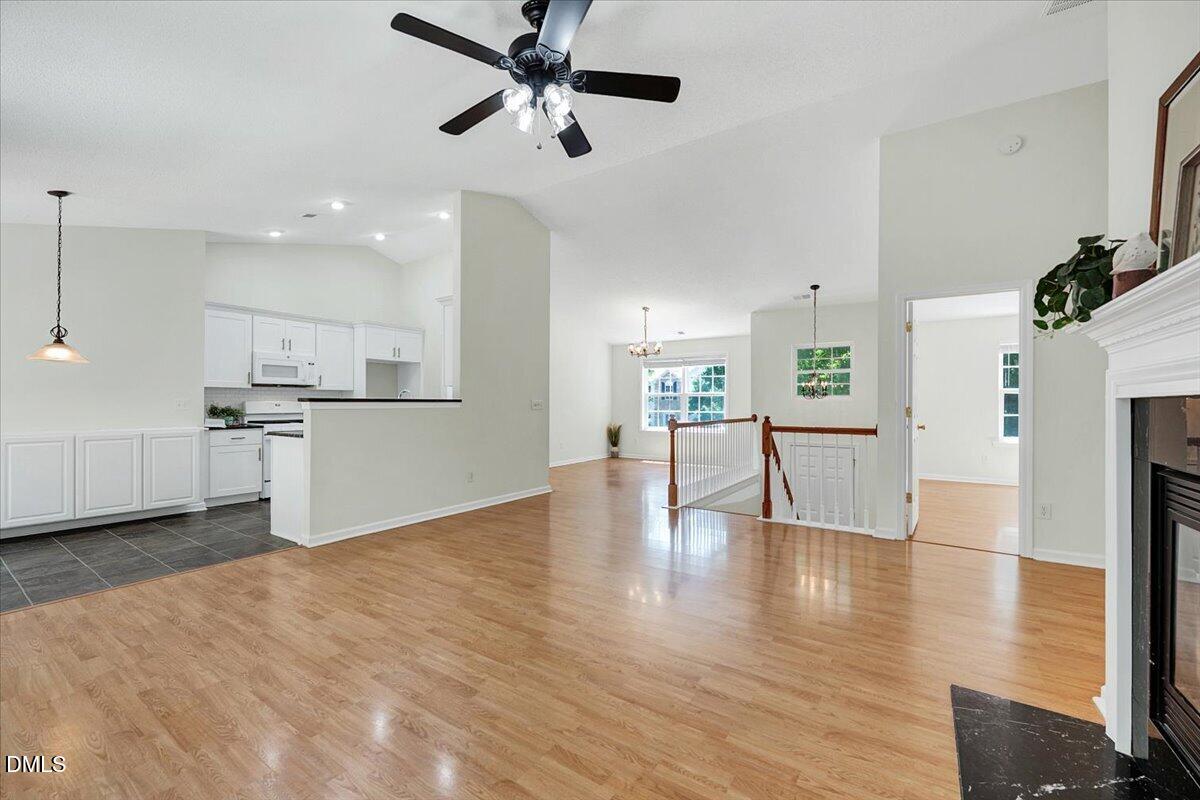
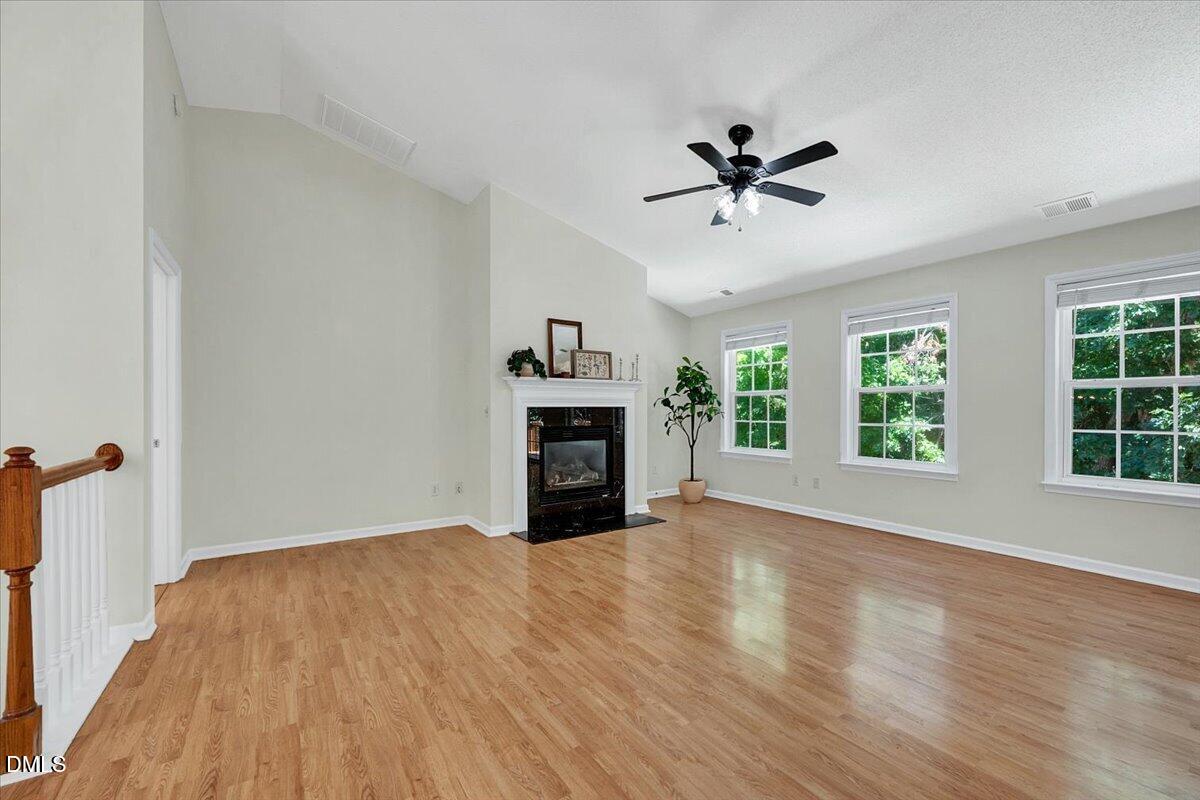
Move-in ready with over 2,500 square feet, 4 bedrooms, 3 full baths, and a versatile lower level with multigenerational living potential, this well-maintained home offers plenty of space just minutes from downtown Fuquay-Varina and Holly Springs. Thoughtfully prepared for its next owners, the home features fresh updates throughout, abundant natural light, fresh paint, brand-new carpet, durable LVP flooring in the main living areas, and a freshly stained deck. The open-concept main level features vaulted ceilings, a spacious family room with a gas fireplace, dining room, and breakfast nook. The kitchen features granite countertops and a gas range and opens to the surrounding living and dining spaces. A split-bedroom floor plan provides added privacy, with the primary suite offering a large walk-in closet, double vanity, garden tub, and separate shower. Main-floor laundry adds convenience. The lower level is a standout, offering excellent potential for multigenerational living with a fourth bedroom, full bath, spacious second living area, and additional open flex space ideal for a game room, hobby or creative space, home gym, or playroom. Outdoor living extends to the freshly stained two-tier deck and backyard patio overlooking a partially wooded backyard with mature trees and a wooded backdrop. The patio offers plenty of possibilities for a fire pit, seating, or entertaining, while a wired shed provides additional storage or workshop potential. The two-car garage includes a bump-out for extra storage or workspace. Located in a sidewalk-lined neighborhood with a community pool and playground, the home offers convenient access to shopping, dining, parks, medical facilities, and major commuter routes. Select photos have been virtually staged to illustrate potential uses of the space. Original unstaged photos are included for reference.

Save
Ask
Tour
Hide
Share
Listing Snapshot
Price 
$390,000
Days On Site 
0 Days
Bedrooms 
4
Inside Area (SqFt) 
2,522 sqft
Total Baths 
3
Full Baths 
3
Partial Baths 
N/A
Lot Size 
0.23 Acres
Year Built 
2002
MLS® Number 
10185935
Status 
Active
Property Tax 
$3,070.68
HOA/Condo/Coop Fees 
$57 monthly
Sq Ft Source 
N/A
Friends & Family
Recent Activity
3 hours agoListing updated with changes from the MLS®
7 hours agoListing first seen on site
General Features
Acres 
0.23
Attached Garage 
Yes
Foundation 
Slab
Garage 
Yes
Garage Spaces 
2
Levels 
Two
Parking 
AttachedDrivewayGarage
Property Sub Type 
Single Family Residence
Security 
Smoke Detector(s)
Sewer 
Public Sewer
Special Circumstances 
Standard
SqFt Above 
2522
SqFt Total 
2522
Style 
Traditional
Utilities 
Cable AvailableElectricity ConnectedNatural Gas AvailableNatural Gas ConnectedSewer ConnectedWater Connected
Water Source 
Public
Zoning 
RMD
Interior Features
Appliances 
DishwasherDryerFree-Standing Gas RangeFree-Standing RangeGas RangeGas Water HeaterMicrowaveRangeWasherWasher/Dryer
Cooling 
Ceiling Fan(s)Central Air
Fireplace 
Yes
Fireplace Features 
Gas LogGlass DoorsLiving Room
Fireplaces 
1
Flooring 
CarpetCeramic TileVinylTile
Heating 
Fireplace(s)Forced AirNatural Gas
Interior 
Ceiling Fan(s)ChandelierCrown MoldingDouble VanityHigh CeilingsIn-Law FloorplanOpen FloorplanRecessed LightingSoaking TubStone CountersVaulted Ceiling(s)Walk-In Closet(s)
Laundry Features 
InsideLaundry Room
Window Features 
Blinds
Master Bedroom 
Level - Upper
Save
Ask
Tour
Hide
Share
Exterior Features
Construction Details 
Aluminum Siding
Exterior 
Private YardStorage
Fencing 
Back YardWood
Lot Features 
Back YardFront YardWooded
Other Structures 
OutbuildingShed(s)Storage
Patio And Porch 
DeckPatio
Roof 
AsphaltShingle
View 
Trees/Woods
Waterview 
Trees/Woods
Windows/Doors 
Blinds
Community Features
Association Dues 
57
Community Features 
PlaygroundPoolSidewalksStreet LightsSuburban
Financing Terms Available 
CashConventionalFHAVA Loan
HOA Fee Frequency 
Monthly
Schools
School District
Unknown
Elementary School
Wake - Herbert Akins Road Elementary
Middle School
Wake - Herbert Akins Road Middle
High School
Wake - Fuquay Varina High
Listing courtesy of Anna Powell of EXP Realty LLC


Listings that are marked with an icon are provided courtesy of the Triangle MLS, Inc. of North Carolina, Internet Data Exchange Database. Copyright 2026 Triangle MLS, Inc. of North Carolina. All rights reserved.

Last checked: 2026-08-13 05:58 PM UTC

Neighborhood & Commute
Source: Walkscore
Save
Ask
Tour
Hide
Share