Save
Ask
Tour
Hide
Share
$540,000
1 Day On Site

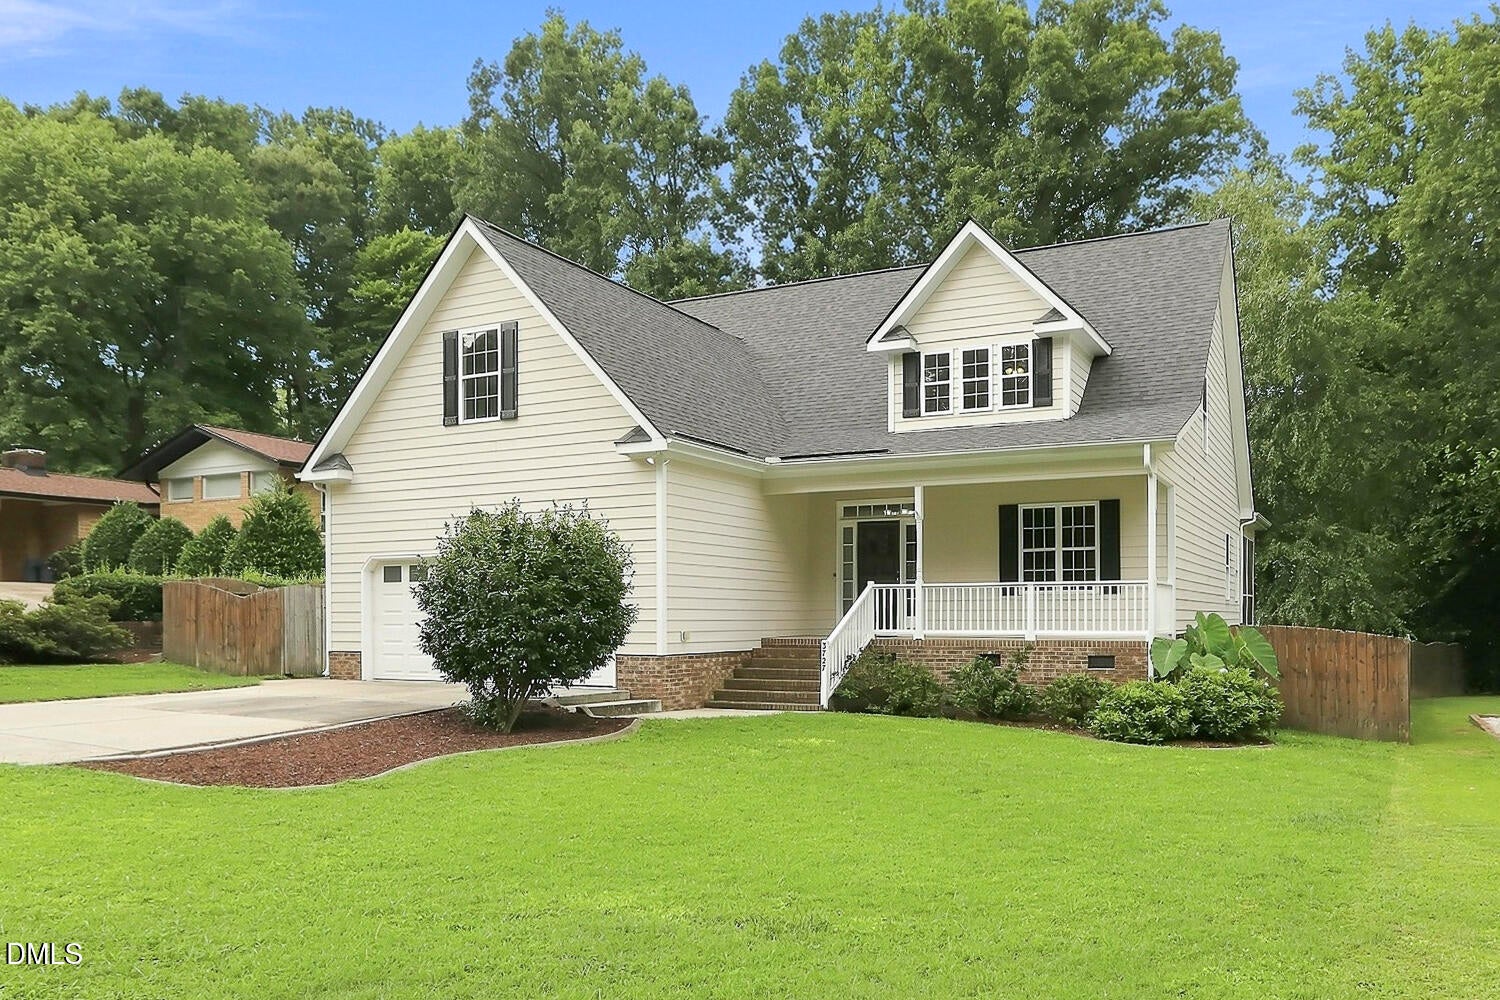
3727 Vesta Drive
Raleigh, NC 27603

For Sale|Single Family Residence|Active
3
Beds
3
Total Baths
2
Full Baths
1
Partial Bath
2,656
SqFt
$203
/SqFt
2007
Built
Subdivision:
Greenbriar Estates
County:
Wake

Due to the health concerns created by Coronavirus we are offering personal 1-1 online video walkthough tours where possible.
Call Now: 919.818.5001
Is this the listing for you? We can help make it yours.
919.818.5001
Upcoming Open Houses
Due to COVID-19, we recommend you verify Open Houses before attending.
Fri, Aug 14, 4:00 PM - 6:00 PM
Sat, Aug 15, 11:00 AM - 1:00 PM
Sun, Aug 16, 12:00 PM - 2:00 PM
3727 Vesta Drive3727 Vesta Drive3727 Vesta Drive3727 Vesta Drive
Save
Ask
Tour
Hide
Share

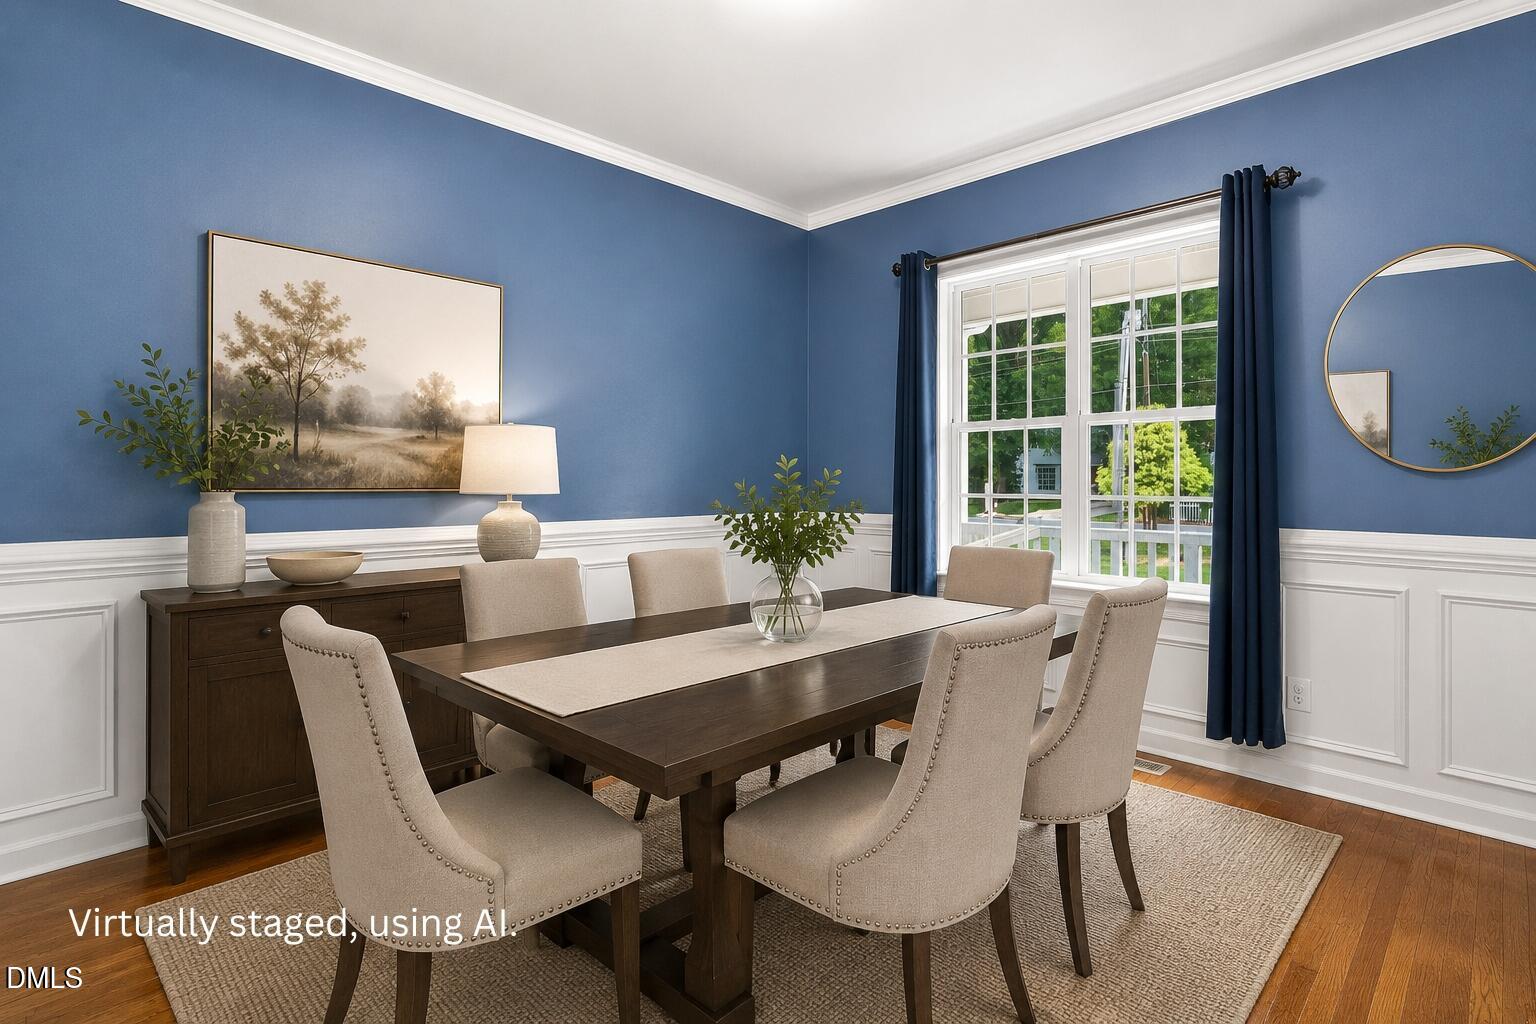
Tucked into a quiet, established community, yet just minutes from Downtown Raleigh, this home offers the best of both worlds. The soaring cathedral ceiling, hardwood floors, and gas fireplace create an inviting living room with an open layout that flows into the breakfast room and kitchen. Enjoy cooking and entertaining with Stainless Steel appliances, a gas range, and an ample storage pantry. A separate dining room provides additional space for gathering, while the main-floor Primary bedroom features an ensuite bath and walk-in closet. Upstairs, two generously sized secondary bedrooms, each with walk-in closets, share a full bath. A dedicated office/study with two built-in desks leads into the huge bonus room - an ideal setup for homework or working from home, with a separate space beyond for movie nights, a guest room, hobbies, or play. Outside, the nearly half-acre homesite provides plenty of room to enjoy the outdoors. The spacious fenced backyard features a screened porch, deck, established landscaping, a mulched area for outdoor fun and a fire pit perfect for gathering on cool evenings. Thoughtful updates include a new roof in 2024, HVAC systems replaced in 2019 and brand-new carpet throughout. With generous indoor and outdoor living spaces, a peaceful neighborhood setting with a park, tennis court, and fishing pond for your enjoyment, and a location remarkably close to Raleigh, this is a home that makes everyday life a little easier and a lot more enjoyable.

Save
Ask
Tour
Hide
Share
Listing Snapshot
Price 
$540,000
Days On Site 
1 Day
Bedrooms 
3
Inside Area (SqFt) 
2,656 sqft
Total Baths 
3
Full Baths 
2
Partial Baths 
1
Lot Size 
0.41 Acres
Year Built 
2007
MLS® Number 
10186049
Status 
Active
Property Tax 
$5,823.39
HOA/Condo/Coop Fees 
N/A
Sq Ft Source 
N/A
Friends & Family
Recent Activity
20 hours agoListing updated with changes from the MLS®
yesterdayListing first seen on site
General Features
Acres 
0.41
Attached Garage 
Yes
Garage 
Yes
Garage Spaces 
2
Levels 
Two
Parking 
AttachedDrivewayGarage Faces Front
Property Sub Type 
Single Family Residence
Sewer 
Public Sewer
Special Circumstances 
Standard
SqFt Above 
2656
SqFt Total 
2656
Style 
Traditional
Water Source 
Public
Zoning 
R2
Interior Features
Appliances 
Built-In RangeDishwasherDisposalGas RangeMicrowaveRefrigeratorStainless Steel Appliance(s)
Cooling 
Ceiling Fan(s)Central AirDualElectric
Fireplace 
Yes
Fireplace Features 
GasLiving Room
Fireplaces 
1
Flooring 
CarpetHardwoodTile
Heating 
Fireplace(s)Heat Pump
Interior 
Breakfast BarCathedral Ceiling(s)Ceiling Fan(s)Double VanityEntrance FoyerOpen FloorplanPantryMaster DownstairsSoaking TubTray Ceiling(s)Walk-In Closet(s)
Laundry Features 
Laundry RoomMain Level
Main Level Bedrooms 
1
Bedroom 2 
Dimensions - 18.6 x 9.5Level - Second
Bedroom 3 
Dimensions - 15.5 x 12.4Level - Second
Bonus Room 
Dimensions - 13.0 x 23.6Level - Second
Breakfast Room 
Dimensions - 11.9 x 10.5Level - Main
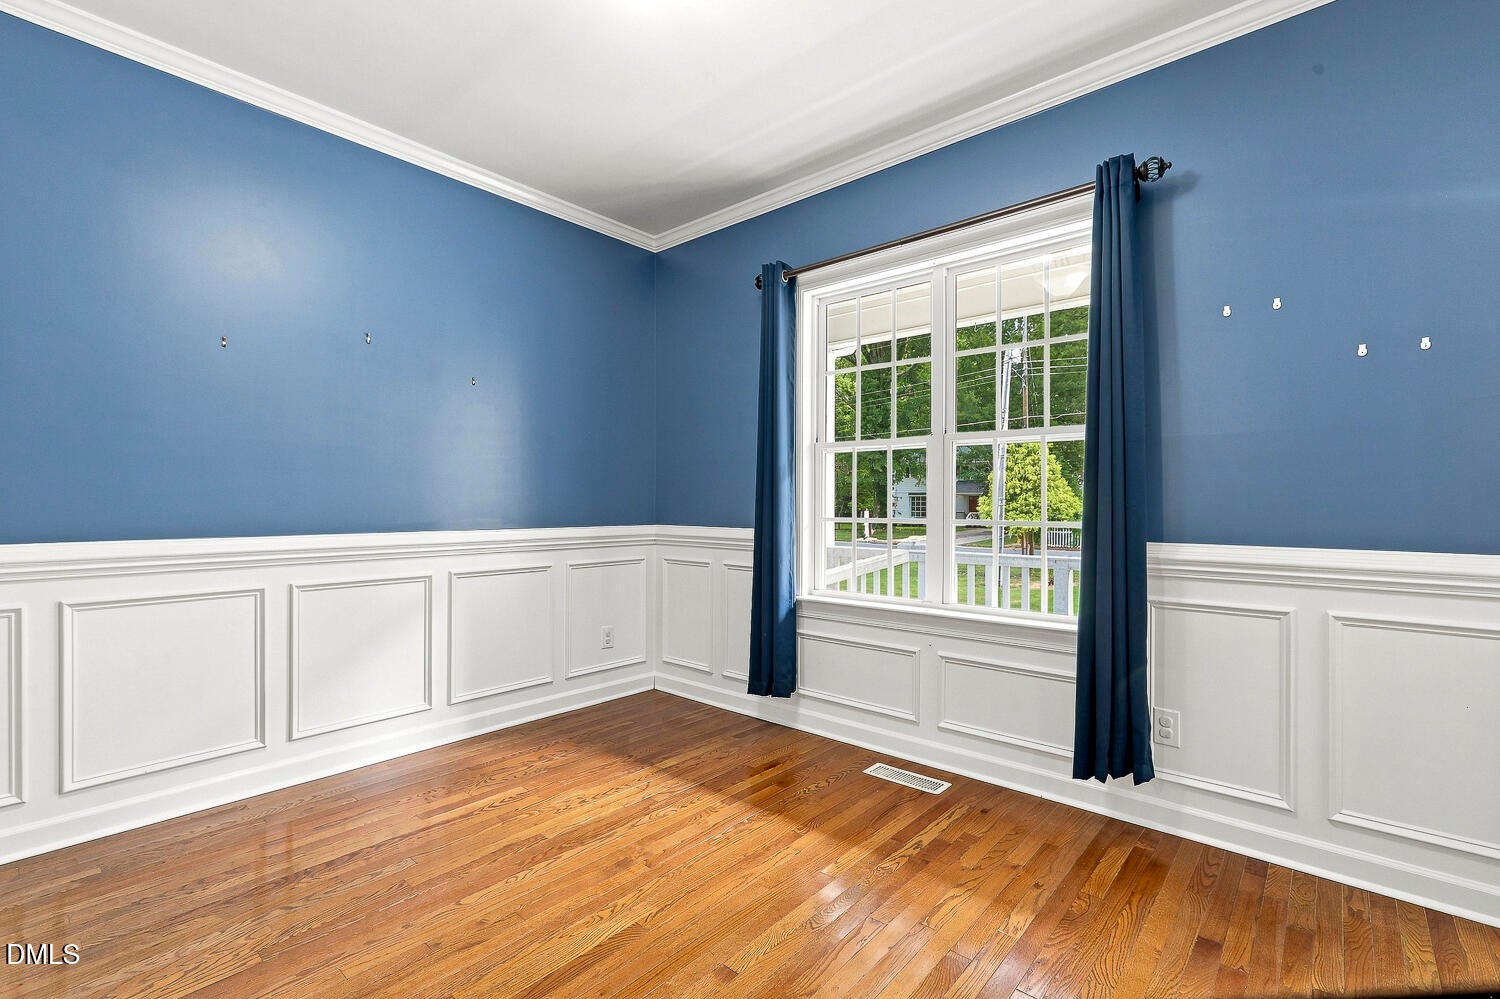
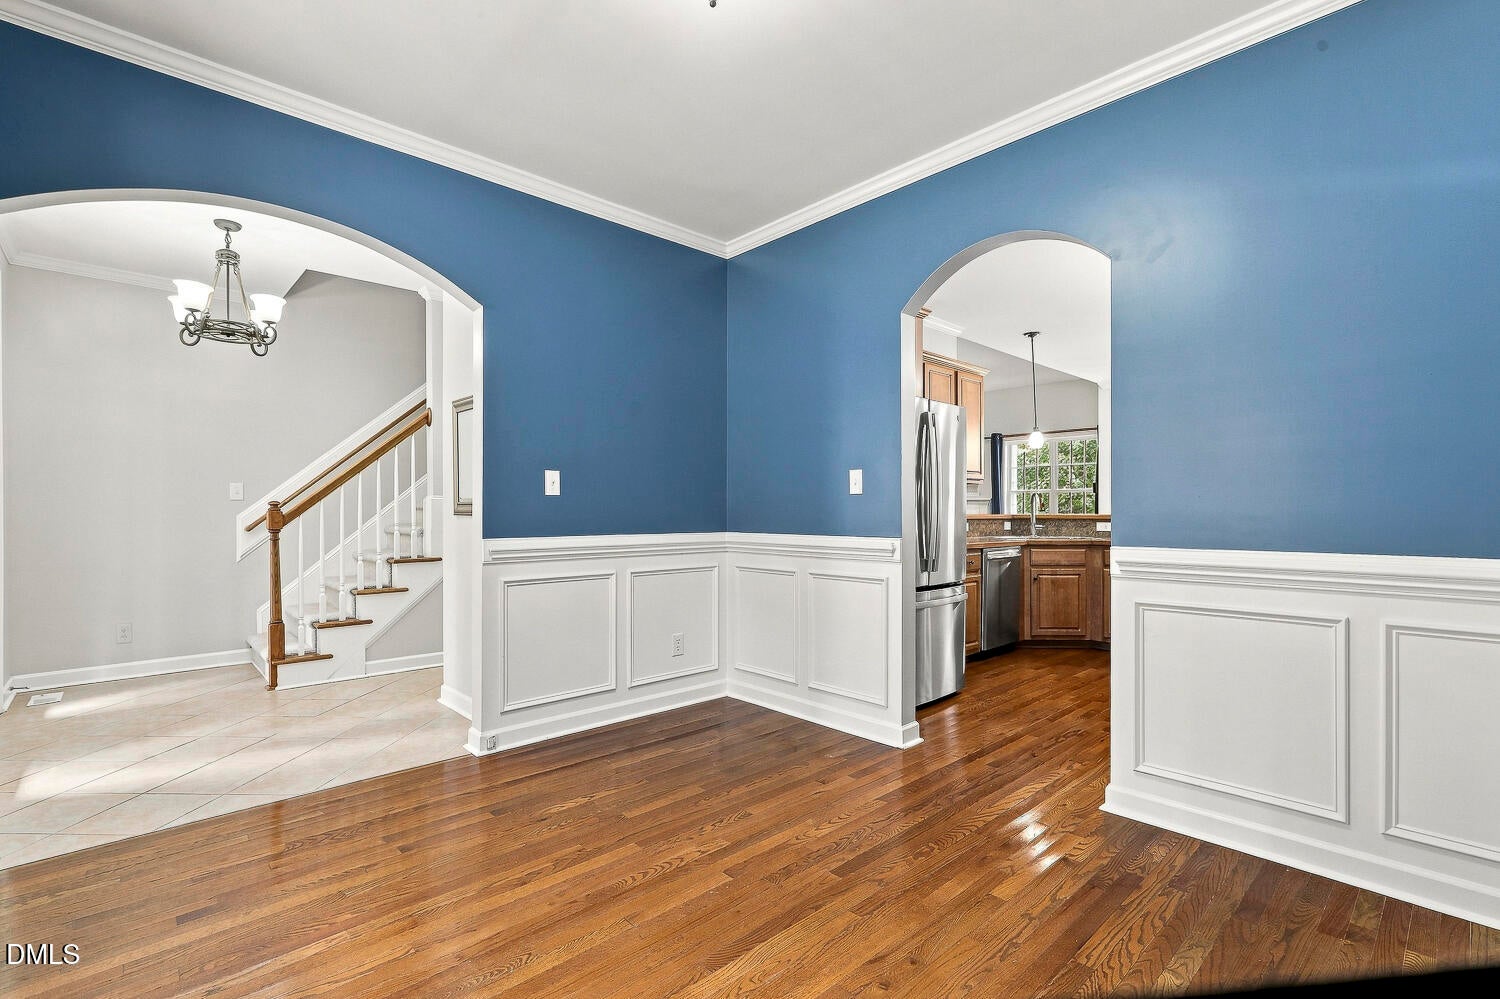
Dining Room 
Dimensions - 11.9 x 10.6Level - Main
Living Room 
Dimensions - 17.5 x 19.4Level - Main
Master Bedroom 
Dimensions - 15.5 x 15.6Level - Main
Save
Ask
Tour
Hide
Share
Exterior Features
Construction Details 
Fiber Cement
Exterior 
Fire PitPlaygroundPrivate YardRain Gutters
Fencing 
Back Yard
Lot Features 
Back YardFront YardInterior LotLandscapedLevel
Patio And Porch 
CoveredDeckFront PorchScreened
Roof 
Shingle
Community Features
Community Features 
FishingParkTennis Court(s)
Financing Terms Available 
CashConventionalFHAVA Loan
Schools
School District
Unknown
Elementary School
Wake - Smith Elementary
Middle School
Wake - North Garner Middle
High School
Wake - Garner High
Listing courtesy of Anna Powell of EXP Realty LLC


Listings that are marked with an icon are provided courtesy of the Triangle MLS, Inc. of North Carolina, Internet Data Exchange Database. Copyright 2026 Triangle MLS, Inc. of North Carolina. All rights reserved.

Last checked: 2026-08-14 05:29 PM UTC

Neighborhood & Commute
Source: Walkscore
Save
Ask
Tour
Hide
Share