Save
Ask
Tour
Hide
Share
$850,000
3 Days On Site

580 Christopher Drive
Clayton, NC 27520

For Sale|Single Family Residence|Active
4
Beds
4
Total Baths
3
Full Baths
1
Partial Bath
4,461
SqFt
$191
/SqFt
2005
Built
Subdivision:
Ole Mill Stream
County:
Johnston

Due to the health concerns created by Coronavirus we are offering personal 1-1 online video walkthough tours where possible.
Call Now: 919.818.5001
Is this the listing for you? We can help make it yours.
919.818.5001
580 Christopher Drive580 Christopher Drive580 Christopher Drive580 Christopher Drive
Save
Ask
Tour
Hide
Share

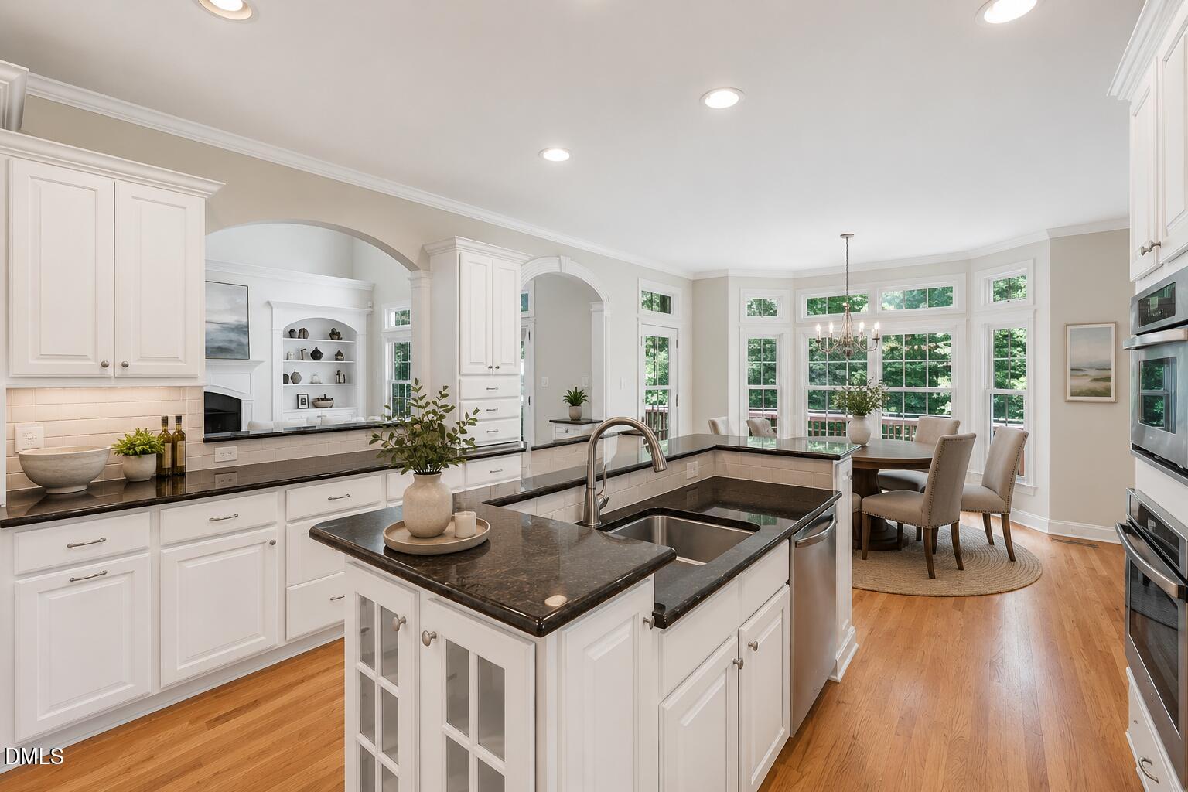
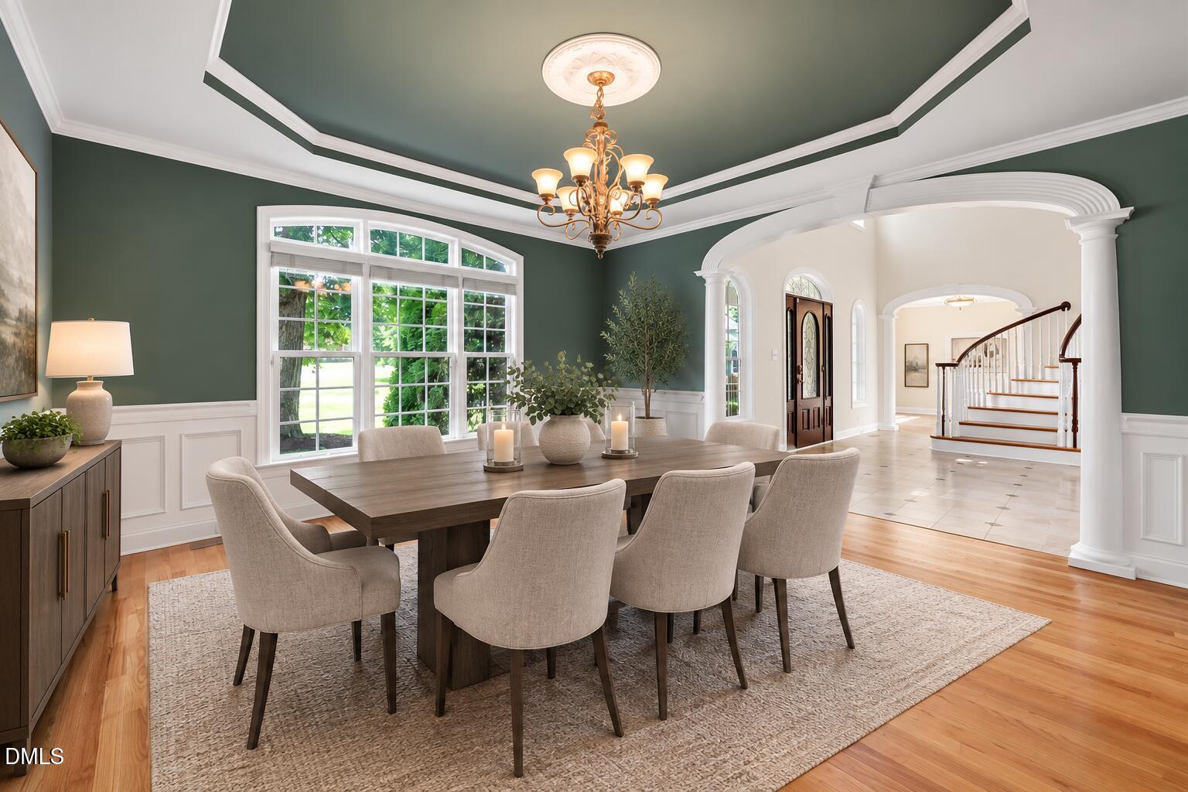
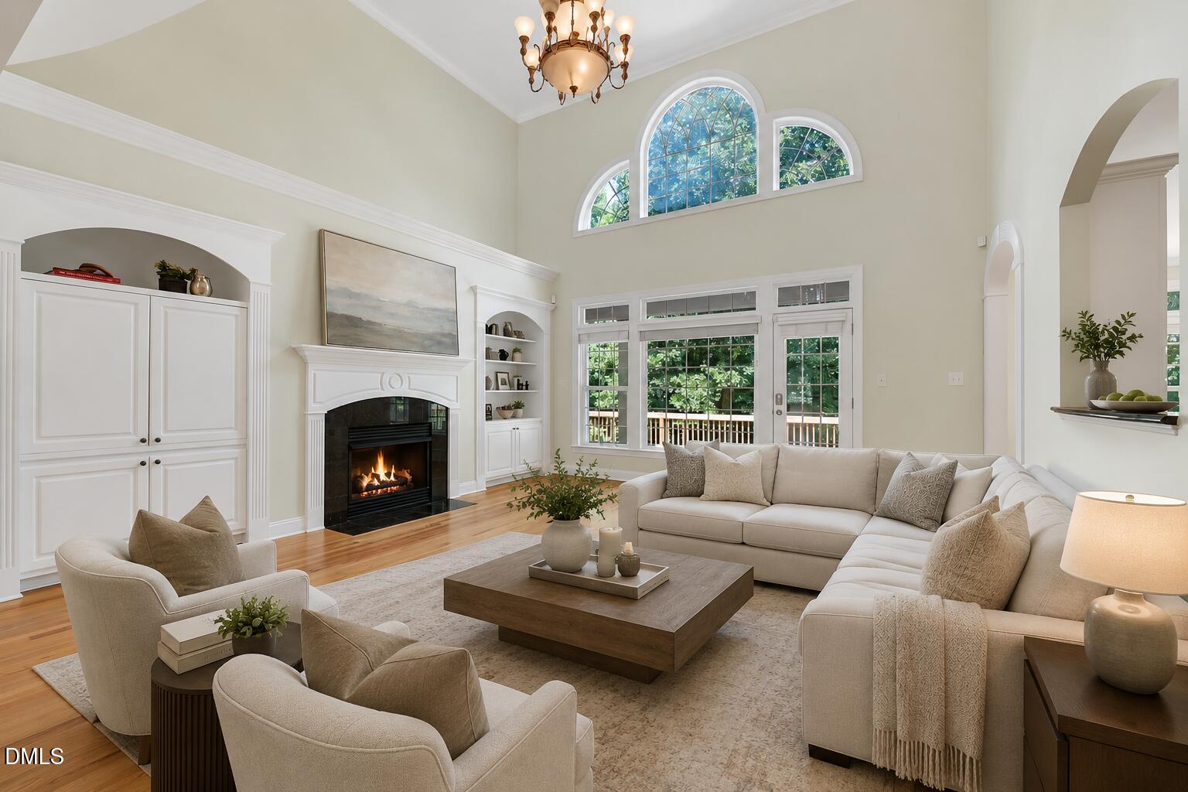
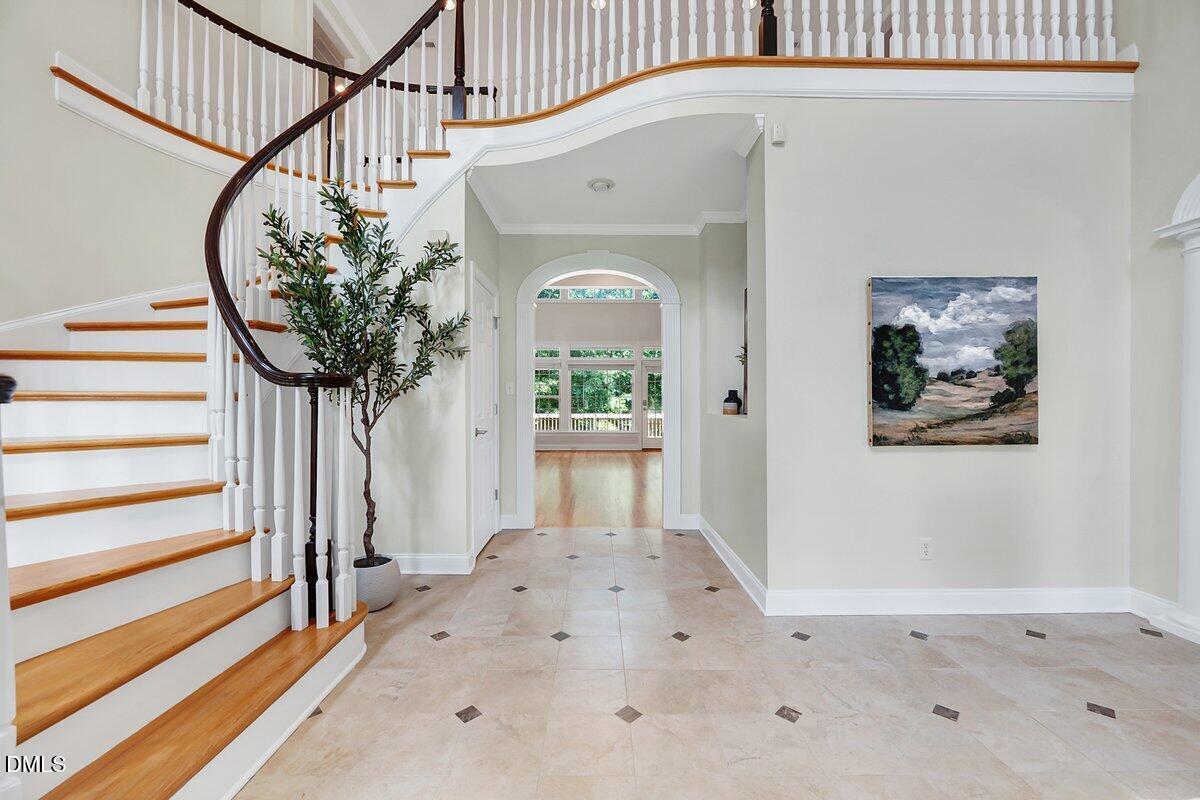
Beautiful custom estate situated on 4 acres bordering the Neuse River! Step inside to a dramatic two-story foyer featuring a spiral staircase, tile floors, and open sight lines throughout the home. Designed with both space and flexibility in mind, this floor plan offers plenty of room for everyday living, working from home, and entertaining.Hardwood floors flow throughout the main level and into the two-story family room with gas fireplace and built-ins. The bright white kitchen features abundant cabinetry, a butler's pantry, and a sun-filled breakfast area surrounded by windows. A formal dining room and separate living room or office provide even more options for how you use the space. The first-floor primary suite feels like its own private retreat with a walk-in closet, four-piece bath, and direct access to the back deck—perfect for slow mornings overlooking the property. Upstairs you'll find three additional bedrooms, including two en-suite baths and another room with built-in shelving, making it a natural fit for a home office or a 5th bedroom. An open loft with its own separate staircase adds another flexible living space, while the oversized laundry room offers plenty of cabinetry and storage. Outside, the long driveway creates a true estate feel and leads to the side-entry garage. The vaulted screened porch opens onto an expansive deck overlooking the fully fenced backyard, creating the perfect setting for relaxing or entertaining. A detached shed provides additional storage for all the extras. With 4 acres, Neuse River frontage, generous living spaces, and a floor plan that offers so many possibilities, this property delivers a rare combination of privacy, space, and character. There is so much to appreciate both inside and out!

Save
Ask
Tour
Hide
Share
Listing Snapshot
Price 
$850,000
Days On Site 
3 Days
Bedrooms 
4
Inside Area (SqFt) 
4,461 sqft
Total Baths 
4
Full Baths 
3
Partial Baths 
1
Lot Size 
4.2 Acres
Year Built 
2005
MLS® Number 
10186137
Status 
Active
Property Tax 
$5,618.75
HOA/Condo/Coop Fees 
$12.5 monthly
Sq Ft Source 
N/A
Friends & Family
Recent Activity
2 hours agoListing updated with changes from the MLS®
4 days agoListing first seen on site
General Features
Acres 
4.2
Attached Garage 
Yes
Garage 
Yes
Garage Spaces 
2
Levels 
Two
Parking 
AttachedConcreteDrivewayGarageGarage Door OpenerGarage Faces SideInside Entrance
Property Sub Type 
Single Family Residence
Sewer 
Septic Tank
Special Circumstances 
Standard
SqFt Above 
4461
SqFt Total 
4461
Style 
Transitional
Water Source 
Public
Interior Features
Appliances 
DishwasherDryerElectric CooktopElectric Water HeaterMicrowavePlumbed For Ice MakerRange HoodRefrigeratorStainless Steel Appliance(s)OvenWasher
Cooling 
Central AirElectric
Fireplace 
Yes
Fireplace Features 
Family RoomGas Log
Fireplaces 
1
Flooring 
CarpetHardwoodTile
Heating 
CentralElectric
Interior 
BookcasesBuilt-in FeaturesPantryCeiling Fan(s)Crown MoldingDouble VanityEntrance FoyerGranite CountersHigh CeilingsKitchen IslandMaster DownstairsRecessed LightingSoaking TubTray Ceiling(s)Walk-In Closet(s)Wet Bar
Laundry Features 
Laundry RoomSinkUpper Level
Main Level Bedrooms 
1
Bedroom 2 
Dimensions - 16.4 x 15.0Level - Second
Bedroom 3 
Dimensions - 12.0 x 14.0Level - Second
Bedroom 4 
Dimensions - 12.0 x 14.0Level - Second
Bonus Room 
Dimensions - 15.0 x 15.0Level - Second
Breakfast Room 
Dimensions - 13.0 x 14.0Level - Main
Dining Room 
Dimensions - 15.0 x 14.0Level - Main
Entrance Hall 
Dimensions - 12.4 x 19.7Level - Main
Family Room 
Dimensions - 21.7 x 16.6Level - Main
Kitchen 
Dimensions - 13.0 x 14.0Level - Main
Laundry 
Dimensions - 6.5 x 10.4Level - Second
Living Room 
Dimensions - 11.0 x 14.0Level - Main
Loft 
Dimensions - 11.0 x 18.8Level - Second
Master Bedroom 
Dimensions - 18.5 x 15.0Level - Main
Office 
Dimensions - 12.8 x 14.0Level - Second
Other 
Dimensions - 9.5 x 49.5Level - MainDescription - Deck
Save
Ask
Tour
Hide
Share
Exterior Features
Construction Details 
HardiPlank TypeStone Veneer
Exterior 
Rain Gutters
Fencing 
Back YardFenced
Lot Features 
Back YardFront YardLandscapedMany Trees
Other Structures 
Shed(s)
Patio And Porch 
CoveredDeckFront PorchPorchScreened
Roof 
Shingle
Community Features
Association Dues 
150
Community Features 
Pool
Financing Terms Available 
CashConventionalFHAVA Loan
HOA Fee Frequency 
Annually
Schools
School District
Unknown
Elementary School
Johnston - Cooper Academy
Middle School
Johnston - Riverwood Middle
High School
Johnston - Clayton High
Listing courtesy of Tina Caul of EXP Realty LLC


Listings that are marked with an icon are provided courtesy of the Triangle MLS, Inc. of North Carolina, Internet Data Exchange Database. Copyright 2026 Triangle MLS, Inc. of North Carolina. All rights reserved.

Last checked: 2026-08-17 12:02 PM UTC

Neighborhood & Commute
Source: Walkscore
Save
Ask
Tour
Hide
Share