

10330 Sablewood DriveRaleigh, NC 27617
Due to the health concerns created by Coronavirus we are offering personal 1-1 online video walkthough tours where possible.
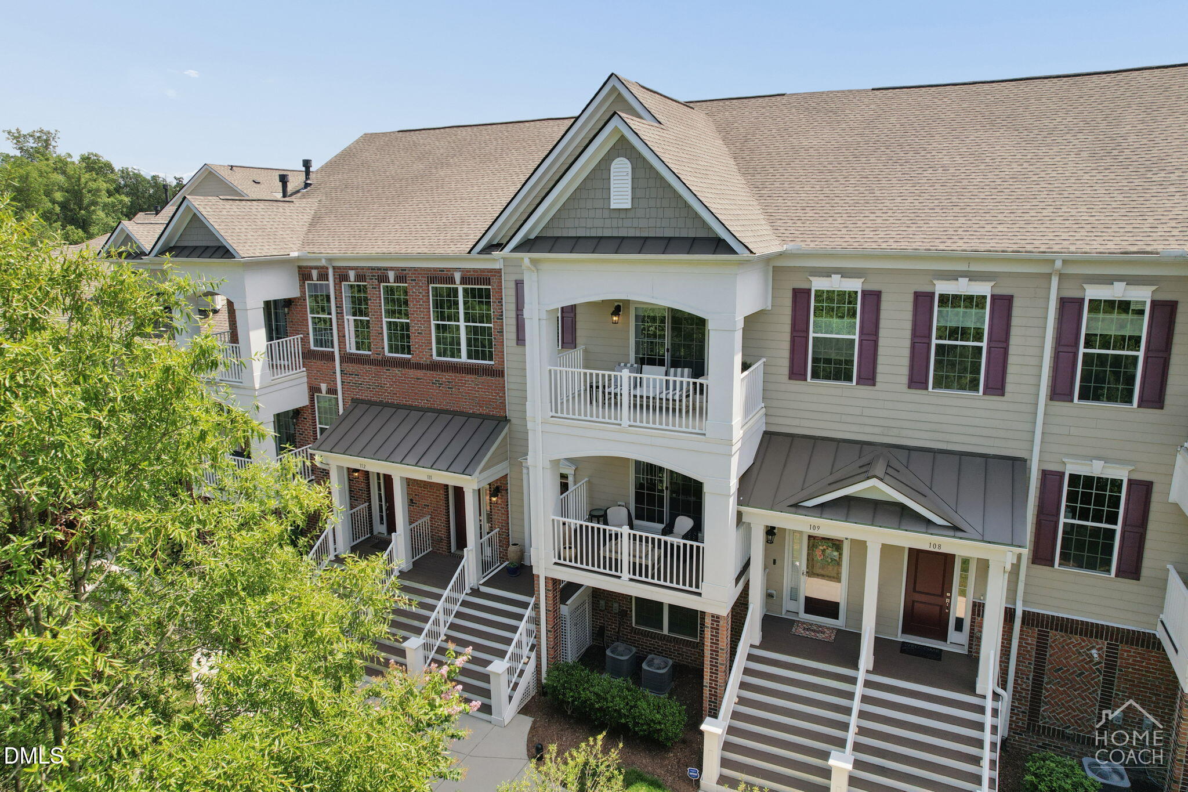
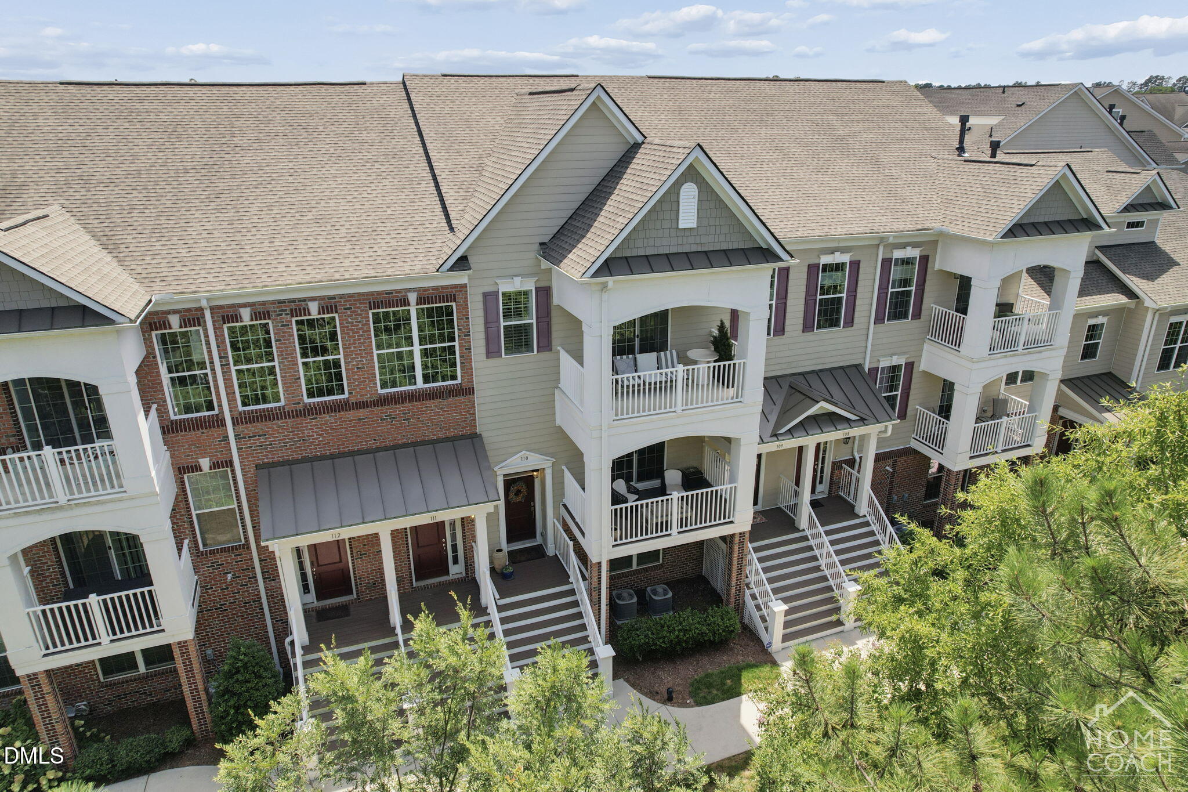
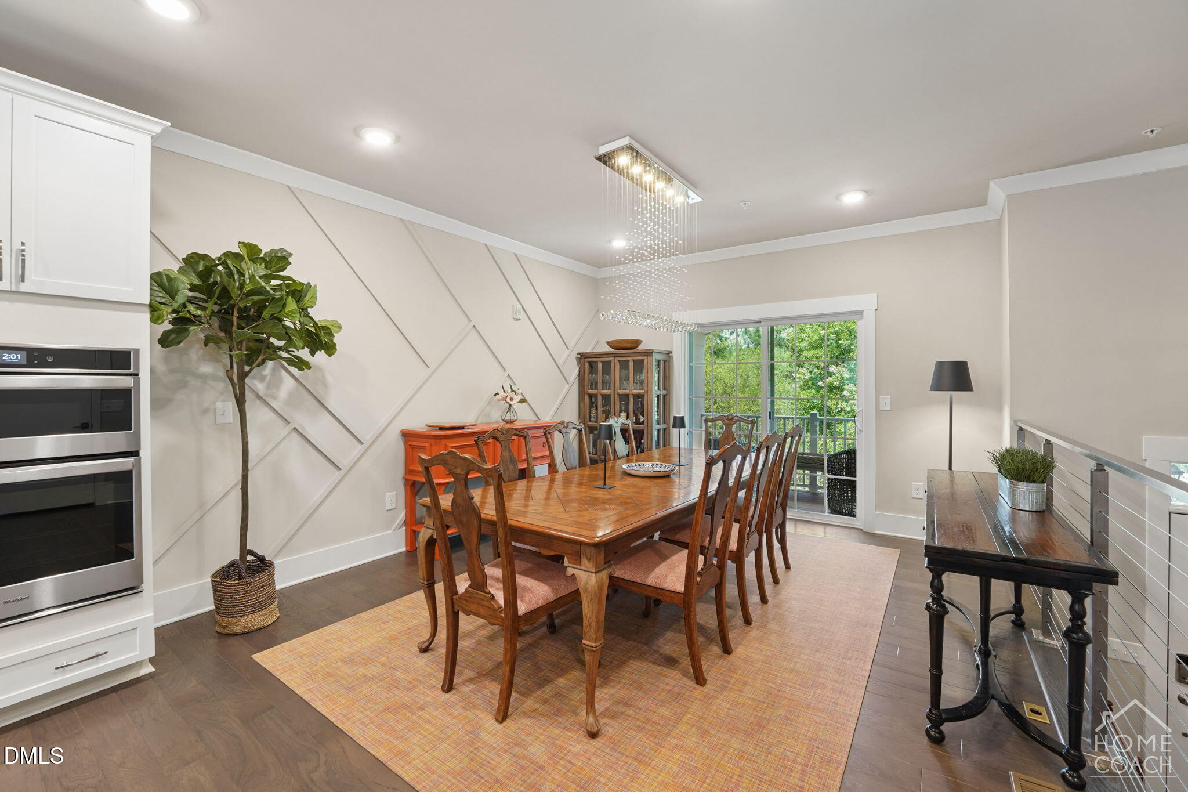
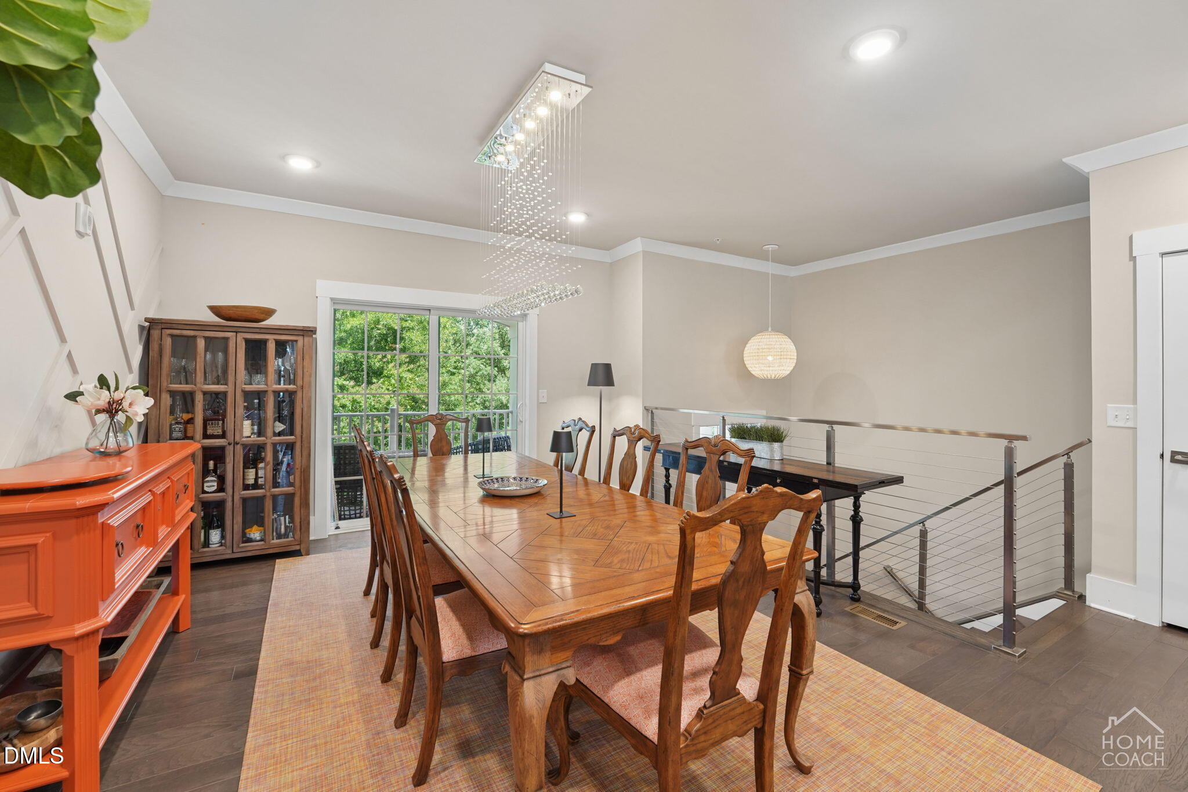
Enjoy privacy, seclusion, and an exceptional level of thoughtful upgrades in this beautifully maintained Brier Creek Cottage condo, ideally situated within the highly sought-after Brier Creek Country Club community. Tucked away on a private street and overlooking a peaceful, tree-lined setting, this distinctive home offers a rare sense of tranquility while placing you just minutes from major Triangle thoroughfares, RTP, shopping, dining, and Raleigh-Durham International Airport. With its townhouse-style layout and four levels of versatile living space, this home delivers an ideal blend of luxury, comfort, and convenience. Start your mornings or unwind at the end of the day from either of the home's two private balconies, both offering a serene backdrop for outdoor living. Inside, the sophisticated interior features a beautifully coordinated mix of hardwood flooring, tile, and plush carpeting. The spacious, open-concept main level is designed for both everyday living and entertaining, with a large kitchen island flowing seamlessly into the dining area and inviting family room. A cozy gas fireplace creates a warm focal point, while the chef-inspired kitchen takes center stage with an expansive granite island and a full suite of included appliances. Upstairs, the unique fourth-level bonus retreat provides exceptional flexibility. Use it as a private home office, fitness studio, media room, game room, or simply a quiet escape—the possibilities are limited only by your imagination. The extensive list of upgrades continues throughout the home, including plantation blinds, customized closet systems on every floor, and upgraded light fixtures that add style and sophistication. Even the private-entry, double-car garage level has been thoughtfully enhanced with an epoxy-coated floor, abundant suspended overhead storage, and an EV charger. Offering the peace and privacy of a secluded setting with the amenities and convenience of one of the Triangle's most desirable golf course communities, this exceptional home is a rare opportunity to enjoy elevated living in Brier Creek. Come experience the comfort, versatility, and attention to detail for yourself—you won't want to miss it.
| yesterday | Listing updated with changes from the MLS® | |
| 7 days ago | Listing first seen on site |

Listings that are marked with an icon are provided courtesy of the Triangle MLS, Inc. of North Carolina, Internet Data Exchange Database. Copyright 2026 Triangle MLS, Inc. of North Carolina. All rights reserved.
Last checked: 2026-08-20 02:23 PM UTC
Did you know? You can invite friends and family to your search. They can join your search, rate and discuss listings with you.