Save
Ask
Tour
Hide
Share
$298,900
New Listing

1005 Gold Circle
Mebane, NC 27302

For Sale|Townhouse|Active
3
Beds
2
Total Baths
2
Full Baths
1,728
SqFt
$173
/SqFt
2006
Built
Subdivision:
Villages at Copperstone
County:
Alamance

Due to the health concerns created by Coronavirus we are offering personal 1-1 online video walkthough tours where possible.
Call Now: 919.818.5001
Is this the listing for you? We can help make it yours.
919.818.5001
1005 Gold Circle1005 Gold Circle1005 Gold Circle1005 Gold Circle
Save
Ask
Tour
Hide
Share

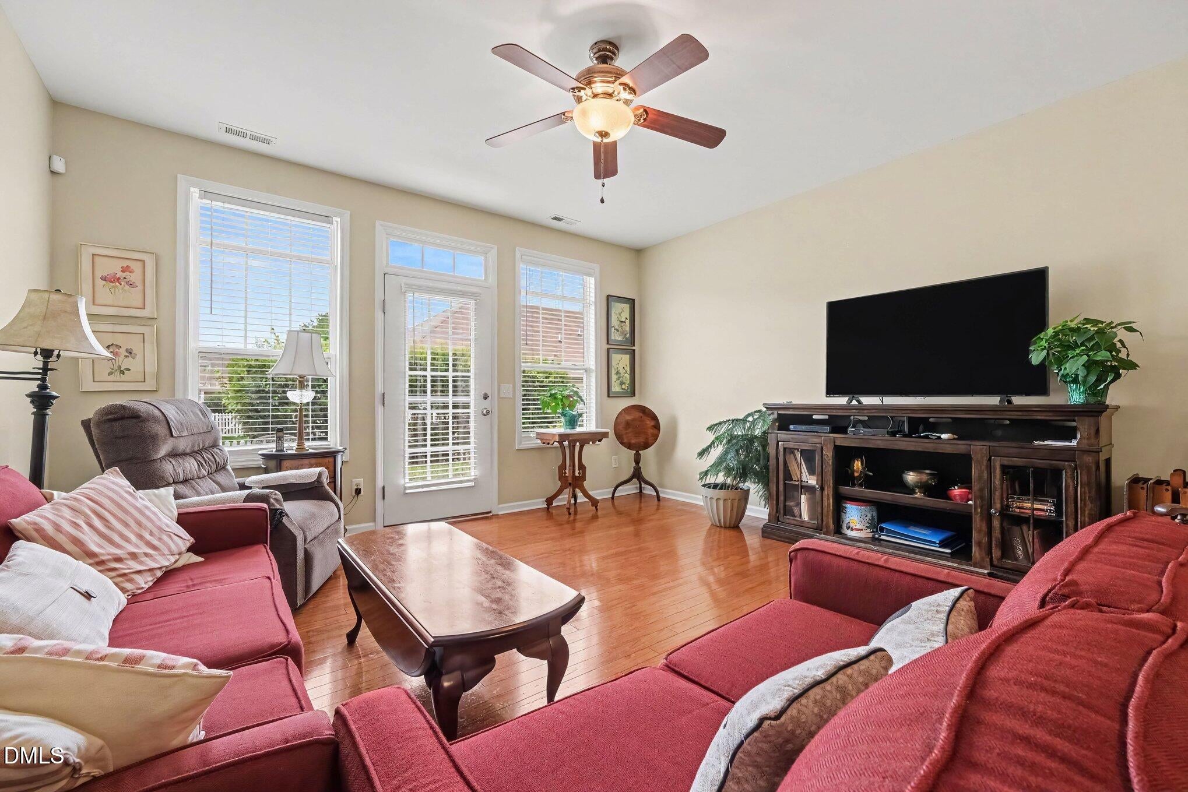
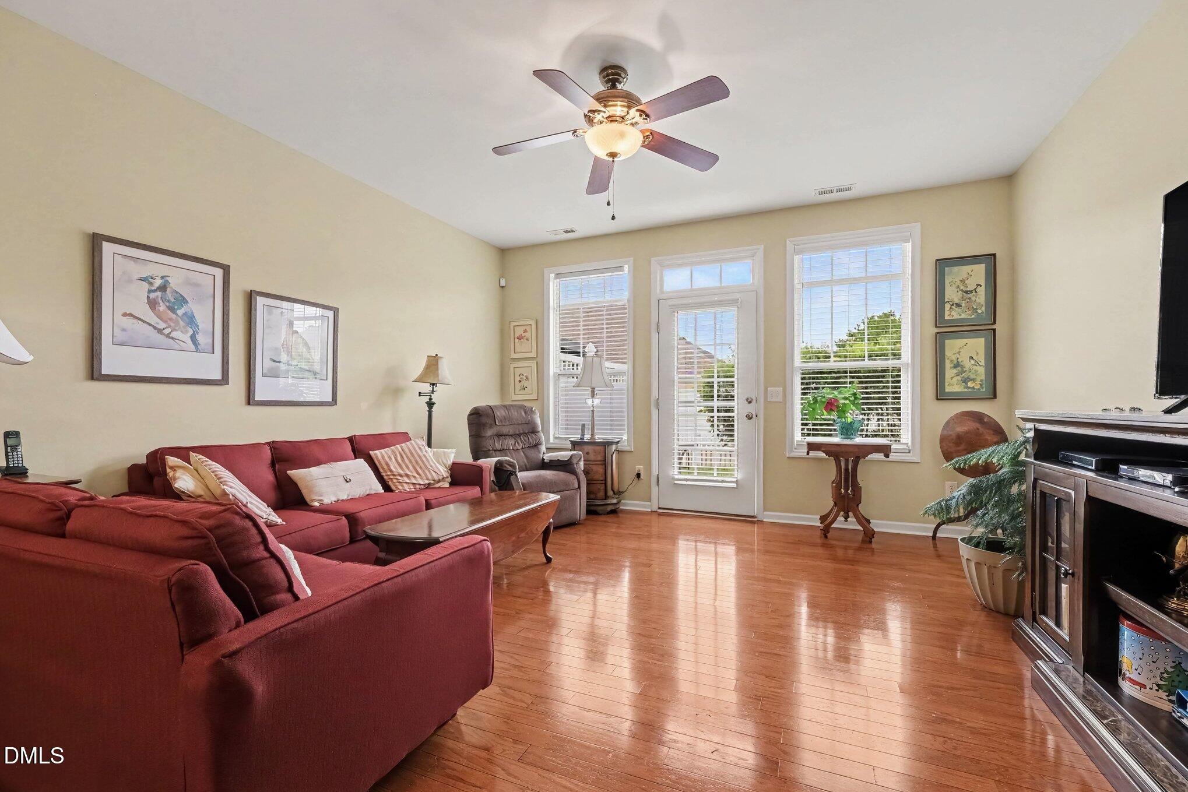
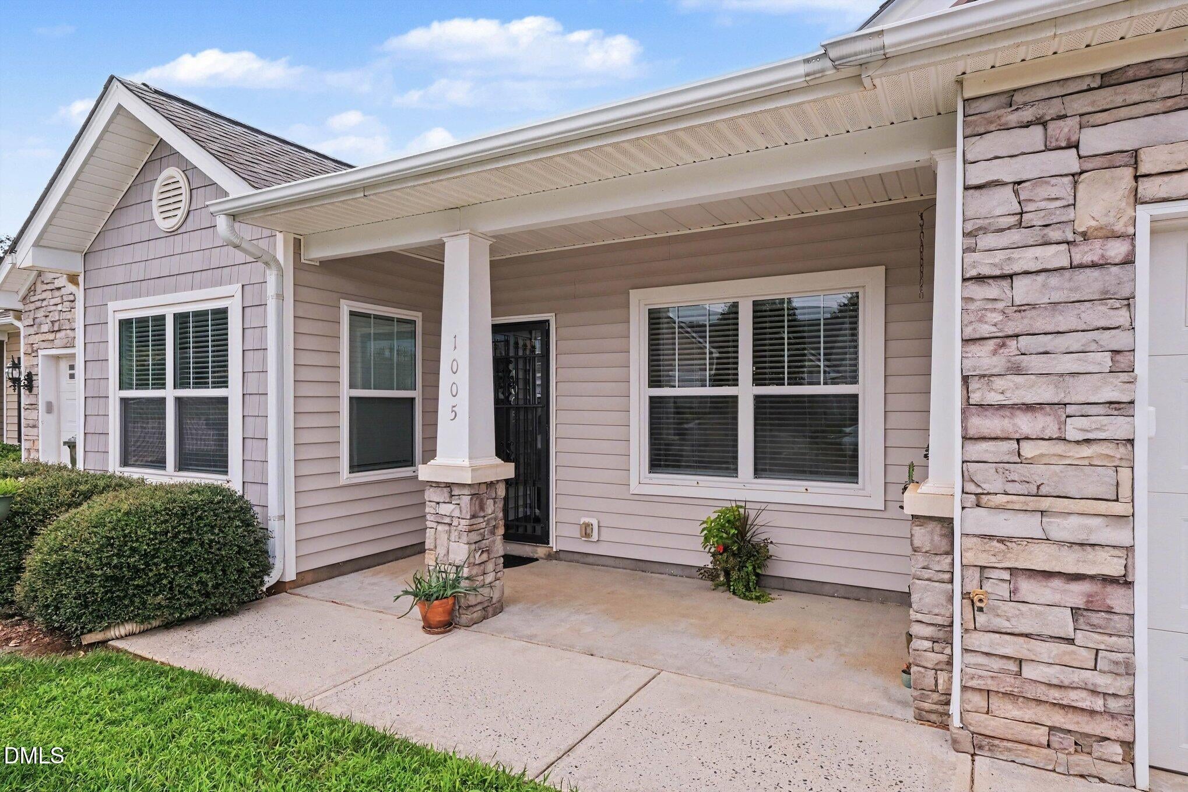
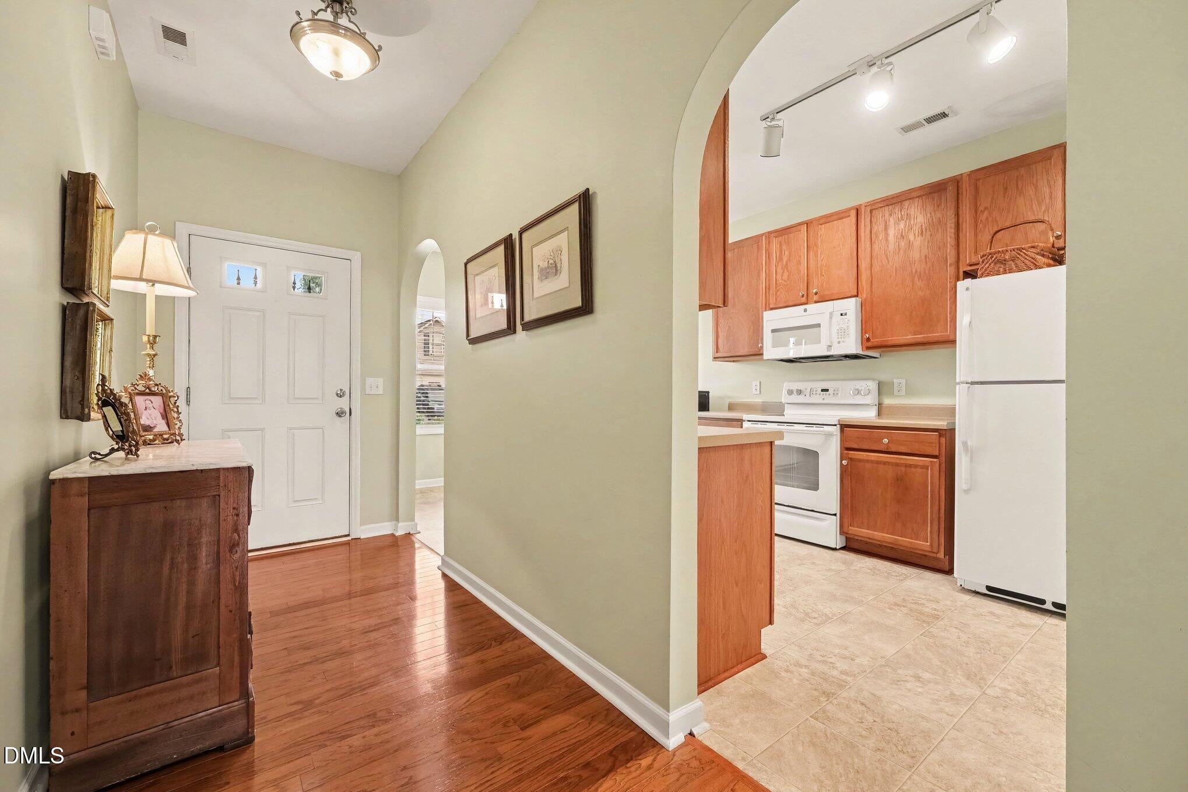
Enjoy easy one-level living in this spacious 3BR/2BA end-unit home tucked into a quiet setting. A welcoming stone-accented exterior and front porch lead to an open floor plan with 9' ceilings, engineered hardwoods, and a seamless living and dining area. The kitchen offers 42" cabinetry, a double sink, and plenty of workspace. The oversized primary suite is a true retreat with a sitting area, two walk-in closets, and private bath featuring dual sinks and a seated shower. Two additional bedrooms provide flexible space for guests or an office. Additional highlights include ceiling fans, pull-down attic storage, security system, and a finished 2-car garage. Enjoy low-maintenance living with HOA-maintained landscaping and a newer roof (2022/2023)—all in a peaceful end-unit location.

Save
Ask
Tour
Hide
Share
Listing Snapshot
Price 
$298,900
Days On Site 
0 Days
Bedrooms 
3
Inside Area (SqFt) 
1,728 sqft
Total Baths 
2
Full Baths 
2
Partial Baths 
N/A
Lot Size 
0.12 Acres
Year Built 
2006
MLS® Number 
10186288
Status 
Active
Property Tax 
$2,698.71
HOA/Condo/Coop Fees 
$23 monthly
Sq Ft Source 
N/A
Friends & Family
Recent Activity
3 hours agoListing updated with changes from the MLS®
4 hours agoListing first seen on site
General Features
Acres 
0.12
Attached Garage 
Yes
Foundation 
Slab
Garage 
Yes
Garage Spaces 
2
Levels 
One
Parking 
DrivewayGarageAttached
Parking Spaces 
3
Property Sub Type 
Townhouse
Security 
Fire AlarmPrewiredSmoke Detector(s)
Sewer 
Public Sewer
Special Circumstances 
Standard
SqFt Above 
1728
SqFt Total 
1728
Style 
Transitional
Utilities 
Cable AvailableElectricity ConnectedSewer ConnectedWater Connected
Water Source 
Public
Interior Features
Appliances 
DishwasherDisposalElectric OvenExhaust FanMicrowaveRange
Cooling 
Ceiling Fan(s)Central Air
Flooring 
CarpetLinoleum
Heating 
Heat PumpNone
Interior 
Ceiling Fan(s)Double VanityEat-in KitchenHigh CeilingsPantryMaster DownstairsWalk-In Closet(s)
Laundry Features 
Laundry Room
Main Level Bedrooms 
3
Window Features 
Screens
Bedroom 2 
Dimensions - 11.3 x 13.8Level - Main
Bedroom 3 
Dimensions - 15.1 x 11.4Level - Main
Breakfast Room 
Dimensions - 9.5 x 6.0Level - Main
Dining Room 
Dimensions - 15.11 x 9.8Level - Main
Kitchen 
Dimensions - 9.5 x 17.4Level - Main
Living Room 
Dimensions - 15.11 x 16.0Level - Main
Master Bedroom 
Dimensions - 21.9 x 13.8Level - Main
Save
Ask
Tour
Hide
Share
Exterior Features
Construction Details 
Stone VeneerVinyl Siding
Exterior 
None
Fencing 
Privacy
Patio And Porch 
Front PorchPatioPorchRear Porch
Road Frontage 
City Street
Roof 
Shingle
View 
Neighborhood
Waterview 
Neighborhood
Windows/Doors 
Screens
Community Features
Association Dues 
23
Community Features 
None
Financing Terms Available 
Contract
HOA Fee Frequency 
Monthly
Roads 
Asphalt
Schools
School District
Unknown
Elementary School
Alamance Burlington - South Mebane Elementary
Middle School
Alamance Burlington - Woodlawn Middle
High School
Alamance Burlington - Eastern Alamance High
Listing courtesy of Armand Lenchek of EXP Realty LLC


Listings that are marked with an icon are provided courtesy of the Triangle MLS, Inc. of North Carolina, Internet Data Exchange Database. Copyright 2026 Triangle MLS, Inc. of North Carolina. All rights reserved.

Last checked: 2026-08-14 05:23 PM UTC

Neighborhood & Commute
Source: Walkscore
Save
Ask
Tour
Hide
Share