

106 Debrock CourtCary, NC 27519
Due to the health concerns created by Coronavirus we are offering personal 1-1 online video walkthough tours where possible.
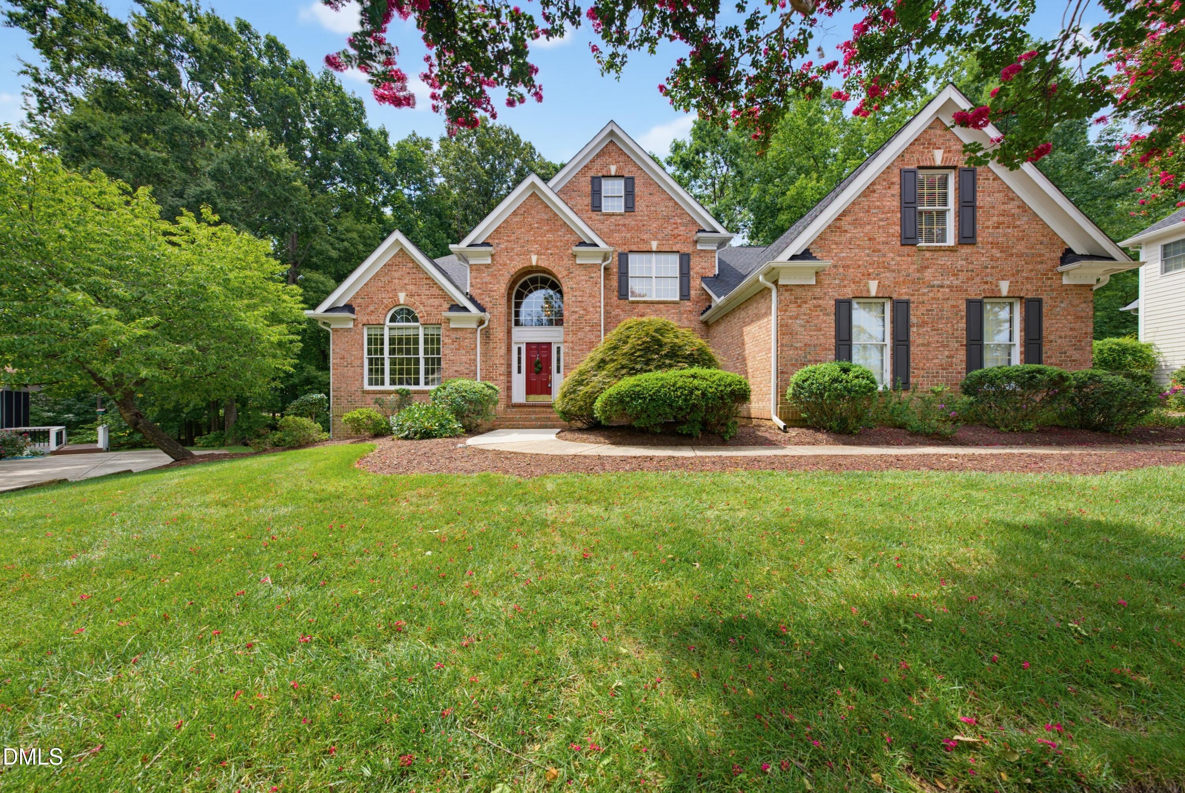
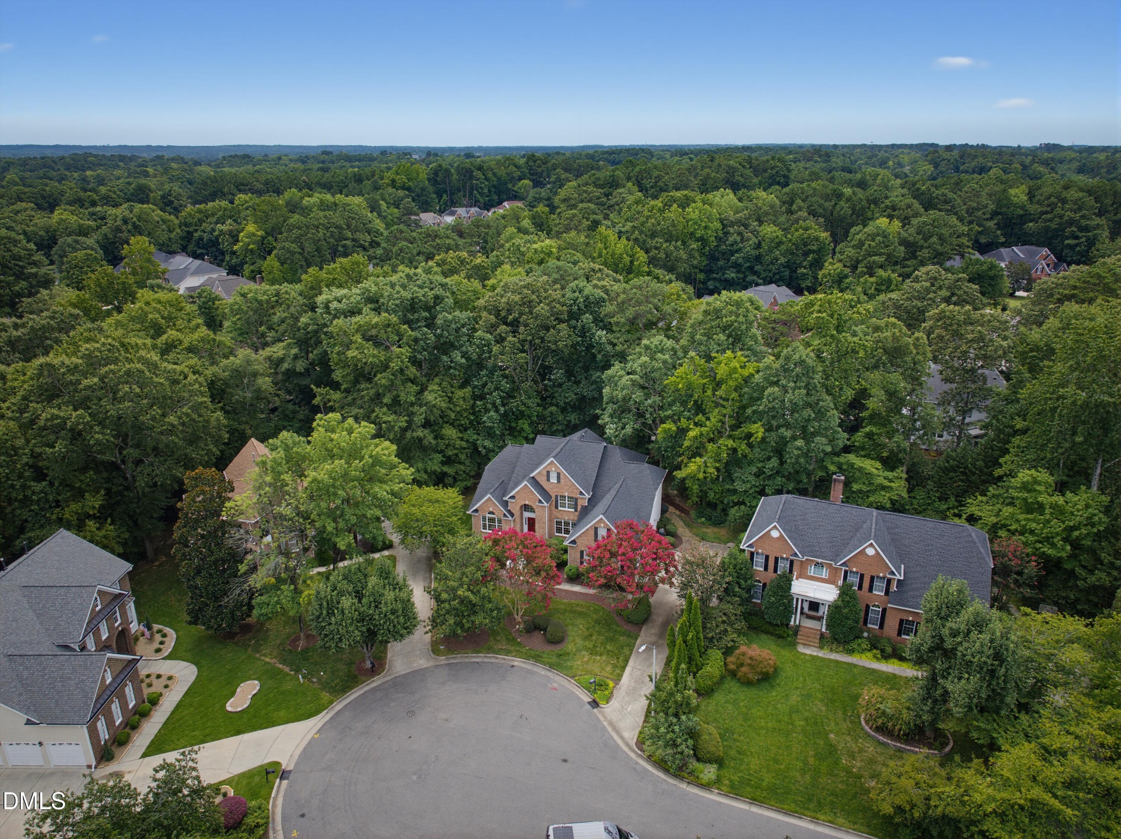
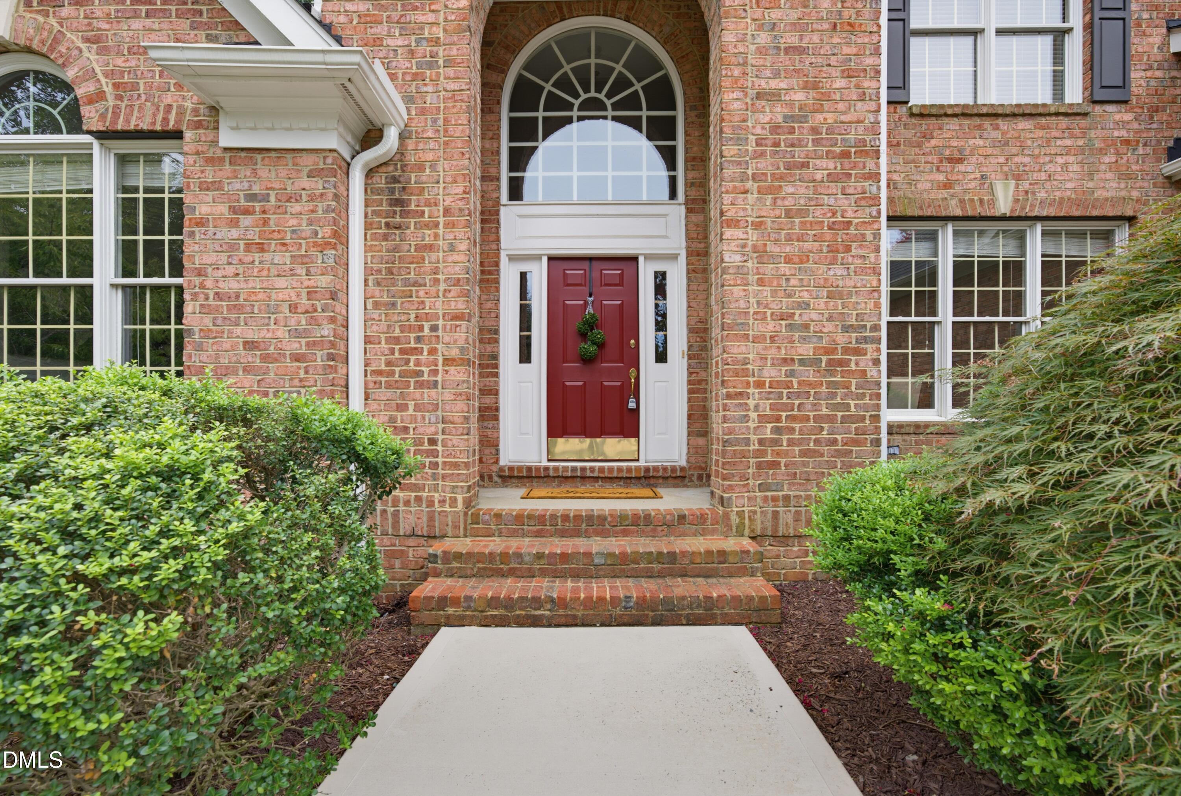
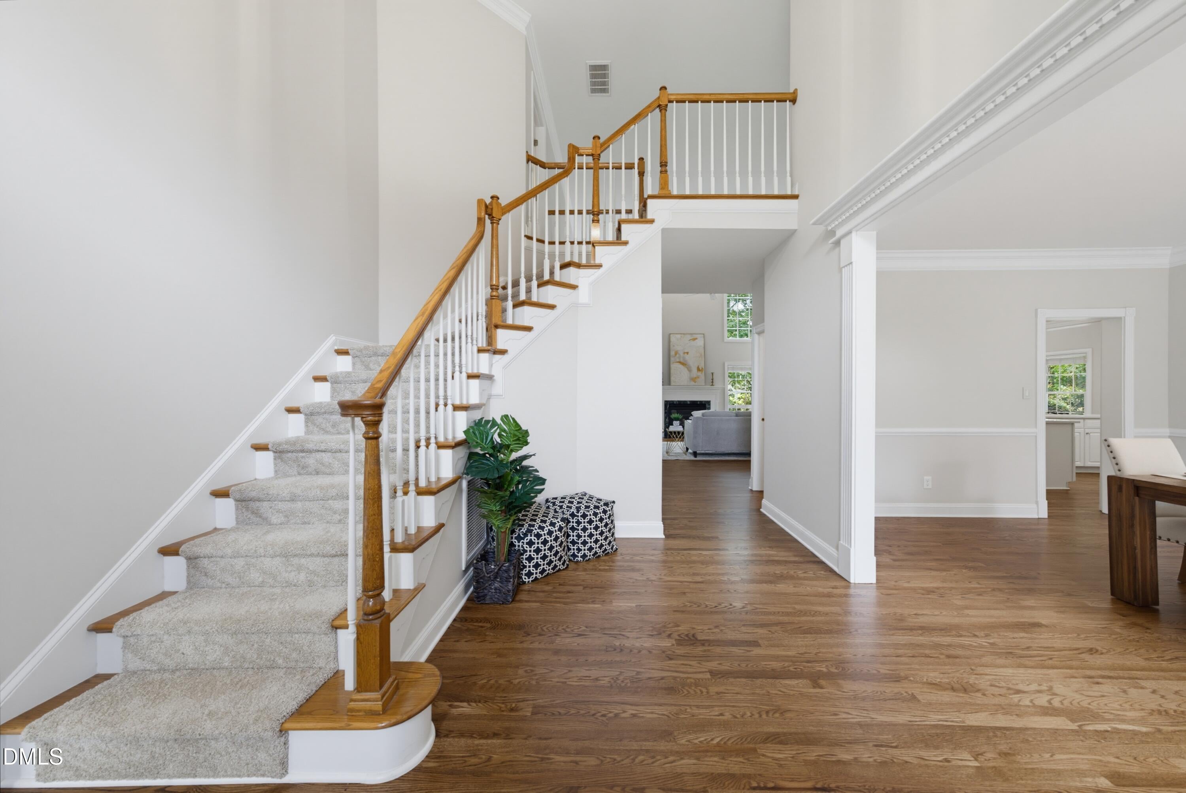
Welcome to this beautifully maintained home tucked away on a quiet cul-de-sac in Preston Village, one of Cary's most sought-after neighborhoods. Lovingly cared for by the same owners for over 30 years, this home is ready for its next chapter. A dramatic two-story foyer welcomes you inside and leads to the spacious two-story family room, where an open floor plan creates an easy flow into the breakfast area and kitchen. The kitchen features new quartz countertops, Bosch double ovens, a butler's pantry, and abundant cabinet and workspace. Enjoy your morning coffee in the breakfast area while taking in peaceful views of the backyard. The first-floor primary suite offers plenty of room for a sitting area, two closets, and a spacious primary bath. Upstairs, additional bedrooms provide flexibility for family, guests, or home office space. The oversized fourth bedroom can easily serve as a bonus room or second primary suite. Recent improvements make this home truly move-in ready, including fresh interior paint, newly refinished hardwood floors throughout the main living areas, brand-new carpet, new toilets, new lights, faucets, a 2023 roof, and an encapsulated crawl space. The generously sized garage also offers excellent storage and potential to accommodate three vehicles with modification. Beyond the home, enjoy everything that makes Preston Village such a special place to live—a community pool, playground, pond, gazebo, and neighborhood shelter for gatherings and events. All of this in a convenient Cary location close to shopping, restaurants, major roadways, and RDU International Airport. A beautifully cared-for home, ready to welcome its next owners. Welcome to this beautifully maintained home tucked away on a quiet cul-de-sac in Preston Village, one of Cary's most sought-after neighborhoods. Lovingly cared for by the same owners for over 30 years, this home is ready for its next chapter. A dramatic two-story foyer welcomes you inside and leads to the spacious two-story family room, where an open floor plan creates an easy flow into the breakfast area and kitchen. The kitchen features new quartz countertops, Bosch double ovens, a butler's pantry, and abundant cabinet and workspace. Enjoy your morning coffee in the breakfast area while taking in peaceful views of the backyard. The first-floor primary suite offers plenty of room for a sitting area, two closets, and a spacious primary bath. Upstairs, additional bedrooms provide flexibility for family, guests, or home office space. The oversized fourth bedroom can easily serve as a bonus room or second primary suite. Recent improvements make this home truly move-in ready, including fresh interior paint, newly refinished hardwood floors throughout the main living areas, brand-new carpet, new toilets, new lights, faucets, a 2023 roof, and an encapsulated crawl space. The generously sized garage also offers excellent storage and potential to accommodate three vehicles with modification. Beyond the home, enjoy everything that makes Preston Village such a special place to live—a community pool, playground, pond, gazebo, and neighborhood shelter for gatherings and events. All of this in a convenient Cary location close to shopping, restaurants, major roadways, and RDU International Airport. A beautifully cared-for home, ready to welcome its next owners.
| 3 weeks ago | Listing updated with changes from the MLS® | |
| 3 weeks ago | Status changed to Pending | |
| a month ago | Listing first seen on site |

Listings that are marked with an icon are provided courtesy of the Triangle MLS, Inc. of North Carolina, Internet Data Exchange Database. Copyright 2026 Triangle MLS, Inc. of North Carolina. All rights reserved.
Last checked: 2026-09-25 08:35 AM UTC