Save
Ask
Tour
Hide
Share
$1,350,000
2 Days On Site

1309 Maryland Avenue
Durham, NC 27705

For Sale|Single Family Residence|Active
4
Beds
3
Total Baths
2
Full Baths
1
Partial Bath
2,883
SqFt
$468
/SqFt
1941
Built
Subdivision:
Not in a Subdivision
County:
Durham

Due to the health concerns created by Coronavirus we are offering personal 1-1 online video walkthough tours where possible.
Call Now: 919.818.5001
Is this the listing for you? We can help make it yours.
919.818.5001
1309 Maryland Avenue1309 Maryland Avenue1309 Maryland Avenue1309 Maryland Avenue
Save
Ask
Tour
Hide
Share

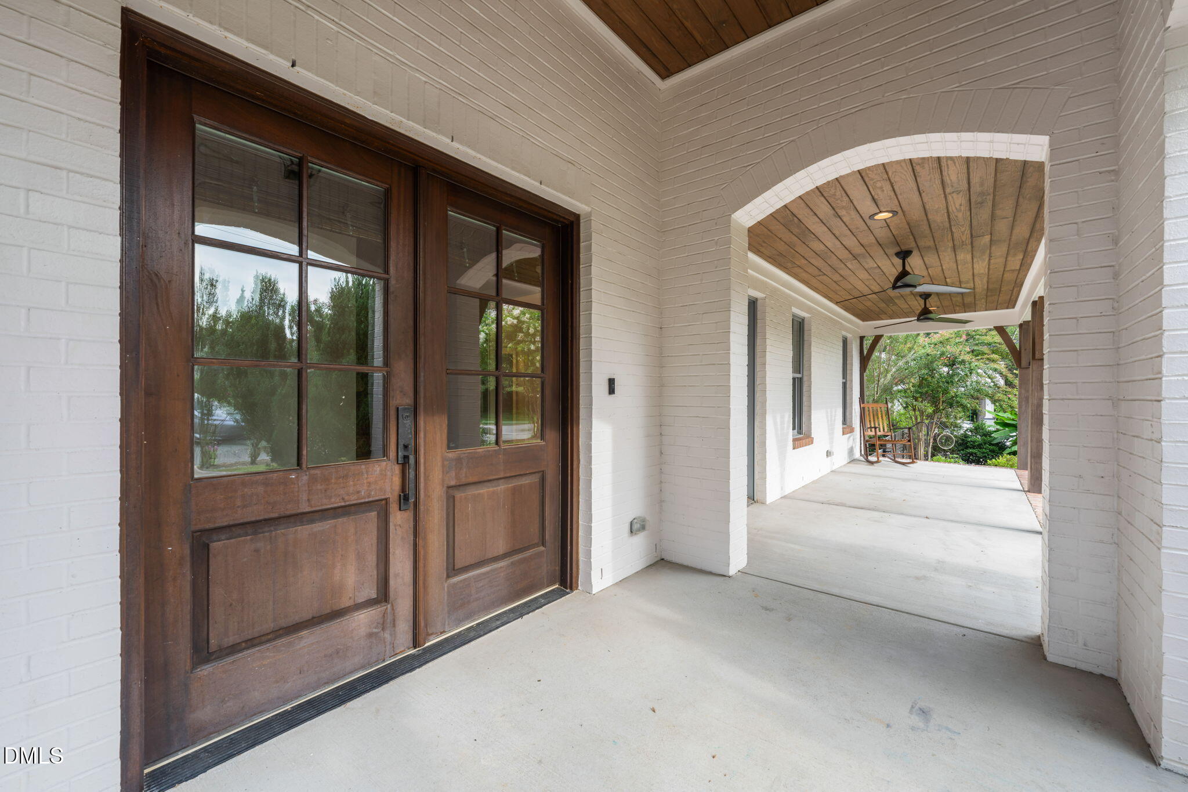
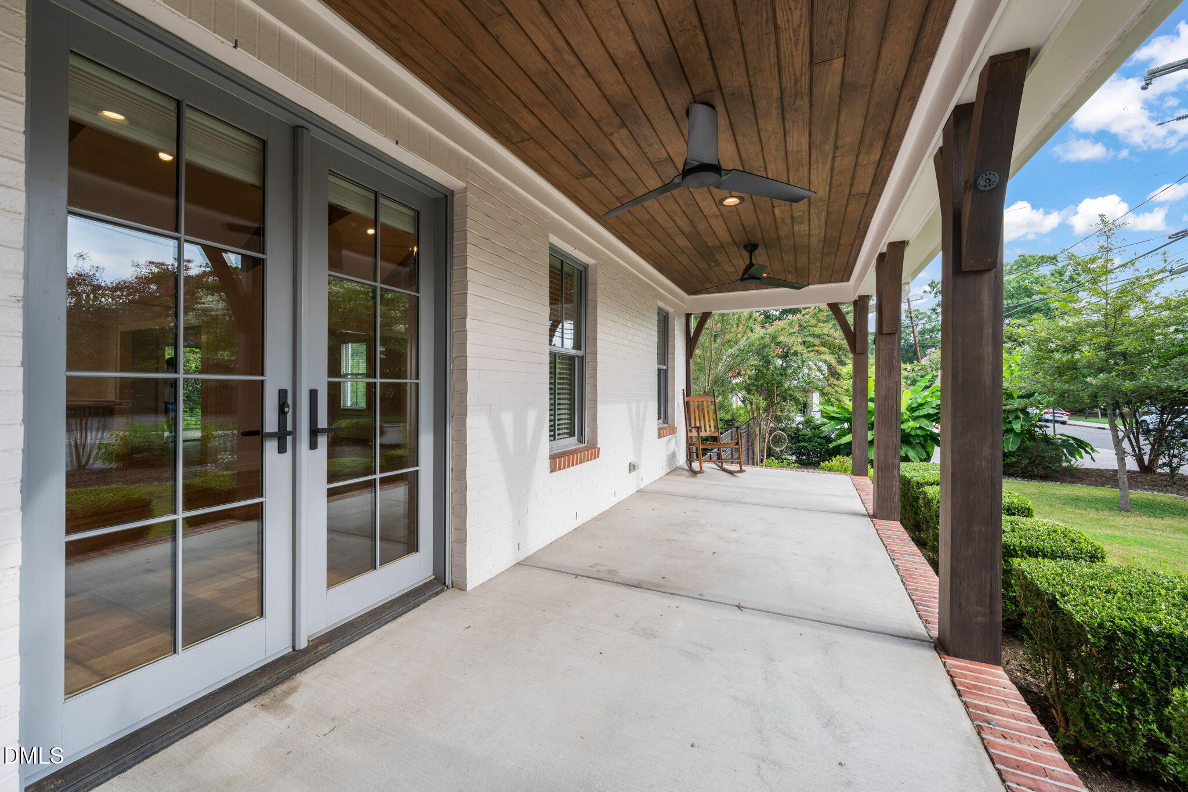
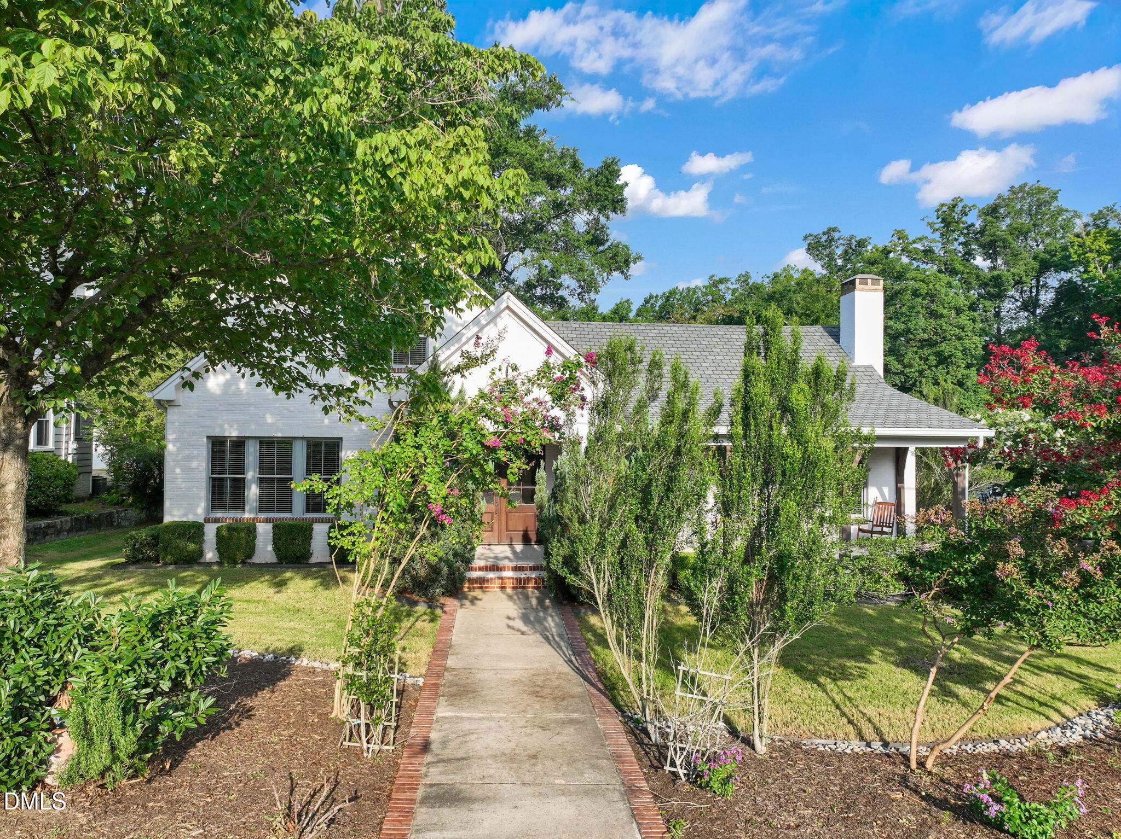
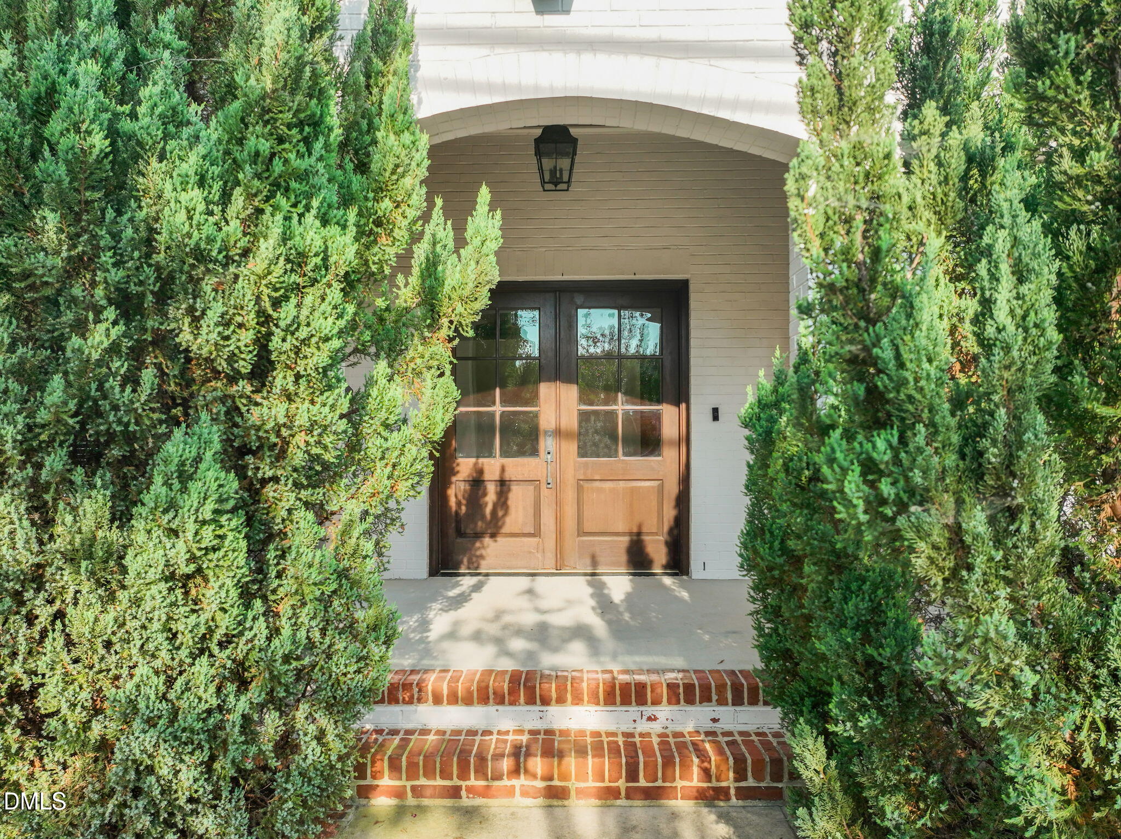
This fully renovated custom home in one of Durham's most desirable walkable historic neighborhoods, with a first-floor primary, great outdoor areas, and easy access to all that makes the Bull City cool is a pretty rare and special combination. Duke University and Medical Center, Duke's East Campus, and Ninth Street are all just moments away. Walk or bike to Monuts and Joe Van Gogh for coffee and breakfast, or head down to 9th Street for restaurants, shops, and neighborhood favorites. Oval Park is close by, with a playground, open fields, and community events that make it easy to get to know your neighbors. Totally rebuilt and expanded in 2020, with hardwoods and interior paint refreshed in 2026 this Watts-Hillandale home has a first-floor primary bedroom suite, and a simply terrific floor plan which seamlessly blends open living spaces great for entertaining and everyday life, with private bedrooms and workspaces. A large front porch with double doors welcome guests into a comfortable foyer. The vaulted living room with a fireplace and exposed wood beam trusses opens to a large and bright kitchen with a massive island a huge pantry, and ample dining area, with a serene screened porch just behind. The spacious mudroom and laundry room is a perfect drop area for the family entrance as you come in from the paved driveway and one-car garage. The first floor primary tucked into a private corner of the home has a massive custom tiled shower, large vanity with double sinks, and a ample and beautifully lit walk-in closet. Upstairs are three bedrooms and a full bath, giving everyone a little space of their own. The outdoor spaces are just as inviting and functional. A large front porch looks out over the quiet neighborhood, while the screened porch is tucked away in back and makes a great spot for morning coffee or an evening drink. The large, fully fenced side yard is sunny and lushly landscaped with plenty of open grassy space for pets, play, or gardening. Don't miss this great opportunity. Come see it today!

Save
Ask
Tour
Hide
Share
Listing Snapshot
Price 
$1,350,000
Days On Site 
2 Days
Bedrooms 
4
Inside Area (SqFt) 
2,883 sqft
Total Baths 
3
Full Baths 
2
Partial Baths 
1
Lot Size 
0.24 Acres
Year Built 
1941
MLS® Number 
10186360
Status 
Active
Property Tax 
$9,124.94
HOA/Condo/Coop Fees 
N/A
Sq Ft Source 
N/A
Friends & Family
Recent Activity
2 days agoListing updated with changes from the MLS®
2 days agoListing first seen on site
General Features
Acres 
0.24
Garage 
Yes
Garage Spaces 
1
Levels 
Two
Parking 
PavedDrivewayGarageGarage Faces SideOn Street
Property Sub Type 
Single Family Residence
Sewer 
Public Sewer
Special Circumstances 
Standard
SqFt Above 
2883
SqFt Total 
2883
Style 
Cottage
Utilities 
Electricity ConnectedNatural Gas ConnectedSewer ConnectedWater Connected
Water Source 
Public
Zoning 
R-8
Interior Features
Appliances 
Built-In Gas RangeDishwasherDisposalGas RangeMicrowaveRefrigeratorTankless Water HeaterVented Exhaust Fan
Cooling 
Ceiling Fan(s)Central Air
Fireplace 
Yes
Fireplace Features 
Family RoomGas
Fireplaces 
1
Flooring 
HardwoodTile
Heating 
ElectricHeat PumpNatural GasNone
Interior 
Beamed CeilingsBuilt-in FeaturesChandelierEat-in KitchenEntrance FoyerHigh CeilingsKitchen IslandOpen FloorplanPantryMaster DownstairsVaulted Ceiling(s)Walk-In Closet(s)
Laundry Features 
InsideMain Level
Main Level Bedrooms 
1
Window Features 
Blinds
Bathroom 2 
Dimensions - 8.9 x 7.3Level - Second
Bedroom 2 
Dimensions - 16.2 x 10.1Level - Second
Bedroom 3 
Dimensions - 12.6 x 10.5Level - Second
Bedroom 4 
Dimensions - 14.3 x 11.1Level - Second
Dining Room 
Dimensions - 11.1 x 15.2Level - Main
Entrance Hall 
Dimensions - 13.3 x 7.8Level - Main
Family Room 
Dimensions - 24.1 x 16.0Level - Main
Kitchen 
Dimensions - 17.9 x 14.3Level - Main
Laundry 
Dimensions - 7.9 x 13.6Level - Main
Living Room 
Dimensions - 14.2 x 12.4Level - MainDescription - Office/Living Room
Loft 
Dimensions - 8.0 x 2.6Level - Second
Master Bathroom 
Dimensions - 7.5 x 13.5Level - Main
Master Bedroom 
Dimensions - 14.2 x 15.7Level - Main
Other 
Dimensions - 4.9 x 10.3Level - MainDescription - MWIC
Save
Ask
Tour
Hide
Share
Exterior Features
Construction Details 
Brick VeneerWood Siding
Exterior 
Private Yard
Fencing 
Back YardWood
Lot Features 
Corner LotFew TreesGardenLandscapedLevelNear Public Transit
Other Structures 
Garage(s)
Patio And Porch 
DeckPatioPorchScreened
Road Frontage 
City Street
Roof 
Shingle
Windows/Doors 
Blinds
Community Features
Financing Terms Available 
CashConventional
Roads 
AsphaltPaved
Schools
School District
Unknown
Elementary School
Durham - E K Powe Elementary
Middle School
Durham - Brogden Middle
High School
Durham - Riverside High
Listing courtesy of Adam J Dickinson of Nest Realty of the Triangle


Listings that are marked with an icon are provided courtesy of the Triangle MLS, Inc. of North Carolina, Internet Data Exchange Database. Copyright 2026 Triangle MLS, Inc. of North Carolina. All rights reserved.

Last checked: 2026-08-17 02:48 AM UTC

Neighborhood & Commute
Source: Walkscore
Save
Ask
Tour
Hide
Share