

206 Redwood Park DriveMorrisville, NC 27560
Due to the health concerns created by Coronavirus we are offering personal 1-1 online video walkthough tours where possible.
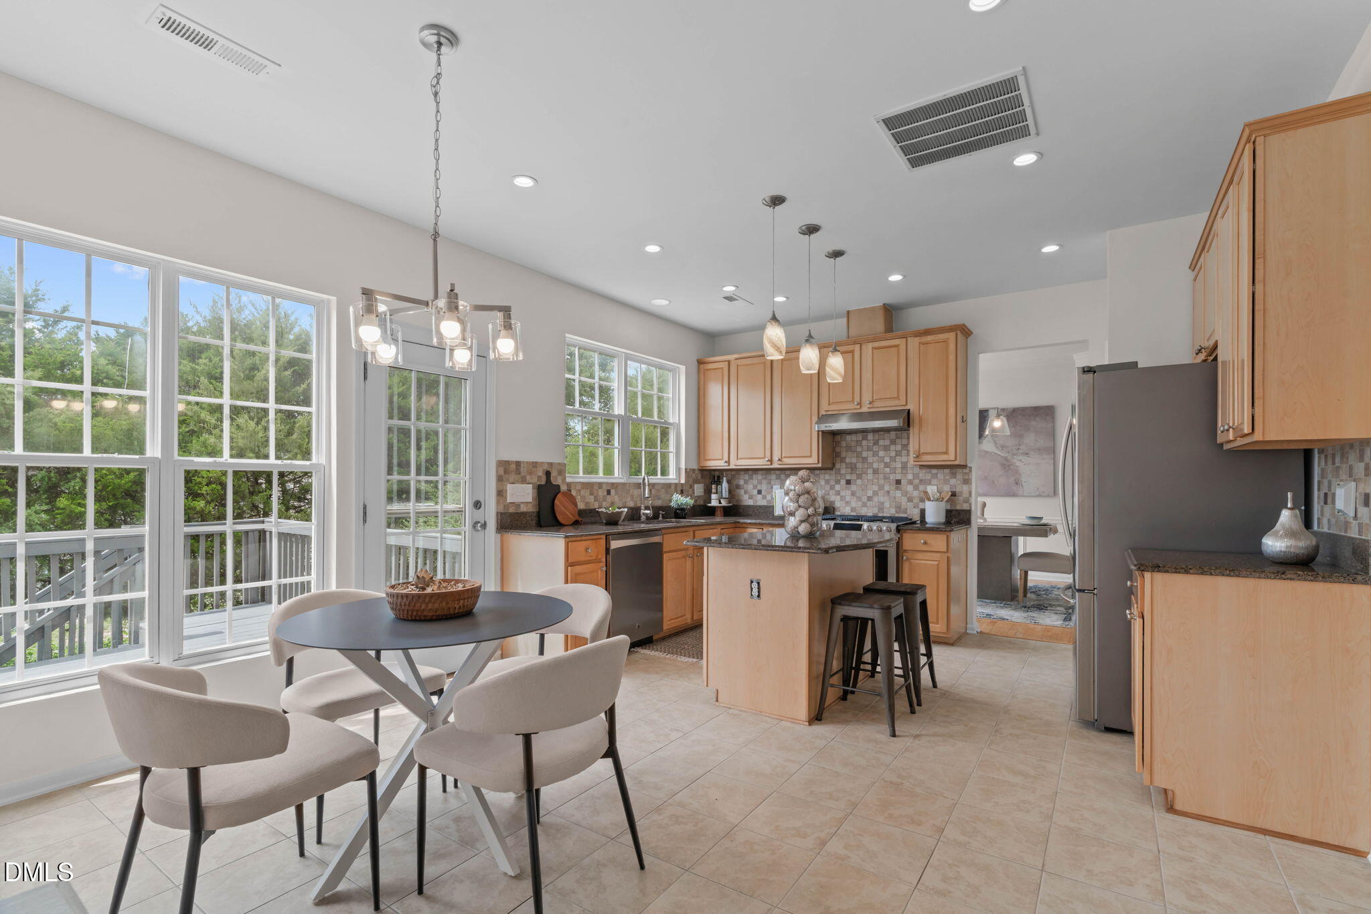
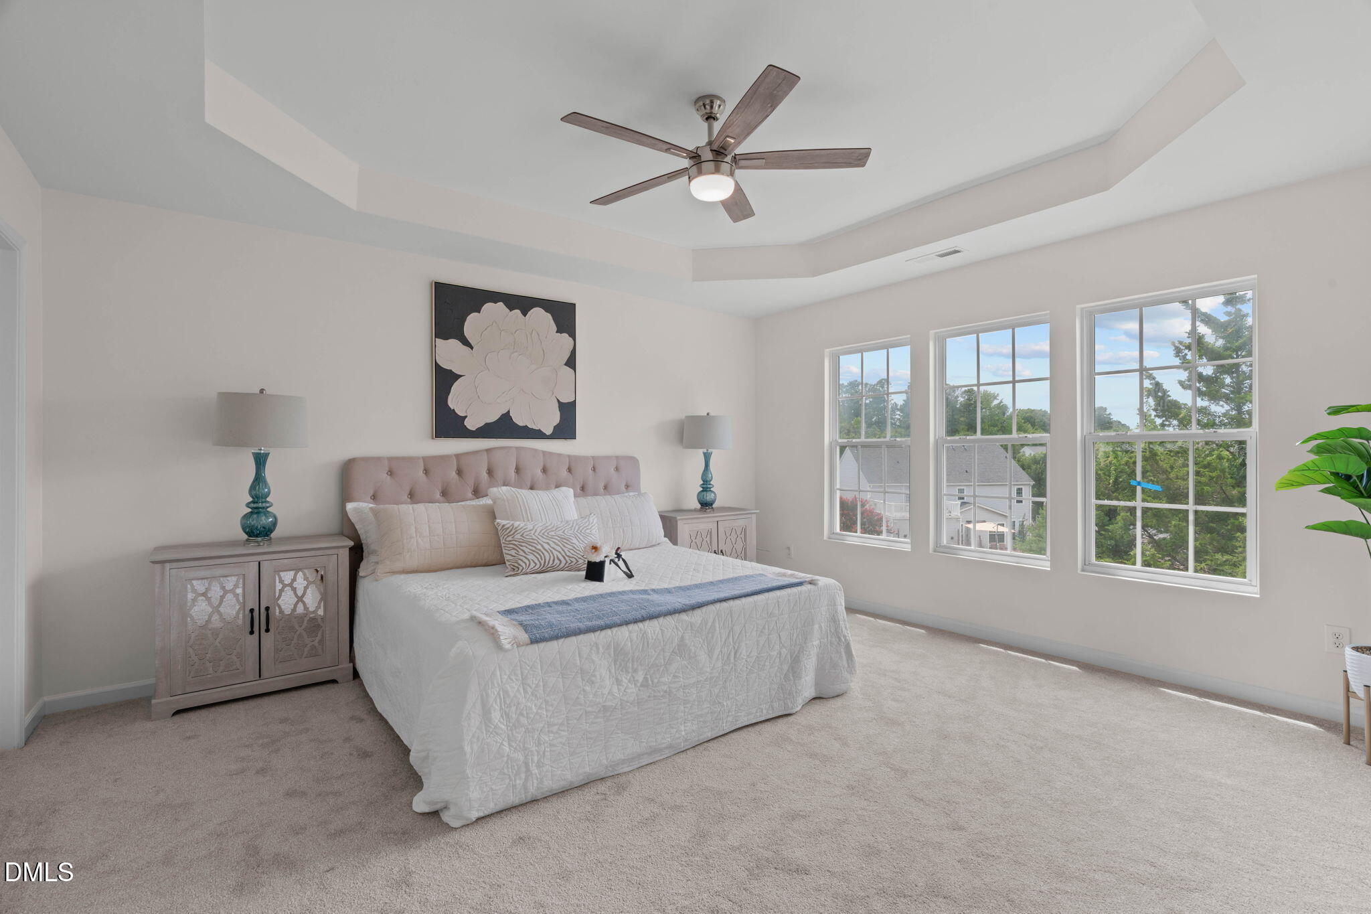
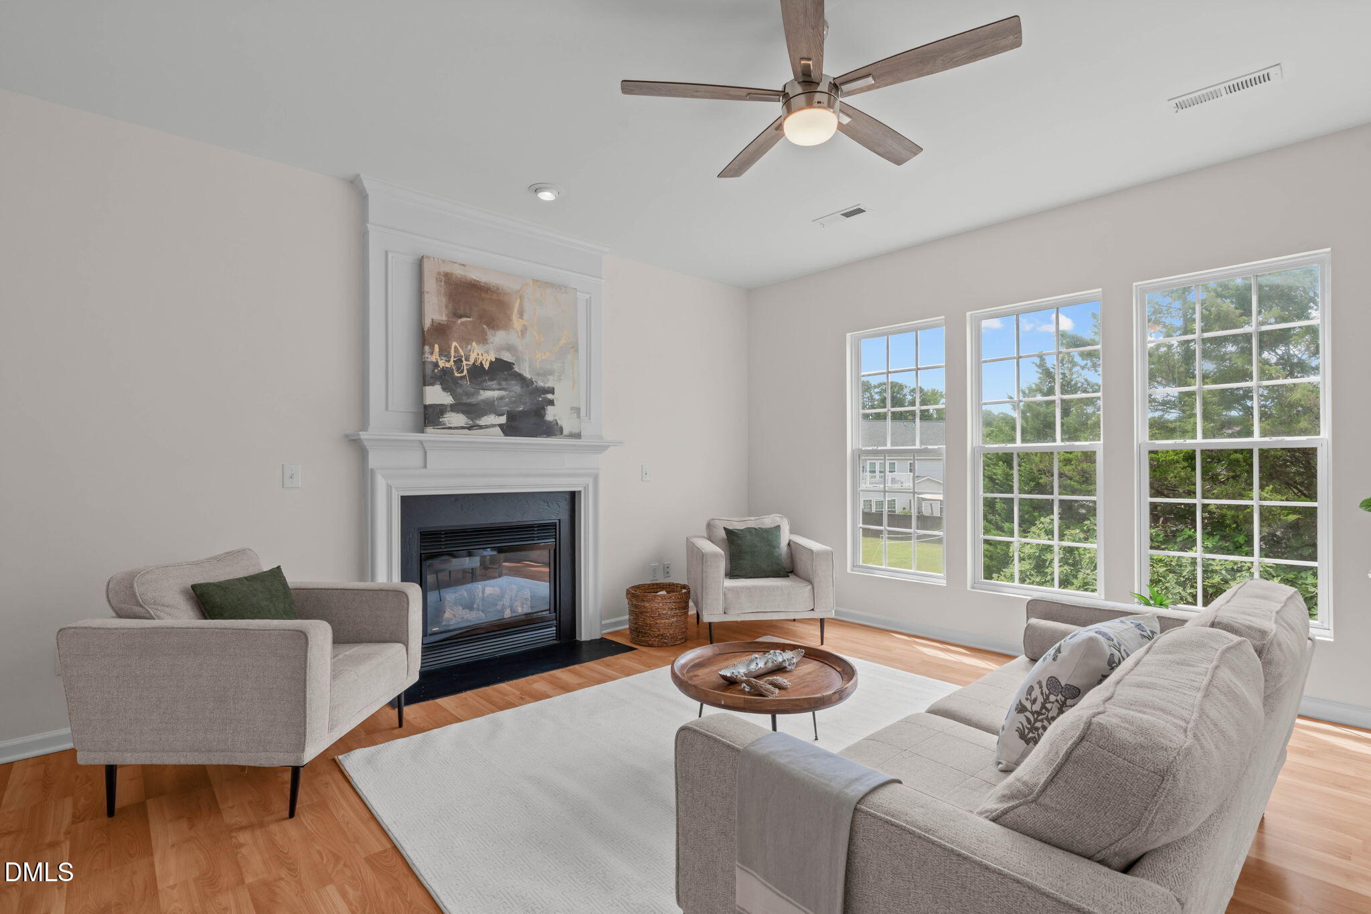
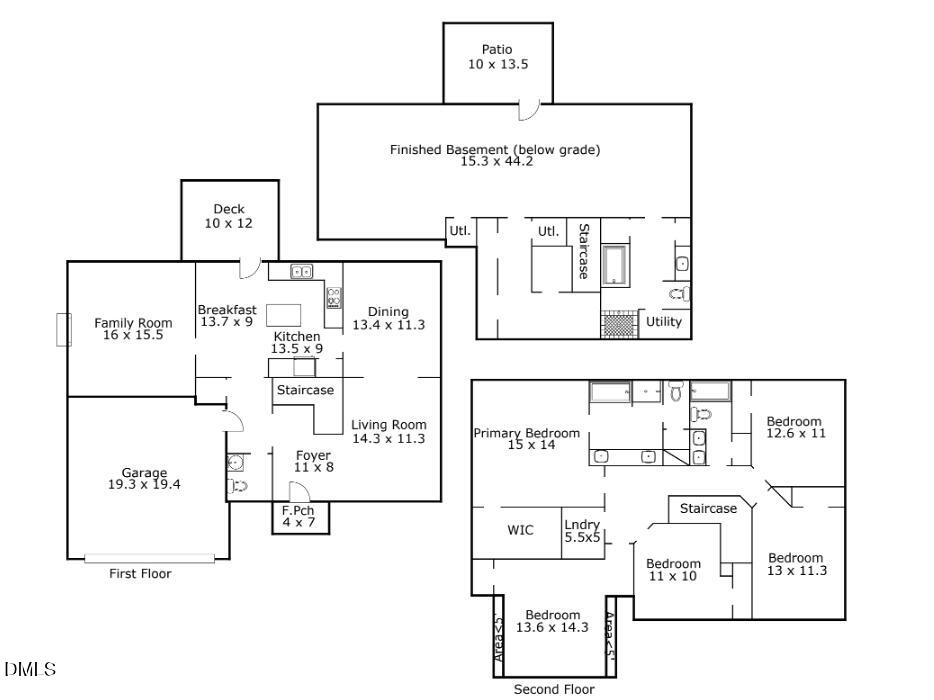
Freshly refreshed, thoughtfully updated, and ideally located in one of Morrisville's most desirable communities with a resort-style pool and tennis courts, this East-facing Breckenridge home delivers an exceptional combination of comfort, versatility, and convenience. With 5 bedrooms, 3 ½ bathrooms, and a fully finished basement, the thoughtfully designed floor plan provides plenty of room to spread out, work from home, entertain, and enjoy everyday living. Recent updates make this home truly move-in ready, including fresh interior paint, new carpet, updated light fixtures and bathroom mirrors, new hardware, select new windows, and a freshly painted deck. The main level offers both a spacious family room and separate living room, providing valuable flexibility for a home office, playroom, formal sitting area, or additional gathering space. A formal dining room and sunny breakfast nook provide plenty of options for meals and entertaining, while the kitchen features a convenient island, ample cabinetry, and easy flow into the main living areas. The family room is anchored by a cozy gas fireplace, creating an inviting space to relax and gather. Upstairs, all five bedrooms are thoughtfully positioned together, including a spacious primary suite with a private en-suite bathroom featuring dual vanities, a walk-in shower, and soaking tub. Four additional bedrooms provide exceptional flexibility for family, guests, home offices, or hobbies. The home's fully finished basement offers over 1,000 square feet of additional living space, complete with a full bathroom. Whether you envision a recreation room, media space, home gym, guest quarters, or a combination of uses, this expansive lower level gives you room to make the space your own. Outdoor living is equally inviting, with a freshly painted deck overlooking the backyard - perfect for grilling, relaxing, or enjoying time with family and friends. Beyond the home, enjoy the exceptional lifestyle offered by Breckenridge, where residents have access to a community clubhouse, swimming pool, playground, and tennis courts. Nearby parks, greenways, and recreational facilities provide even more opportunities to enjoy the outdoors. The location is hard to beat, with Wegmans just minutes away, along with shopping, dining, and everyday conveniences at nearby McCrimmon Corners and Park West Village. Convenient access to major roads makes it easy to reach RTP, RDU Airport, Cary, Raleigh, and surrounding areas, while the highly regarded Wake County school system adds to the appeal. Thoughtfully refreshed, generously sized, and set within one of Morrisville's most amenity-rich communities, this home offers an exceptional opportunity to make the Breckenridge lifestyle your own.
| 3 weeks ago | Listing updated with changes from the MLS® | |
| 3 weeks ago | Status changed to Pending | |
| 4 weeks ago | Listing first seen on site |

Listings that are marked with an icon are provided courtesy of the Triangle MLS, Inc. of North Carolina, Internet Data Exchange Database. Copyright 2026 Triangle MLS, Inc. of North Carolina. All rights reserved.
Last checked: 2026-09-08 09:22 AM UTC
Did you know? You can invite friends and family to your search. They can join your search, rate and discuss listings with you.