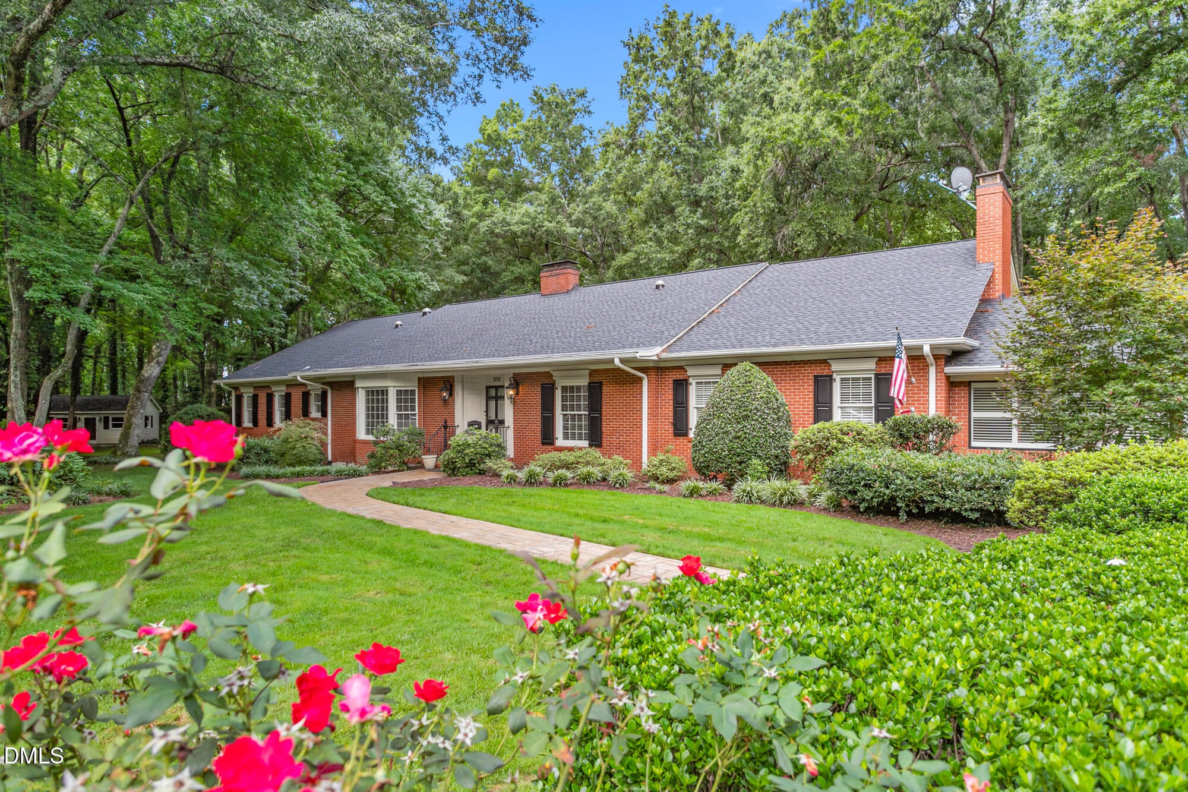
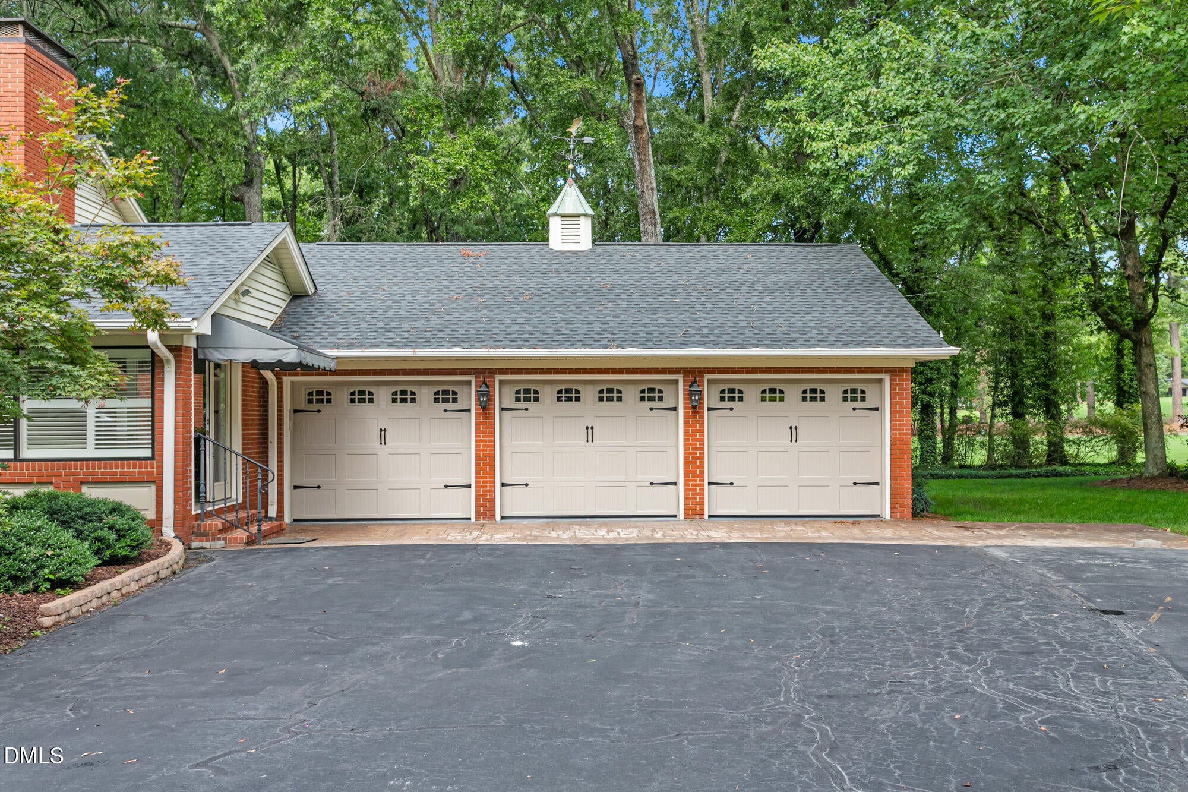
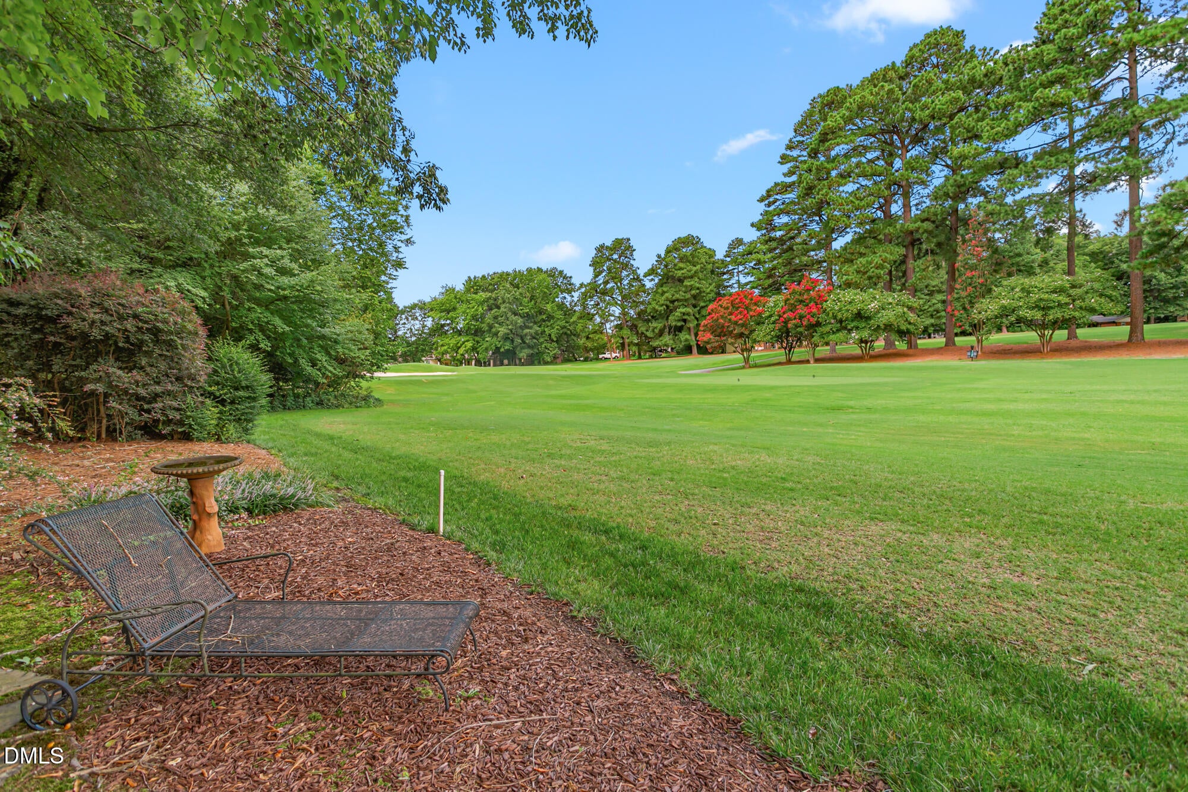
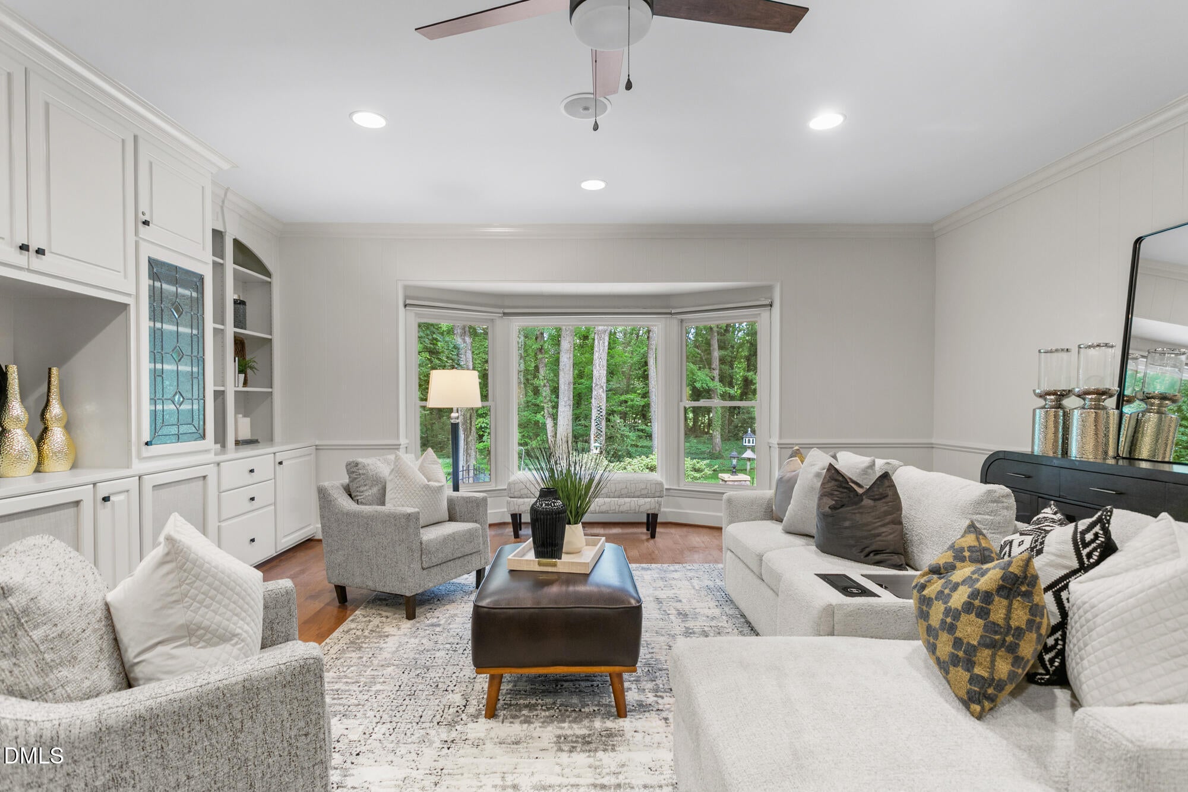
RARE SELLER FINANCING OPPORTUNITY — 5.75% INTEREST RATE! That's a BELOW-MARKET RATE in today's lending environment. Seller financing available with 35% down. Contact listing agent for additional terms and details. This one-of-a-kind lot on Alamance Country Club borders #7, #14, AND #15. Set on a spacious cul-de-sac lot, the home offers a rare combination of location, privacy, and room to spread out. Large windows bring in natural light and showcase views across the backyard and golf course. The main level features generous living and dining spaces, a private primary suite, flexible rooms, and a 3-car garage. A 1,800 sq ft basement provides additional space for recreation, hobbies, storage, or future customization. There is also a 400 sq ft kids house with HVAC and 40-amp service. Dr. George Fertig, a world-renowned engineer, oversaw construction. With its expansive layout and direct golf course backdrop, this property offers an opportunity increasingly hard to find in Burlington.
Listing Snapshot
Inside Area (SqFt)
5,570 sqft
Recent Activity
| 3 weeks ago | | Price changed to $1,575,000 |
| 3 weeks ago | | Listing updated with changes from the MLS® |
| 2 months ago | | Listing first seen on site |
General Features
Parking
AttachedGaragePaved
Property Sub Type
Single Family Residence
Special Circumstances
Standard
Utilities
Cable AvailableElectricity ConnectedNatural Gas ConnectedPhone AvailableSewer ConnectedWater Connected
Interior Features
Appliances
Built-In Gas RangeDryerDouble OvenDishwasherExhaust FanGas RangeWasherWater HeaterOven
Basement
Crawl SpaceFinished
Cooling
Central AirElectric
Fireplace Features
DenLiving RoomOutside
Flooring
ConcreteTileWood
Heating
Forced AirNatural Gas
Interior
Entrance FoyerGranite CountersKitchen IslandPantryWalk-In Closet(s)Master DownstairsHigh Speed Internet
Laundry Features
Laundry RoomMain Level
Bedroom 2
Dimensions - 11.9 x 15.2Level - Main
Bedroom 3
Dimensions - 11.8 x 15.2Level - Main
Bedroom 4
Dimensions - 11.8 x 15.2Level - Main
Bedroom 5
Dimensions - 19.3 x 17.2Level - Main
Breakfast Room
Dimensions - 8.2 x 15.9Level - Main
Den
Dimensions - 17.8 x 21.6Level - Main
Dining Room
Dimensions - 15.6 x 13.3Level - Main
Entrance Hall
Dimensions - 6.4 x 15.3Level - Main
Game Room
Dimensions - 40.0 x 13.0Level - Basement
Kitchen
Dimensions - 11.9 x 15.9Level - Main
Laundry
Dimensions - 12.4 x 8.2Level - Main
Living Room
Dimensions - 23.0 x 16.9Level - Main
Master Bedroom
Dimensions - 16.1 x 15.9Level - Main
Recreation Room
Dimensions - 40.0 x 20.0Level - Basement
Exterior Features
Construction Details
Brick
Lot Features
Cul-De-SacOn Golf Course
Patio And Porch
EnclosedPatioPorch
Road Frontage
City Street
Community Features
Financing Terms Available
CashConventionalOwner Will CarryPrivate Financing Available
Schools
Elementary SchoolAlamance Burlington - Marvin B Smith Elementary
Middle SchoolAlamance Burlington - Turrentine Middle
High SchoolAlamance Burlington - Walter M Williams High
Listing courtesy of Heather Hill of EXP REALTY OF PIEDMONT NC LLC

Listings that are marked with an icon are provided courtesy of the Triangle MLS, Inc. of North Carolina, Internet Data Exchange Database. Copyright 2026 Triangle MLS, Inc. of North Carolina. All rights reserved.
Last checked: 2026-10-14 03:55 AM UTC
Source: Walkscore


Did you know? You can invite friends and family to your search. They can join your search, rate and discuss listings with you.