

4014 Nottaway RoadDurham, NC 27707
Due to the health concerns created by Coronavirus we are offering personal 1-1 online video walkthough tours where possible.
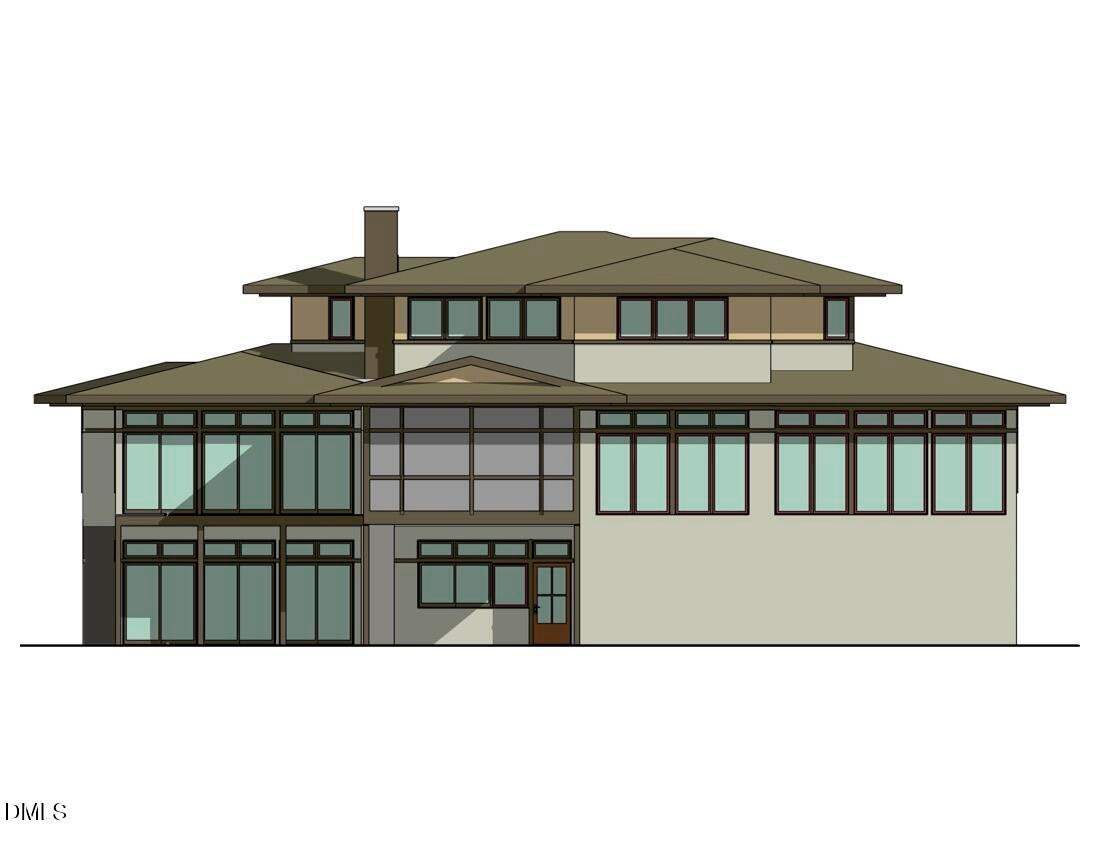
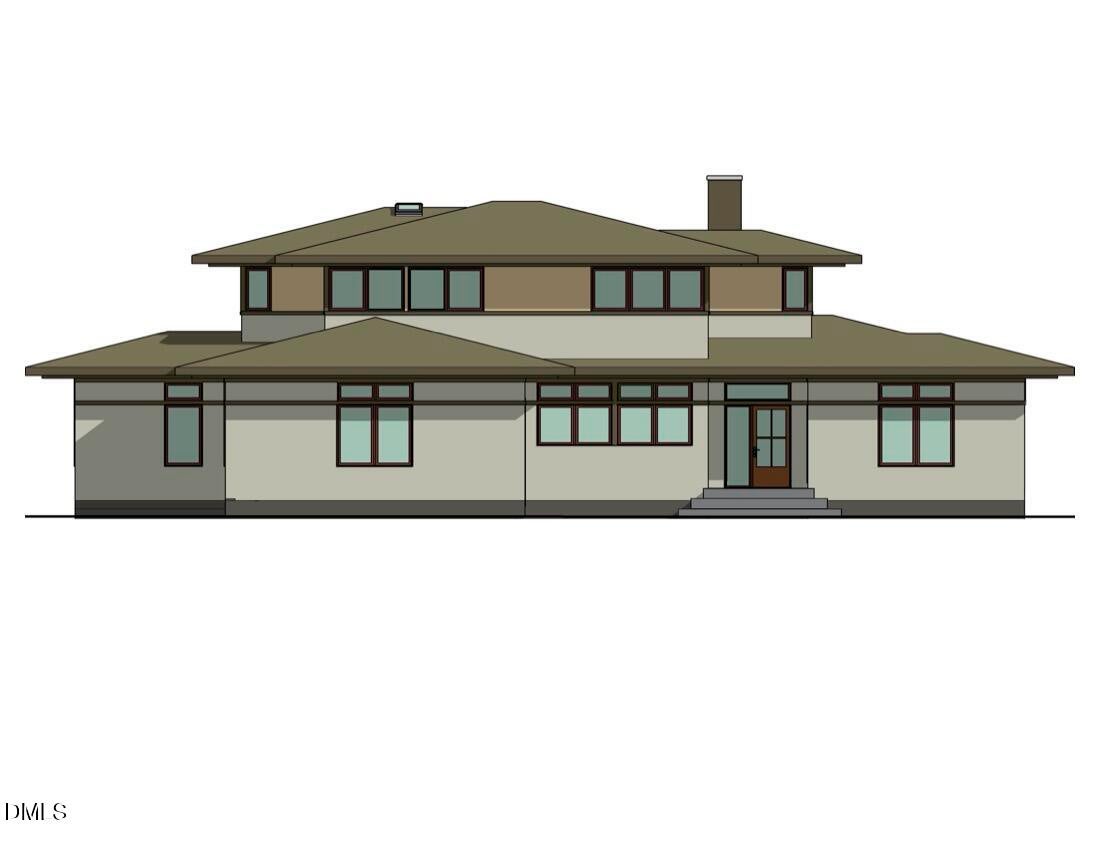
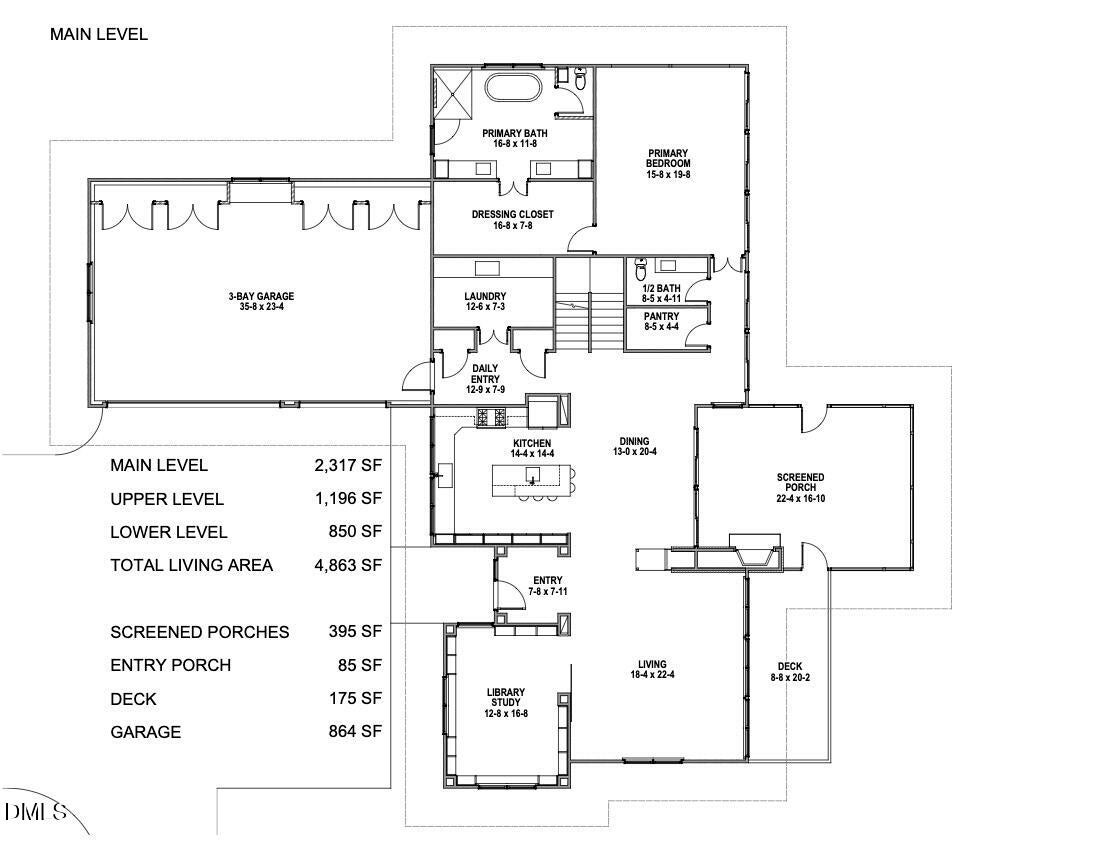
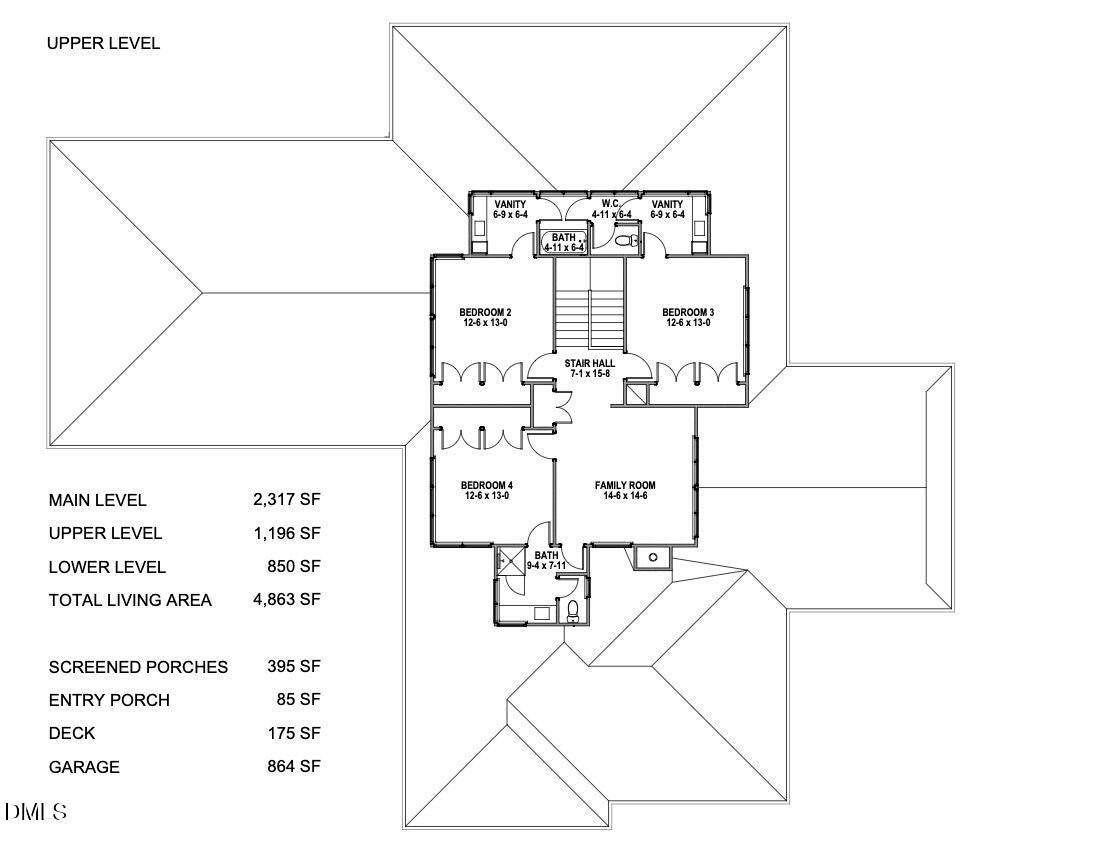
A Modern Prairie Masterpiece, Designed for Nature and Built Just for You Imagine a truly custom home that feels immersed in nature while being ideally located in Durham's coveted Hope Valley Country Club neighborhood. This exceptional new-construction opportunity pairs a beautiful, just-right homesite with an extraordinary architectural vision by acclaimed North Carolina modernist architect Bill Waddell and the craftsmanship of respected custom builder Robert S. Hallyburton. Designed as a Modern Prairie masterpiece, the home will be built to suit your dreams and the site's natural topography. If you want low-maintenance landscaping, this just might be the place you're seeking. Expansive windows, outdoor living spaces and opportunities for elevated decks or other architectural features are thoughtfully incorporated to capture the beauty of the surrounding landscape. This is a rare opportunity to create a home that reflects your personality completely—your ideas, your style, your selections and your vision brought to life by an accomplished architect and master builder. Whether you envision dramatic indoor-outdoor living with screened back porch, a walkout lower level or simply a serene retreat nestled in this extraordinary neighborhood, this site provides an exceptional canvas for a one-of-a-kind residence. The opportunity is about more than a home—it is the combination of an extraordinary site, an exceptional location and proven custom-home craftsmanship. Robert S. Hallyburton is well known and highly respected for building and renovating some of the finest custom homes in the Hope Valley Country Club area. From architectural details and construction through finishes and final selections, you'll be in skilled hands creating a residence and landscape tailored specifically to you. Architect Bill Waddell is also excited to collaborate on this custom build, offering consultation and the opportunity to reimagine or refine the design to fully align with your vision—ensuring the final home is a perfect expression of your dreams and lifestyle. Larger? Smaller? A pool? Full walkout basement? All possible! Located near Hope Valley Country Club, residents have the opportunity to enjoy membership amenities including golf, tennis, swimming, dining, social events and more. Build something truly special in one of Durham's most beautiful settings. Bring your vision, and let this remarkable site, acclaimed architecture and exceptional craftsmanship create the home that is just right for you. Welcome to Hope Valley!
| 2 months ago | Listing first seen on site | |
| 2 months ago | Listing updated with changes from the MLS® |

Listings that are marked with an icon are provided courtesy of the Triangle MLS, Inc. of North Carolina, Internet Data Exchange Database. Copyright 2026 Triangle MLS, Inc. of North Carolina. All rights reserved.
Last checked: 2026-10-16 09:40 PM UTC
Did you know? You can invite friends and family to your search. They can join your search, rate and discuss listings with you.