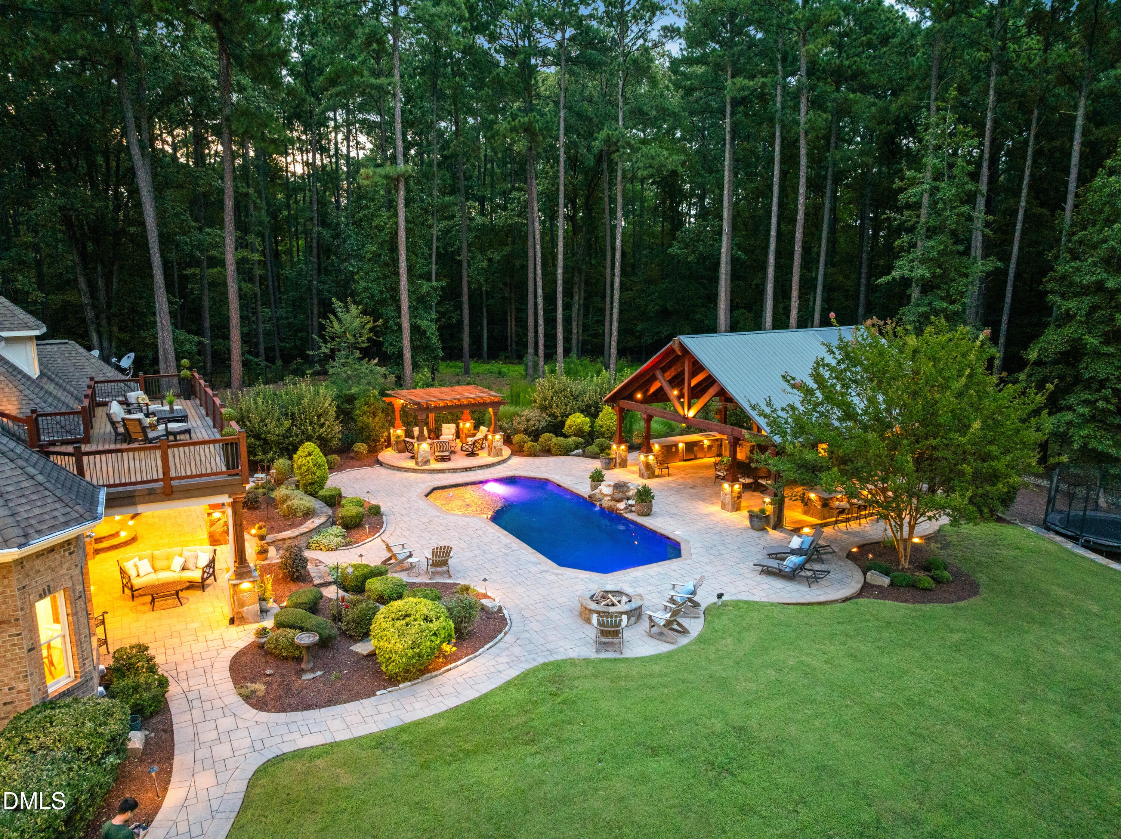
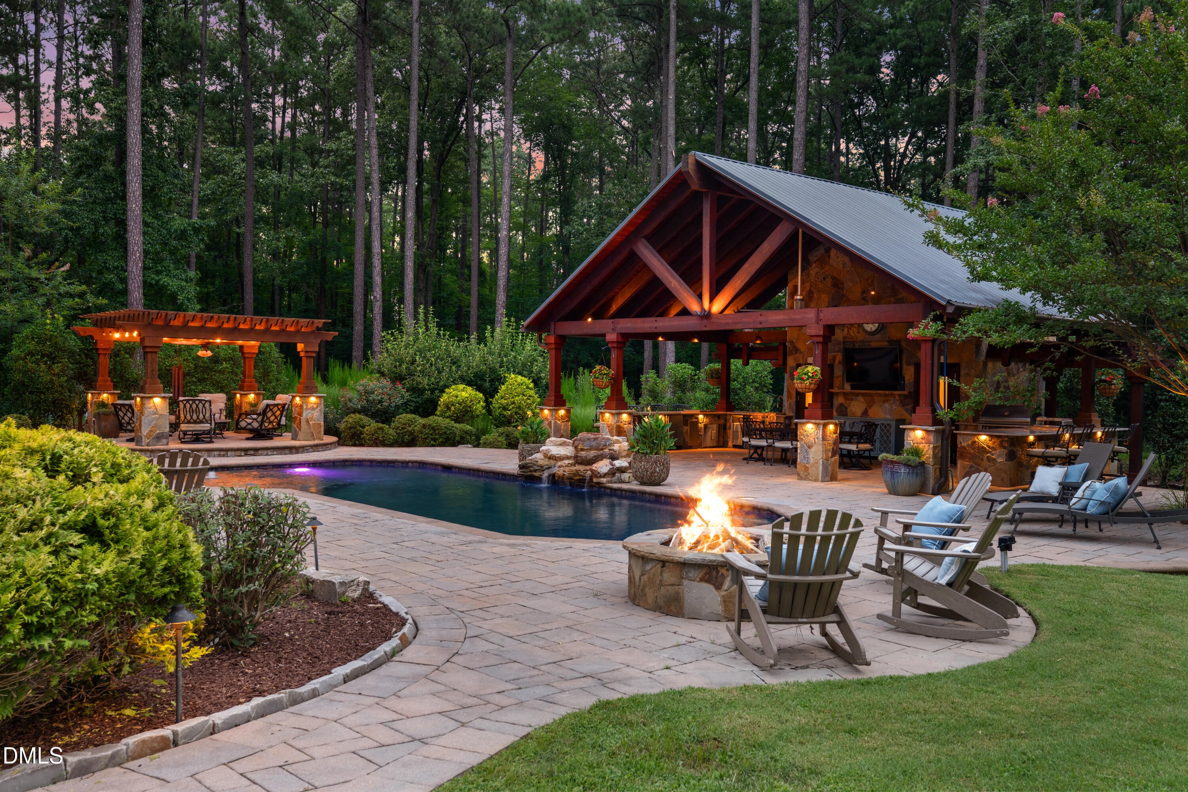
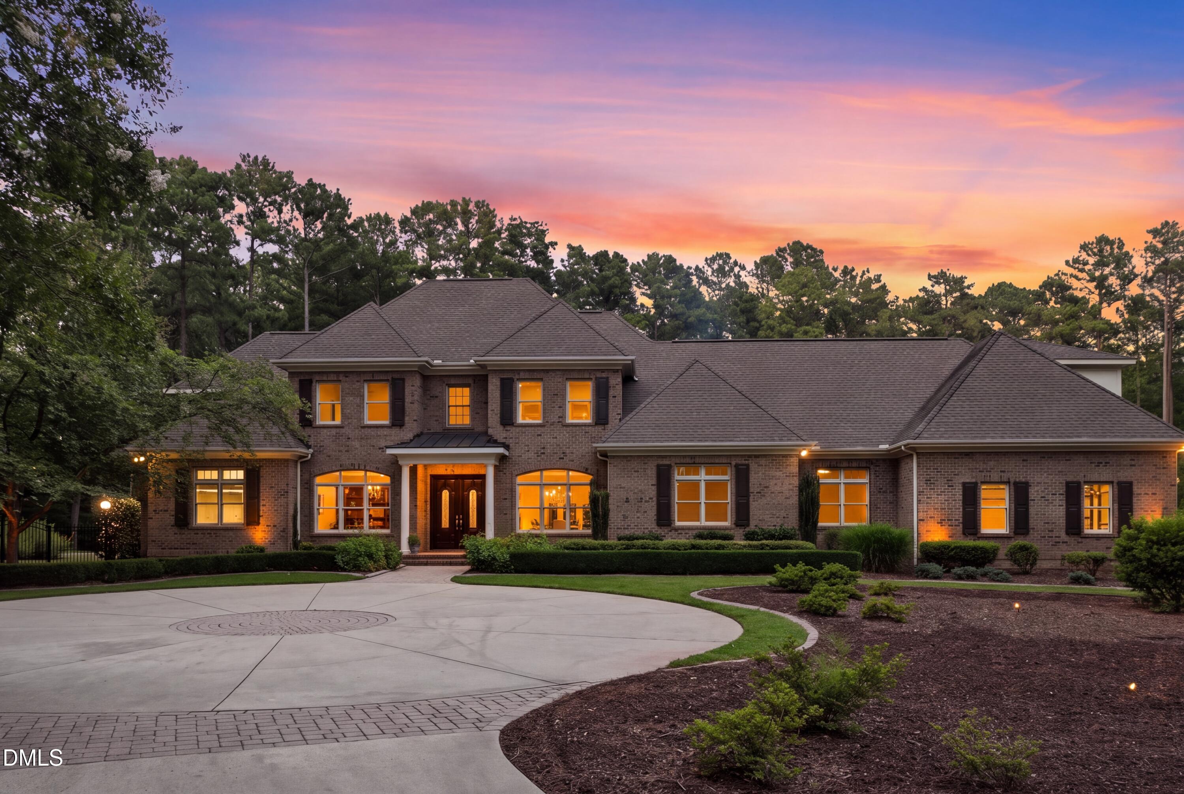
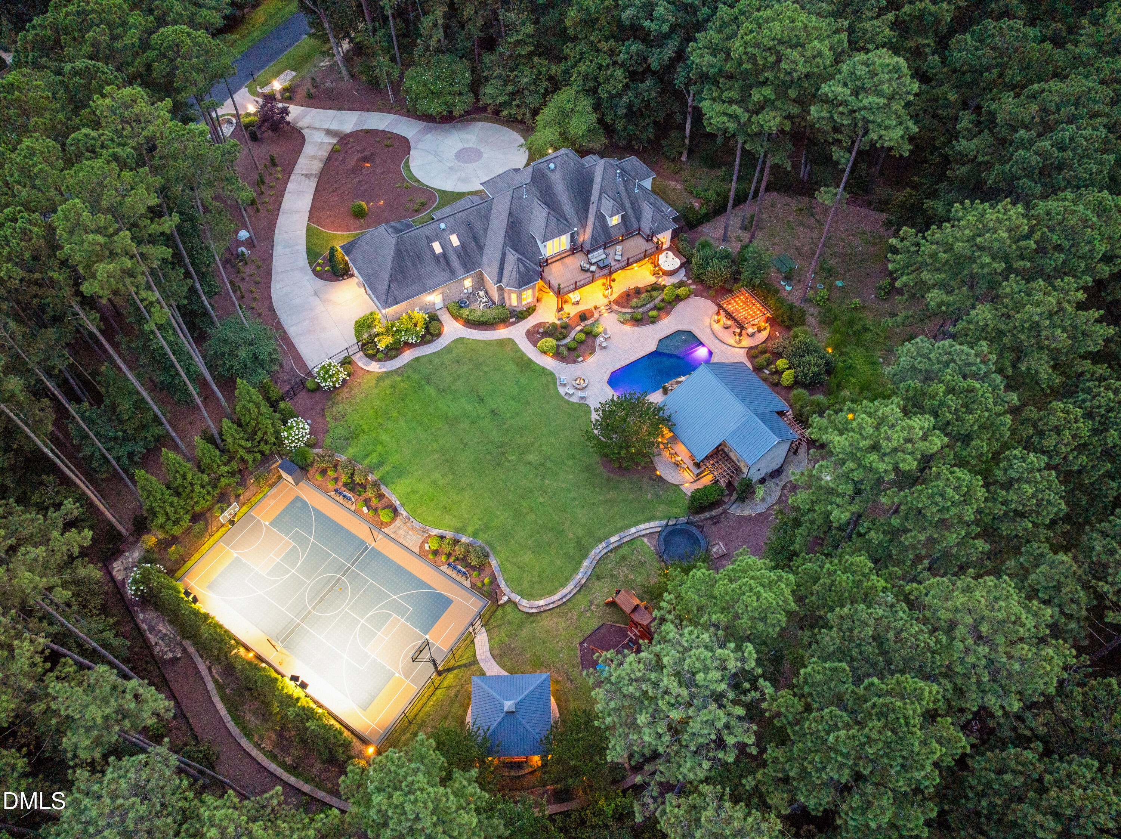
Set behind the gates of Hills of Rosemont on more than 5.5 private acres, this exceptional estate offers privacy, expansive outdoor living, and thoughtfully updated interiors. Approximately three acres of woods extend beyond the backyard, creating a remarkably private setting with no direct views of neighboring homes. The backyard features a pool, hot tub, fire pit, fully lit multi-sport court, playset, trampoline, and multiple gathering spaces. The main pavilion includes a full outdoor kitchen with a grill, flat-top cooktop, two refrigerators, ice machine, sink, storage, outdoor TV, pool bathroom, changing room, and hot/cold shower. Hammock Island provides a peaceful retreat among the trees, while a newly created 2,800-square-foot garden area features raised beds, new trees, fencing, and an arched double gate. Inside, the home has been extensively refreshed with new solid hardwood flooring throughout both levels, modern lighting, updated bathrooms, new double glass doors, and upgraded skylights with powered shades and venting. The main level includes a spacious primary suite with a fireplace and sitting area, two additional bedrooms, a study, formal dining room, breakfast room, sitting room, and upgraded utility room with granite countertops, sink, wine cooler, vent hood, gas burner, and new washer and dryer. The kitchen features a new tile backsplash and pot filler, along with Sub-Zero, Viking, and Bosch appliances. Upstairs offers three bedrooms, including a newly created bedroom/flex room with a new walk-in closet, two full baths, a recreation room with a redesigned bar, fitness room, and additional flexible spaces. The recreation room opens through a nearly wall-wide six-panel accordion glass door system to an expansive balcony overlooking the grounds, creating a seamless connection to the outdoors. Conveniently located minutes from Southpoint Mall, RDU, I-40/I-540, the American Tobacco Trail, and Old Chatham Golf Club, this private estate offers an exceptional combination of space, privacy, recreation, and convenience.
Listing Snapshot
Inside Area (SqFt)
5,929 sqft
HOA/Condo/Coop Fees
$512.67 monthly
Recent Activity
| 2 months ago | | Listing first seen on site |
| 2 months ago | | Listing updated with changes from the MLS® |
General Features
Parking
AttachedGarageCircular DrivewayConcreteDrivewayGarage Faces SideGarage Door OpenerParking Pad
Property Sub Type
Single Family Residence
Security
Gated CommunitySmoke Detector(s)
Special Circumstances
Standard
Style
CraftsmanTraditionalTransitional
Utilities
Electricity ConnectedNatural Gas ConnectedWater ConnectedSewer Connected
Interior Features
Appliances
Bar FridgeCooktopDryerDishwasherElectric OvenElectric Water HeaterGas CooktopGas Water HeaterIce MakerMicrowaveRefrigeratorRange HoodStainless Steel Appliance(s)Tankless Water HeaterWasherWarming DrawerWater HeaterOven
Cooling
Central AirElectricZoned
Fireplace Features
BedroomCirculatingFamily RoomGasGas Log
Heating
Floor FurnaceHeat PumpNatural GasZoned
Interior
Breakfast BarBuilt-in FeaturesBookcasesCeiling Fan(s)ChandelierCrown MoldingCoffered Ceiling(s)Central VacuumDouble VanityEntrance FoyerEat-in KitchenGranite CountersHigh CeilingsHis and Hers ClosetsKitchen IslandPantryRecessed LightingSoaking TubTray Ceiling(s)Walk-In Closet(s)In-Law FloorplanMaster Downstairs
Laundry Features
Laundry RoomMain LevelSink
Window Features
ScreensSkylight(s)
Bedroom 2
Dimensions - 14.3 x 14.8Level - Main
Bedroom 3
Dimensions - 12.0 x 14.3Level - Main
Bedroom 4
Dimensions - 13.0 x 16.7Level - Second
Bedroom 5
Dimensions - 12.6 x 14.0Level - Second
Breakfast Room
Dimensions - 7.0 x 10.6Level - Main
Den
Dimensions - 17.0 x 17.4Level - Main
Dining Room
Dimensions - 12.6 x 14.3Level - Main
Entrance Hall
Dimensions - 8.7 x 11.3Level - Main
Exercise Room
Dimensions - 12.0 x 14.0Level - Second
Family Room
Dimensions - 14.3 x 16.0Level - Main
Kitchen
Dimensions - 16.5 x 20.6Level - Main
Laundry
Dimensions - 5.5 x 13.0Level - Main
Master Bedroom
Dimensions - 17.6 x 18.7Level - Main
Office
Dimensions - 12.6 x 14.0Level - Main
Other
Dimensions - 9.0 x 34.6Level - SecondDescription - Flex
Recreation Room
Dimensions - 20.8 x 32.2Level - Second
Exterior Features
Construction Details
Batts InsulationBrick Veneer
Exterior
BalconyBasketball CourtBarbecueFire PitGardenGas GrillLightingOutdoor GrillOutdoor KitchenOutdoor ShowerPlaygroundPrivate YardRain Gutters
Lot Features
Back YardFront YardGardenLandscaped
Other Structures
CabanaGazeboOutdoor KitchenPergolaPool HouseStorage
Patio And Porch
CoveredFront PorchPatioPorchRear PorchTerrace
Pool Features
HeatedIn GroundSalt WaterWaterfallPrivate
Spa Features
Above GroundHeated
Waterview
GardenTrees/Woods
Windows/Doors
ScreensSkylight(s)
Community Features
Association Amenities
GatedSecurityTrail(s)
Association Fee Frequency
Quarterly
Community Features
GatedStreet Lights
Financing Terms Available
CashConventionalFHAVA Loan
Schools
Elementary SchoolChatham - North Chatham Elementary
Middle SchoolChatham - Margaret B Pollard Middle School
High SchoolChatham - Seaforth High School
Listing courtesy of Christina Valkanoff of Christina Valkanoff Realty Group

Listings that are marked with an icon are provided courtesy of the Triangle MLS, Inc. of North Carolina, Internet Data Exchange Database. Copyright 2026 Triangle MLS, Inc. of North Carolina. All rights reserved.
Last checked: 2026-10-16 10:35 PM UTC
Source: Walkscore


Did you know? You can invite friends and family to your search. They can join your search, rate and discuss listings with you.