

1618 Old Lystra RoadChapel Hill, NC 27517
Due to the health concerns created by Coronavirus we are offering personal 1-1 online video walkthough tours where possible.
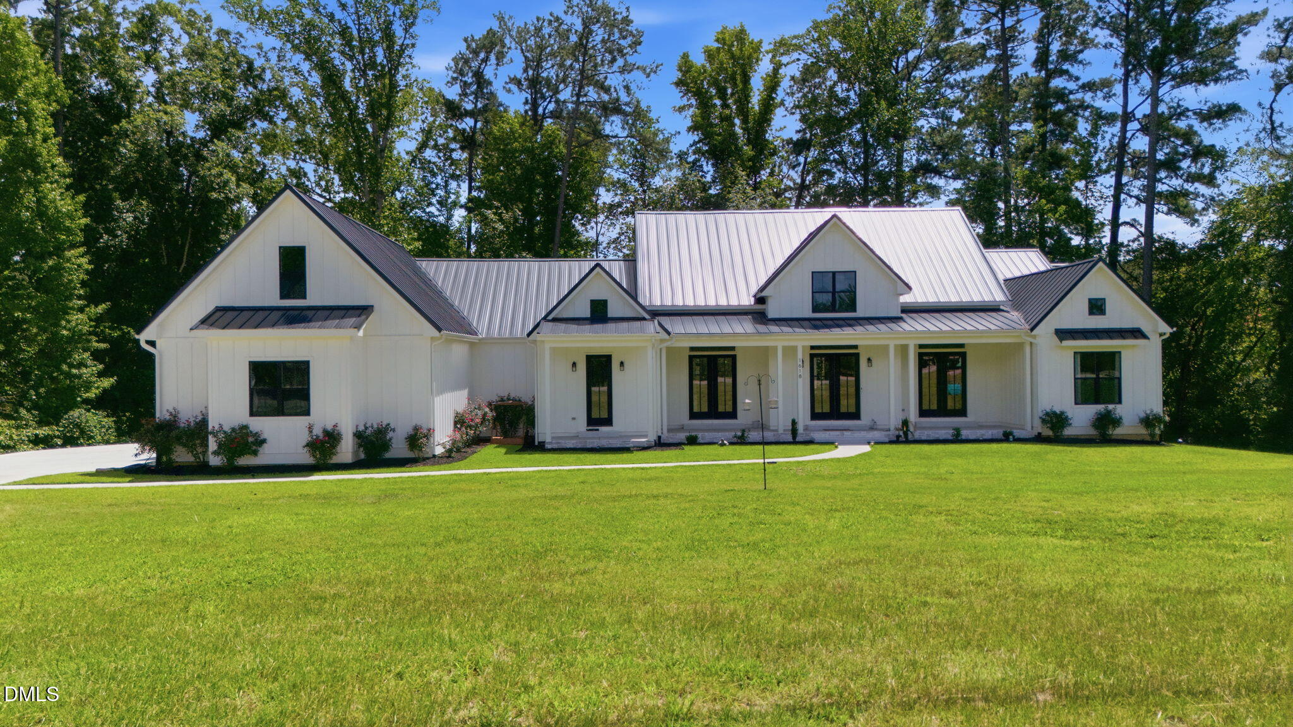
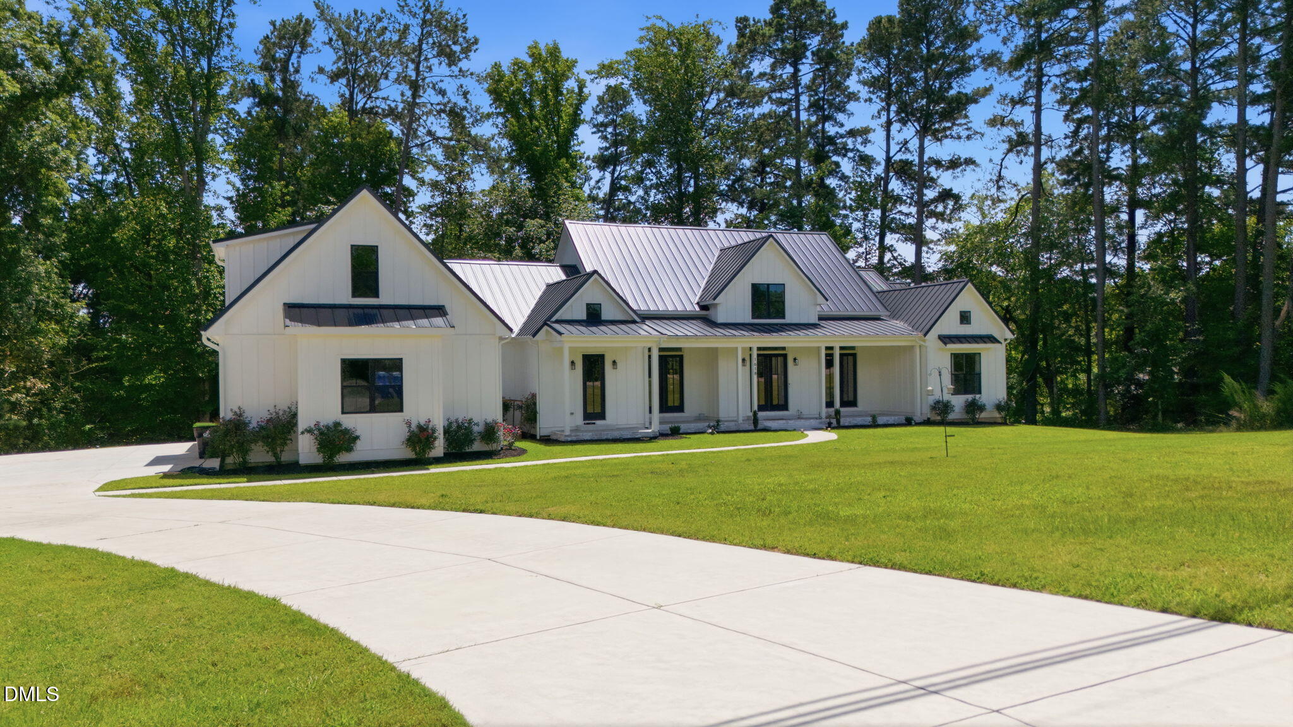
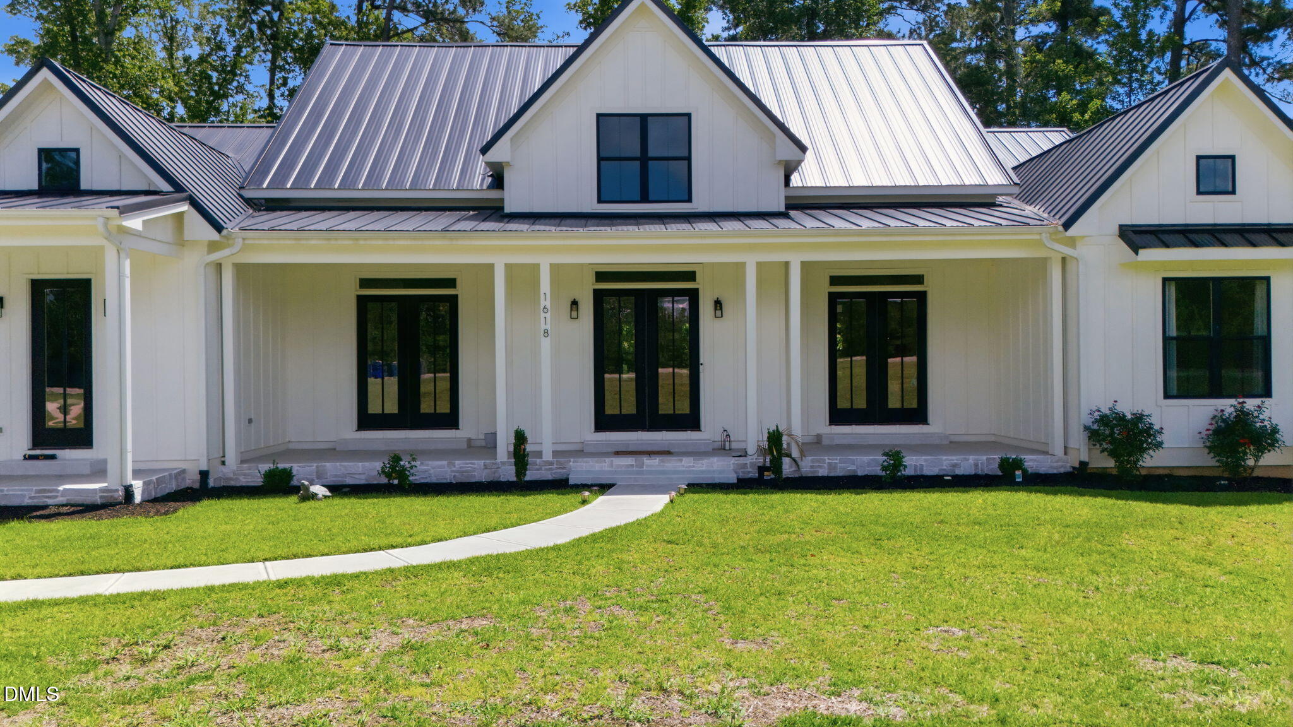
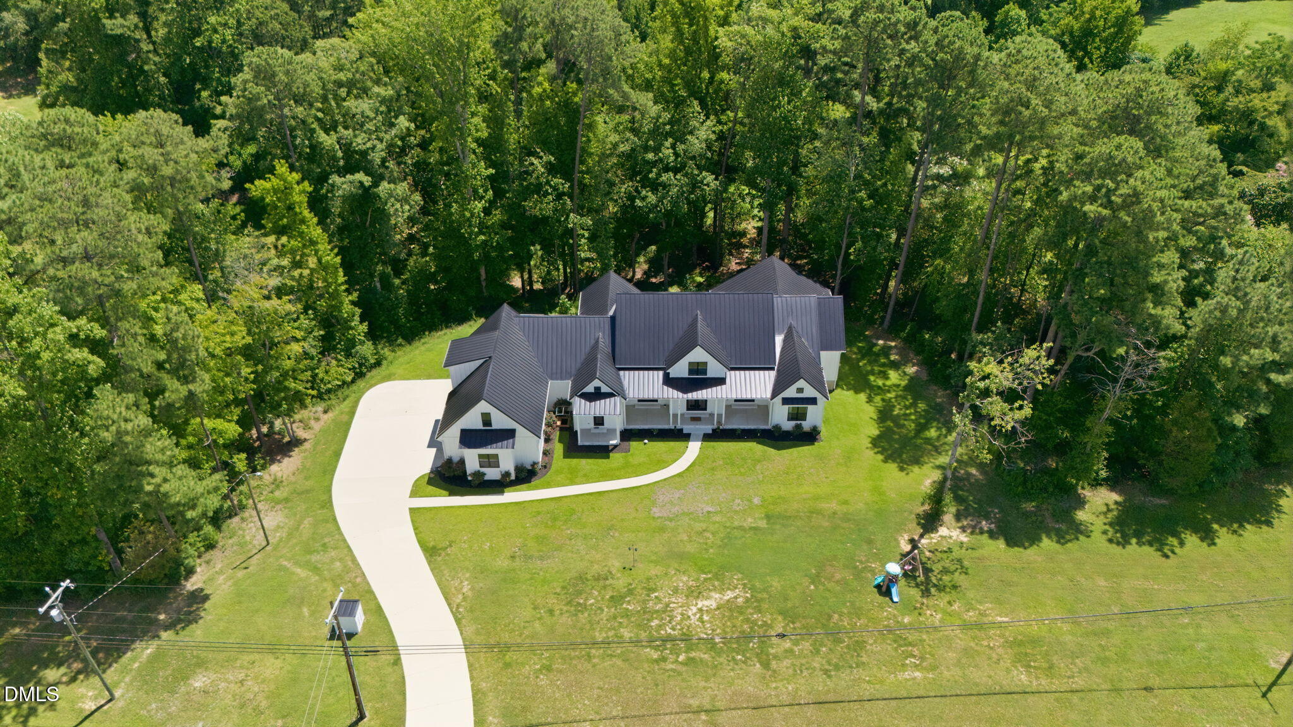
The Ultimate Chapel Hill Estate: 7 Minutes to UNC with Multi-Generational Luxury Rare 2.33-Acre Modern Farmhouse Retreat - Over 5,000 Sq. Ft. of Finished Living Space Discover the ultimate blend of rural peace, modern luxury, and unmatched convenience. Perfectly positioned just 7 minutes from UNC Hospitals and 9 minutes from campus, this 2022-built estate offers an effortless commute for busy professionals and a sprawling, private sanctuary for an out-of-state family relocating to the Triangle. The Core Footprint: Spanning an open and sun-drenched 3,714 sq. ft. above grade, From the moments you walk in, the open-concept living, dining, and kitchen areas invite you to gather. Bathed in natural light, the main floor seamlessly leads to a private primary suite designed for ultimate relaxation. A huge covered porch in the rear overlooking Woods to relax and unwind after a long day at work, Upstairs, a massive bonus room serves as the perfect spot for movie nights, a kids' playroom, or a home office. The 1,600 Sq. Ft. above grade Finished Basement: A massive asset for families and hosts alike, this fully finished lower level is the ultimate flex space. It is perfectly suited for an au-pair or multi-generational suite or an in laws suite with two rooms w/ walk in Closets and a full Bath. Massive Future Equity (1,110 Sq. Ft. Unfinished Space) In addition to the finished footprint, a sprawling 1,110 sq. ft. of unfinished walkout basement space stands ready for your imagination—ideal for a workshop, a massive climate-controlled wine cellar, or future square footage expansion. A Pool-Ready & Privacy-Enhanced Paradise Sited on 2.33 pristine acres with absolutely no HOA restrictions, the expansive acreage offers total seclusion and a perfect canvas for a custom pool. The sprawling grounds provide an ideal layout for premium perimeter additions, with ample space for a modern horizontal wood privacy fence or shadowbox fencing bordered by estate picket layouts and mature, tree-lined evergreen buffers. 3 Car Garage with a EV charger Installed. All of this sits an incredibly brief drive away from downtown Chapel Hill, YMCA, Shopping area and major medical centers.
| a month ago | Listing updated with changes from the MLS | |
| a month ago | Price changed to $1,650,000 | |
| 2 months ago | Listing first seen on site |

Listings that are marked with an icon are provided courtesy of the Triangle MLS, Inc. of North Carolina, Internet Data Exchange Database. Copyright 2026 Triangle MLS, Inc. of North Carolina. All rights reserved.
Last checked: 2026-10-20 09:57 PM UTC
Did you know? You can invite friends and family to your search. They can join your search, rate and discuss listings with you.