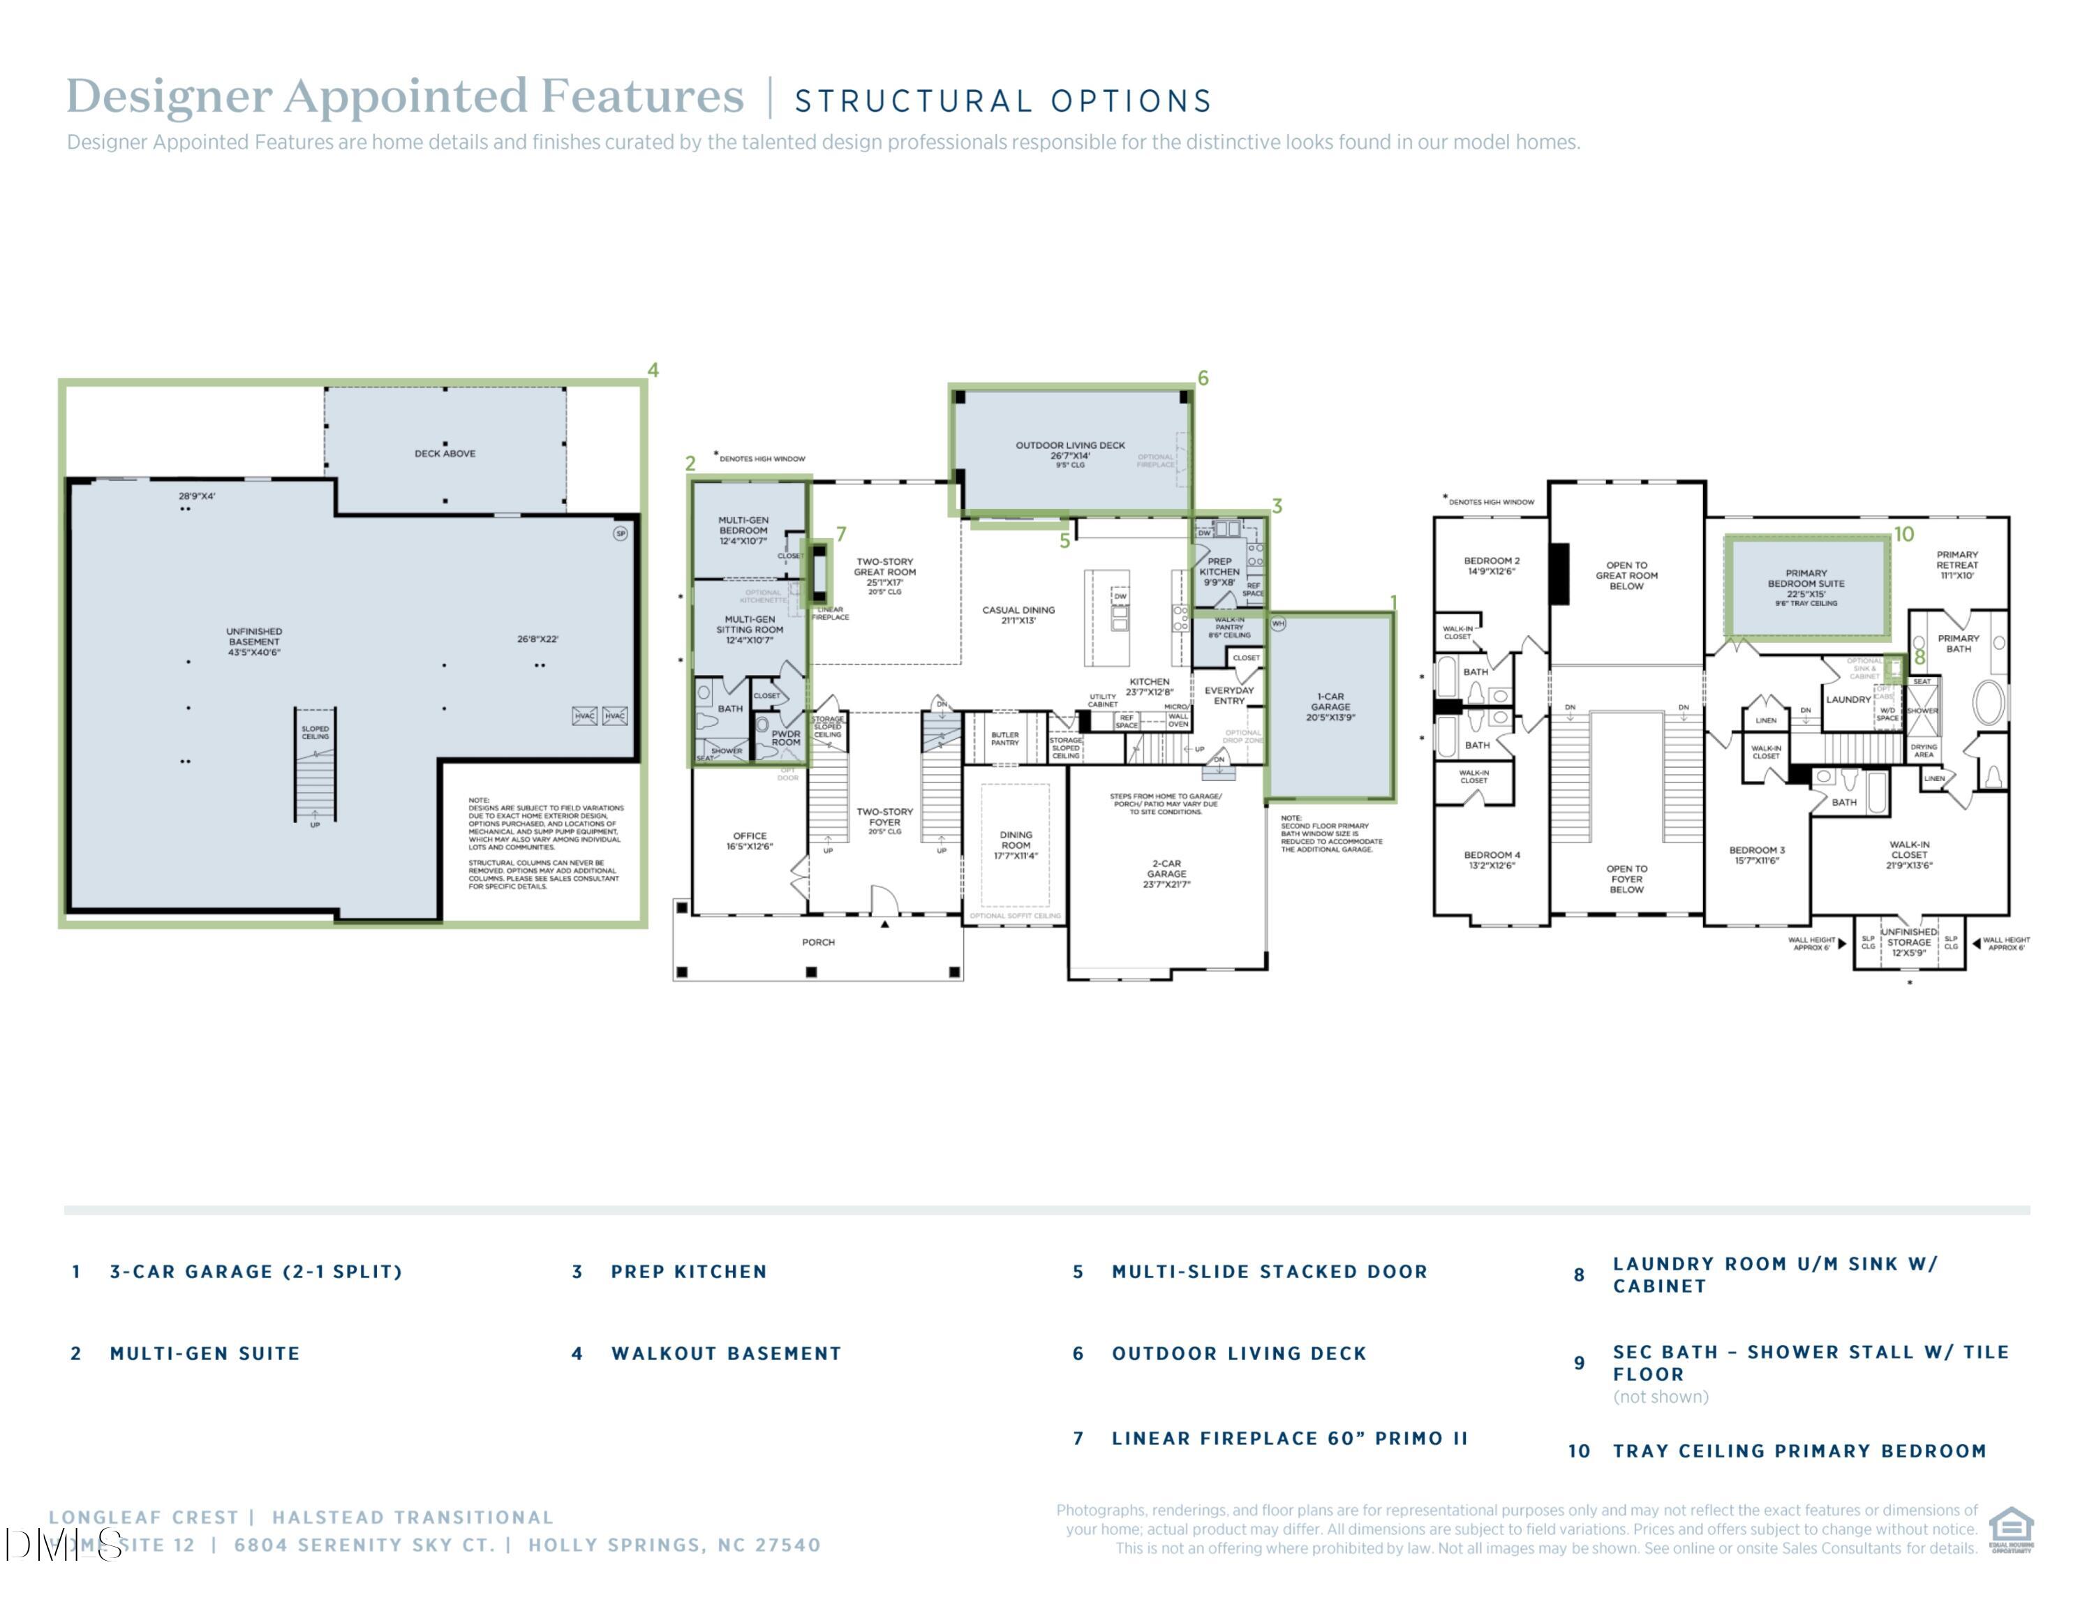
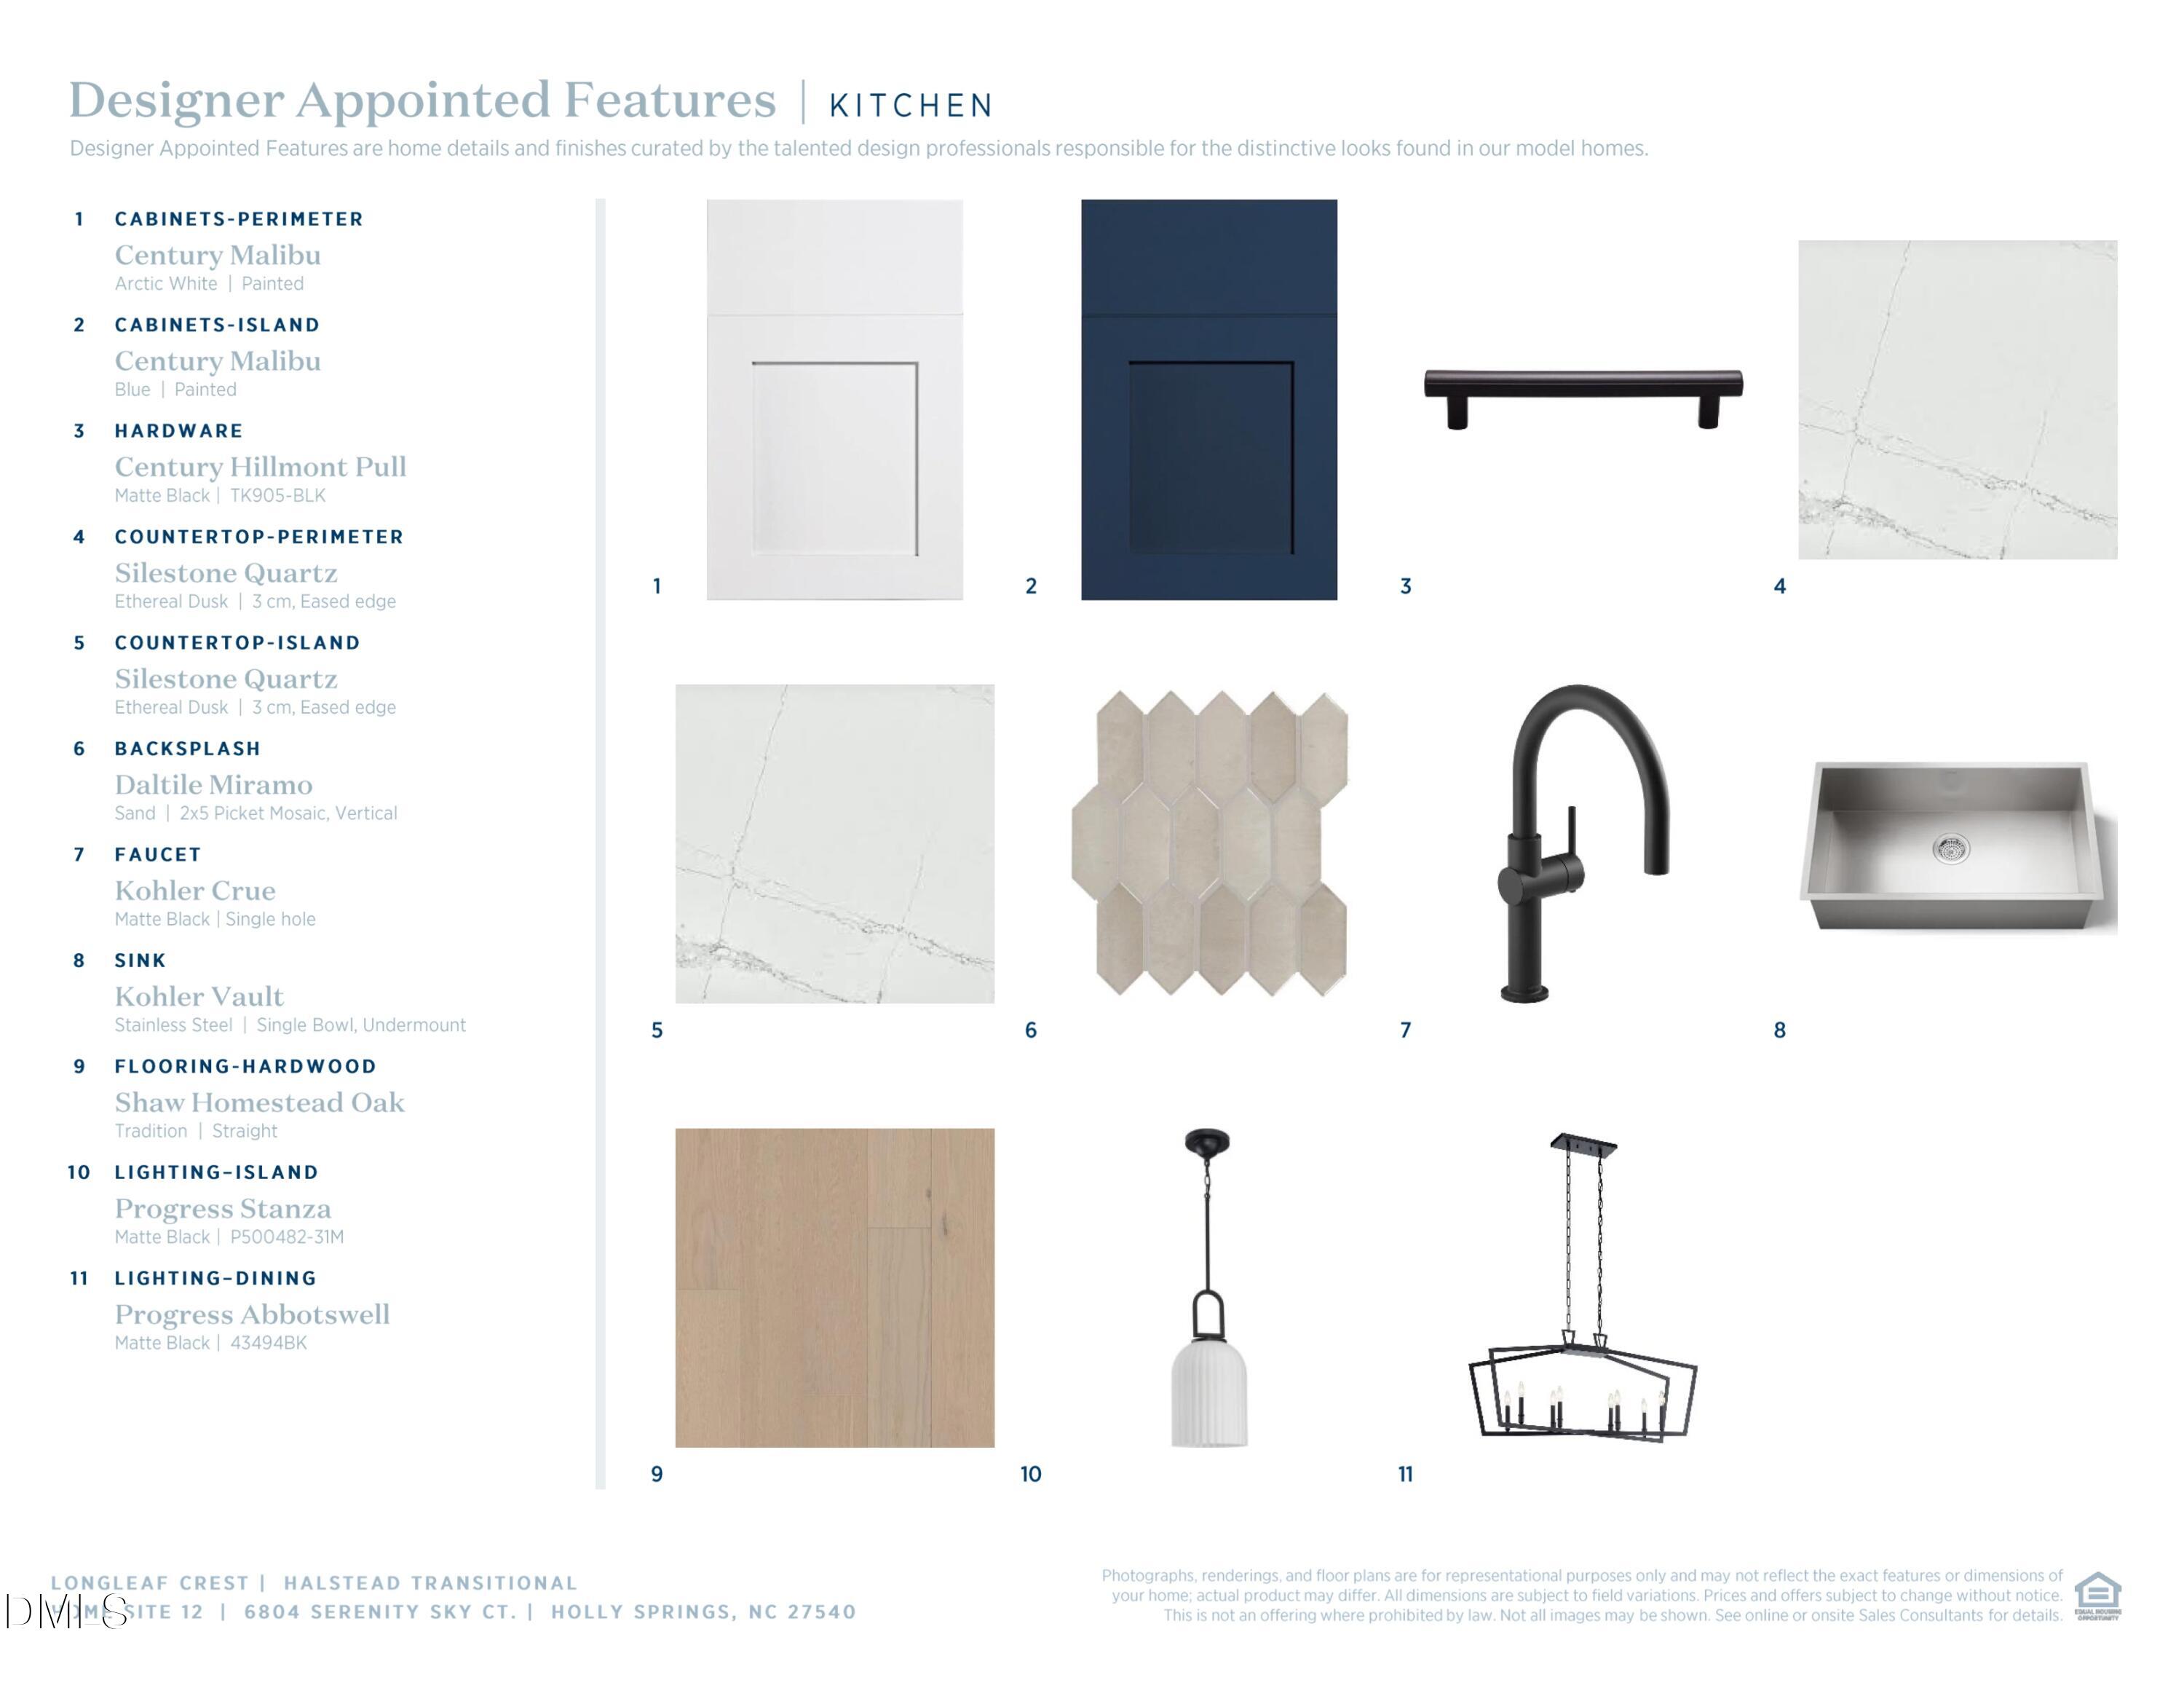
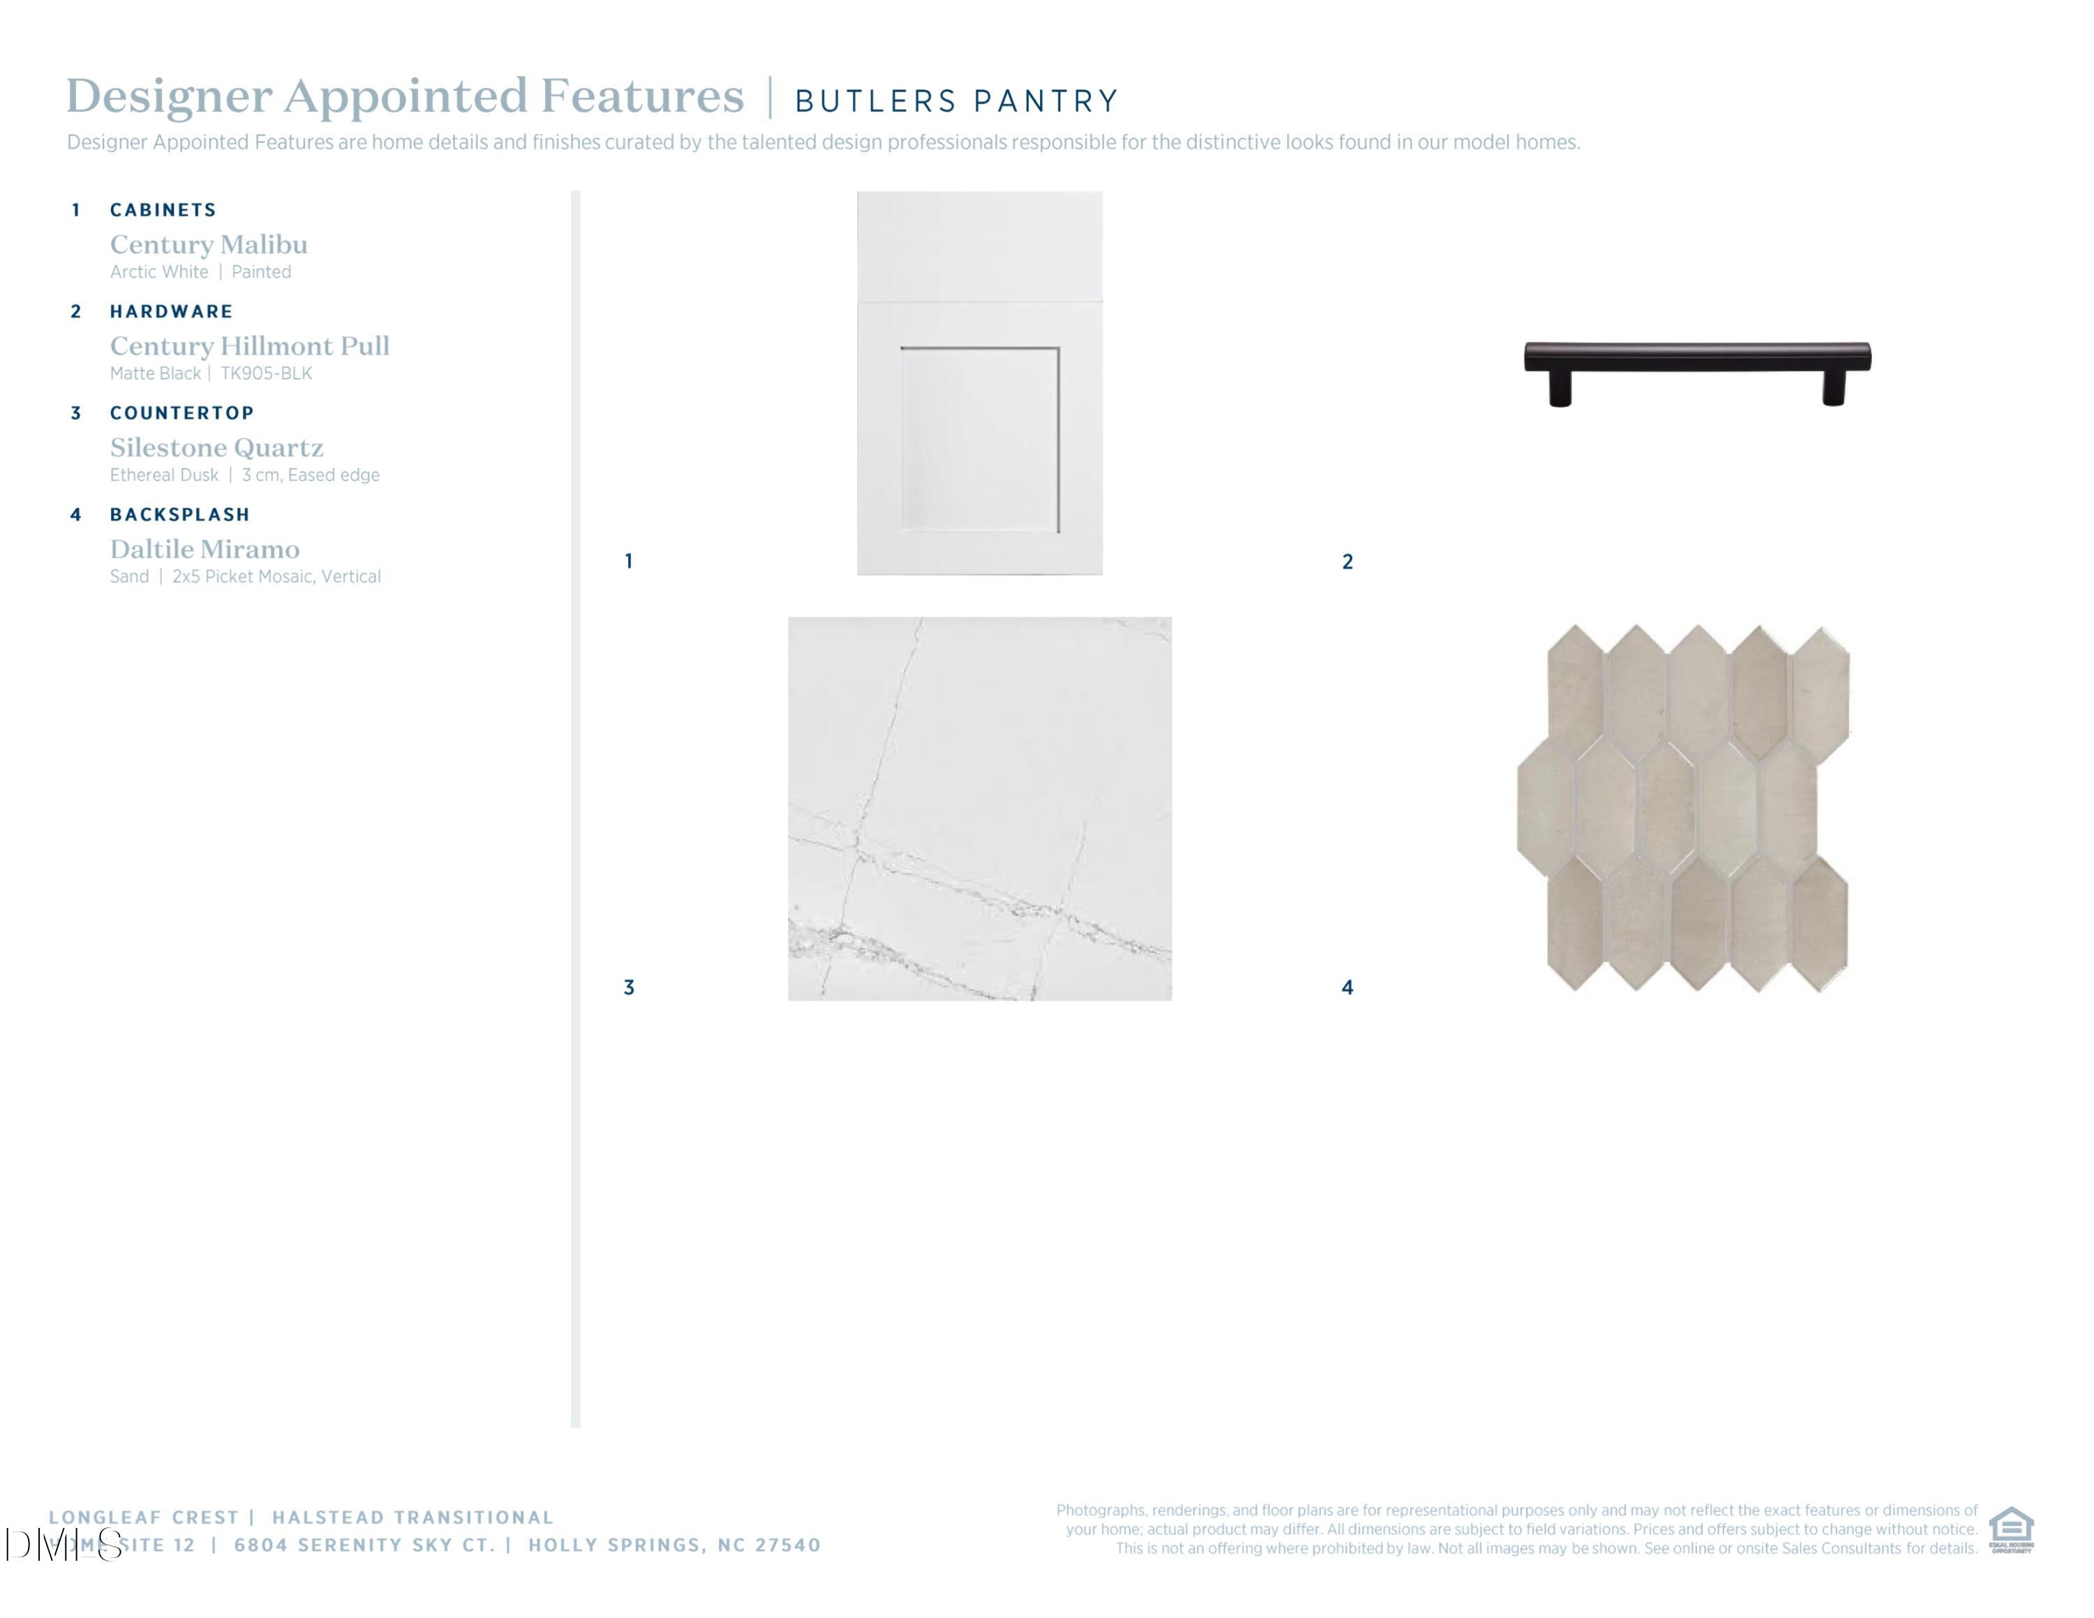
The elegant Halstead makes an immediate impression with its breathtaking two-story foyer and iconic double staircase, opening to a spacious office and a lovely dining room with views to the soaring two-story great room. The great room flows seamlessly to a bright casual dining area with rear yard access and a chef-inspired kitchen featuring a sizable island with breakfast bar, abundant counter and cabinet space, an expansive walk-in pantry, and a butler pantry connecting to the dining room. The luxurious primary suite offers a relaxing retreat, an impressive walk-in closet, and a spa-like primary bath with dual vanities, large soaking tub, luxe shower with seating and drying area, linen storage, and a private water closet. A private multi-generational suite provides a bedroom, sitting area, and ensuite bath with walk-in shower, while secondary bedrooms feature ample closets and private baths. Additional highlights include a convenient powder room, everyday entry, centrally located laundry, and abundant storage throughout this thoughtfully designed home.
Listing Snapshot
Inside Area (SqFt)
4,804 sqft
HOA/Condo/Coop Fees
$125 monthly
Recent Activity
| 2 months ago | | Listing first seen on site |
| 2 months ago | | Listing updated with changes from the MLS |
General Features
Foundation
Concrete PerimeterSee Remarks
Property Condition
New Construction
Property Sub Type
Single Family Residence
Special Circumstances
Standard
Utilities
Cable AvailableElectricity ConnectedPropaneUnderground UtilitiesSewer Connected
Interior Features
Appliances
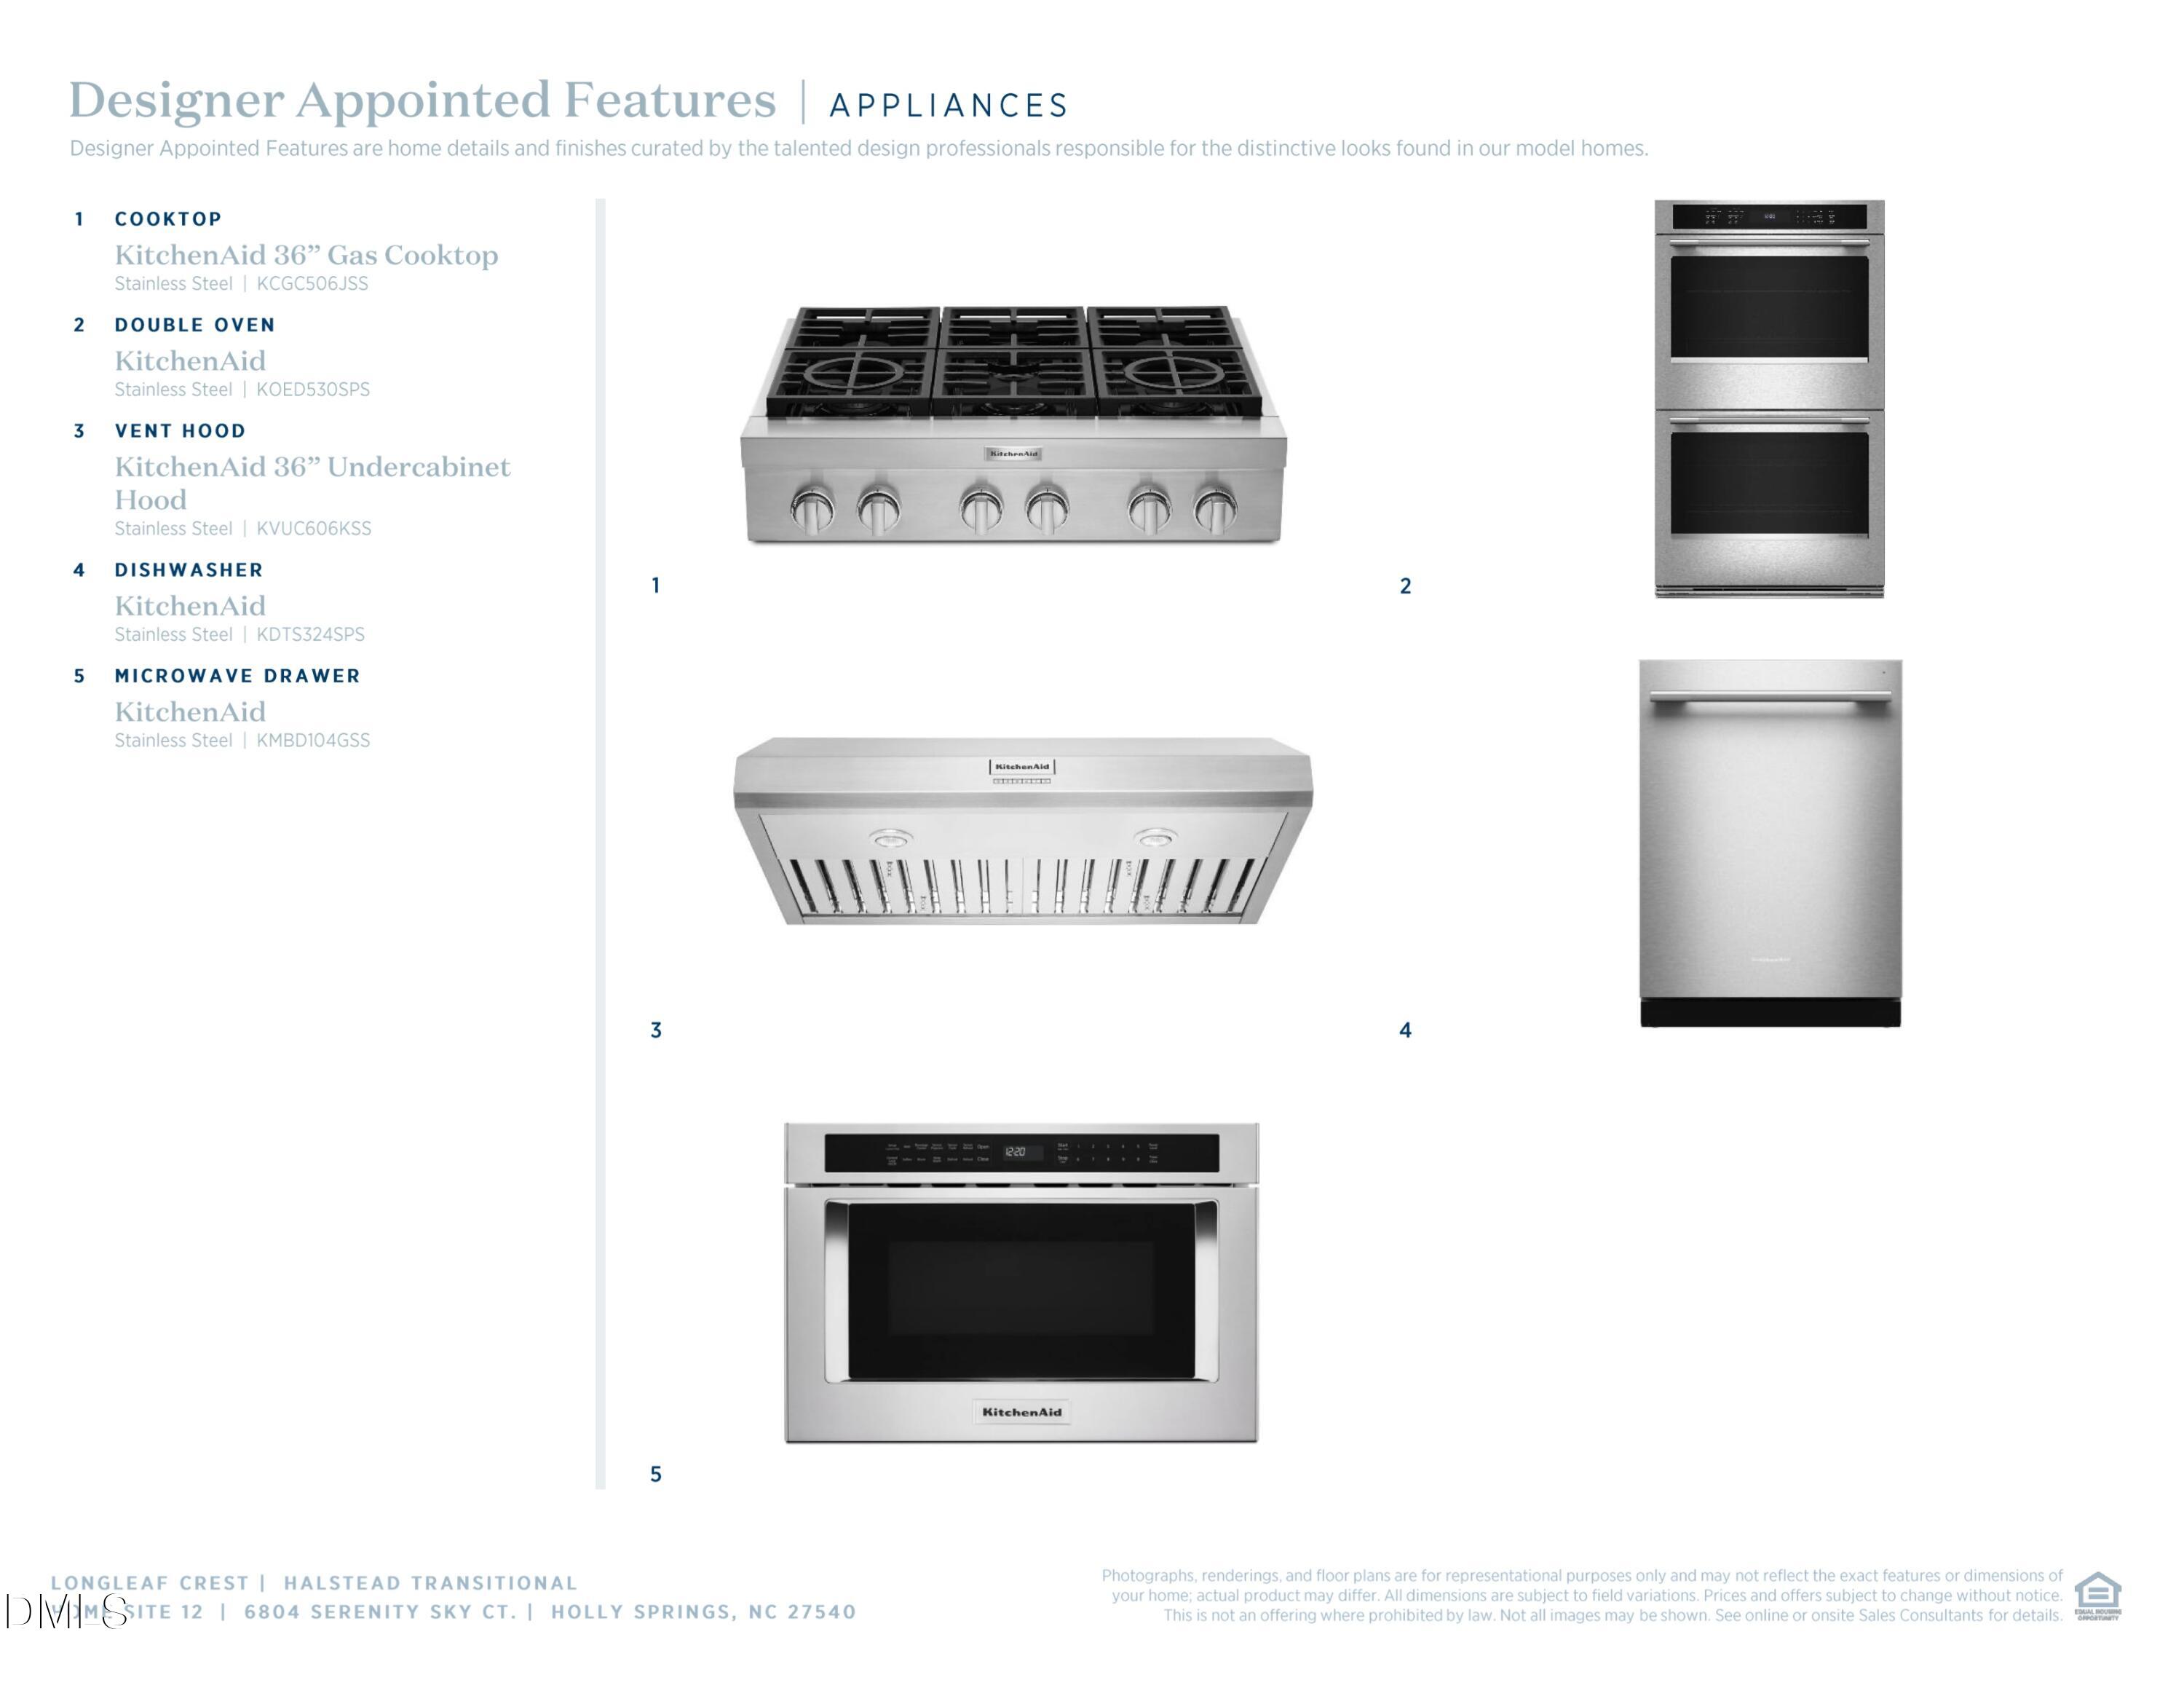
CooktopConvection OvenDishwasherExhaust FanENERGY STAR Qualified AppliancesGas CooktopIce MakerMicrowaveRange HoodStainless Steel Appliance(s)Tankless Water HeaterVented Exhaust FanOven
Basement
ConcreteFullWalk-Out Access
Cooling
Central AirElectric
Fireplace Features
GasGreat RoomPropane
Flooring
CarpetCeramic TileHardwoodTile
Heating
CentralForced AirPropane
Interior
ChandelierCrown MoldingDouble VanityEat-in KitchenHigh CeilingsHigh Speed InternetIn-Law FloorplanKitchen IslandLow Flow Plumbing FixturesOpen FloorplanPantryRecessed LightingSmart HomeSmart ThermostatTray Ceiling(s)Walk-In Closet(s)Wired for Data
Laundry Features
Laundry Room
Window Features
Double Pane WindowsInsulated WindowsLow Emissivity WindowsScreens
Bedroom 2
Dimensions - 14.0 x 12.0Level - Second
Bedroom 3
Dimensions - 15.0 x 11.0Level - Second
Bedroom 4
Dimensions - 13.0 x 12.0Level - Second
Breakfast Room
Dimensions - 21.0 x 13.0Level - MainDescription - Casual Dining
Dining Room
Dimensions - 17.0 x 11.0Level - Main
Great Room
Dimensions - 25.0 x 17.0Level - MainDescription - Two-Story Great Room
Kitchen
Dimensions - 23.0 x 12.0Level - Main
Master Bedroom
Dimensions - 22.0 x 15.0Level - Second
Office
Dimensions - 16.0 x 12.0Level - Main
Other
Dimensions - 12.0 x 10.0Level - MainDescription - Multi-Gen Sitting Room
Exterior Features
Construction Details
AsphaltBatts InsulationBlown-In InsulationBrick VeneerConcreteFiber CementGlassHardiPlank TypeLow VOC Insulation
Lot Features
Corners MarkedMany TreesWoodedFew Trees
Patio And Porch
CoveredDeckFront PorchPorchRear Porch
View
Creek/StreamForestPanoramicTrees/Woods
Waterview
Creek/StreamForestPanoramicTrees/Woods
Windows/Doors
Double Pane WindowsInsulated WindowsLow Emissivity WindowsScreens
Community Features
Association Fee Frequency
Monthly
Community Features
NoneOtherStreet Lights
Financing Terms Available
CashConventionalFHAVA Loan
Schools
Elementary SchoolWake - Rex Road Elementary
Middle SchoolWake - Holly Grove Middle School
High SchoolWake - Fuquay Varina High
Listing courtesy of Debbie Behnke of Toll Brothers, Inc.

Listings that are marked with an icon are provided courtesy of the Triangle MLS, Inc. of North Carolina, Internet Data Exchange Database. Copyright 2026 Triangle MLS, Inc. of North Carolina. All rights reserved.
Last checked: 2026-10-24 01:44 PM UTC
Source: Walkscore


Did you know? You can invite friends and family to your search. They can join your search, rate and discuss listings with you.