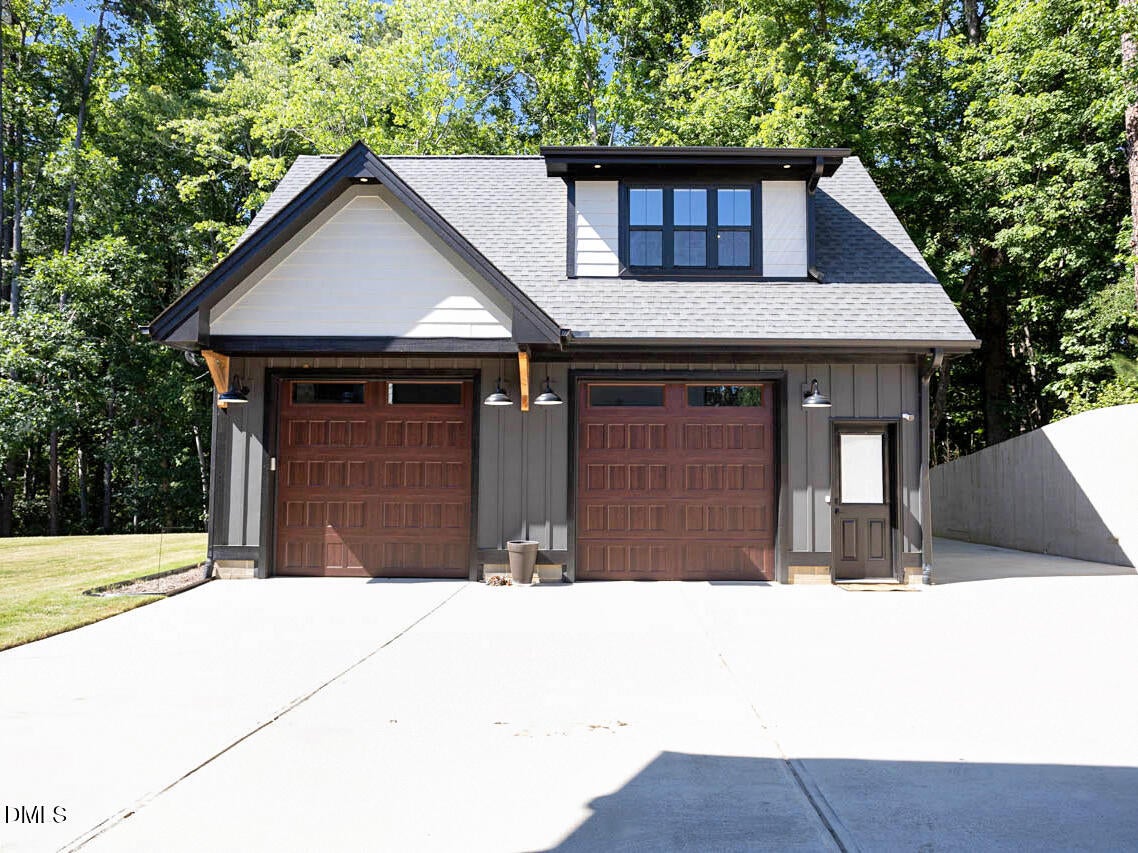
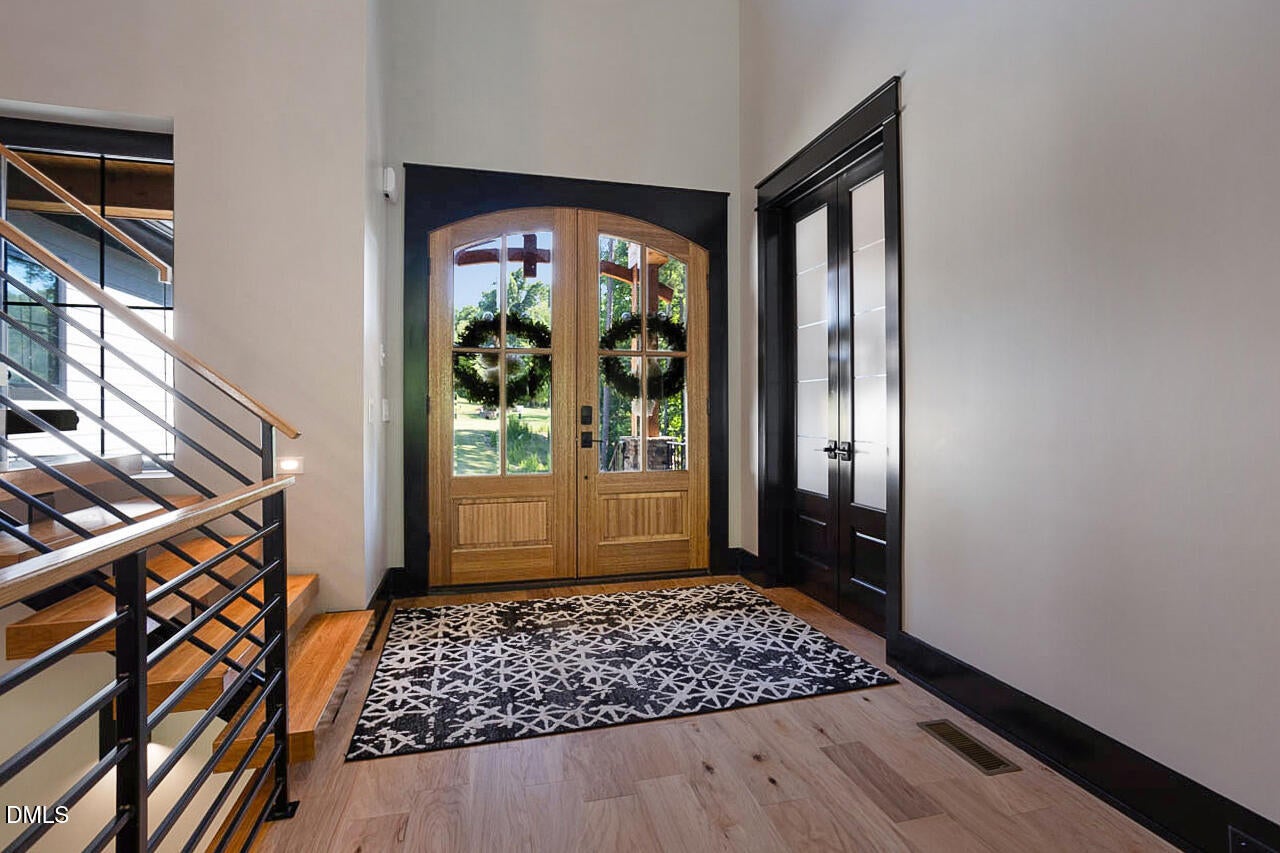
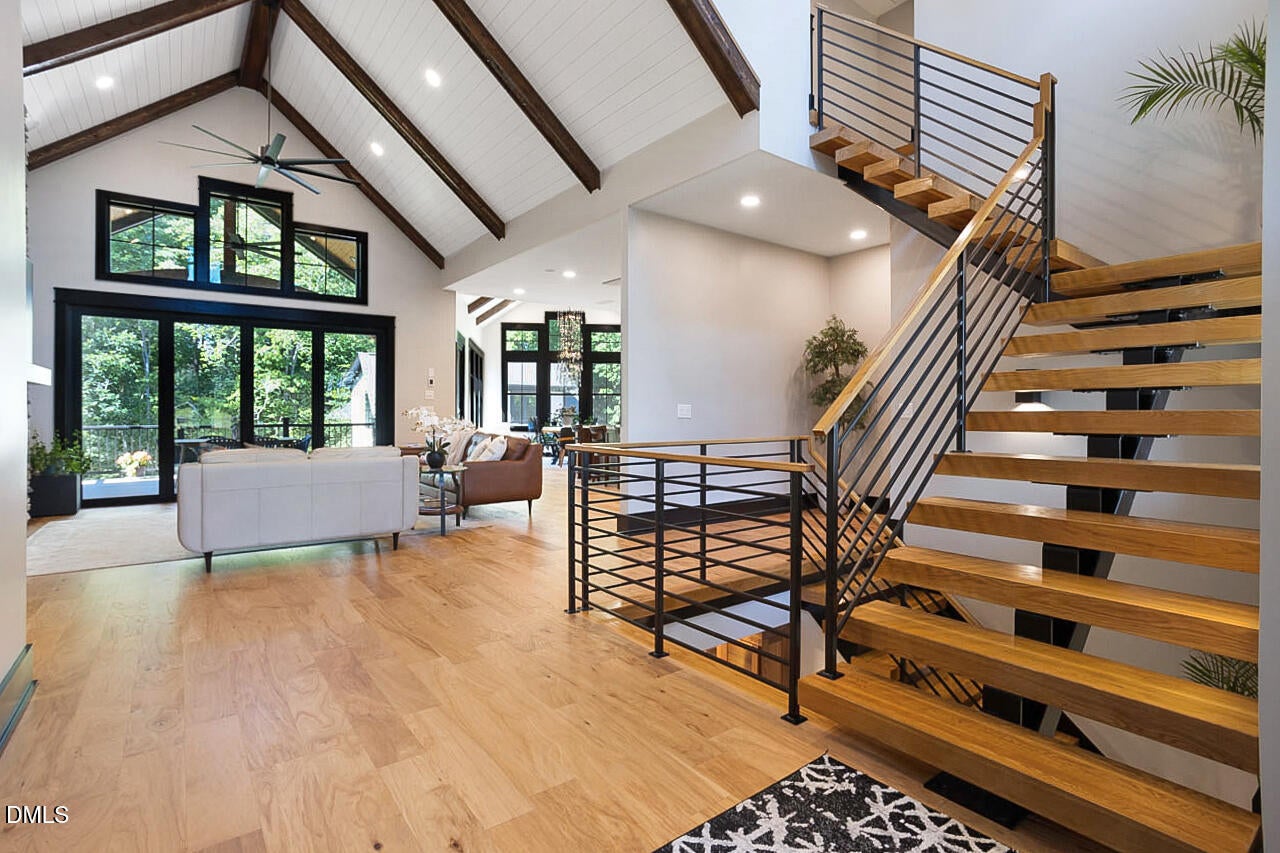
Luxurious resort-style living awaits in Portofino, a premier gated equestrian community on the scenic Neuse River. This breathtaking estate features a vaulted dining room, an executive home office, and a massive, vaulted family room with a stone fireplace that opens directly into a gourmet chef's kitchen with granite countertops, premium quartz island and a hidden scullery. Main home features 4589 sq ft of living space over 3 levels. The main residence offers 4 bedrooms and 4.5 baths, highlighting a private owner's suite with a custom double shower, an attached screened porch, and a personal hot tub. Designed for grand-scale hosting, the fully finished basement includes a spacious recreation room with a custom bar, a game room, a private guest suite, a collectibles room, media room & a 534 sq ft unfinished storage area with an interior entrance and a walk-out to the lower patio. Automotive enthusiasts will appreciate the dual-entry 2-car attached garage and the fully climate-controlled 2-bay detached garage. Above the detached garage, discover a private, self-contained 680 sq ft guest apartment perfect for an in-law suite. Offering a total combined 5269 finished square footage, the property features beautifully manicured sodded yards flowing seamlessly into a private, mature, wooded backdrop with the walking trail accessible from the backyard. Enjoy unmatched neighborhood amenities including world-class horse facilities, riding trails, miles of walking paths, multiple pools, and a grand clubhouse. City amenities: minutes to shopping, dining, entertainment, easy access to major highways. Strategically located in Clayton with quick/convenient access to world-class hospitals and the Research Triangle Park (RTP).
Listing Snapshot
Inside Area (SqFt)
4,589 sqft
HOA/Condo/Coop Fees
$175 monthly
Recent Activity
| 2 weeks ago | | Listing updated with changes from the MLS® |
| 2 weeks ago | | Status changed to Pending |
| 3 weeks ago | | Listing first seen on site |
General Features
Parking
AttachedGarageConcreteDrivewayGarage Faces FrontGarage Faces SideGarage Door OpenerHeated GarageInside EntrancePrivate
Property Sub Type
Single Family Residence
Security
Gated CommunitySmoke Detector(s)Security Lights
Special Circumstances
Standard
Utilities
Cable ConnectedElectricity ConnectedNatural Gas ConnectedPhone AvailableWater Connected
Interior Features
Appliances
Built-In Gas RangeDishwasherExhaust FanGas Water HeaterMicrowavePlumbed For Ice MakerRange HoodSelf Cleaning OvenStainless Steel Appliance(s)Tankless Water HeaterWine CoolerOven
Basement
DaylightExterior EntryFinishedFullInterior EntrySump PumpStorage SpaceWalk-Out Access
Fireplace Features
Family RoomGas
Heating
Fireplace(s)Forced AirFloor FurnaceNatural GasZoned
Interior
BarBeamed CeilingsBuilt-in FeaturesBookcasesCeiling Fan(s)ChandelierCrown MoldingDouble VanityEntrance FoyerEat-in KitchenGranite CountersHigh CeilingsHigh Speed InternetKitchen IslandOpen FloorplanPantryStorageVaulted Ceiling(s)Wet BarWalk-In Closet(s)Wired for SoundIn-Law FloorplanMaster Downstairs
Laundry Features
Electric Dryer HookupLaundry RoomMain LevelMultiple LocationsSinkWasher Hookup
Window Features
BlindsInsulated Windows
Bedroom 2
Dimensions - 16.5 x 15.1Level - Second
Bedroom 3
Dimensions - 18.0 x 11.0Level - Second
Bedroom 4
Dimensions - 13.6 x 18.0Level - Basement
Bedroom 5
Dimensions - 12.3 x 10.3Description - Carriage house apartment bedroom
Dining Room
Dimensions - 17.4 x 14.0Level - Main
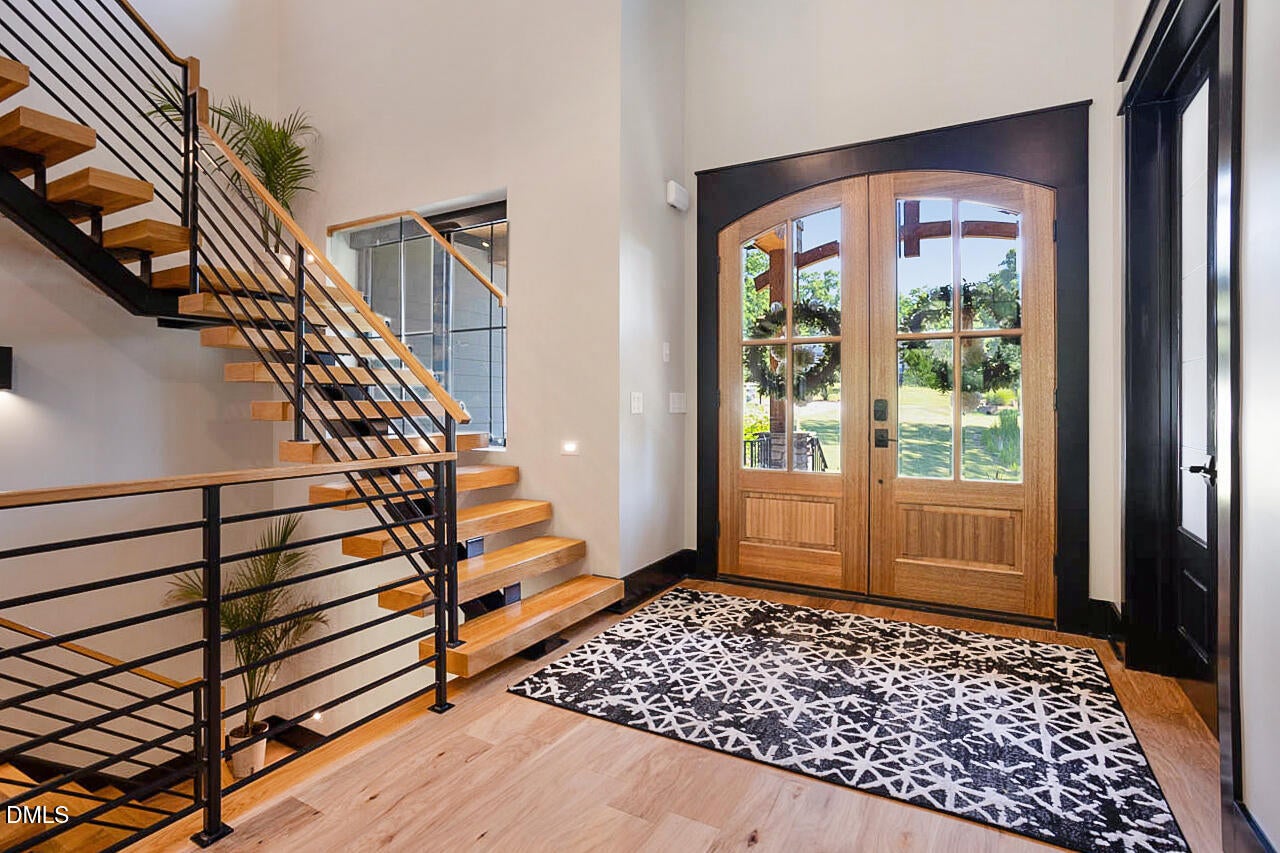
Entrance Hall
Dimensions - 7.6 x 17.2Level - Main
Family Room
Dimensions - 12.2 x 13.5Description - Carriage house apt family room
Game Room
Dimensions - 20.9 x 9.0Level - Basement
Kitchen
Dimensions - 16.2 x 9.5Description - Carriage house apt kitchen
Living Room
Dimensions - 17.2 x 20.0Level - Main
Master Bedroom
Dimensions - 13.8 x 14.0Level - Main
Media Room
Level - Basement
Office
Dimensions - 10.3 x 10.9Level - Main
Other
Level - BasementDescription - Collectibles room
Exterior Features
Construction Details
CedarFiber CementStone
Exterior
LightingPrivate YardRain Gutters
Lot Features
Back YardClose to ClubhouseCul-De-SacFront YardLandscapedPie Shaped LotPrivateSlopedWoodedFew Trees
Other Structures
Guest HouseSecond Garage
Patio And Porch
CoveredDeckFront PorchPatioRear PorchScreened
Road Frontage
Private Road
View
NeighborhoodTrees/Woods
Waterview
NeighborhoodTrees/Woods
Windows/Doors
BlindsInsulated Windows
Community Features
Association Amenities
Basketball CourtClubhouseFitness CenterGatedJogging PathLandscapingMaintenance GroundsManagementPoolPond Year RoundRecreation FacilitiesSnow RemovalTennis Court(s)Trail(s)
Community Features
ClubhouseFishingFitness CenterGatedPoolStreet LightsStable(s)Tennis Court(s)
Financing Terms Available
CashConventionalFHAVA Loan
HOA Fee Frequency
Monthly
Horse Property
Riding Trail
Schools
Elementary SchoolJohnston - Thanksgiving Elementary School
Middle SchoolJohnston - Archer Lodge Middle
High SchoolJohnston - Corinth Holders High School
Listing courtesy of Carolyn Lambert of Lambert Realty

Listings that are marked with an icon are provided courtesy of the Triangle MLS, Inc. of North Carolina, Internet Data Exchange Database. Copyright 2026 Triangle MLS, Inc. of North Carolina. All rights reserved.
Last checked: 2026-09-06 12:38 PM UTC
Source: Walkscore


Did you know? You can invite friends and family to your search. They can join your search, rate and discuss listings with you.