Save
Ask
Tour
Hide
Share
$549,000
New Listing

2414 Bloomsbury Manor Drive
Durham, NC 27703

For Sale|Single Family Residence|Active
2
Beds
2
Total Baths
2
Full Baths
1,803
SqFt
$304
/SqFt
2016
Built
Subdivision:
Carolina Arbors
County:
Durham

Due to the health concerns created by Coronavirus we are offering personal 1-1 online video walkthough tours where possible.
Call Now: 919.818.5001
Is this the listing for you? We can help make it yours.
919.818.5001
2414 Bloomsbury Manor Drive2414 Bloomsbury Manor Drive2414 Bloomsbury Manor Drive2414 Bloomsbury Manor Drive
Save
Ask
Tour
Hide
Share

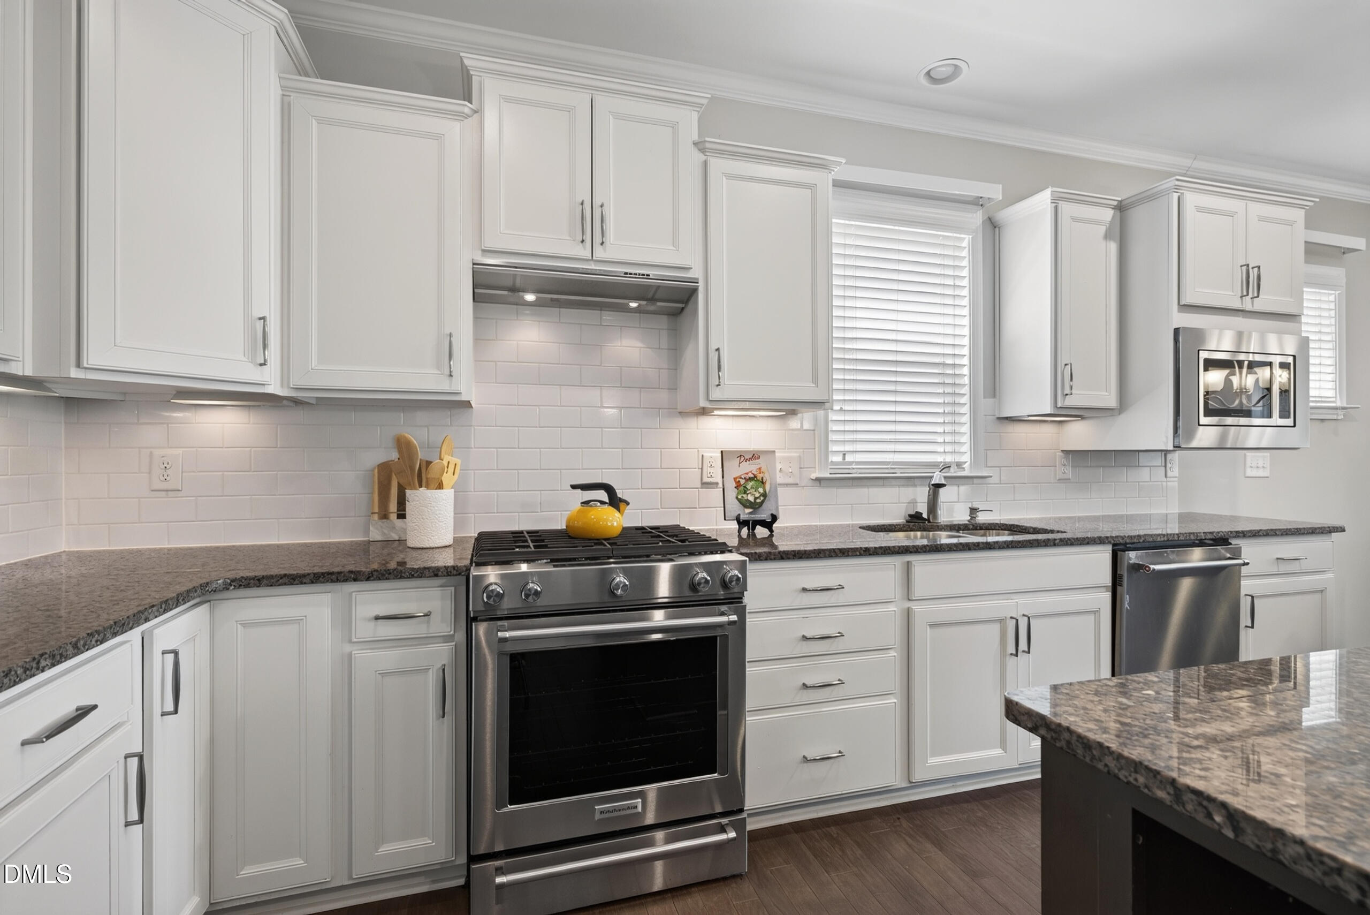
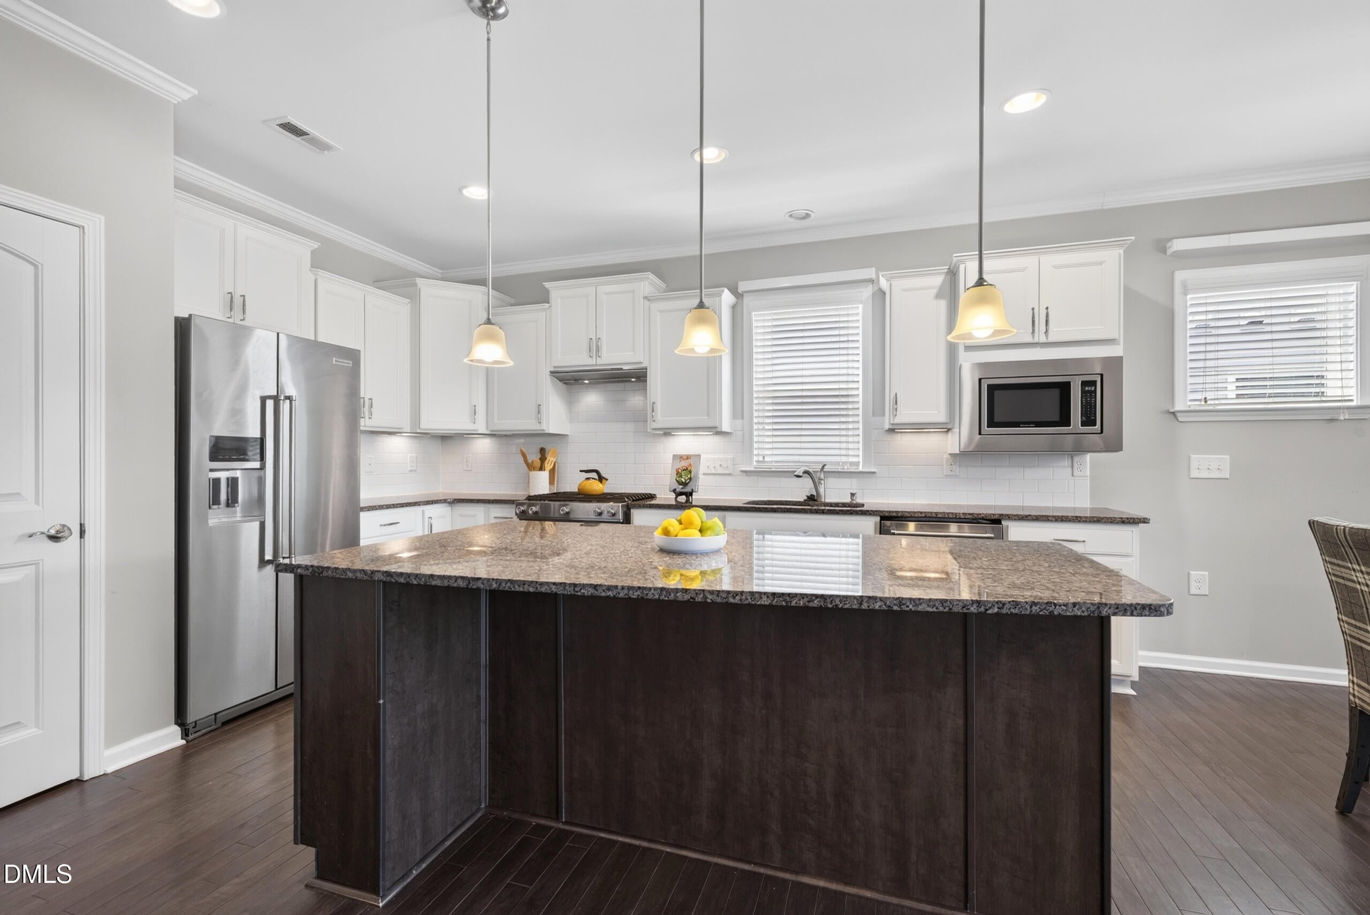

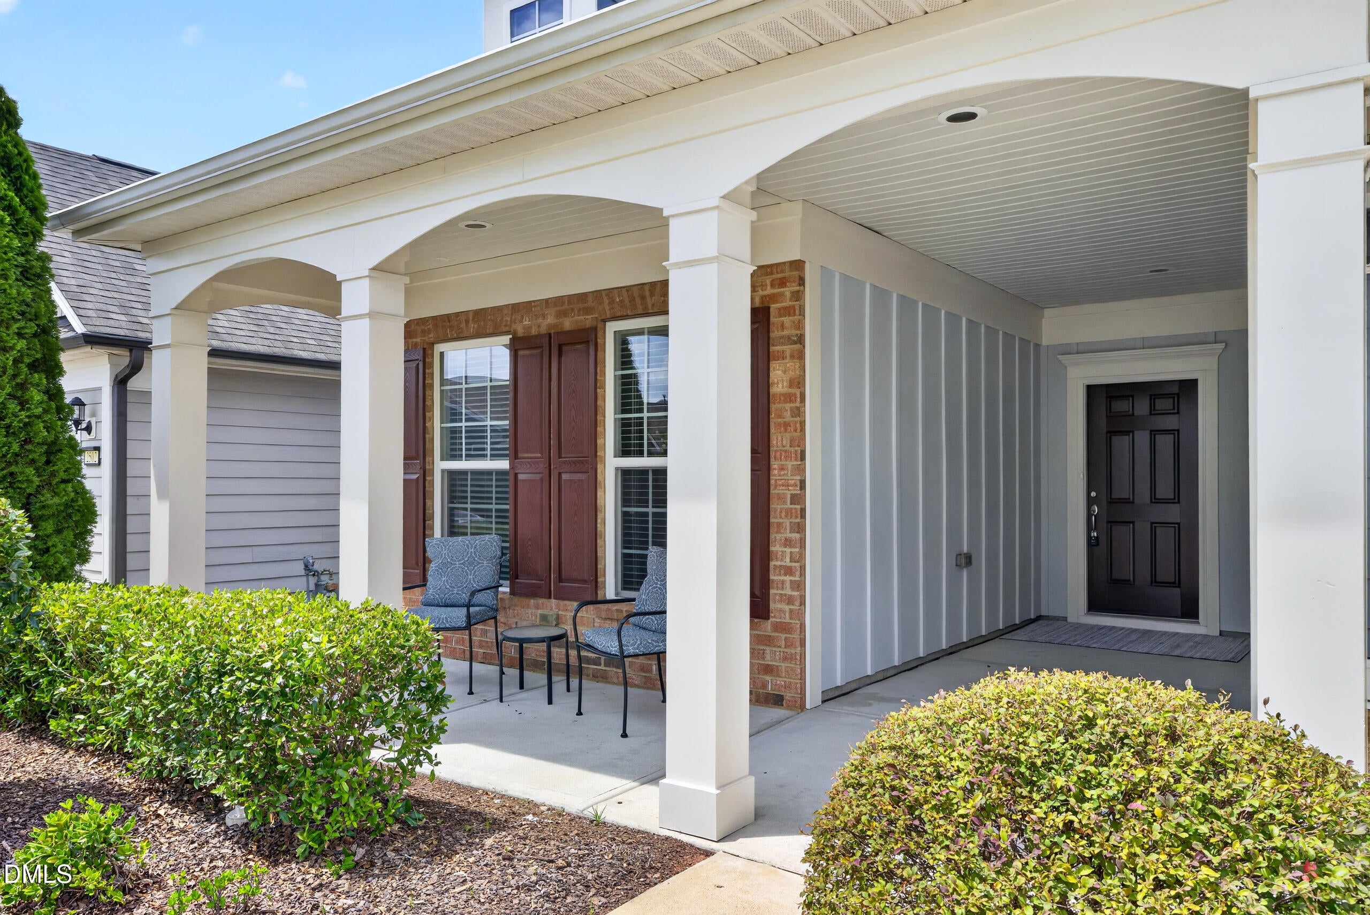
Welcome to this smartly designed Abbeyville floorplan, a ranch-style home offering easy, low-maintenance one-level living! The light-filled kitchen features uplevel cabinetry, a stylish tile backsplash, and an oversized island that provides plenty of workspace and gathering space. The inviting great room features a cozy fireplace and flows seamlessly from the kitchen and the dining room. Located just off the dining area is a bright sunroom, which leads to the relaxing screened porch and patio—ideal for enjoying the outdoors in comfort. Beautiful hardwood floors extend throughout the main living areas, adding warmth and timeless appeal. A separate flex room with elegant glass French doors provides the perfect space for a home office, study, or additional living area. The spacious primary suite with large windows offers a luxurious bath and custom-designed closet for a true retreat. Guests will enjoy a comfortable secondary bedroom with an adjacent full bath. Enjoy the serenity of the private expansive views from the back. The garage is finished with immaculate epoxy floors. With its functional layout, quality finishes, and effortless indoor-outdoor flow, this home is designed for both everyday comfort and easy entertaining. The community offers a resort style clubhouse with indoor / outdoor pools, fitness, pickleball, tennis, Bacci courts, and endless events!

Save
Ask
Tour
Hide
Share
Listing Snapshot
Price 
$549,000
Days On Site 
0 Days
Bedrooms 
2
Inside Area (SqFt) 
1,803 sqft
Total Baths 
2
Full Baths 
2
Partial Baths 
N/A
Lot Size 
0.13 Acres
Year Built 
2016
MLS® Number 
10186948
Status 
Active
Property Tax 
$5,591.96
HOA/Condo/Coop Fees 
$266 monthly
Sq Ft Source 
N/A
Friends & Family
Recent Activity
21 hours agoListing updated with changes from the MLS®
24 hours agoListing first seen on site
General Features
Acres 
0.13
Attached Garage 
Yes
Foundation 
Slab
Garage 
Yes
Garage Spaces 
2
Levels 
OneOne and One Half
Parking 
AttachedDrivewayGarage
Parking Spaces 
4
Property Sub Type 
Single Family Residence
Security 
Smoke Detector(s)
Sewer 
Public Sewer
Special Circumstances 
Standard
SqFt Above 
1803
SqFt Total 
1803
Style 
Transitional
Utilities 
Electricity ConnectedNatural Gas ConnectedSewer Connected
Water Source 
Public
Zoning 
PDR
Interior Features
Appliances 
Built-In Gas RangeBuilt-In RangeDishwasherDryerFree-Standing Gas RangeFree-Standing RefrigeratorGas RangeIce MakerMicrowaveRangeRange HoodRefrigeratorStainless Steel Appliance(s)Washer
Cooling 
Central Air
Fireplace 
Yes
Fireplace Features 
GasGlass DoorsLiving RoomRaised Hearth
Fireplaces 
1
Flooring 
HardwoodWood
Heating 
Fireplace(s)Forced AirNatural Gas
Interior 
Breakfast BarBuilt-in FeaturesChandelierCrown MoldingEat-in KitchenKitchen IslandOpen FloorplanPantryMaster DownstairsRecessed LightingStone CountersWalk-In Closet(s)
Laundry Features 
Laundry RoomMain Level
Main Level Bedrooms 
2
Bedroom 2 
Dimensions - 11.7 x 11.7Level - Main
Dining Room 
Dimensions - 9.7 x 12.4Level - Main
Entrance Hall 
Dimensions - 5.5 x 15.5Level - Main
Laundry 
Dimensions - 7.3 x 7.4Level - Main
Living Room 
Dimensions - 13.6 x 18.7Level - Main
Master Bedroom 
Dimensions - 12.9 x 14.8Level - Main
Office 
Dimensions - 10.0 x 11.7Level - Main
Sunroom 
Dimensions - 9.6 x 11.3Level - Main
Save
Ask
Tour
Hide
Share
Exterior Features
Construction Details 
Board & Batten SidingBrickFiber CementVertical Siding
Exterior 
Rain Gutters
Lot Features 
Back YardFront YardGardenLandscapedLevel
Patio And Porch 
CoveredEnclosedFront PorchPatioPorchRear PorchScreened
Road Frontage 
City Street
Roof 
Shingle
View 
Trees/Woods
Waterview 
Trees/Woods
Windows/Doors 
French Doors
Community Features
Association Dues 
266
Building Access 
Front
Community Features 
ClubhouseFitness CenterPlaygroundPoolSidewalksStreet LightsTennis Court(s)
Financing Terms Available 
Conventional
HOA Fee Frequency 
Monthly
Senior Community 
Yes
Schools
School District
Unknown
Elementary School
Durham - Parkwood Elementary
Middle School
Durham - Lowes Grove Middle
High School
Durham County Schools
Listing courtesy of Barbara Green of EXP Realty LLC


Listings that are marked with an icon are provided courtesy of the Triangle MLS, Inc. of North Carolina, Internet Data Exchange Database. Copyright 2026 Triangle MLS, Inc. of North Carolina. All rights reserved.

Last checked: 2026-08-19 11:11 AM UTC

Neighborhood & Commute
Source: Walkscore
Save
Ask
Tour
Hide
Share