Save
Ask
Tour
Hide
Share
$415,000
New Listing

1315 Briarcliff Road
Burlington, NC 27215

For Sale|Single Family Residence|Active
3
Beds
3
Total Baths
2
Full Baths
1
Partial Bath
2,188
SqFt
$190
/SqFt
1967
Built
Subdivision:
Abernethy and Sellars
County:
Alamance

Due to the health concerns created by Coronavirus we are offering personal 1-1 online video walkthough tours where possible.
Call Now: 919.818.5001
Is this the listing for you? We can help make it yours.
919.818.5001
1315 Briarcliff Road1315 Briarcliff Road1315 Briarcliff Road1315 Briarcliff Road
Save
Ask
Tour
Hide
Share

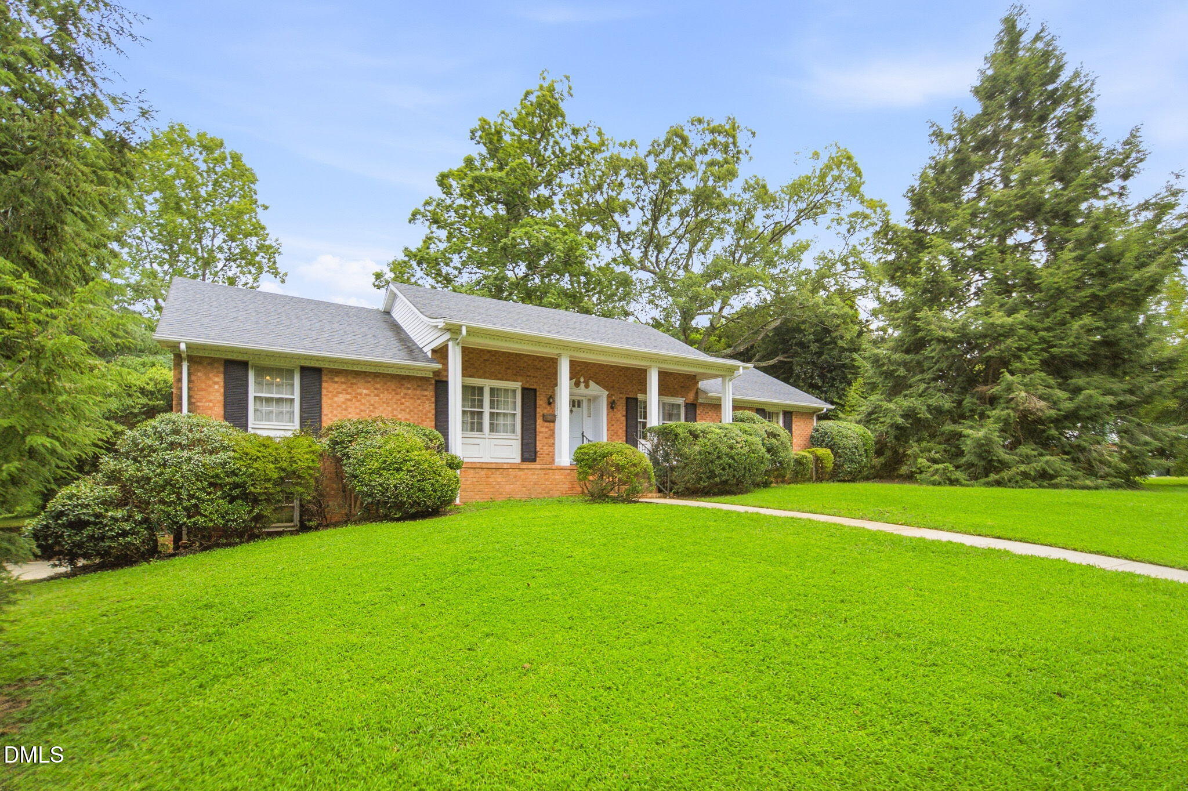
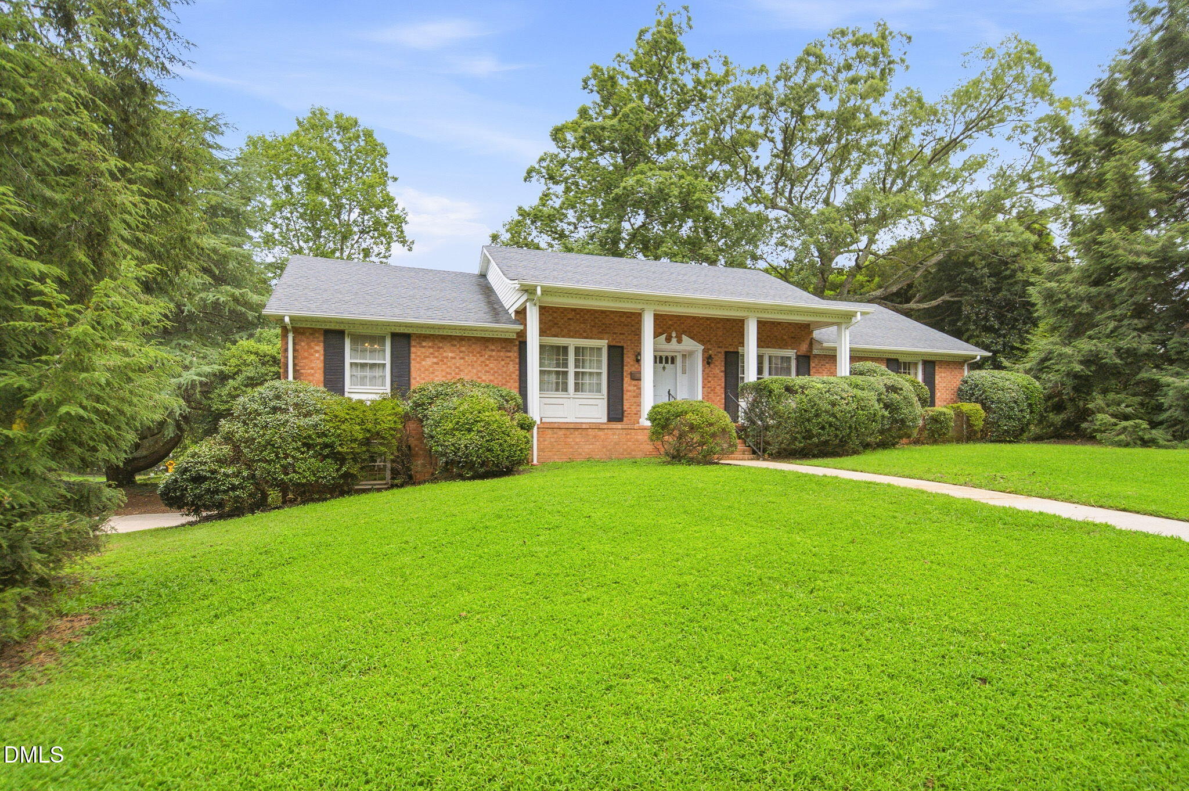
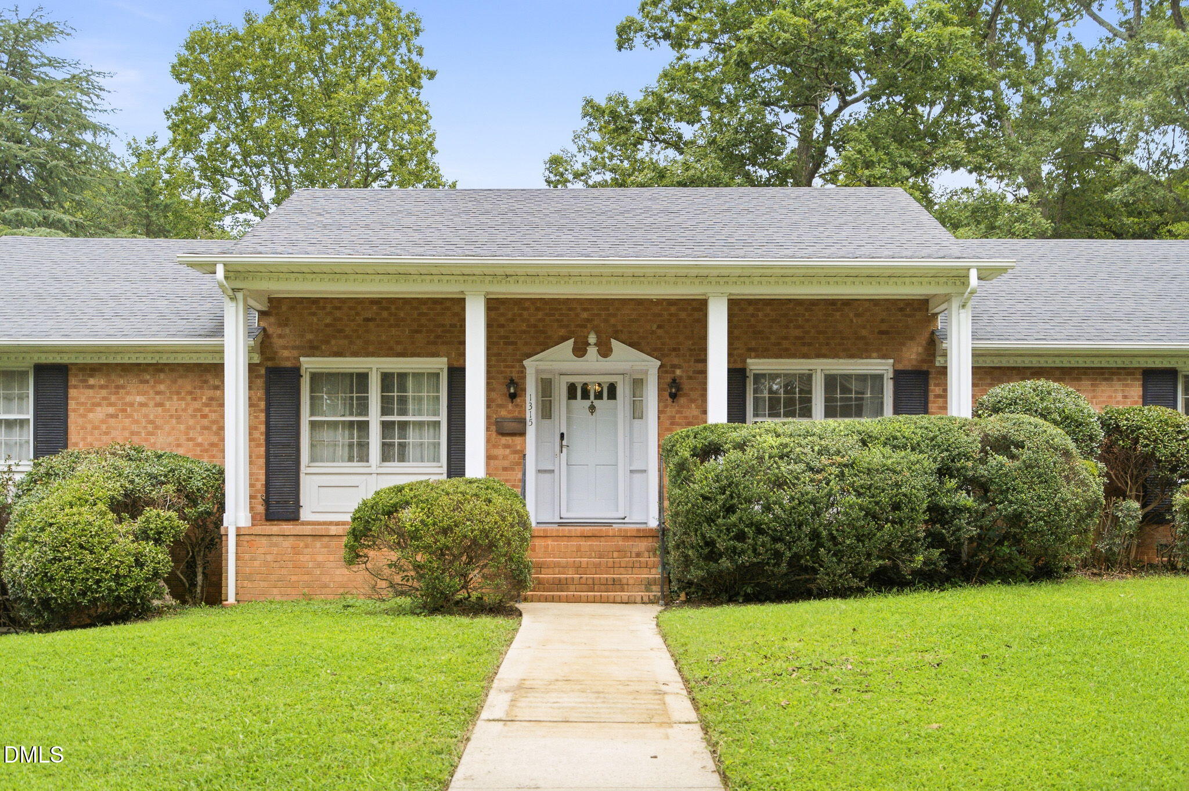
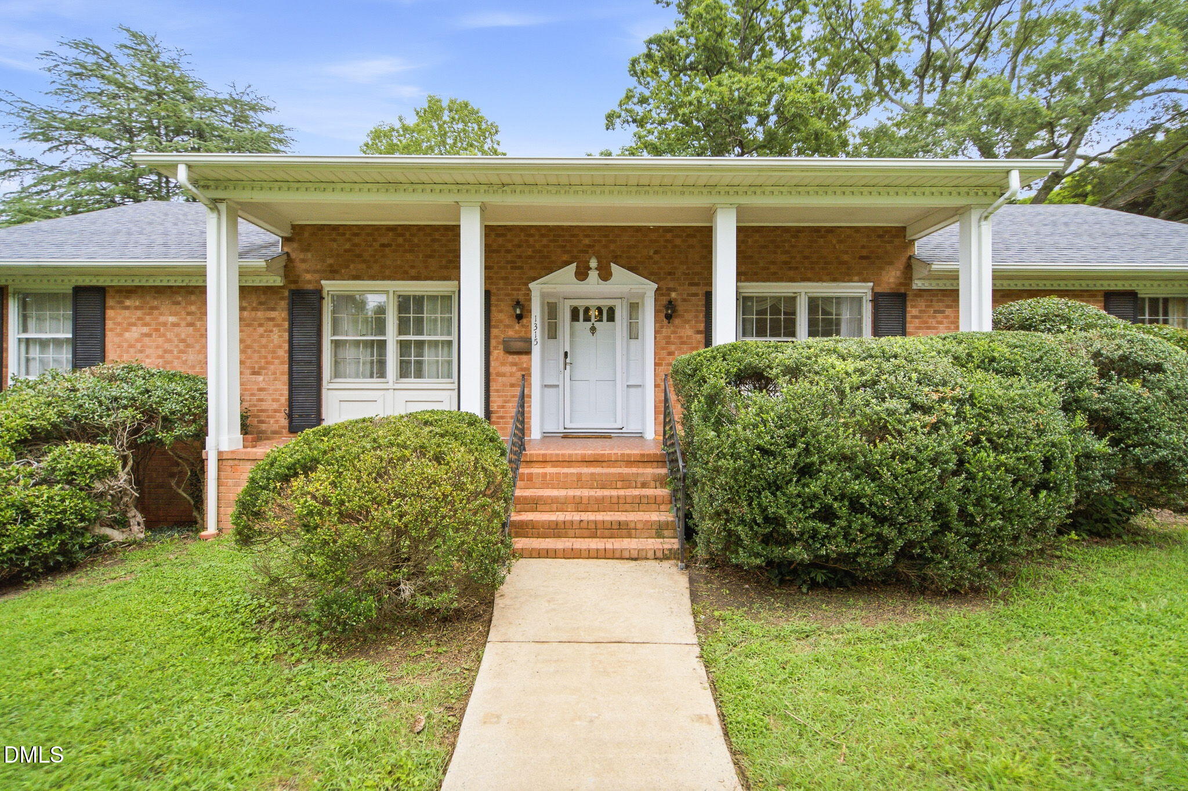
A classic, stately 1967 brick home with wonderfully intact midcentury character, set on a beautifully landscaped .66 acre lot in west Burlington's Lakeview Terrace neighborhood. Lovingly held by one family for decades, this home offers 2,188 sq ft of main-level living PLUS 479 sq ft of additional conditioned space in the detached basement. Two living rooms, a dedicated office, formal dining room, charming breakfast room and generously sized bedrooms offer plenty of room to live comfortably, while abundant closets, an oversized two-car garage, and a huge walk-up attic offer exceptional storage. Original details abound— the wood front door with decorative glass panes, crown molding throughout, family room built-ins, original bathroom tile, and a remarkably intact kitchen with original cabinetry, working stovetop and double ovens, and a built-in china cabinet with classic Lucite panels. Thoughtful maintenance over the years has kept the home functional without erasing the character that makes it special. Downstairs, the additional conditioned space offers even more possibilities—it includes a rec room with its own exterior entrance from the driveway, a small workshop with built-in workbench and storage, plus a half bath plumbed for a shower. Use it as a workout room, media room, studio—or explore its potential for a future guest or income-producing suite. And then there's the yard: expansive and filled with mature plantings hand-picked for the property, including mountain hemlocks, berry-laden hollies, oaks and magnolias. In the backyard, elegant brick and metal fencing and a breathtaking 30-foot wall of bamboo create a private retreat— welcoming you home. Convenient to Labcorp, Elon University, and the Elon-Burlington Greenway.

Save
Ask
Tour
Hide
Share
Listing Snapshot
Price 
$415,000
Days On Site 
0 Days
Bedrooms 
3
Inside Area (SqFt) 
2,188 sqft
Total Baths 
3
Full Baths 
2
Partial Baths 
1
Lot Size 
0.66 Acres
Year Built 
1967
MLS® Number 
10186977
Status 
Active
Property Tax 
$4,190.47
HOA/Condo/Coop Fees 
N/A
Sq Ft Source 
N/A
Friends & Family
Recent Activity
21 hours agoListing updated with changes from the MLS®
21 hours agoListing first seen on site
General Features
Acres 
0.66
Attached Garage 
Yes
Foundation 
BlockBrick/Mortar
Garage 
Yes
Garage Spaces 
2
Levels 
Two
Parking 
AttachedBasementDrivewayGarageGarage Door OpenerPaved
Property Sub Type 
Single Family Residence
Sewer 
Public Sewer
Special Circumstances 
Standard
SqFt Above 
2188
SqFt Total 
2188
Style 
Ranch
Water Source 
Public
Interior Features
Appliances 
Built-In Gas OvenDishwasherDouble OvenGas CooktopGas Water HeaterRefrigeratorOvenWasher/Dryer
Basement 
Crawl SpaceDaylightExterior EntryFinishedInterior EntryWalk-Out Access
Cooling 
Central AirElectric
Flooring 
CarpetCeramic TileHardwoodVinyl
Heating 
CentralForced AirNatural Gas
Interior 
BookcasesCrown MoldingDouble VanityEat-in KitchenEntrance FoyerNatural WoodworkPantryWalk-In Closet(s)
Laundry Features 
Laundry RoomMain Level
Main Level Bedrooms 
3
Window Features 
Storm Window(s)Wood Frames
Bathroom 2 
Dimensions - 8.0 x 5.0Level - Main
Bathroom 3 
Dimensions - 8.0 x 4.0
Bedroom 2 
Dimensions - 14.6 x 11.4Level - Main
Bedroom 3 
Dimensions - 14.0 x 11.4Level - Main
Breakfast Room 
Dimensions - 13.3 x 6.8Level - Main
Dining Room 
Dimensions - 11.0 x 10.0Level - Main
Entrance Hall 
Dimensions - 6.0 x 7.3Level - Main
Family Room 
Dimensions - 14.7 x 17.3Level - Main
Kitchen 
Dimensions - 11.0 x 11.0Level - Main
Laundry 
Dimensions - 13.3 x 4.8Level - Main
Living Room 
Dimensions - 17.0 x 12.4Level - Main
Master Bathroom 
Dimensions - 10.3 x 7.3Level - Main
Master Bedroom 
Dimensions - 18.0 x 12.8Level - Main
Office 
Dimensions - 8.7 x 8.5Level - Main
Recreation Room 
Dimensions - 22.4 x 12.0
Save
Ask
Tour
Hide
Share
Exterior Features
Construction Details 
Aluminum SidingBrick
Exterior 
Rain Gutters
Fencing 
Back YardBrickGate
Lot Features 
Back YardCorner LotFront YardGentle SlopingLandscapedLevel
Patio And Porch 
Front PorchPatio
Roof 
Shingle
Windows/Doors 
Storm Window(s)Wood Frames
Community Features
Financing Terms Available 
CashConventional
School District 
https://www.abss.k12.nc.us/
Schools
School District
https://www.abss.k12.nc.us/
Elementary School
Alamance Burlington - Marvin B Smith Elementary
Middle School
Alamance Burlington - Turrentine Middle
High School
Alamance Burlington - Walter M Williams High
Listing courtesy of Karen Miller of EXP Realty LLC


Listings that are marked with an icon are provided courtesy of the Triangle MLS, Inc. of North Carolina, Internet Data Exchange Database. Copyright 2026 Triangle MLS, Inc. of North Carolina. All rights reserved.

Last checked: 2026-08-19 11:16 AM UTC

Neighborhood & Commute
Source: Walkscore
Save
Ask
Tour
Hide
Share