

Save
Ask
Tour
Hide
$4,395,000
36 Days On Site
120 Duncansby CourtCary, NC 27511
For Sale|Single Family Residence|Active
3
Beds
5
Total Baths
4
Full Baths
1
Partial Bath
6,482
SqFt
$678
/SqFt
2026
Built
Subdivision:
MacGregor Downs
County:
Wake
Due to the health concerns created by Coronavirus we are offering personal 1-1 online video walkthough tours where possible.
Call Now: 919.818.5001
Is this the listing for you? We can help make it yours.
919.818.5001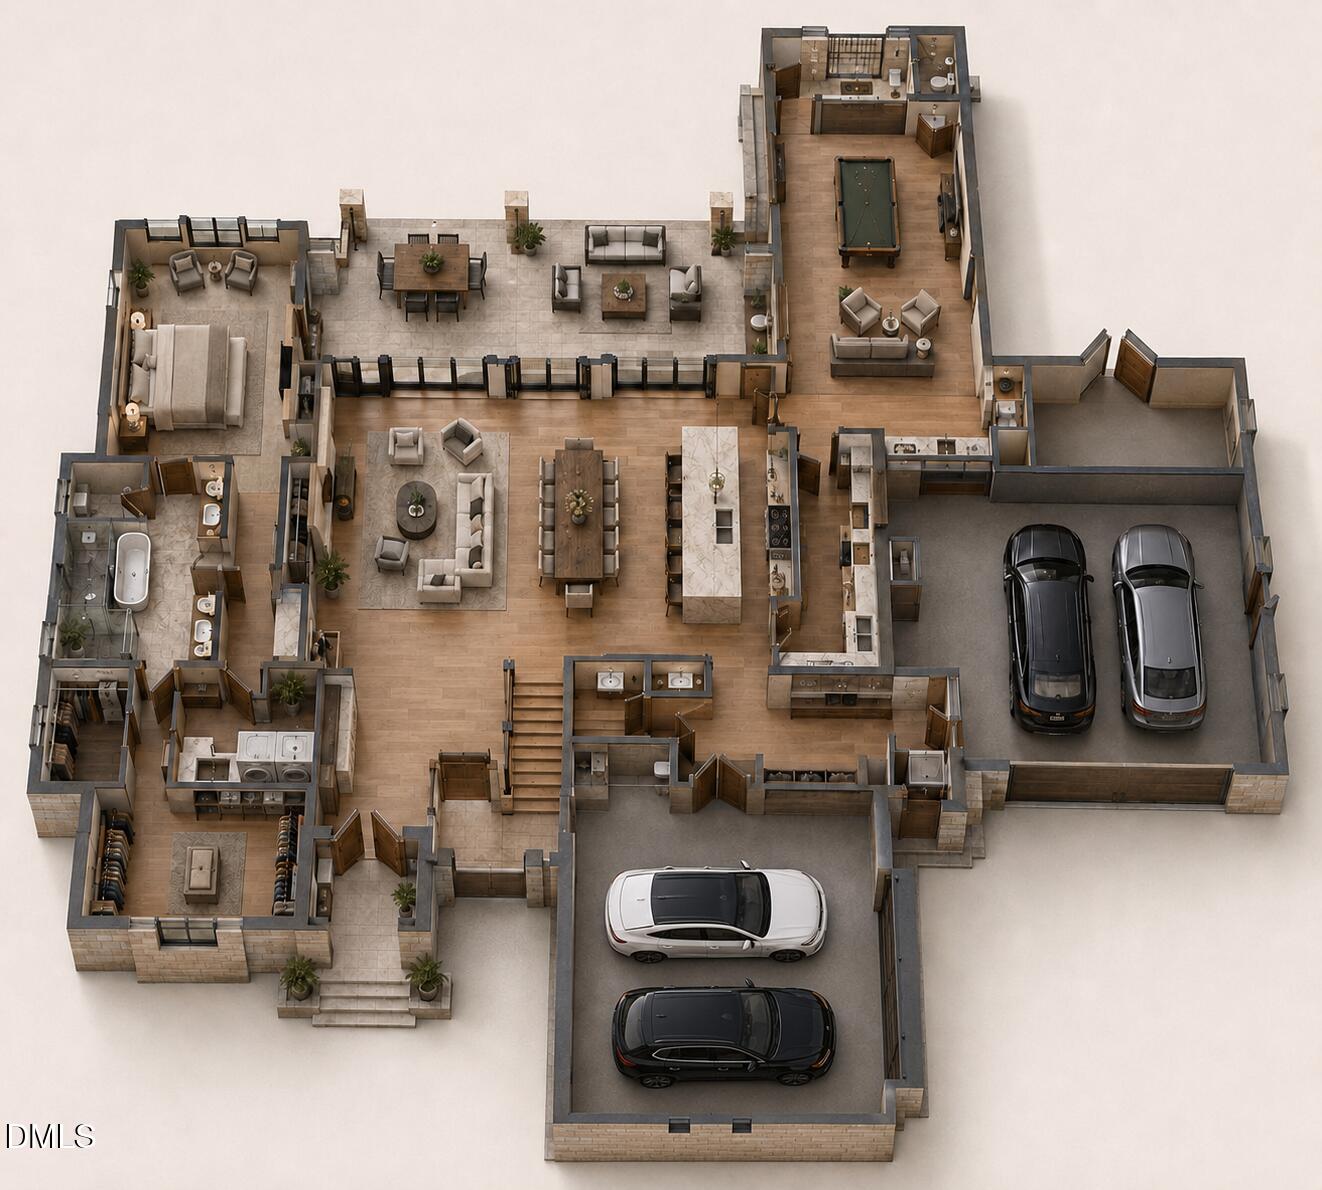
Save
Ask
Tour
Hide
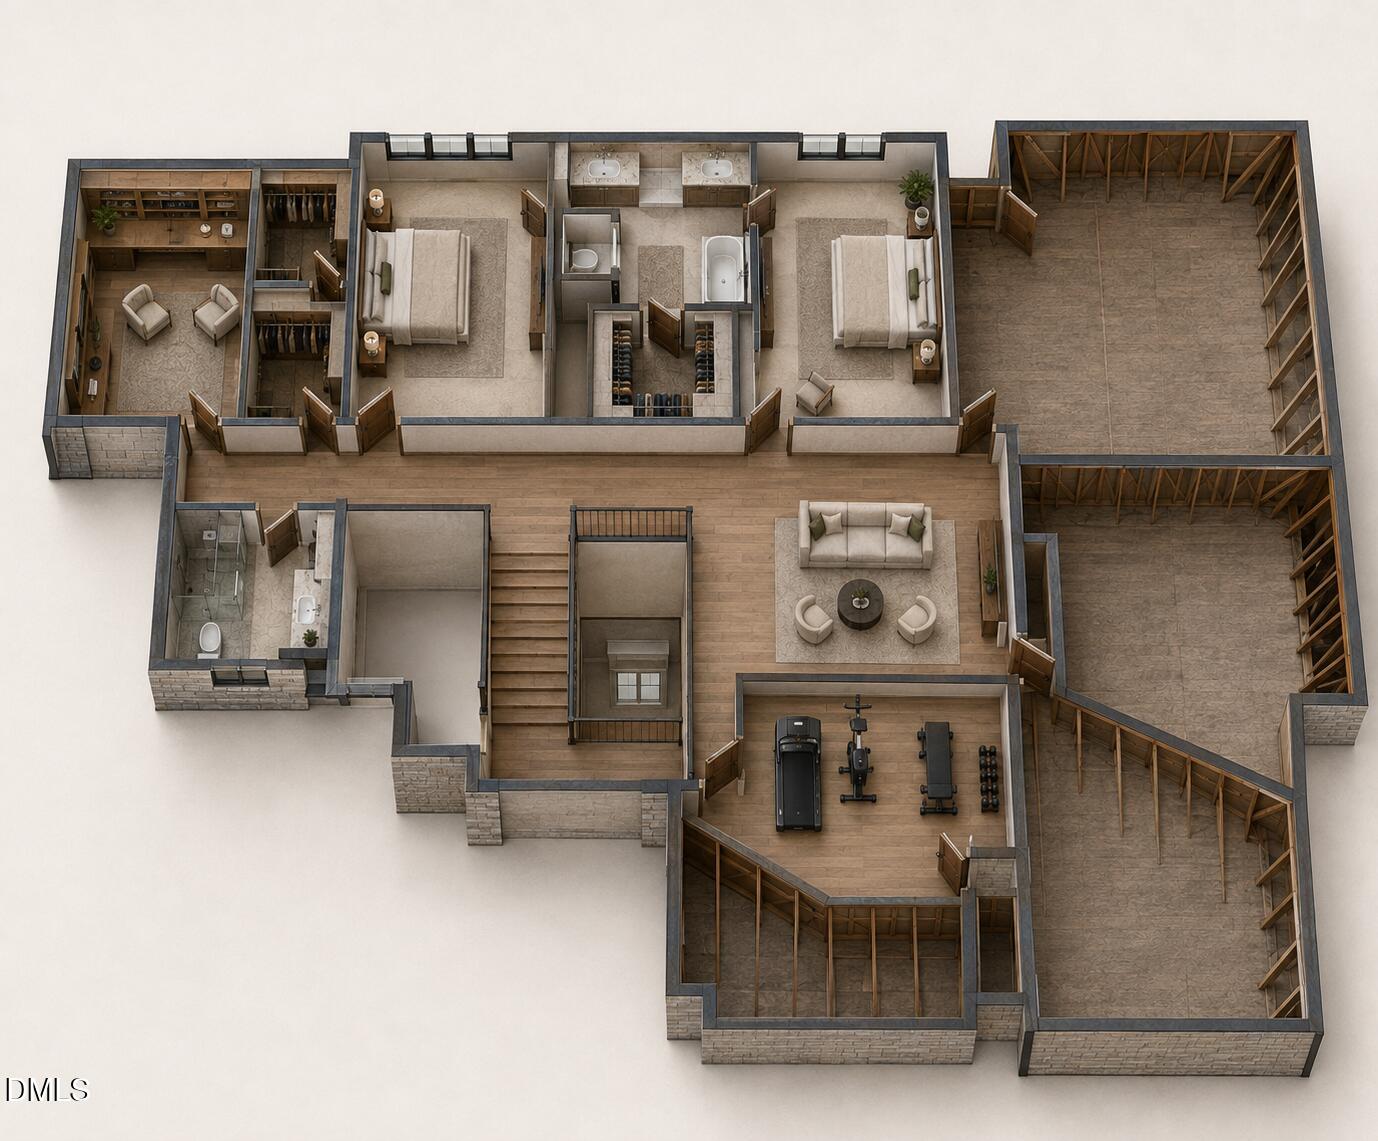
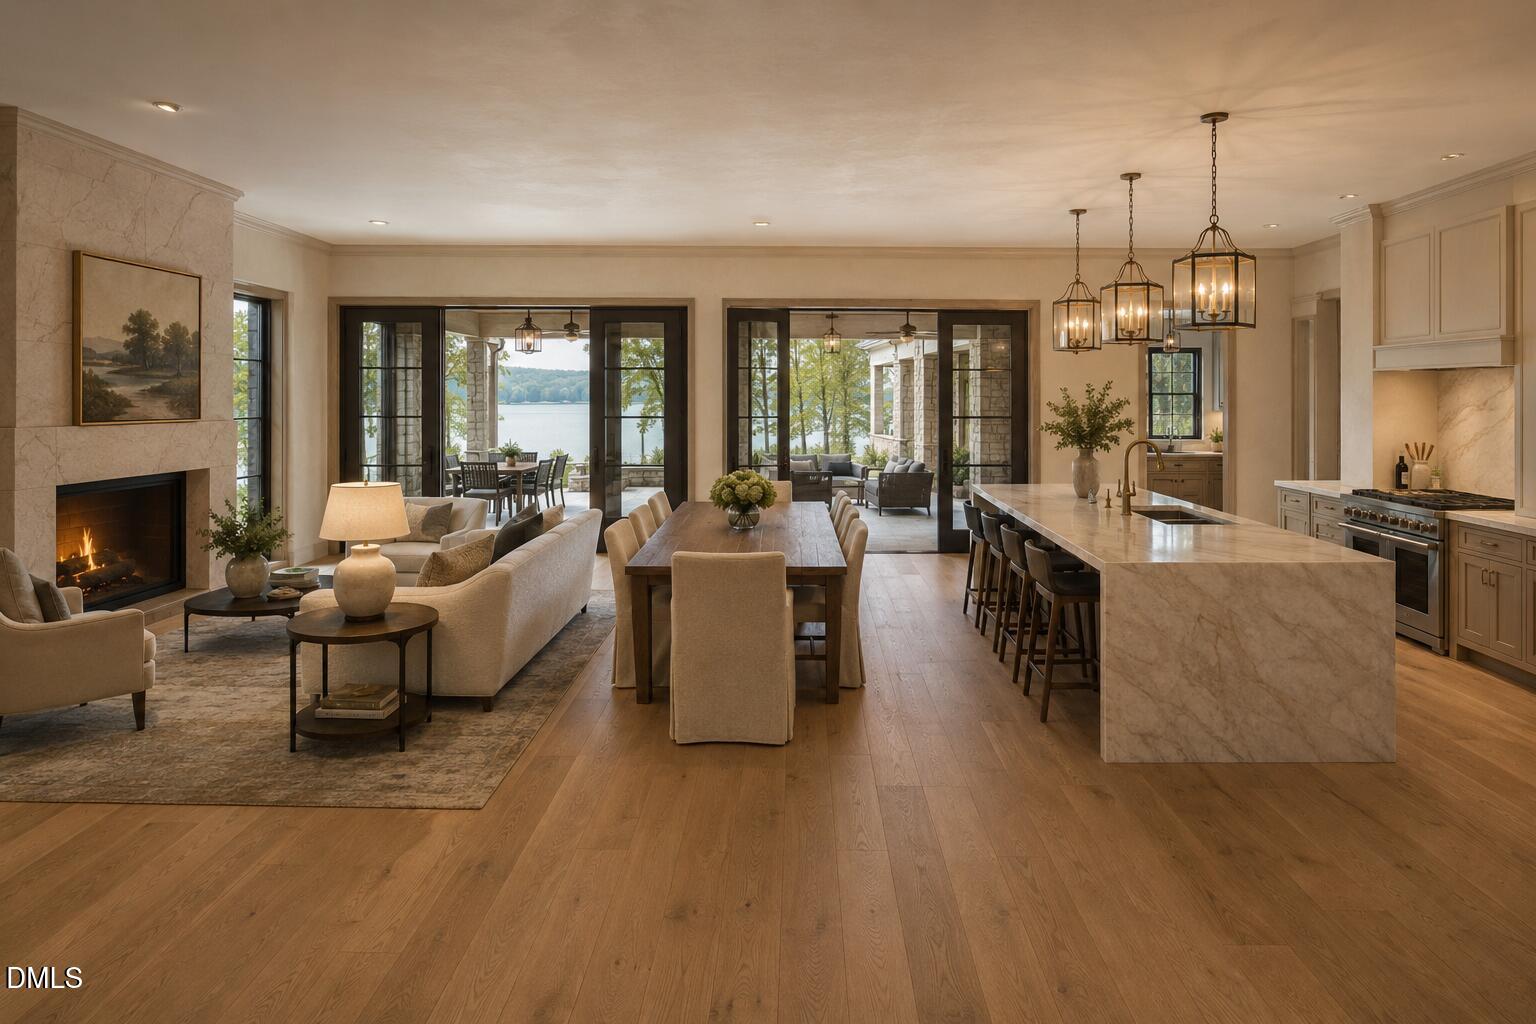
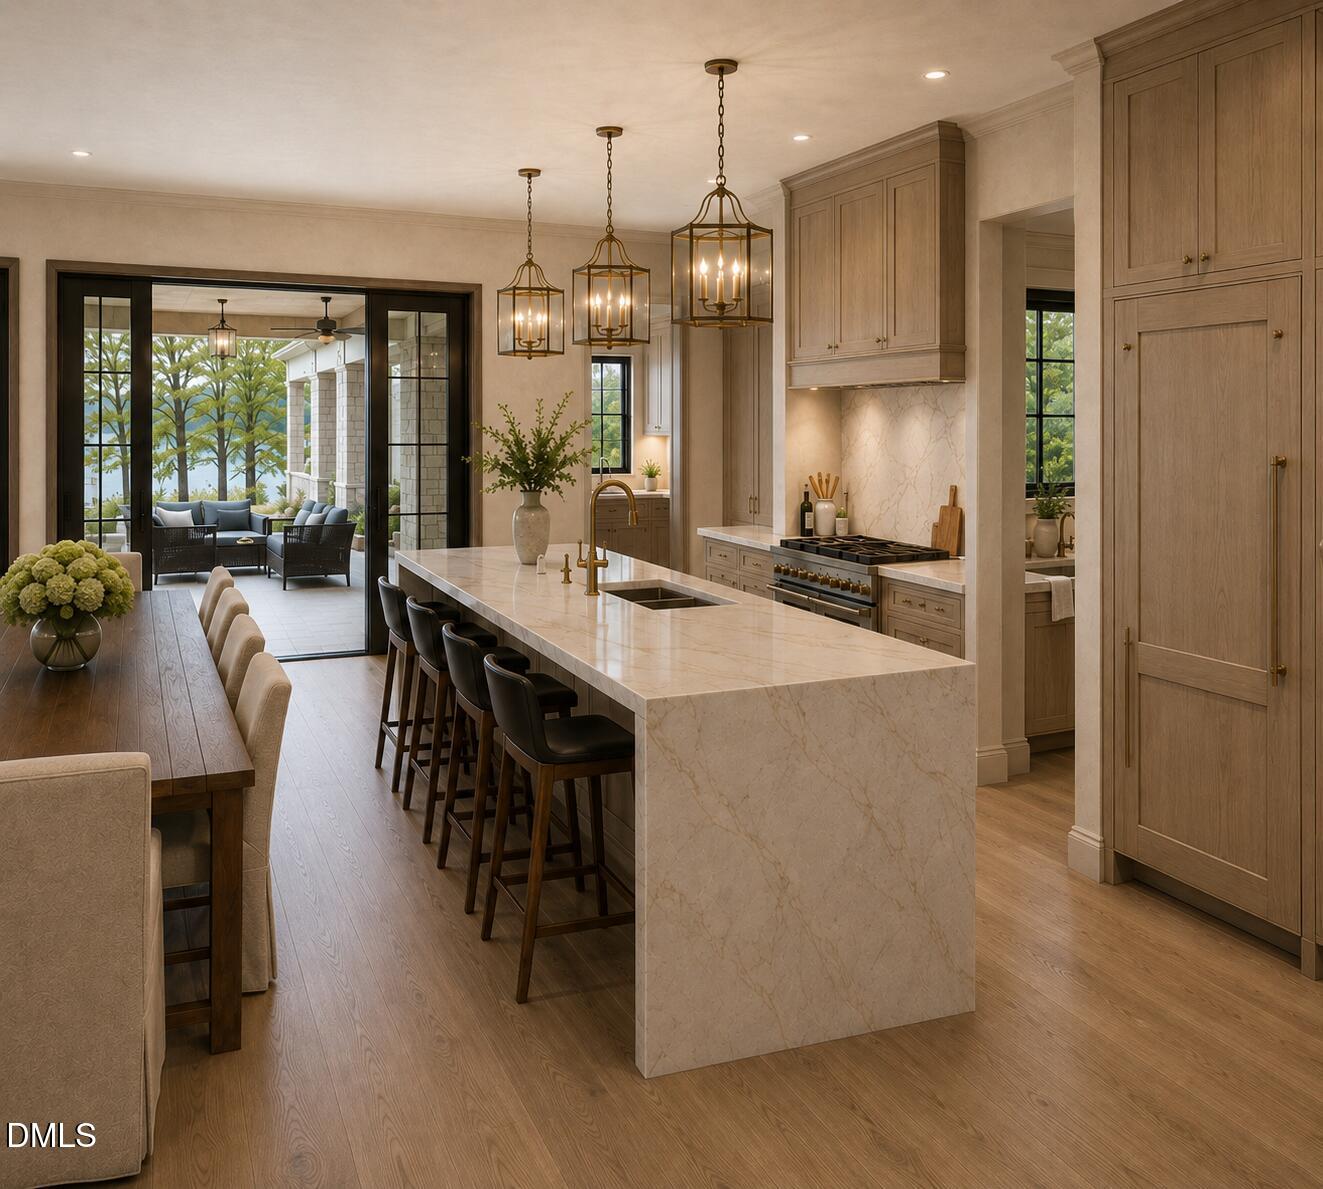
Exceptional opportunity to create a fully customized luxury residence on a scenic lakefront homesite in prestigious MacGregor Downs! The current proposed floor plan offers timeless modern architecture, a main-level primary suite, expansive family room, dining area, chef's kitchen with scullery, recreation room, covered lanai, study, loft, exercise room, and two separate two-car garages with side-load orientation. Renderings are illustrative based on the proposed floor plan. This is a must see!
Save
Ask
Tour
Hide
Listing Snapshot
Price
$4,395,000
Days On Site
36 Days
Bedrooms
3
Inside Area (SqFt)
6,482 sqft
Total Baths
5
Full Baths
4
Partial Baths
1
Lot Size
0.52 Acres
Year Built
2026
MLS® Number
10187224
Status
Active
Property Tax
$8,684.16
HOA/Condo/Coop Fees
$9.17 monthly
Sq Ft Source
N/A
Friends & Family
Recent Activity
| a month ago | Listing first seen on site | |
| a month ago | Listing updated with changes from the MLS® |
General Features
Acres
0.52
Attached Garage
Yes
Foundation
See Remarks
Garage
Yes
Garage Spaces
4
Levels
Multi/Split
Parking
AttachedGarage
Property Condition
New Construction
Property Sub Type
Single Family Residence
Security
See Remarks
Sewer
Public Sewer
Special Circumstances
Standard
SqFt Above
6482
SqFt Total
6482
Style
ContemporaryFarmhouseFrench ProvincialGeorgianModernTudor
Utilities
Cable AvailableElectricity AvailableSewer AvailableWater Available
Water Source
Public
Zoning
R12
Interior Features
Basement
OtherCrawl Space
Cooling
Central Air
Fireplace
Yes
Fireplace Features
See Remarks
Fireplaces
1
Flooring
HardwoodSee RemarksVaries
Interior
BarBeamed CeilingsBuilt-in FeaturesCeiling Fan(s)Crown MoldingEat-in KitchenGranite CountersHigh CeilingsHis and Hers ClosetsHigh Speed InternetKitchen IslandPantryRecessed LightingSoaking TubSee RemarksStorageWalk-In Closet(s)
Main Level Bedrooms
1
Master Bedroom
Level - Main
Save
Ask
Tour
Hide
Exterior Features
Construction Details
See Remarks
Exterior
Private Yard
Frontage
See Remarks
Lot Features
Cul-De-SacOn Golf CourseWaterfrontFew Trees
Roof
AluminumMixedSee RemarksShingle
View
Golf CourseLake
Waterfront
Yes
Waterfront Features
Lake FrontWaterfront
Waterview
Golf CourseLake
Community Features
Association Amenities
ClubhouseFitness CenterPicnic AreaPlaygroundPoolRecreation FacilitiesTennis Court(s)
Association Fee
$110.0
Association Fee Frequency
Annually
Community Features
CurbsGolfLakeSuburban
Financing Terms Available
CashConventional
Roads
Asphalt
Schools
School District
Unknown
Elementary School
Wake County Schools
Middle School
Wake County Schools
High School
Wake County Schools
Listing courtesy of Jenny Blanto Blanton of HomeSmart

Listings that are marked with an icon are provided courtesy of the Triangle MLS, Inc. of North Carolina, Internet Data Exchange Database. Copyright 2026 Triangle MLS, Inc. of North Carolina. All rights reserved.
Last checked: 2026-09-25 08:40 AM UTC
Listings that are marked with an icon are provided courtesy of the Triangle MLS, Inc. of North Carolina, Internet Data Exchange Database. Copyright 2026 Triangle MLS, Inc. of North Carolina. All rights reserved.
Last checked: 2026-09-25 08:40 AM UTC
Neighborhood & Commute
Source: Walkscore
Save
Ask
Tour
Hide
Did you know? You can invite friends and family to your search. They can join your search, rate and discuss listings with you.