Save
Ask
Tour
Hide
Share
$650,000
New Listing

501 N Churton Street
Hillsborough, NC 27278

For Sale|Single Family Residence|Active
3
Beds
3
Total Baths
3
Full Baths
2,705
SqFt
$240
/SqFt
1978
Built
Subdivision:
Not in a Subdivision
County:
Orange

Due to the health concerns created by Coronavirus we are offering personal 1-1 online video walkthough tours where possible.
Call Now: 919.818.5001
Is this the listing for you? We can help make it yours.
919.818.5001
Upcoming Open Houses
Due to COVID-19, we recommend you verify Open Houses before attending.
Sat, Aug 22, 1:00 PM - 3:00 PM
Sun, Aug 23, 1:00 PM - 3:00 PM
501 N Churton Street501 N Churton Street501 N Churton Street501 N Churton Street
Save
Ask
Tour
Hide
Share

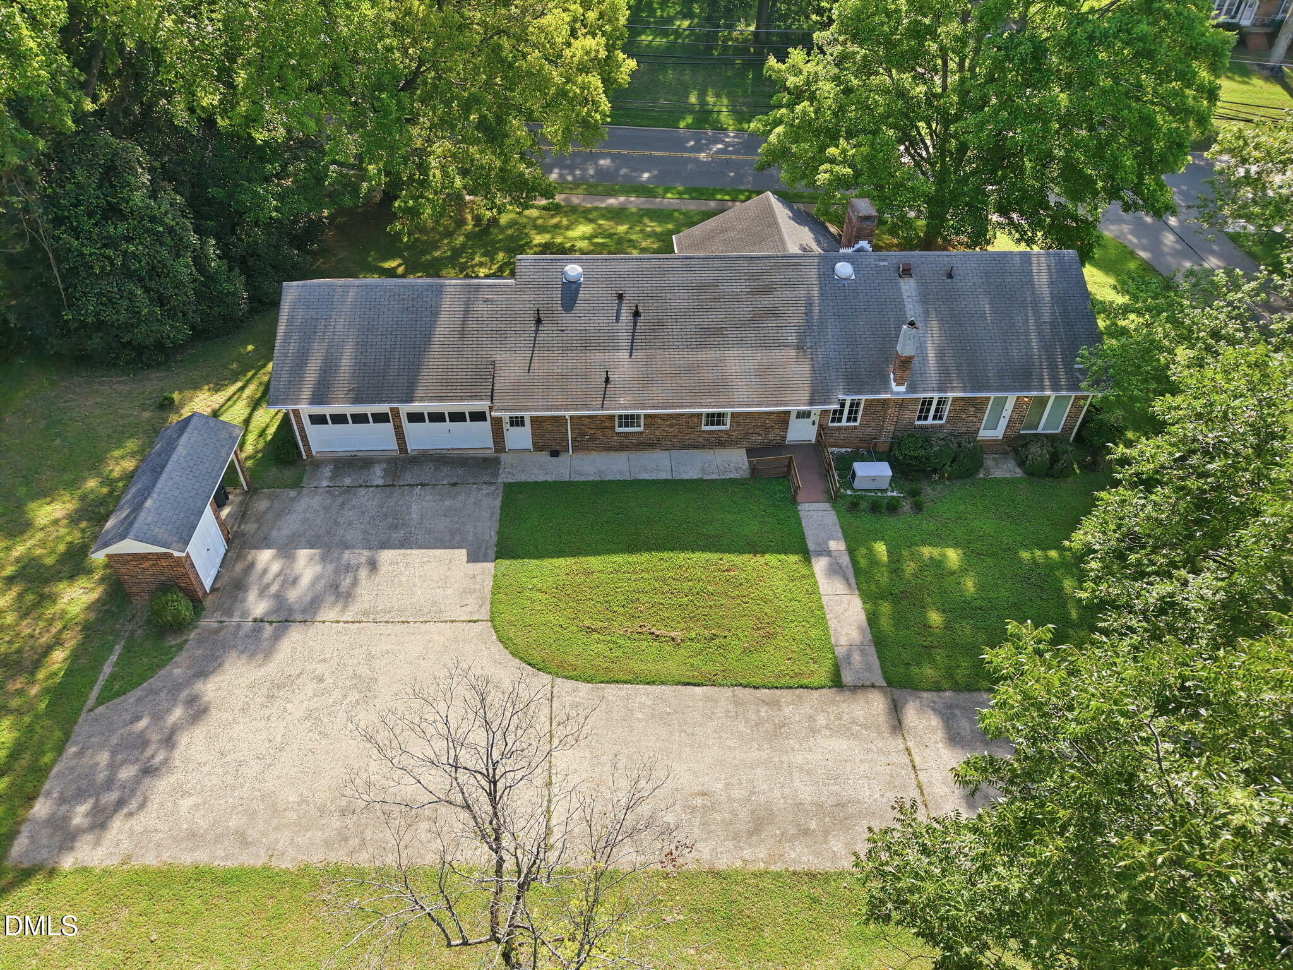
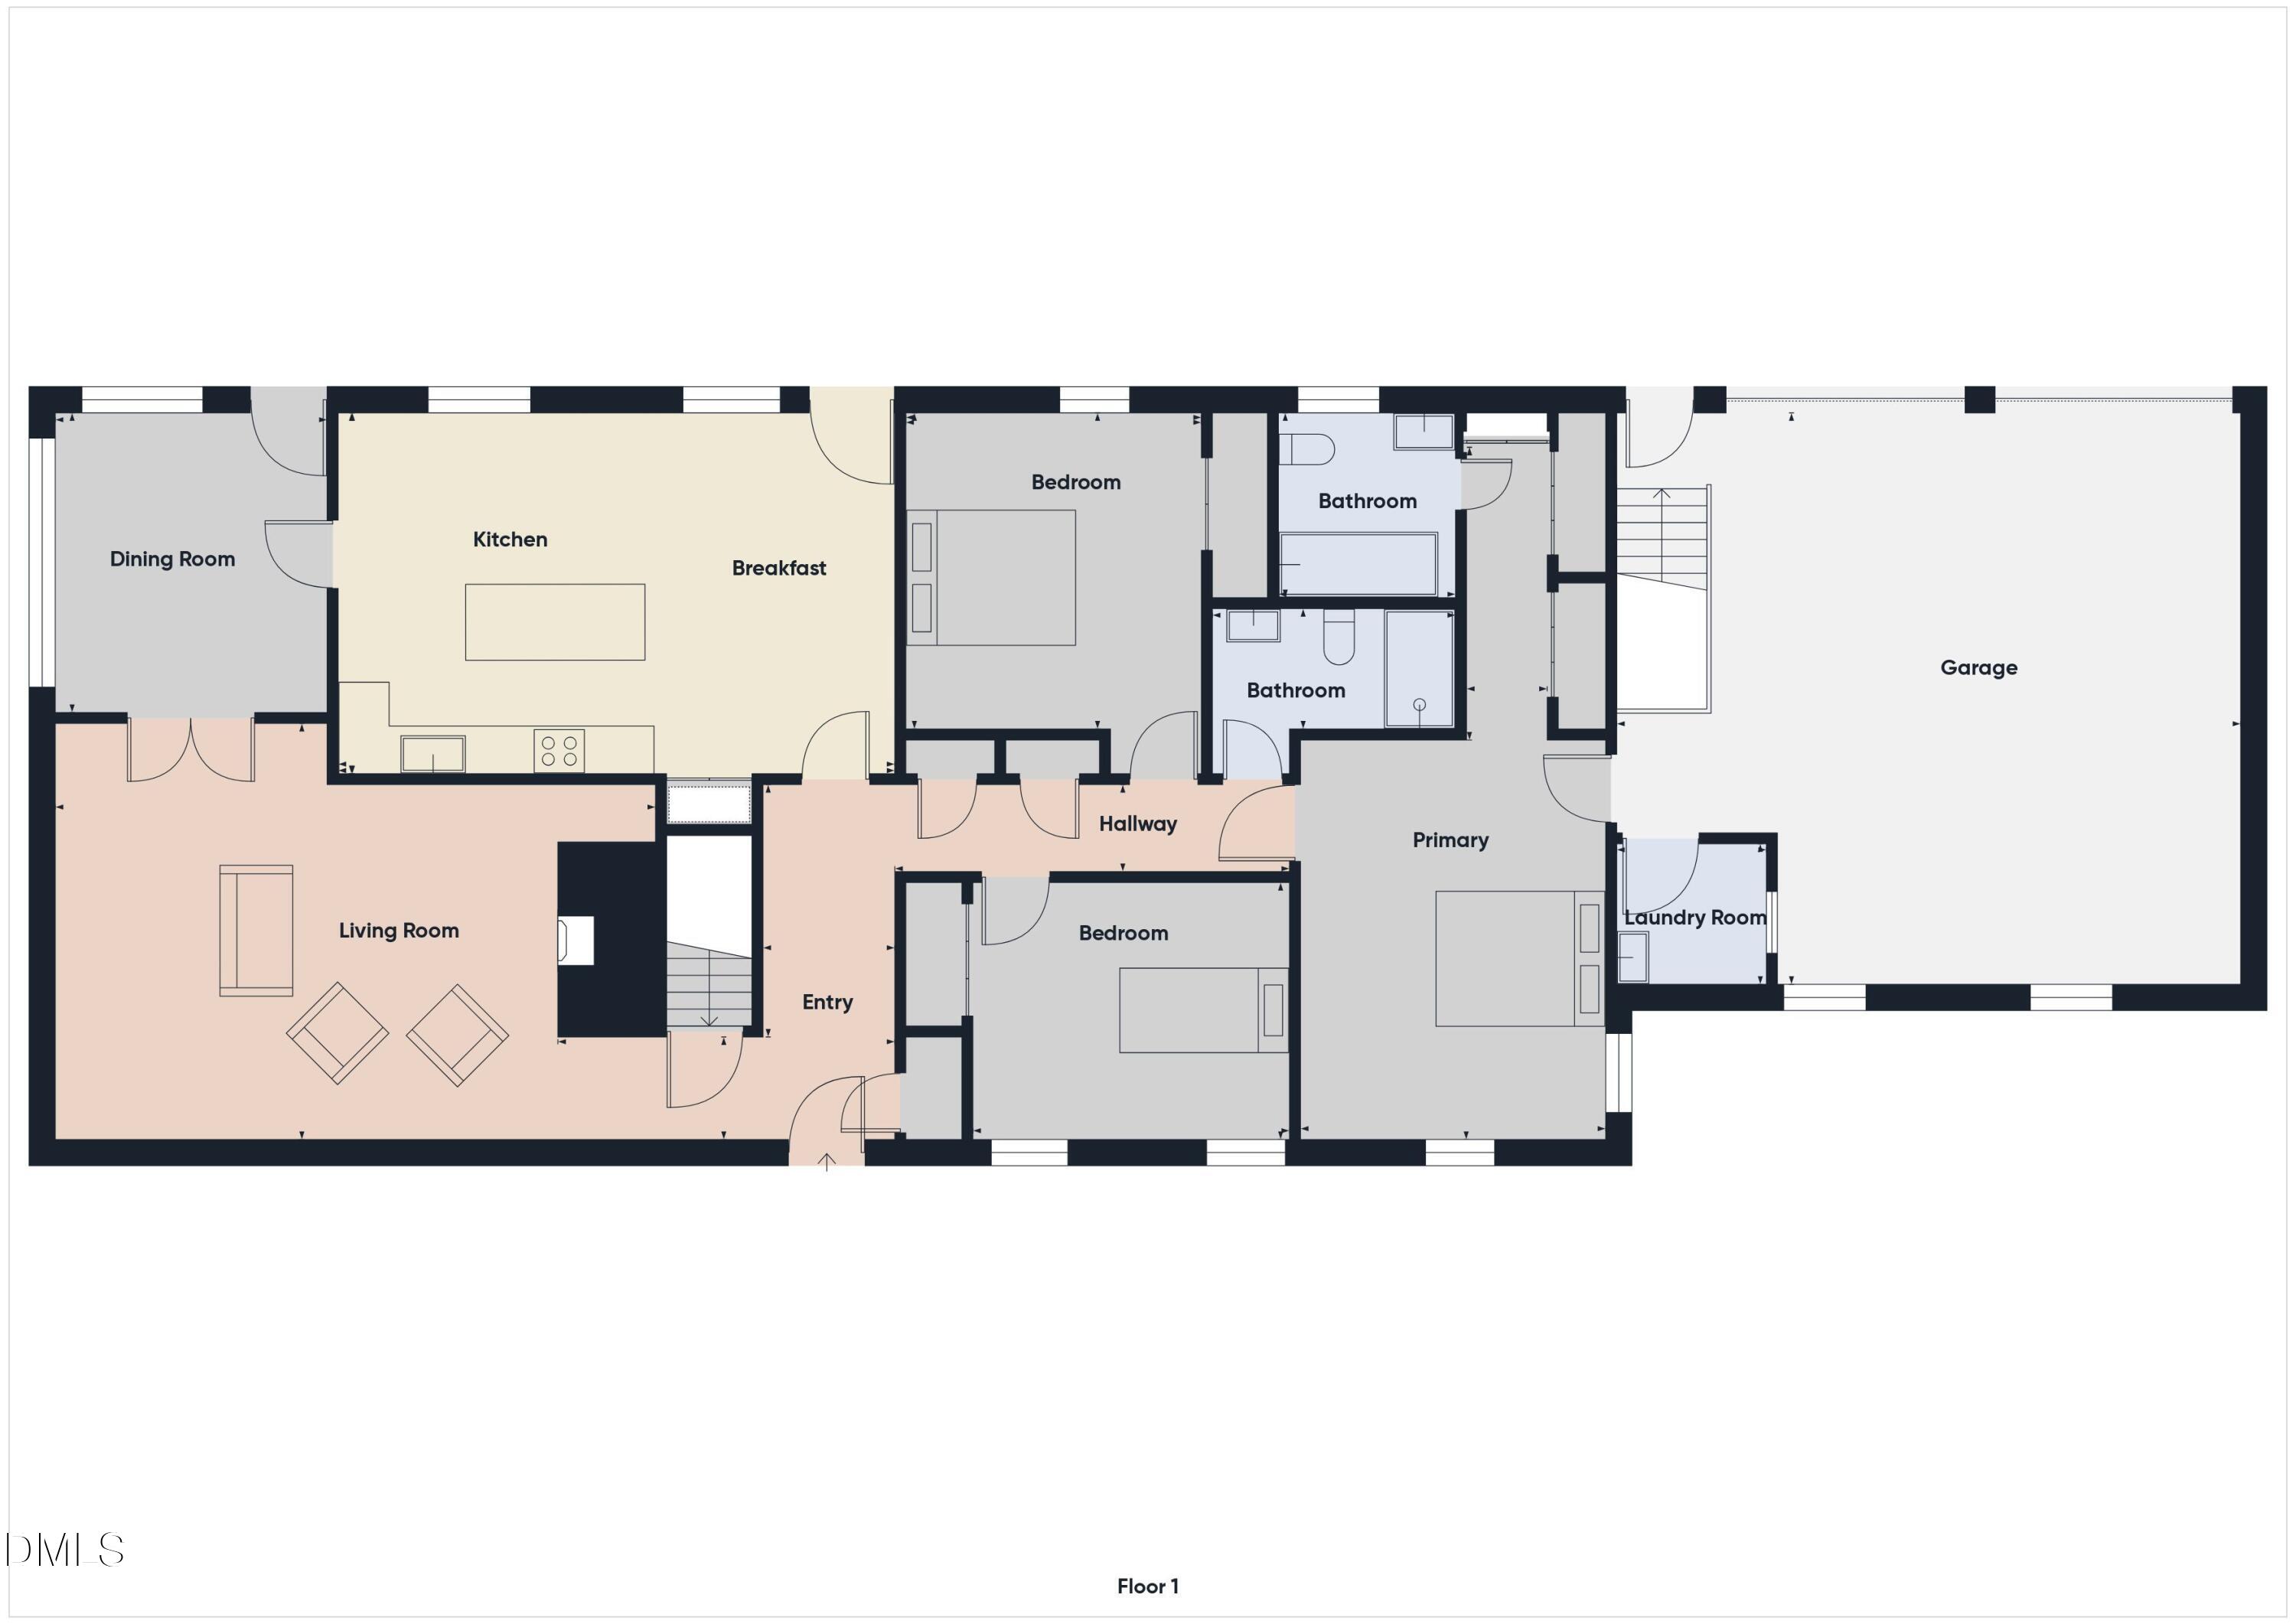
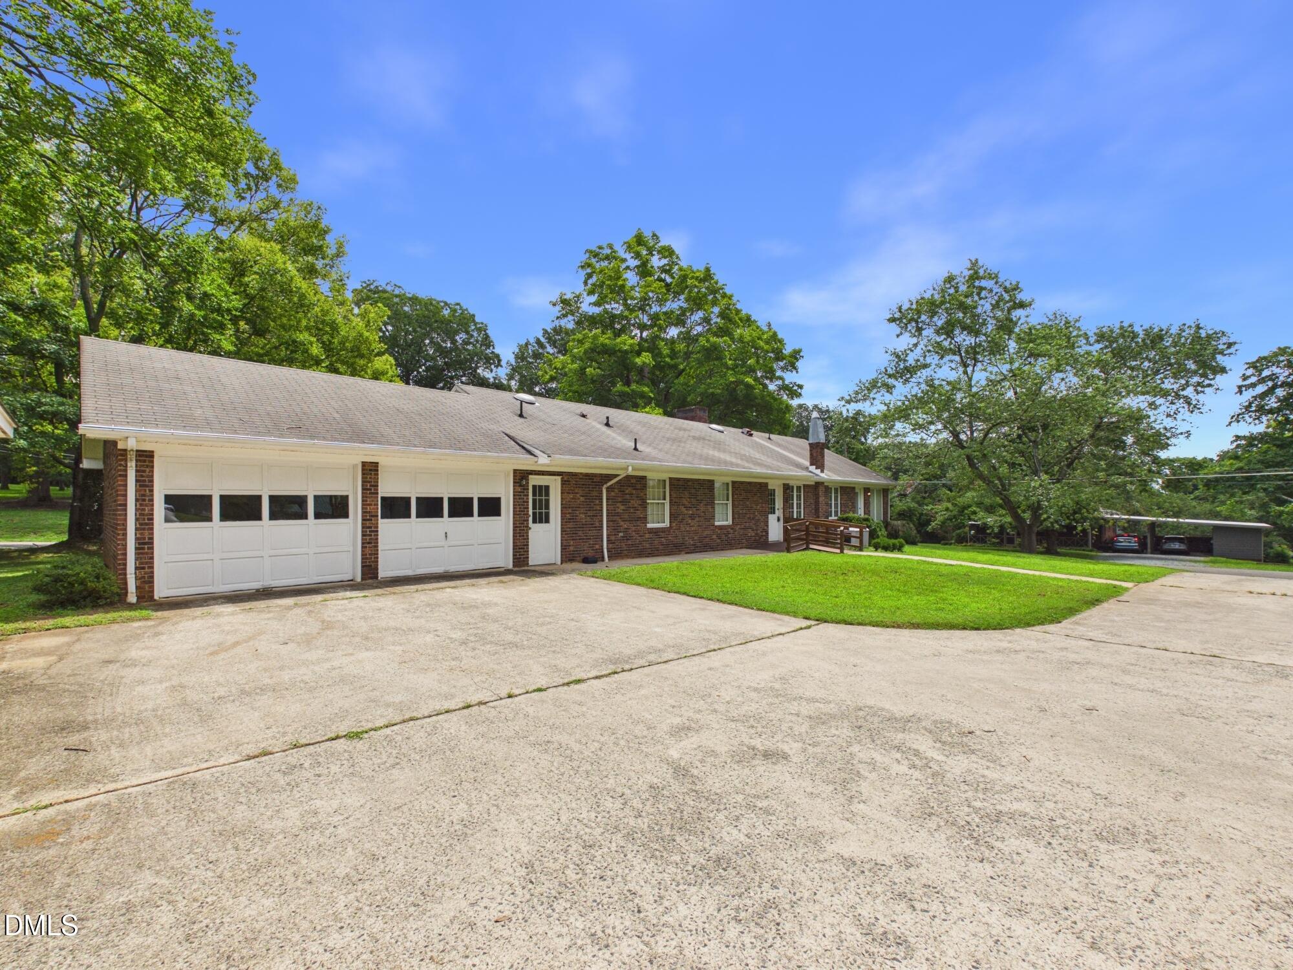
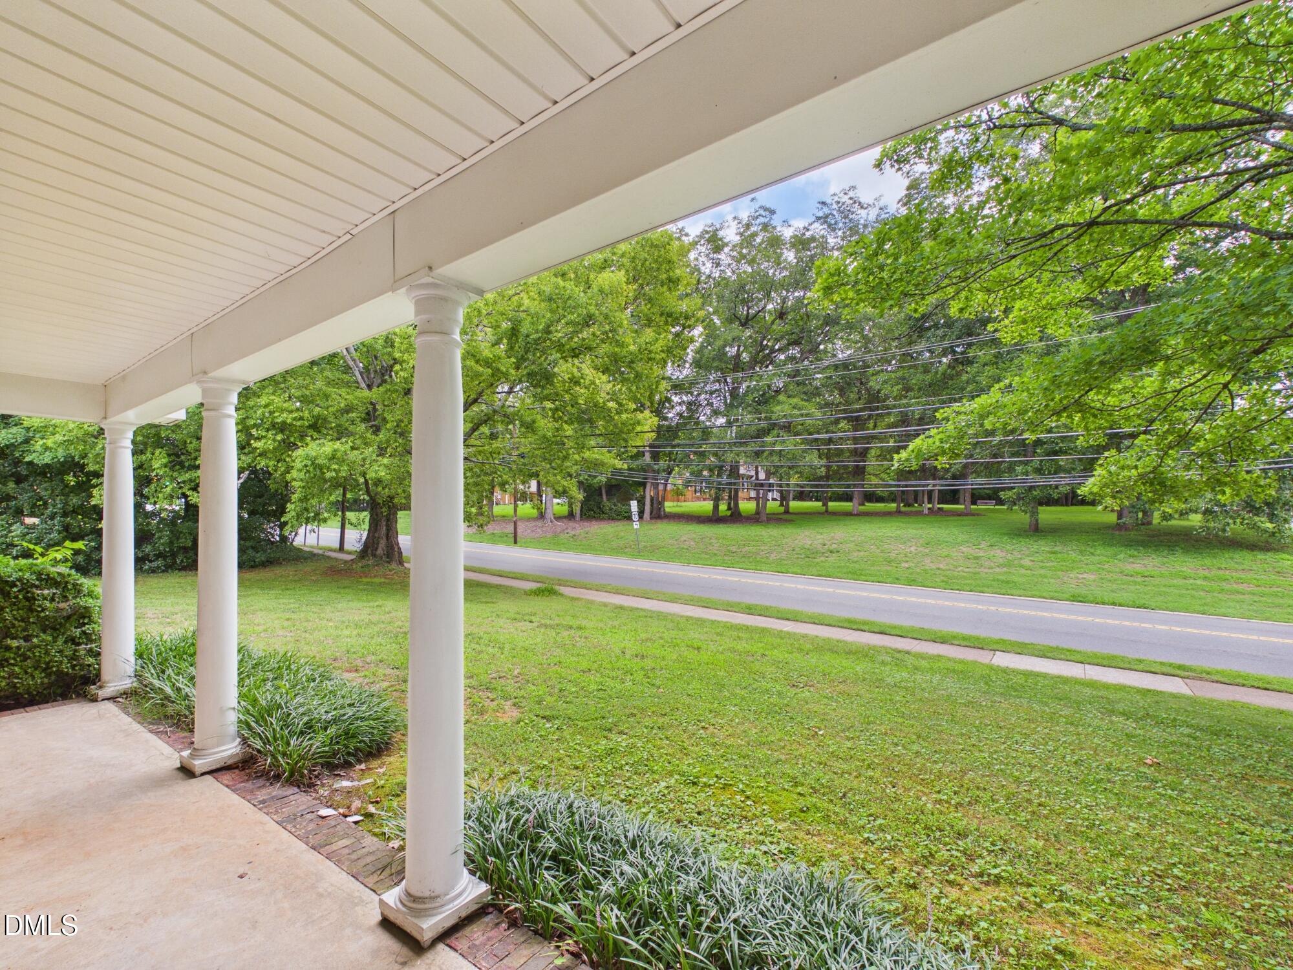
Welcome to this spacious 3-bedroom, 3-full-bath brick ranch, built in 1978 and located in Historic Hillsborough. This home is filled with character, generous living spaces, and unique features throughout. The inviting dining room opens through French doors to a comfortable living room featuring a fireplace and custom cabinetry. The large eat-in kitchen offers plenty of room to gather, with a center island, pantry with rotating shelving, gas range, wall oven, stainless steel refrigerator, and a charming vintage coal-burning heater that adds a distinctive touch. A large two-car garage provides excellent parking and storage, while the full basement offers even more possibilities. Partially finished and entirely heated and cooled, the basement provides flexible space for recreation, hobbies, a home office, storage, or future expansion. With great spaces inside and out and a location just minutes from downtown Hillsborough, across from Town Hall, this classic brick ranch offers room to spread out, convenient access to town, and plenty of potential to make it your own.

Save
Ask
Tour
Hide
Share
Listing Snapshot
Price 
$650,000
Days On Site 
0 Days
Bedrooms 
3
Inside Area (SqFt) 
2,705 sqft
Total Baths 
3
Full Baths 
3
Partial Baths 
N/A
Lot Size 
0.38 Acres
Year Built 
1978
MLS® Number 
10187272
Status 
Active
Property Tax 
$6,694.97
HOA/Condo/Coop Fees 
N/A
Sq Ft Source 
N/A
Friends & Family
Recent Activity
16 hours agoListing updated with changes from the MLS®
21 hours agoListing first seen on site
General Features
Acres 
0.38
Attached Garage 
Yes
Foundation 
Permanent
Garage 
Yes
Garage Spaces 
2
Levels 
One
Parking 
PavedAttachedConcreteDrivewayGarage
Property Sub Type 
Single Family Residence
Sewer 
Public Sewer
SqFt Above 
1860
SqFt Below 
845
SqFt Total 
2705
Style 
Ranch
Water Source 
Public
Zoning 
R20
Interior Features
Appliances 
CooktopDishwasherRange HoodOven
Basement 
FullPartially Finished
Cooling 
Central Air
Fireplace 
Yes
Fireplace Features 
BasementLiving RoomWood Burning
Fireplaces 
2
Flooring 
ConcreteHardwoodLinoleum
Heating 
CentralNatural Gas
Interior 
Eat-in KitchenKitchen IslandPantry
Laundry Features 
In GarageLaundry Room
Main Level Bedrooms 
2
Bedroom 2 
Dimensions - 12.25 x 10.25Level - Main
Bedroom 3 
Dimensions - 12.25 x 11.75Level - Main
Bedroom 4 
Dimensions - 14.0 x 14.0Level - Basement
Breakfast Room 
Dimensions - 14.0 x 9.0Level - Main
Dining Room 
Dimensions - 12.0 x 11.0Level - Main
Entrance Hall 
Dimensions - 14.0 x 5.17Level - Main
Family Room 
Dimensions - 20.0 x 13.33Level - Basement
Kitchen 
Dimensions - 12.5 x 9.0Level - Basement
Living Room 
Dimensions - 14.0 x 20.0Level - Main
Master Bedroom 
Dimensions - 15.42 x 11.83Level - Main
Other 
Dimensions - 28.0 x 26.0Level - BasementDescription - Unfinished area
Save
Ask
Tour
Hide
Share
Exterior Features
Construction Details 
Brick Veneer
Exterior 
Storage
Patio And Porch 
Porch
Road Frontage 
City Street
Roof 
Shingle
Community Features
Financing Terms Available 
CashConventional
Roads 
Paved
Schools
School District
Unknown
Elementary School
Orange - River Park Elementary
Middle School
Orange - Orange Middle
High School
Orange - Orange High
Listing courtesy of Melissa H White of Keller Williams Central


Listings that are marked with an icon are provided courtesy of the Triangle MLS, Inc. of North Carolina, Internet Data Exchange Database. Copyright 2026 Triangle MLS, Inc. of North Carolina. All rights reserved.

Last checked: 2026-08-20 02:28 PM UTC

Neighborhood & Commute
Source: Walkscore
Save
Ask
Tour
Hide
Share