Save
Ask
Tour
Hide
Share
$875,000
New Listing

229 Aurora Road
Hillsborough, NC 27278

For Sale|Single Family Residence|Active
6
Beds
6
Total Baths
5
Full Baths
1
Partial Bath
4,958
SqFt
$176
/SqFt
2017
Built
Subdivision:
Waterstone
County:
Orange

Due to the health concerns created by Coronavirus we are offering personal 1-1 online video walkthough tours where possible.
Call Now: 919.818.5001
Is this the listing for you? We can help make it yours.
919.818.5001
229 Aurora Road229 Aurora Road229 Aurora Road229 Aurora Road
Save
Ask
Tour
Hide
Share

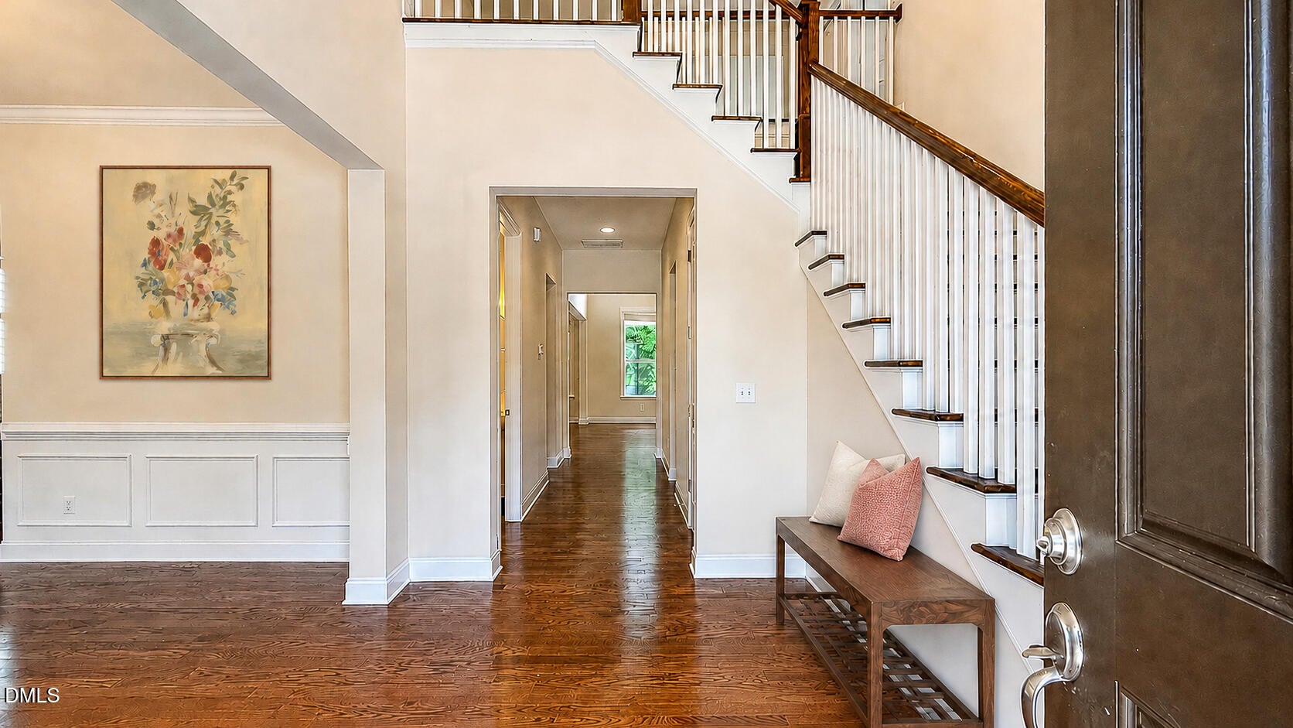
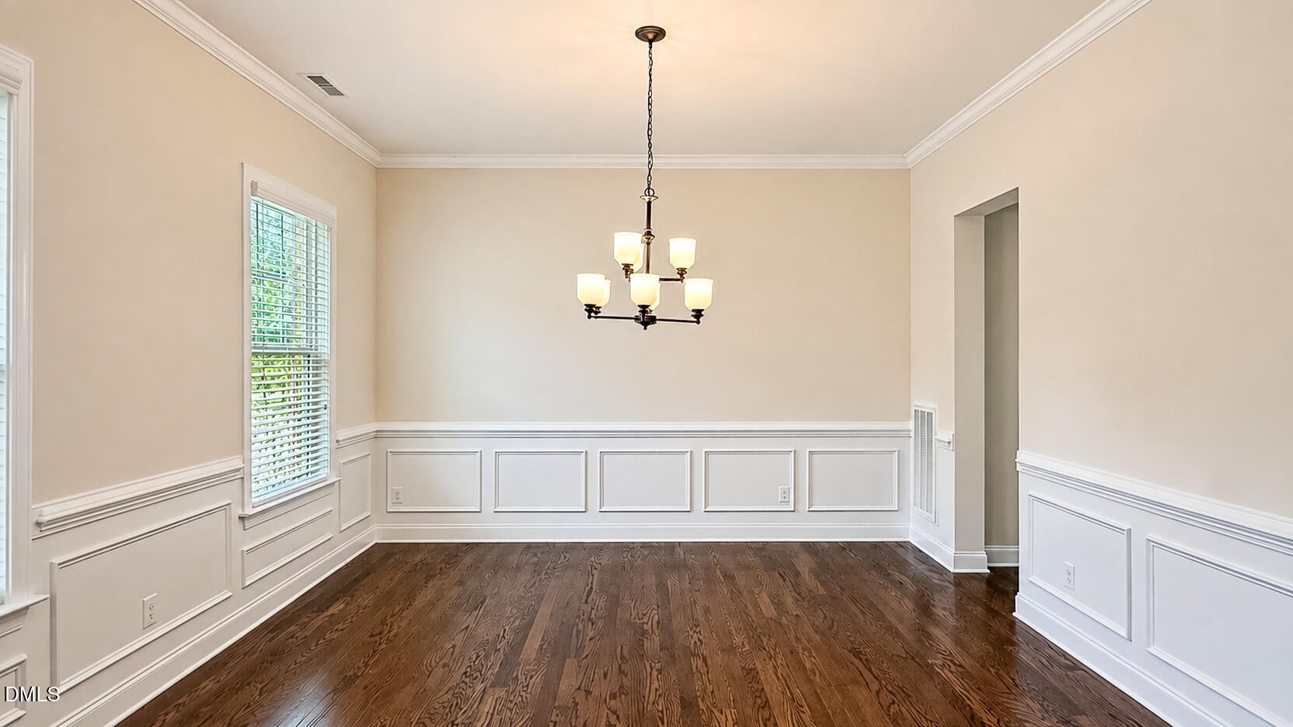
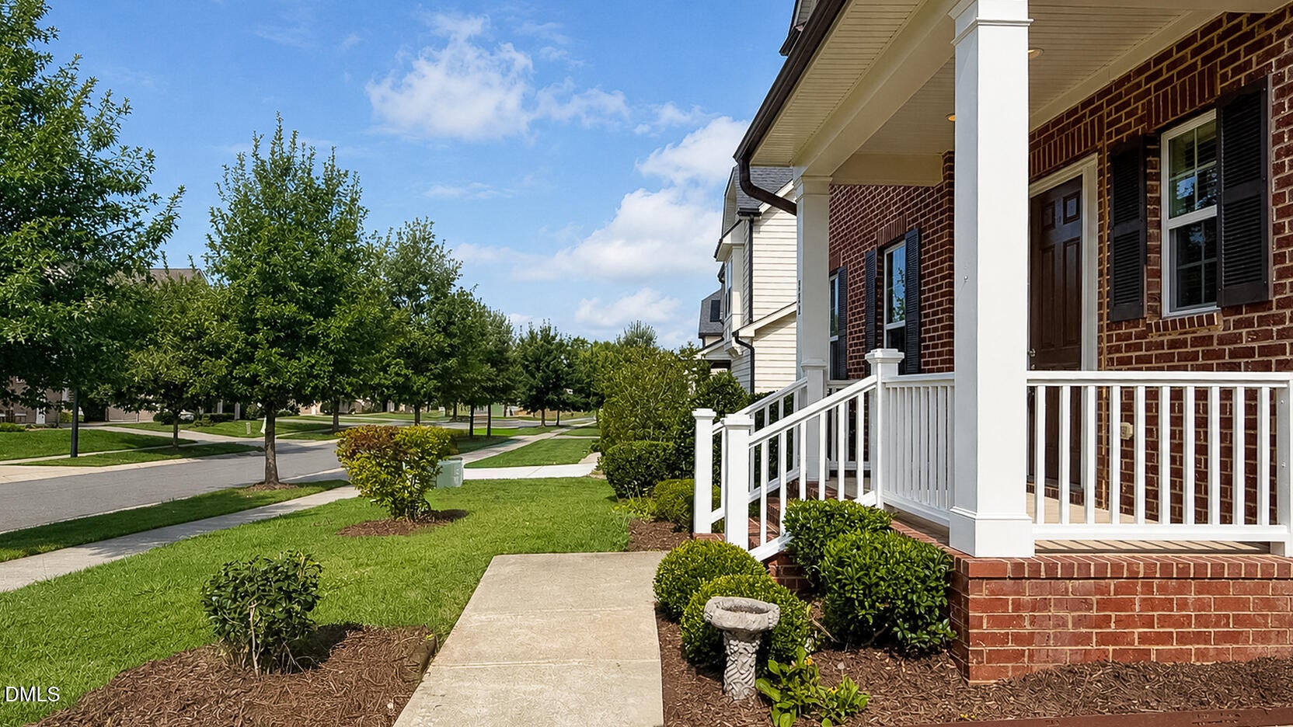
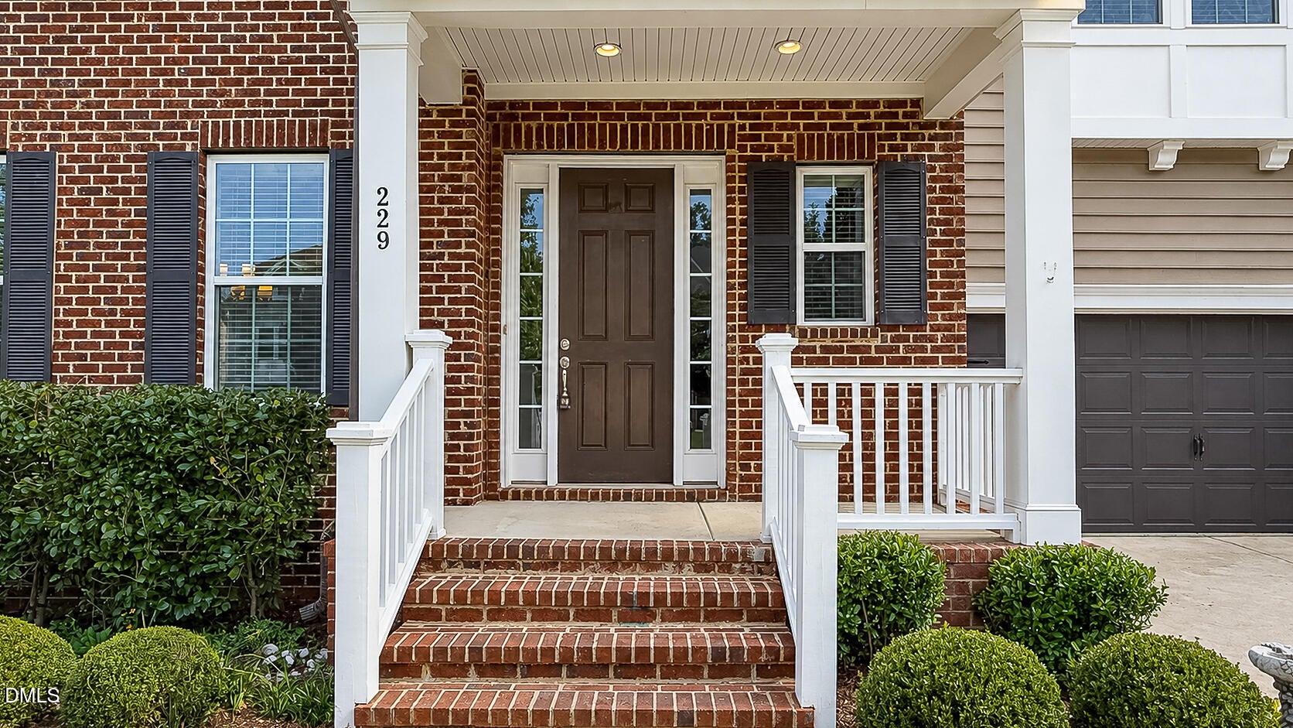
FIRST-FLOOR BEDROOM SUITE WITH A FULL BATH AND A FULLY FINISHED BASEMENT! Impressive 6-bedroom, 5.5-bath home offering approximately 4,958 square feet across three finished levels in Waterstone Estates. The main level features hardwood floors, spacious living and dining areas, a dramatic two-story family room with a fireplace, and a generously sized kitchen with abundant cabinetry and storage. A three-season enclosed patio extends the living space and provides a comfortable place to relax throughout much of the year. Upstairs, the expansive primary suite is joined by additional bedrooms and flexible bonus space. Every bedroom offers direct access to a bathroom. The finished basement provides exceptional versatility with a recreation area, media space, sixth bedroom, full bath, and abundant storage—ideal for guests, a home office, multigenerational living, a home theater, or an exercise room. Outside, enjoy the beautifully maintained backyard featuring fruit trees, tiered garden beds, and a stone patio. Waterstone amenities include a community pool, playground, and paved walking and biking paths. Conveniently located near historic downtown Hillsborough, shopping, dining, UNC Hospitals Hillsborough Campus, and I-40/I-85.

Save
Ask
Tour
Hide
Share
Listing Snapshot
Price 
$875,000
Days On Site 
0 Days
Bedrooms 
6
Inside Area (SqFt) 
4,958 sqft
Total Baths 
6
Full Baths 
5
Partial Baths 
1
Lot Size 
0.22 Acres
Year Built 
2017
MLS® Number 
10187281
Status 
Active
Property Tax 
$9,293.29
HOA/Condo/Coop Fees 
$98 monthly
Sq Ft Source 
N/A
Friends & Family
Recent Activity
20 hours agoListing updated with changes from the MLS®
20 hours agoListing first seen on site
General Features
Acres 
0.22
Attached Garage 
Yes
Foundation 
Slab
Garage 
Yes
Garage Spaces 
2
Levels 
Three Or More
Parking 
AttachedDrivewayGarage
Property Sub Type 
Single Family Residence
Security 
Smoke Detector(s)
Sewer 
Public Sewer
Special Circumstances 
Standard
SqFt Above 
3480
SqFt Below 
1478
SqFt Total 
4958
Style 
Traditional
Water Source 
Public
Zoning 
ESU
Interior Features
Appliances 
CooktopDishwasherFree-Standing RefrigeratorGas CooktopOvenRange HoodRefrigeratorStainless Steel Appliance(s)
Basement 
Finished
Cooling 
Central Air
Fireplace 
Yes
Fireplace Features 
Glass DoorsLiving Room
Flooring 
CarpetTileWood
Heating 
Fireplace(s)Natural Gas
Interior 
Breakfast BarChandelierCrown MoldingDouble VanityHigh CeilingsKitchen IslandPantryRecessed LightingStone CountersWalk-In Closet(s)
Laundry Features 
Laundry Room
Main Level Bedrooms 
1
Master Bedroom 
Level - Second
Save
Ask
Tour
Hide
Share
Exterior Features
Construction Details 
Brick
Exterior 
Rain Gutters
Lot Features 
GardenPavedWooded
Patio And Porch 
CoveredEnclosedFront PorchPatioPorchScreened
Roof 
Shingle
View 
Trees/Woods
Waterview 
Trees/Woods
Community Features
Association Dues 
98
Community Features 
Pool
Financing Terms Available 
CashConventional
HOA Fee Frequency 
Monthly
Schools
School District
Unknown
Elementary School
Orange - New Hope Elementary
Middle School
Orange - A L Stanback Middle
High School
Orange - Cedar Ridge High
Listing courtesy of Emme Zheng of Blue Orchid Realty LLC


Listings that are marked with an icon are provided courtesy of the Triangle MLS, Inc. of North Carolina, Internet Data Exchange Database. Copyright 2026 Triangle MLS, Inc. of North Carolina. All rights reserved.

Last checked: 2026-08-20 02:28 PM UTC

Neighborhood & Commute
Source: Walkscore
Save
Ask
Tour
Hide
Share