Save
Ask
Tour
Hide
Share
$474,900
21 Days On Site

11230 Maplecroft Court
Raleigh, NC 27617

For Sale|Townhouse|Active
3
Beds
3
Total Baths
2
Full Baths
1
Partial Bath
2,107
SqFt
$225
/SqFt
2005
Built
Subdivision:
Brier Creek Country Club
County:
Wake

Due to the health concerns created by Coronavirus we are offering personal 1-1 online video walkthough tours where possible.
Call Now: 919.818.5001
Is this the listing for you? We can help make it yours.
919.818.5001
11230 Maplecroft Court11230 Maplecroft Court11230 Maplecroft Court11230 Maplecroft Court
Save
Ask
Tour
Hide
Share

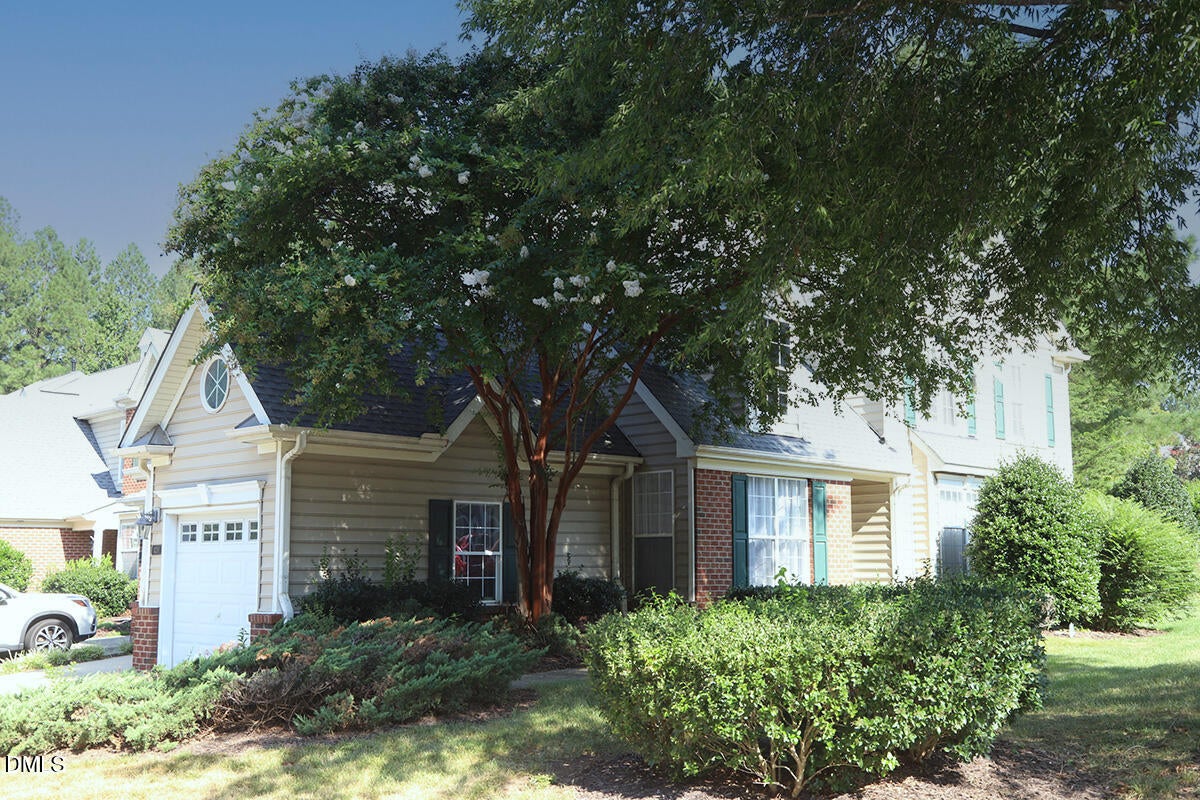
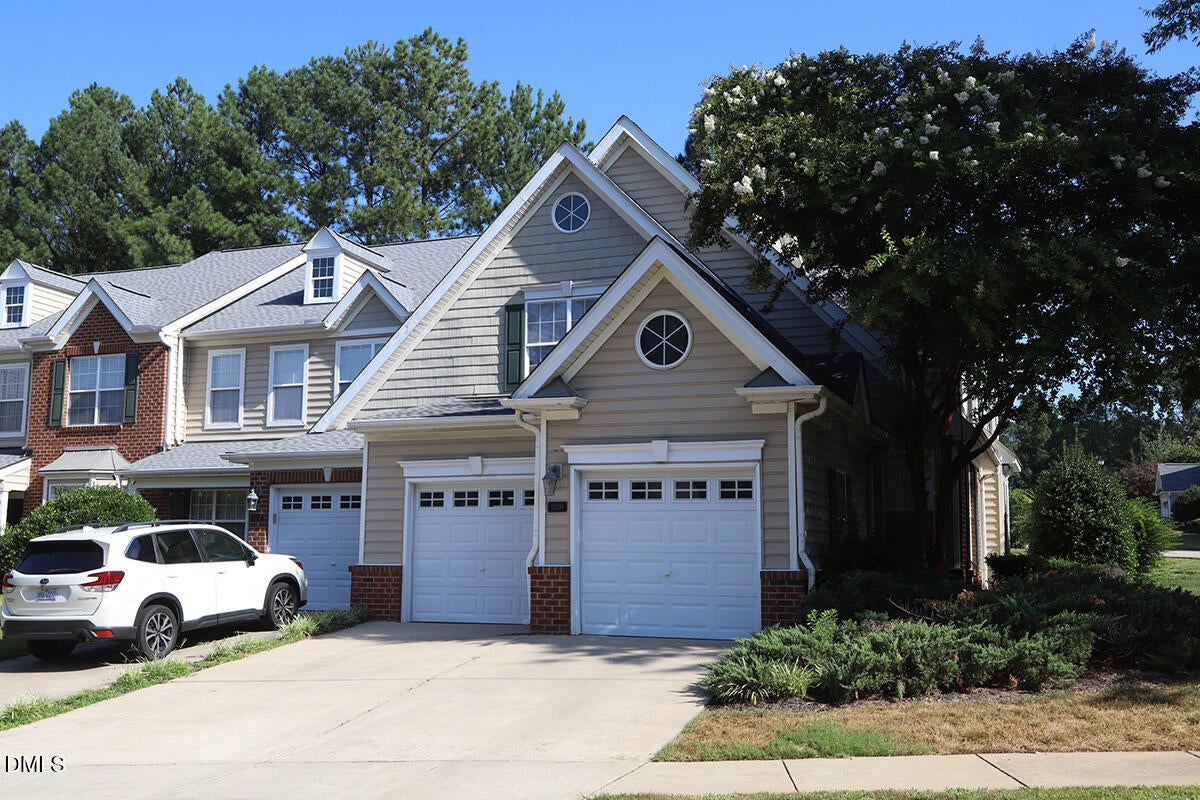
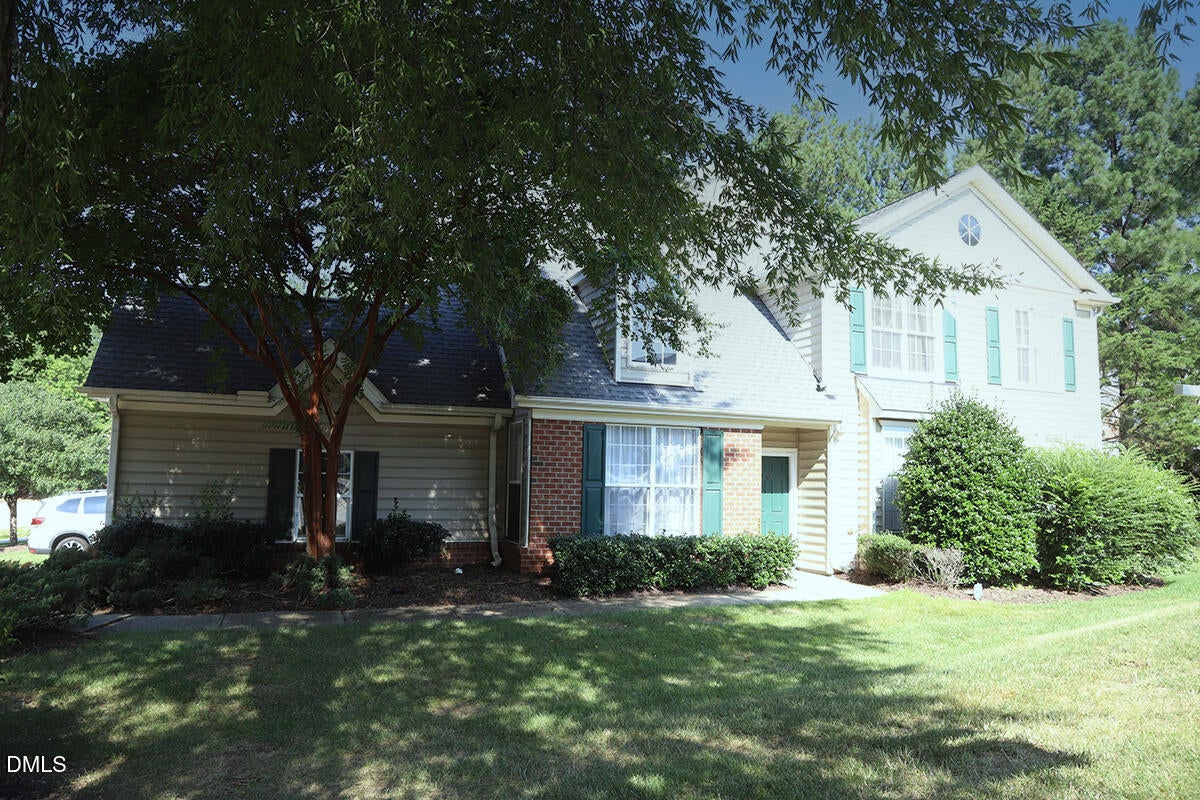
This 3-bedroom, 2.5-bath townhouse in Brier Creek Country Club offers efficient living in Raleigh with a practical floor plan suited for modern ownership. The two-car garage provides convenient vehicle storage and weather-protected entry, while the compact lot of 3,920 square feet minimizes maintenance demands. With two and a half bathrooms serving three bedrooms, the layout delivers functional separation and comfort for residents. Located within the established Brier Creek Country Club community, this townhouse presents a straightforward ownership opportunity with solid fundamentals for long-term value. Great corner unit townhomes with two car garage in the prestigious Brier Creek subdivision. Vaulted Ceiling, hardwood floors, corner bath tub with separate shower, lots of closets space and stainless steel appliances with washer and dryer. Membership in Brier Creek Poole is included.

Save
Ask
Tour
Hide
Share
Listing Snapshot
Price 
$474,900
Days On Site 
21 Days
Bedrooms 
3
Inside Area (SqFt) 
2,107 sqft
Total Baths 
3
Full Baths 
2
Partial Baths 
1
Lot Size 
0.09 Acres
Year Built 
2005
MLS® Number 
10187340
Status 
Active
Property Tax 
$3,829.66
HOA/Condo/Coop Fees 
N/A
Sq Ft Source 
N/A
Friends & Family
Recent Activity
3 weeks agoListing first seen on site
3 weeks agoListing updated with changes from the MLS®
General Features
Acres 
0.09
Attached Garage 
Yes
Foundation 
Slab
Garage 
Yes
Garage Spaces 
2
Levels 
Two
Parking 
AttachedGarage
Parking Spaces 
4
Property Condition 
Updated/Remodeled
Property Sub Type 
Townhouse
Sewer 
Public Sewer
Special Circumstances 
Standard
SqFt Above 
2107
SqFt Total 
2107
Style 
Transitional
Utilities 
Cable AvailableElectricity ConnectedNatural Gas AvailableNatural Gas ConnectedPhone AvailableSewer ConnectedWater Available
Water Source 
Public
Zoning 
R-10
Interior Features
Appliances 
DryerDisposalFree-Standing Electric RangeMicrowaveRangeRefrigerator
Cooling 
Ceiling Fan(s)ElectricExhaust FanGasZoned
Fireplace 
Yes
Fireplace Features 
Factory Built
Fireplaces 
1
Flooring 
CarpetWoodVinyl
Heating 
CentralCeilingElectricFireplace(s)Forced AirHot WaterNatural Gas
Interior 
Ceiling Fan(s)Double VanityEntrance FoyerEat-in KitchenHigh CeilingsRecessed LightingWalk-In Closet(s)High Speed Internet
Laundry Features 
In Unit
Window Features 
Double Pane WindowsInsulated Windows
Bedroom 2 
Dimensions - 11.0 x 14.0Level - Second
Bedroom 3 
Dimensions - 11.0 x 13.0Level - Second
Entrance Hall 
Dimensions - 10.0 x 4.0Level - Main
Master Bedroom 
Dimensions - 12.0 x 18.0Level - Second
Save
Ask
Tour
Hide
Share
Exterior Features
Construction Details 
Batts InsulationBlown-In InsulationConcreteLap SidingVinyl Siding
Exterior 
Rain Gutters
Patio And Porch 
Patio
Roof 
Fiberglass
Windows/Doors 
Double Pane WindowsInsulated Windows
Community Features
Accessibility Features 
Accessible Entrance
Community Features 
GolfPool
Financing Terms Available 
Conventional
Roads 
Asphalt
Schools
School District
Unknown
Elementary School
Wake - Brier Creek Elementary
Middle School
Wake - Leesville Road Middle
High School
Wake - Leesville Road High
Listing courtesy of Mehdi Dehghan of Habitech Builders and Realty,


Listings that are marked with an icon are provided courtesy of the Triangle MLS, Inc. of North Carolina, Internet Data Exchange Database. Copyright 2026 Triangle MLS, Inc. of North Carolina. All rights reserved.

Last checked: 2026-09-10 02:27 PM UTC

Neighborhood & Commute
Source: Walkscore
Save
Ask
Tour
Hide
Share