Save
Ask
Tour
Hide
Share
$745,000
New Listing

1312 Grangerford Court
Durham, NC 27703

For Sale|Single Family Residence|Active
3
Beds
4
Total Baths
3
Full Baths
1
Partial Bath
2,713
SqFt
$275
/SqFt
2021
Built
Subdivision:
Creekside at Bethpage
County:
Durham

Due to the health concerns created by Coronavirus we are offering personal 1-1 online video walkthough tours where possible.
Call Now: 919.818.5001
Is this the listing for you? We can help make it yours.
919.818.5001
1312 Grangerford Court1312 Grangerford Court1312 Grangerford Court1312 Grangerford Court
Save
Ask
Tour
Hide
Share

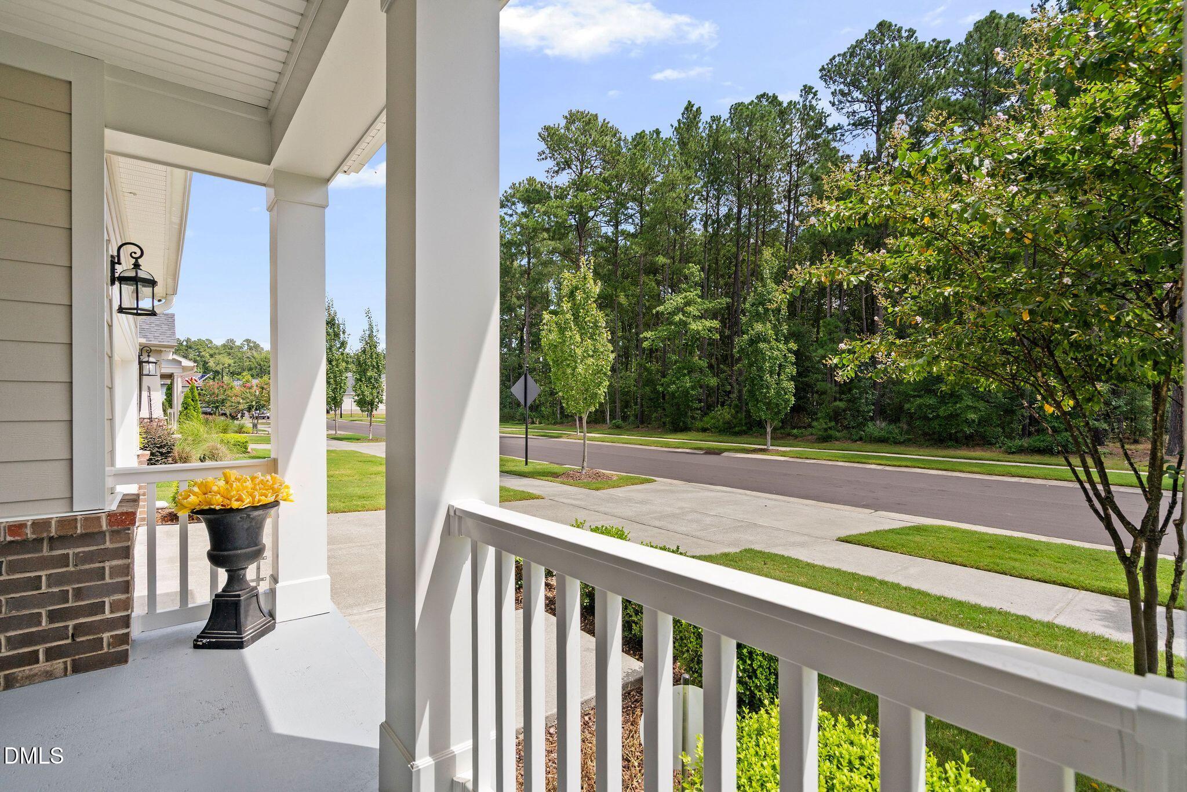
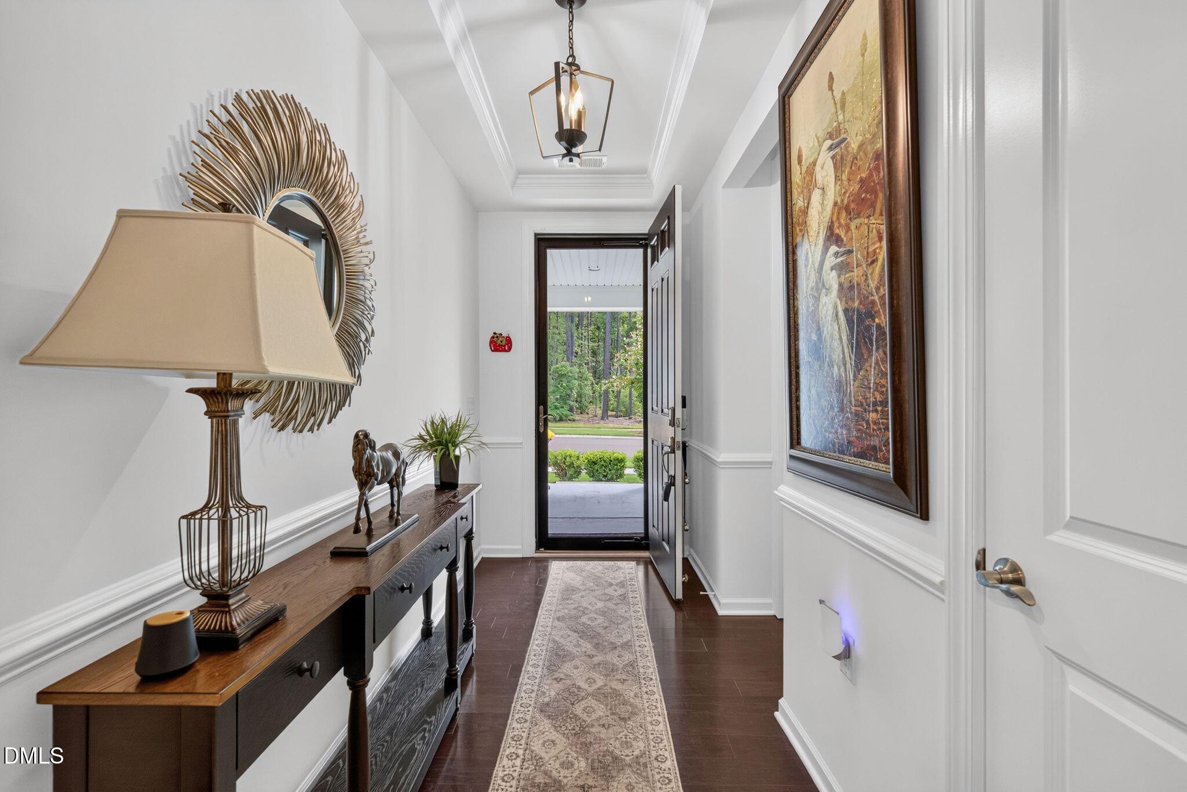
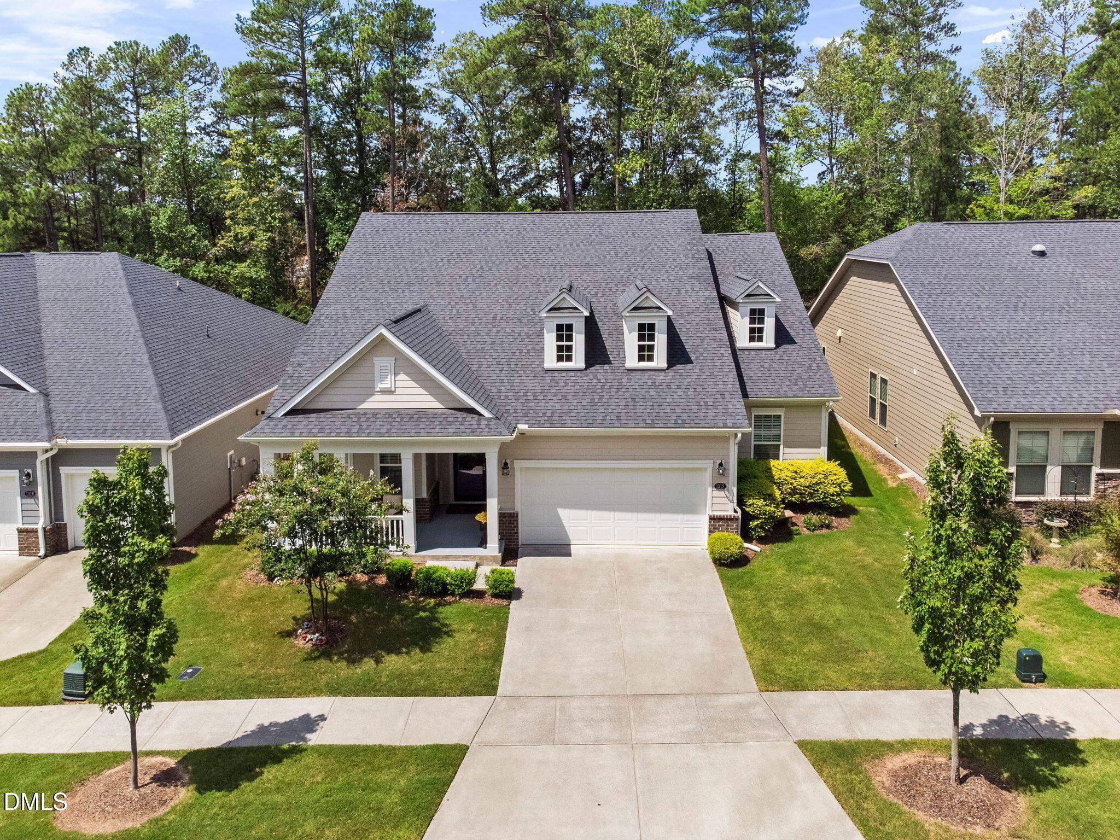
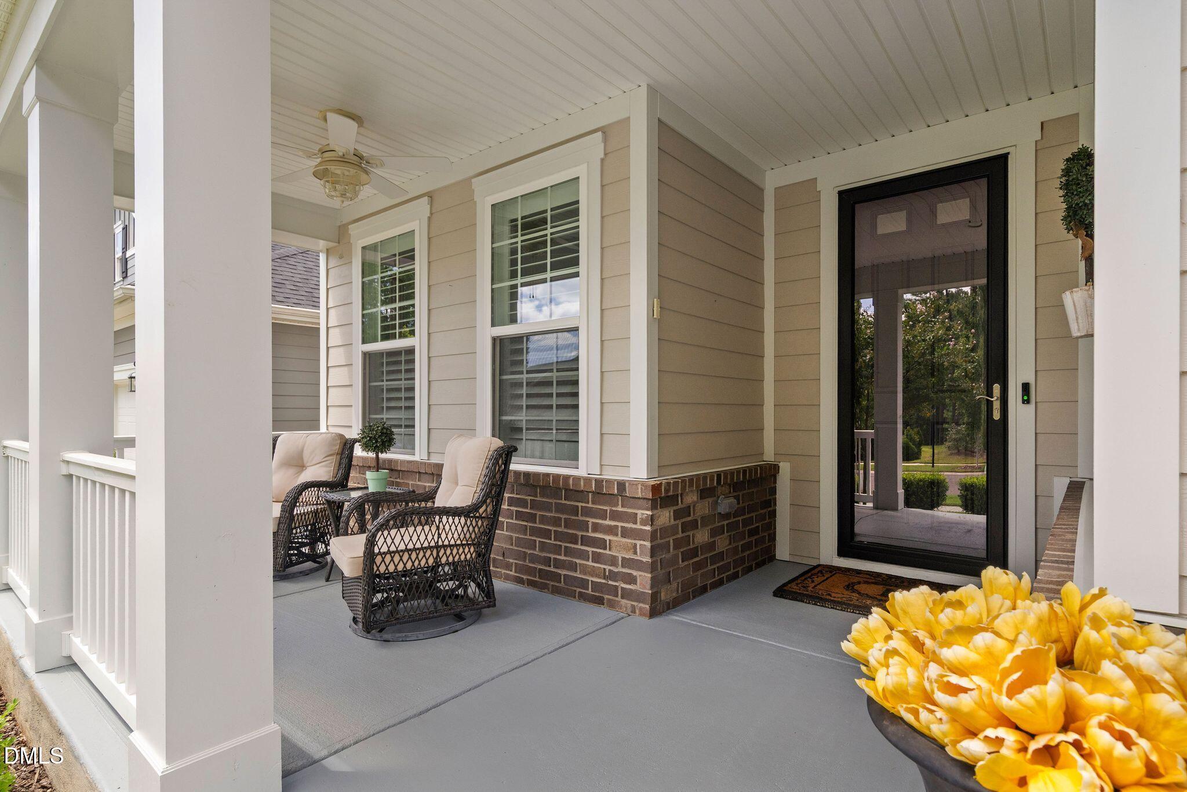
Highly upgraded and truly shows like a model, this exceptional home is ideally situated in one of the best locations in Creekside at Bethpage, tucked away in a spacious cul-de-sac with a private backyard. The thoughtfully designed floor plan features 3 bedrooms, each with its own full bath, plus a private office and a bright sunroom. Upscale finishes and designer details are found throughout, including custom built-ins and a stunning limestone fireplace that creates a beautiful focal point in the family room. The open-concept layout is perfect for both everyday living and entertaining, with a gourmet kitchen featuring a gas cooktop, wall ovens, an oversized island, and plenty of workspace, all opening seamlessly to the dining and living areas. The sunroom provides additional living space and is ideal for relaxing or entertaining. An oversized garage offers excellent additional storage, while the private yard and cul-de-sac setting add to the home's exceptional appeal. Beautifully appointed, meticulously maintained, and filled with upscale upgrades, this home offers a rare opportunity in the sought-after 55+ Creekside at Bethpage community. Conveniently located near Brier Creek shopping and restaurants, with easy access to RDU International Airport.

Save
Ask
Tour
Hide
Share
Listing Snapshot
Price 
$745,000
Days On Site 
0 Days
Bedrooms 
3
Inside Area (SqFt) 
2,713 sqft
Total Baths 
4
Full Baths 
3
Partial Baths 
1
Lot Size 
0.16 Acres
Year Built 
2021
MLS® Number 
10187369
Status 
Active
Property Tax 
$6,784.41
HOA/Condo/Coop Fees 
$277 monthly
Sq Ft Source 
N/A
Friends & Family
Recent Activity
12 hours agoListing updated with changes from the MLS®
17 hours agoListing first seen on site
General Features
Acres 
0.16
Attached Garage 
Yes
Foundation 
Slab
Garage 
Yes
Garage Spaces 
2
Levels 
One
Parking 
AttachedDirect AccessOversized
Property Sub Type 
Single Family Residence
Security 
Security System
Sewer 
Public Sewer
Special Circumstances 
Standard
SqFt Above 
2713
SqFt Total 
2713
Style 
RanchTraditional
Water Source 
Public
Zoning 
I-2
Interior Features
Appliances 
DishwasherDisposalGas CooktopMicrowaveRefrigeratorStainless Steel Appliance(s)OvenWasher/DryerWater Heater
Cooling 
Central AirGas
Fireplace 
Yes
Fireplace Features 
GasLiving RoomStone
Fireplaces 
1
Flooring 
TileWood
Heating 
CentralForced AirNatural Gas
Interior 
Built-in FeaturesCeiling Fan(s)ChandelierCrown MoldingDouble VanityEat-in KitchenEntrance FoyerGranite CountersIn-Law FloorplanKitchen IslandOpen FloorplanPantryMaster DownstairsRecessed LightingStorageWalk-In Closet(s)
Laundry Features 
Laundry RoomMain Level
Main Level Bedrooms 
3
Window Features 
Shutters
Bedroom 2 
Dimensions - 17.0 x 13.3Level - Main
Bedroom 3 
Dimensions - 11.7 x 11.0Level - Main
Dining Room 
Dimensions - 12.0 x 22.3Level - Main
Family Room 
Dimensions - 15.5 x 21.0Level - Main
Kitchen 
Dimensions - 12.0 x 17.4Level - Main
Laundry 
Dimensions - 8.0 x 5.0Level - Main
Master Bedroom 
Dimensions - 17.0 x 13.3Level - Main
Office 
Dimensions - 13.0 x 12.0Level - Main
Sunroom 
Dimensions - 11.0 x 21.0Level - Main
Save
Ask
Tour
Hide
Share
Exterior Features
Construction Details 
HardiPlank TypeStone Veneer
Exterior 
Private YardRain Gutters
Lot Features 
Back YardCul-De-SacFront YardLevelMany TreesPrivate
Patio And Porch 
Front PorchPatioPorch
Roof 
Shingle
View 
Trees/Woods
Waterview 
Trees/Woods
Windows/Doors 
Shutters
Community Features
Association Dues 
277
Community Features 
ClubhouseFitness CenterPoolSidewalksStreet LightsTennis Court(s)
Financing Terms Available 
CashConventional
HOA Fee Frequency 
Monthly
Roads 
Asphalt
Senior Community 
Yes
Schools
School District
Unknown
Elementary School
Durham - Parkwood Elementary
Middle School
Durham - Lowes Grove Middle
High School
Durham - Hillside High
Listing courtesy of Karen Tehrani of Keller Williams Legacy


Listings that are marked with an icon are provided courtesy of the Triangle MLS, Inc. of North Carolina, Internet Data Exchange Database. Copyright 2026 Triangle MLS, Inc. of North Carolina. All rights reserved.

Last checked: 2026-08-20 02:28 PM UTC

Neighborhood & Commute
Source: Walkscore
Save
Ask
Tour
Hide
Share