Save
Ask
Tour
Hide
Share
$850,000
New Listing

4029 Country Village Drive
Raleigh, NC 27606

For Sale|Single Family Residence|Active
3
Beds
4
Total Baths
3
Full Baths
1
Partial Bath
2,680
SqFt
$317
/SqFt
1993
Built
Subdivision:
Country Village
County:
Wake

Due to the health concerns created by Coronavirus we are offering personal 1-1 online video walkthough tours where possible.
Call Now: 919.818.5001
Is this the listing for you? We can help make it yours.
919.818.5001
Upcoming Open Houses
Due to COVID-19, we recommend you verify Open Houses before attending.
Sat, Aug 22, 11:00 AM - 1:00 PM
4029 Country Village Drive4029 Country Village Drive4029 Country Village Drive4029 Country Village Drive
Save
Ask
Tour
Hide
Share

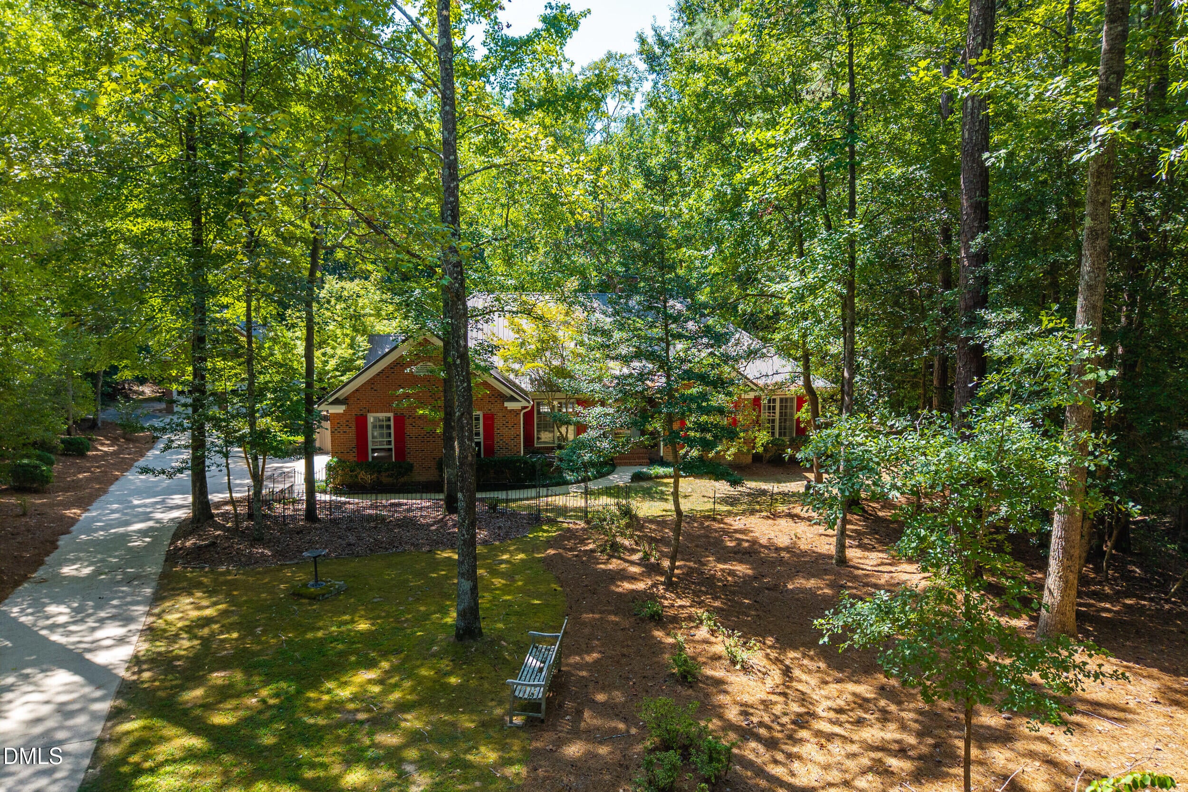
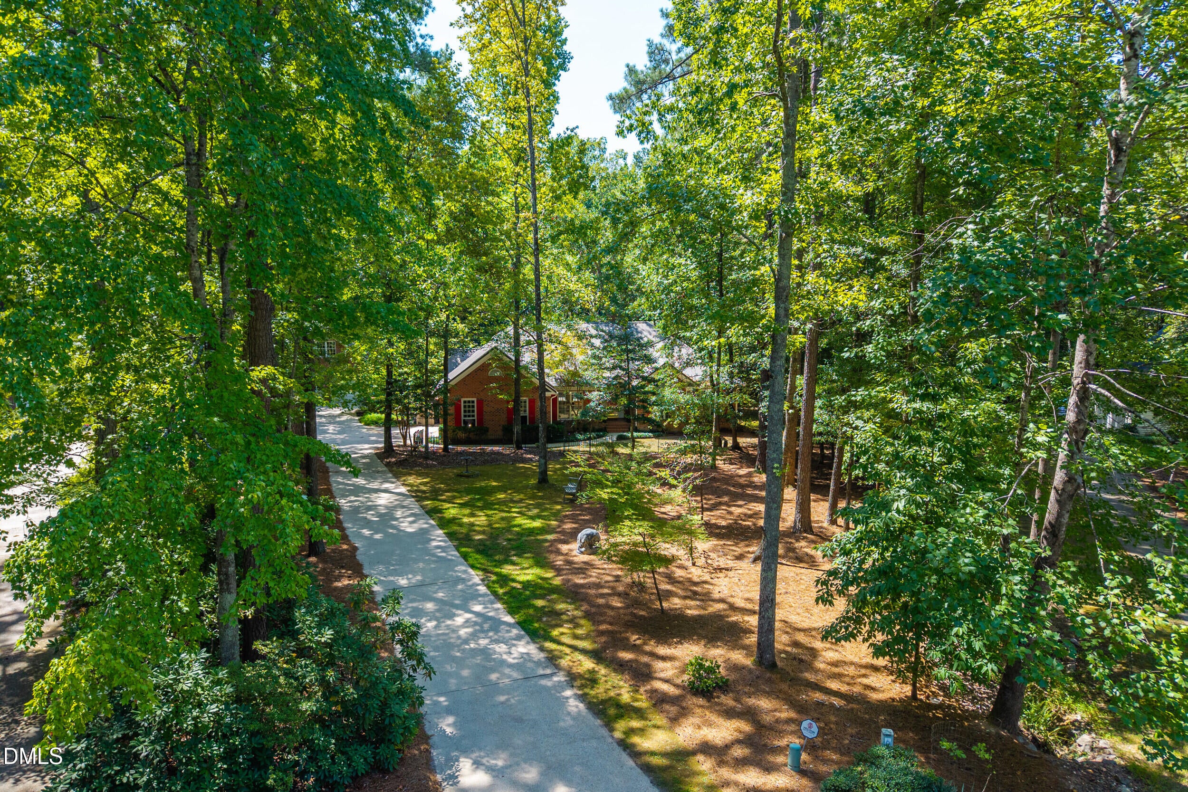
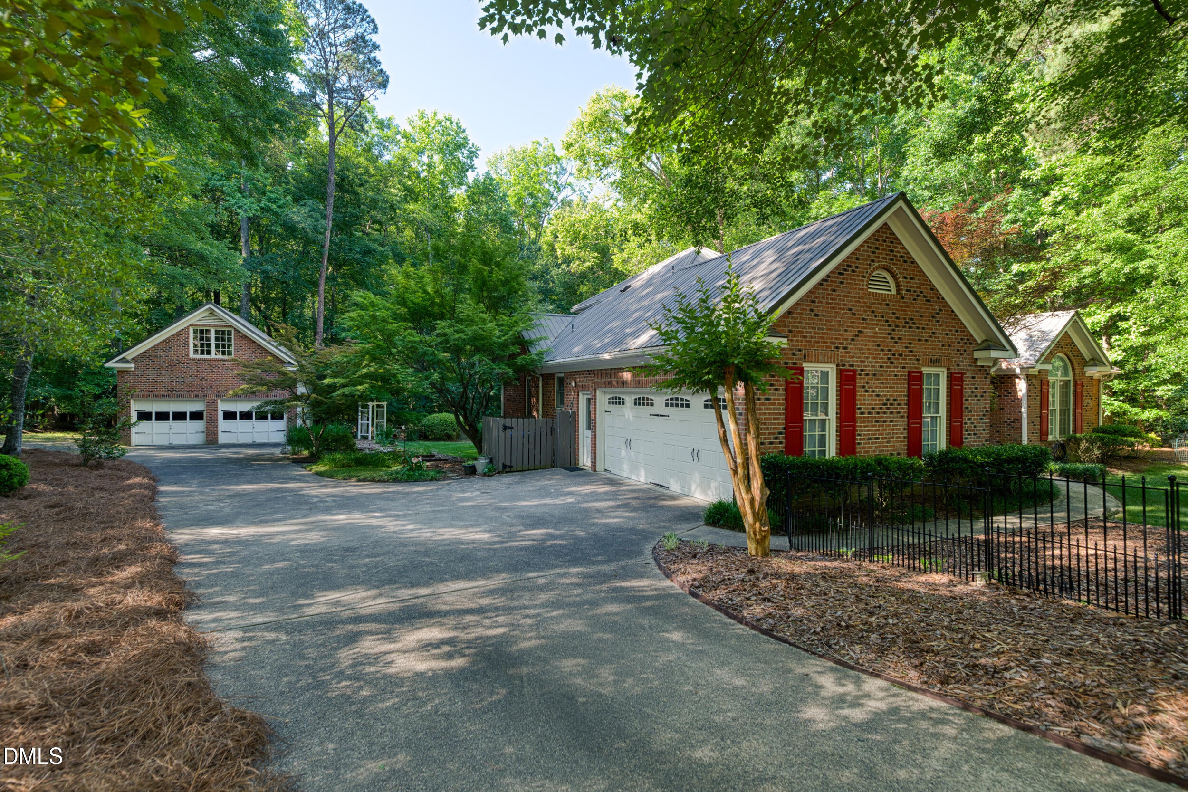
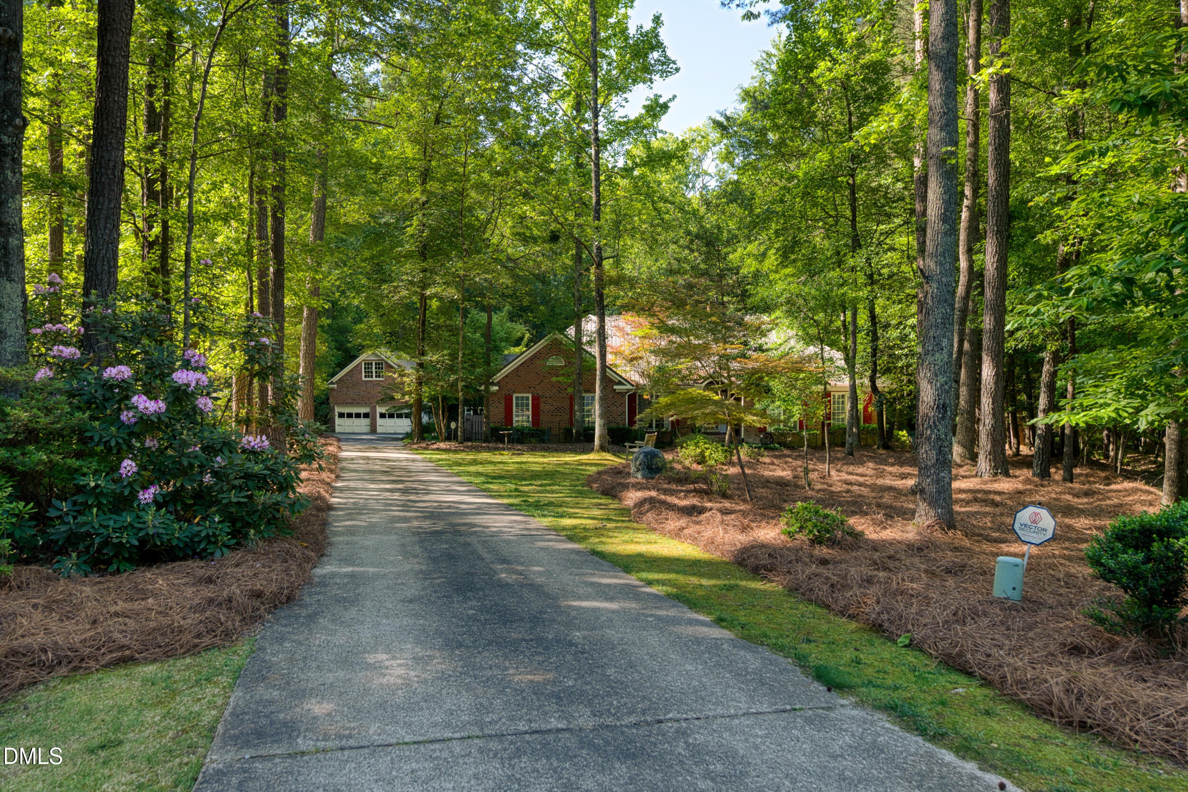
Welcome to 4029 Country Village Drive, where privacy, space and versatility come together on more than 3 acres in a quiet cul-de-sac setting. This custom brick home offers 2,680 square feet of living area with a floor plan designed for flexibility. The main level features the primary suite, two additional bedrooms, a dedicated office/flex room, hardwood floors throughout much of the first floor, and spacious living and dining areas. The kitchen features granite countertops, stainless steel appliances and abundant cabinetry, while the living room offers a fireplace and built-in bookcases. Upstairs adds even more versatility with 2 additional finished bonus/flex space, a full bath and an impressive amount of walk-in attic storage. Outside is where this property truly sets itself apart. In addition to the attached two-car garage, a separate detached two-car garage provides exceptional space for vehicles, a workshop, hobbies or storage. Above the detached garage is approximately 380 square feet of additional heated and cooled space—ideal for a private home office, studio or hobby room. The expansive 3.15-acre wooded lot provides a rare combination of privacy and room to spread out while remaining convenient to Raleigh, Cary, Apex and the surrounding Triangle. With 2,680 square feet in the main home, four total garage spaces, multiple flexible living and work areas, extensive storage and approximately 380 additional square feet of conditioned space above the detached garage, this is a property that offers possibilities you simply don't find every day.

Save
Ask
Tour
Hide
Share
Listing Snapshot
Price 
$850,000
Days On Site 
0 Days
Bedrooms 
3
Inside Area (SqFt) 
2,680 sqft
Total Baths 
4
Full Baths 
3
Partial Baths 
1
Lot Size 
3.15 Acres
Year Built 
1993
MLS® Number 
10187390
Status 
Active
Property Tax 
$3,943.24
HOA/Condo/Coop Fees 
N/A
Sq Ft Source 
N/A
Friends & Family
Recent Activity
10 hours agoListing updated with changes from the MLS®
12 hours agoListing first seen on site
General Features
Acres 
3.15
Attached Garage 
Yes
Garage 
Yes
Garage Spaces 
4
Levels 
OneOne and One Half
Parking 
AttachedDetachedDrivewayGarageWorkshop in Garage
Property Sub Type 
Single Family Residence
Sewer 
Septic Tank
Special Circumstances 
Standard
SqFt Above 
2680
SqFt Total 
2680
Style 
Traditional
Water Source 
Private
Zoning 
R-40W
Interior Features
Appliances 
DishwasherDryerGas RangeMicrowaveRefrigeratorWasher
Cooling 
Central Air
Fireplace 
Yes
Fireplace Features 
Gas LogLiving Room
Flooring 
CarpetHardwoodLaminateTile
Heating 
Central
Interior 
BookcasesBuilt-in FeaturesCeiling Fan(s)Double VanityEat-in KitchenEntrance FoyerGranite CountersHigh CeilingsPantryMaster DownstairsSoaking TubVaulted Ceiling(s)Walk-In Closet(s)
Laundry Features 
Laundry RoomLower Level
Main Level Bedrooms 
3
Bedroom 2 
Dimensions - 11.08 x 11.42Level - Main
Bedroom 3 
Dimensions - 10.67 x 12.33Level - Main
Bonus Room 
Dimensions - 14.48 x 16.75Level - Second
Dining Room 
Dimensions - 11.08 x 14.5Level - Main
Kitchen 
Dimensions - 17.67 x 15.33Level - Main
Living Room 
Dimensions - 17.25 x 17.17Level - Main
Master Bedroom 
Dimensions - 13.5 x 17.5Level - Main
Office 
Dimensions - 12.33 x 13.75Level - Main
Save
Ask
Tour
Hide
Share
Exterior Features
Construction Details 
Brick
Lot Features 
Back YardCul-De-SacFront YardWooded
Other Structures 
Second GarageWorkshop
Patio And Porch 
Deck
Roof 
Metal
Community Features
Financing Terms Available 
CashConventionalFHAVA Loan
Schools
School District
Unknown
Elementary School
Wake - Swift Creek Elementary
Middle School
Wake - Dillard Drive Middle
High School
Wake - Athens Drive High
Listing courtesy of Keith Eric Bonham of EXP Realty LLC


Listings that are marked with an icon are provided courtesy of the Triangle MLS, Inc. of North Carolina, Internet Data Exchange Database. Copyright 2026 Triangle MLS, Inc. of North Carolina. All rights reserved.

Last checked: 2026-08-20 11:53 AM UTC

Neighborhood & Commute
Source: Walkscore
Save
Ask
Tour
Hide
Share