Save
Ask
Tour
Hide
Share
$1,495,000
New Listing

8125 Rosiere Drive
Apex, NC 27539

For Sale|Single Family Residence|Active
3
Beds
5
Total Baths
3
Full Baths
2
Partial Baths
4,717
SqFt
$317
/SqFt
2000
Built
Subdivision:
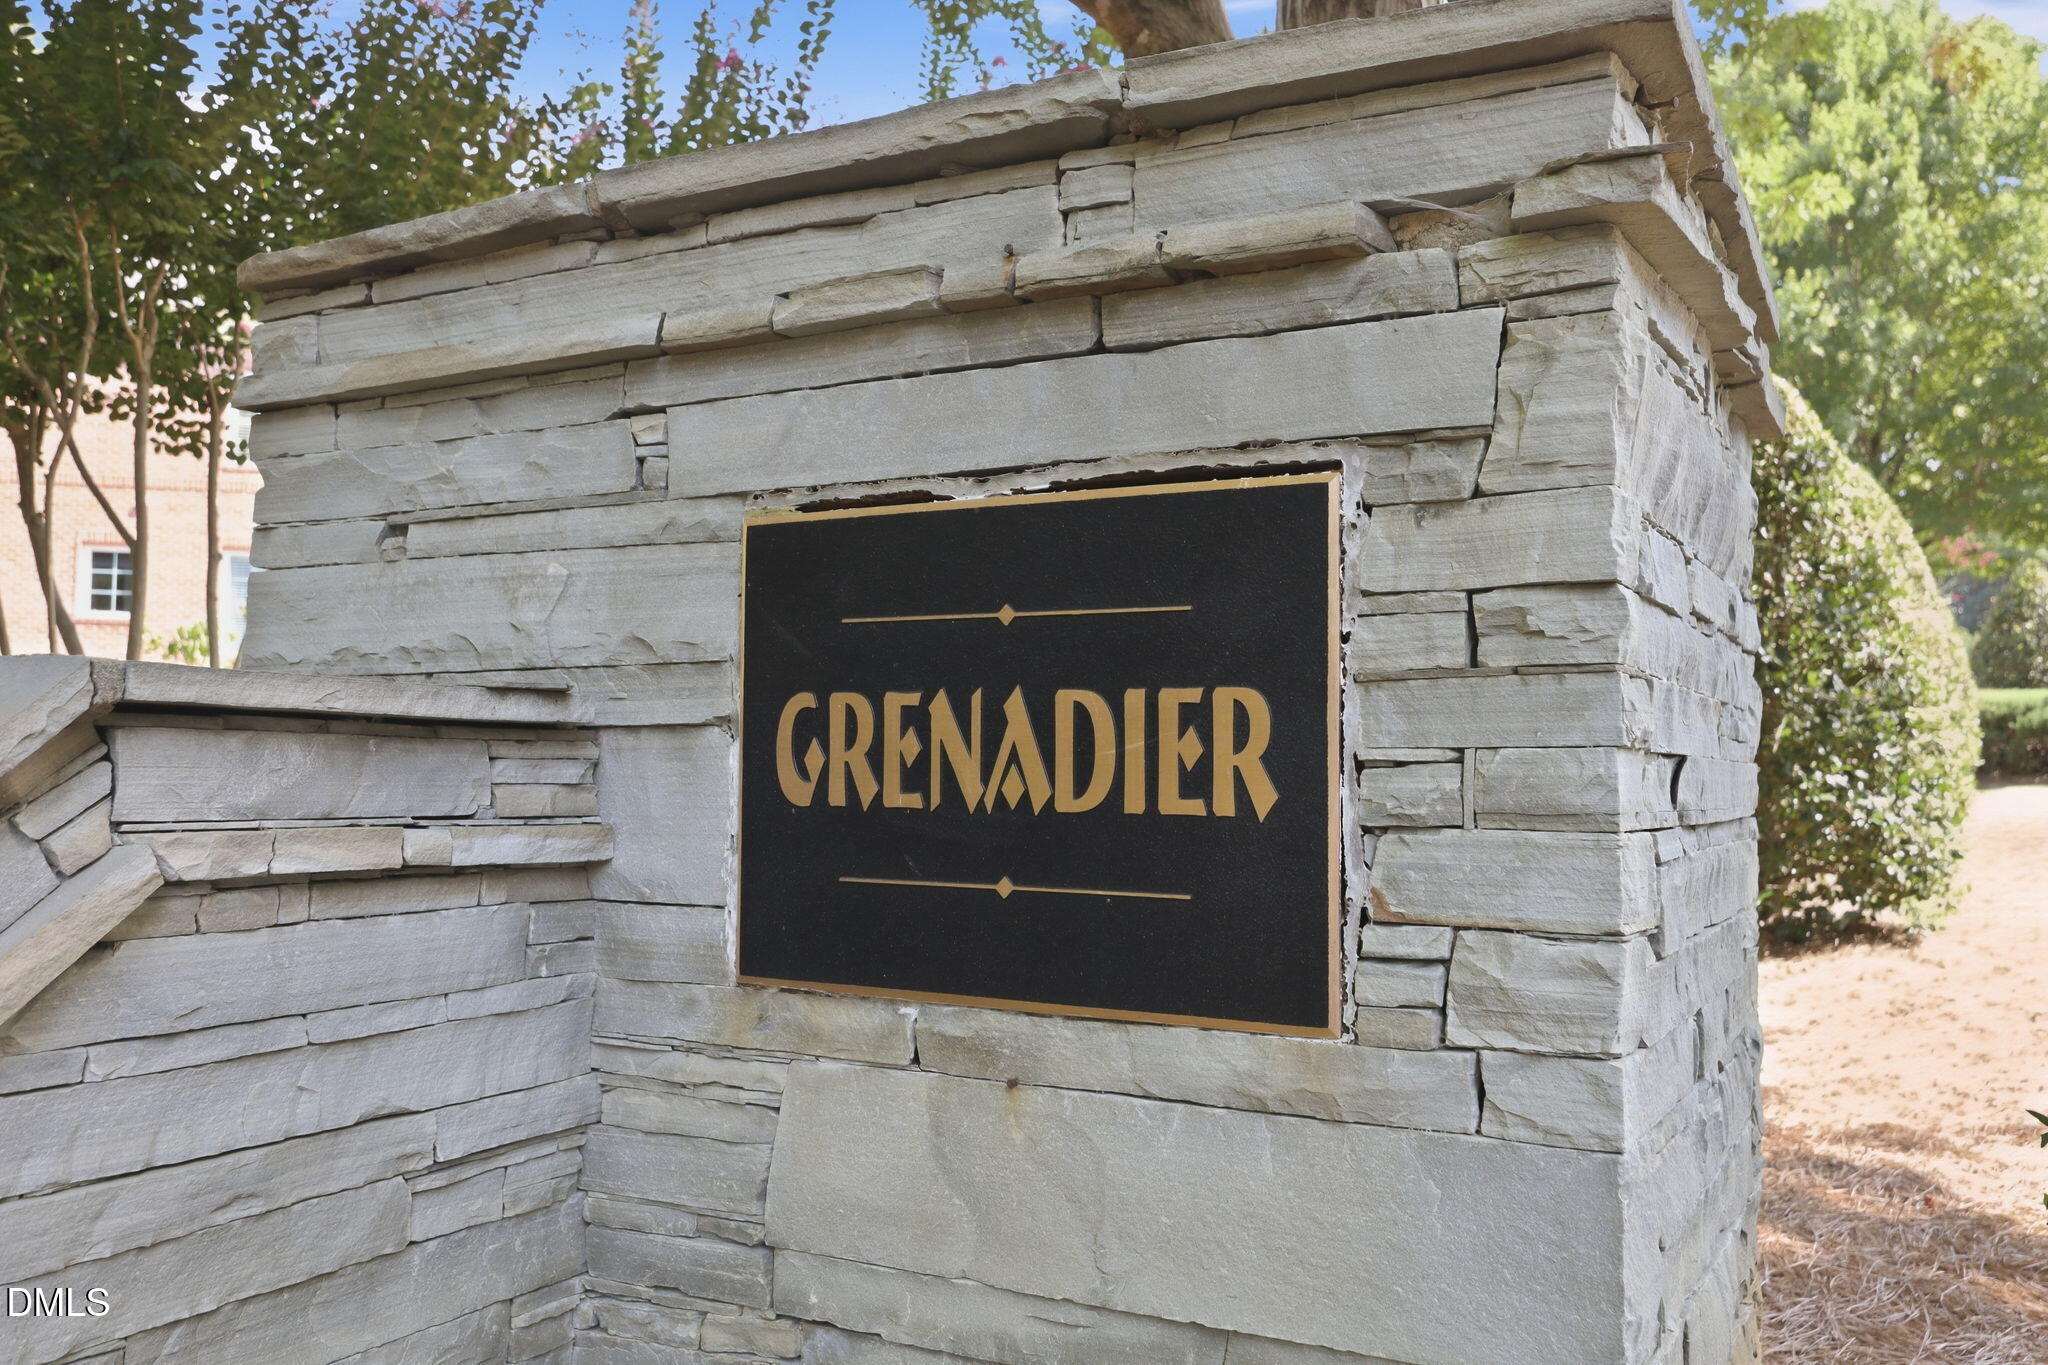
Grenadier
County:
Wake

Due to the health concerns created by Coronavirus we are offering personal 1-1 online video walkthough tours where possible.
Call Now: 919.818.5001
Is this the listing for you? We can help make it yours.
919.818.5001
8125 Rosiere Drive8125 Rosiere Drive8125 Rosiere Drive8125 Rosiere Drive
Save
Ask
Tour
Hide
Share

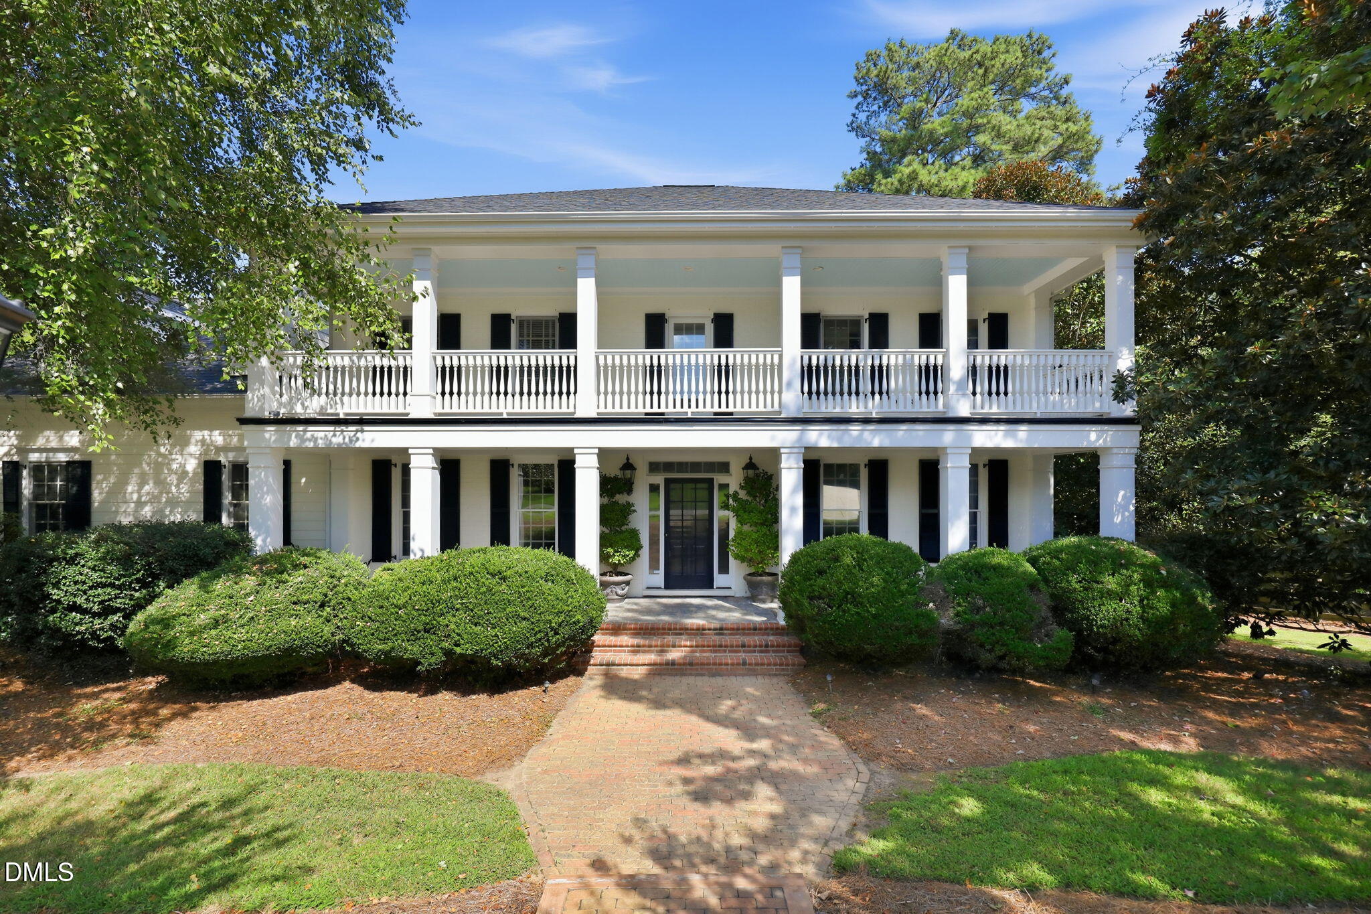
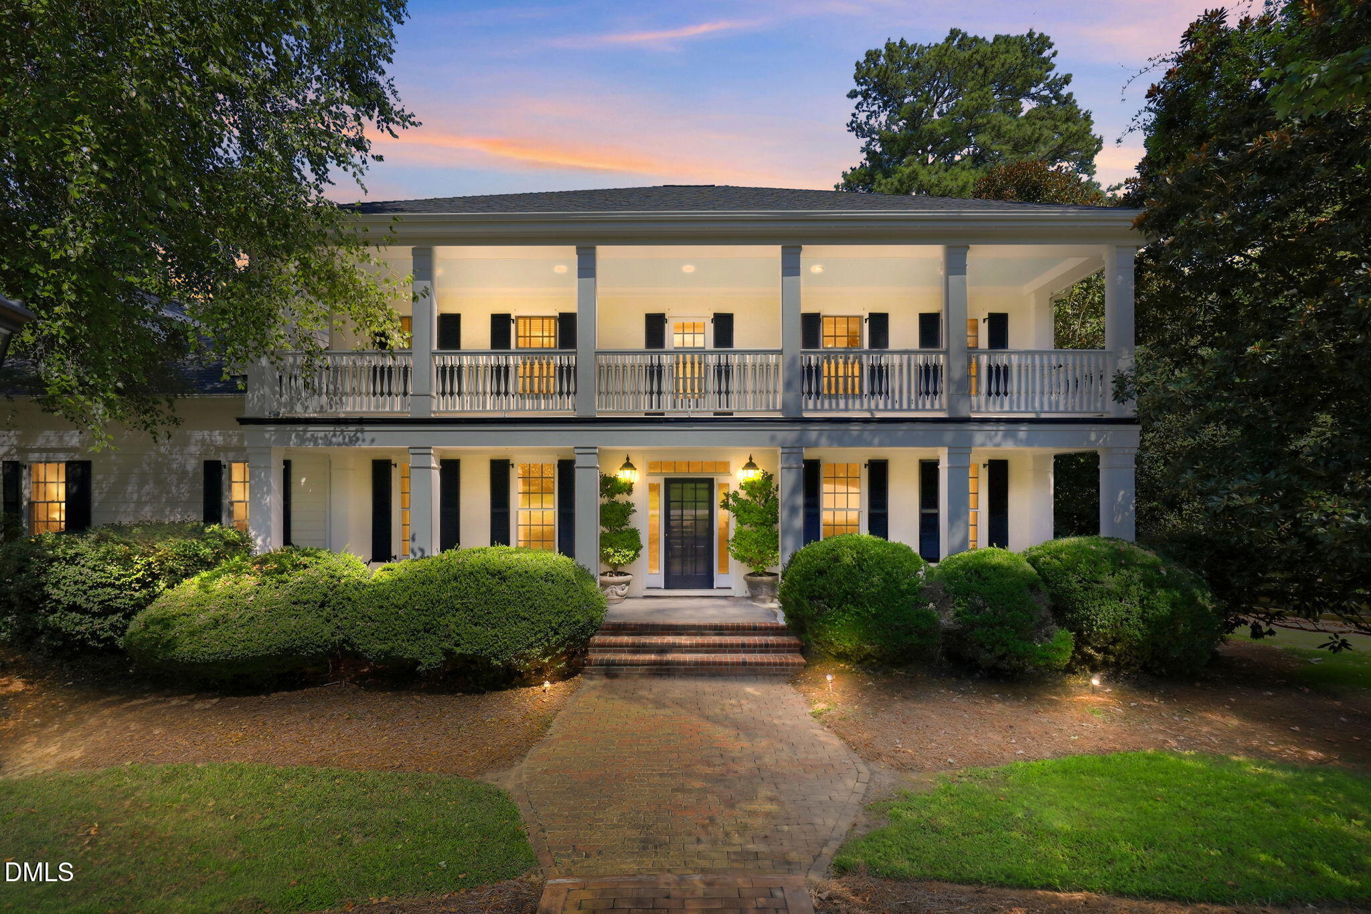
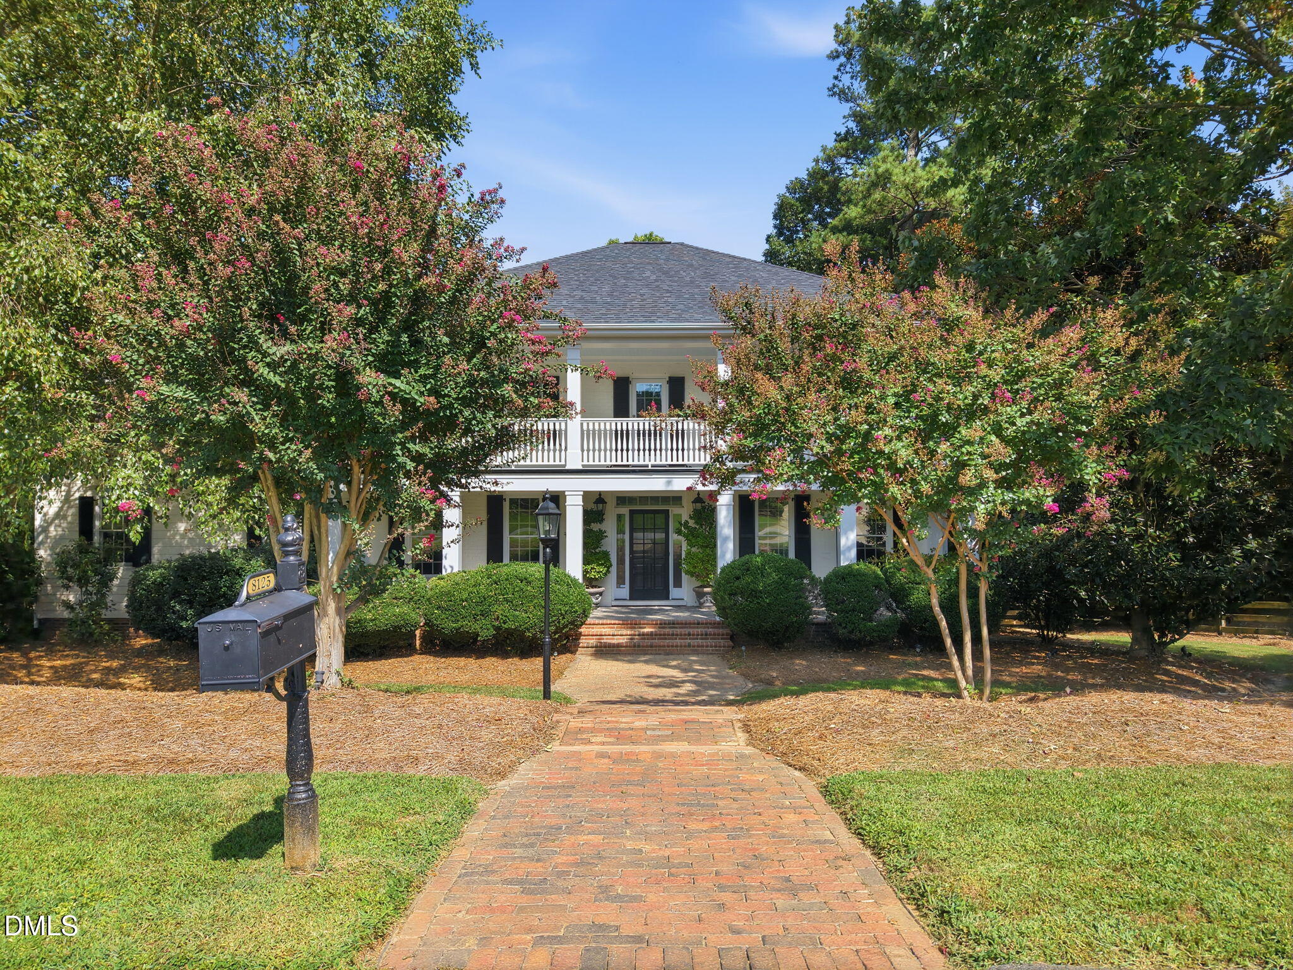
Southern charm comes to Apex with this incredible Charleston style home in the Grenadier community! Enjoy a large, private lot that provides beauty from every window! The main level features real HARDWOODS, custom molding, a flex room that can be a 4th bedroom, a BRIGHT & Spacious KITCHEN with island that opens right into the large Living Room area with built-in bookcases & fireplace. Perfect for entertaining! The second living room area will make a nice office for remote work! This unique home also gives you an AMAZING recreation & media room with custom bar that will be the envy of all your friends and the ultimate party destination! The second level provides a nice master suite, two bedrooms and large BONUS Room! You'll love the outdoor space that provides an impressive, double decker front porch, along with an expansive deck and covered gazebo area that backs to a serene & private backyard setting! Other features include tons of storage with two unfinished attic areas, large laundry room area and a 3-Car Garage! This property is truly one-of-a-kind! Super convenient to multiple grocery stores, YMCA, coffee and restaurants!

Save
Ask
Tour
Hide
Share
Listing Snapshot
Price 
$1,495,000
Days On Site 
0 Days
Bedrooms 
3
Inside Area (SqFt) 
4,717 sqft
Total Baths 
5
Full Baths 
3
Partial Baths 
2
Lot Size 
0.69 Acres
Year Built 
2000
MLS® Number 
10187437
Status 
Active
Property Tax 
$6,915
HOA/Condo/Coop Fees 
$50 monthly
Sq Ft Source 
N/A
Friends & Family
Recent Activity
9 hours agoListing updated with changes from the MLS®
12 hours agoListing first seen on site
General Features
Acres 
0.69
Attached Garage 
Yes
Garage 
Yes
Garage Spaces 
3
Levels 
Two
Parking 
GarageGarage Faces SideAttached
Parking Spaces 
6
Property Sub Type 
Single Family Residence
Sewer 
Septic Tank
Special Circumstances 
Standard
SqFt Above 
4717
SqFt Total 
4717
Style 
Charleston
Water Source 
PrivateWell
Zoning 
R-30
Interior Features
Appliances 
DishwasherDryerElectric CooktopRefrigeratorWasher
Cooling 
Central Air
Fireplace 
Yes
Fireplace Features 
Living Room
Fireplaces 
1
Flooring 
CarpetCeramic TileHardwood
Interior 
BookcasesCeiling Fan(s)Eat-in KitchenGranite CountersKitchen IslandNatural Woodwork
Laundry Features 
Laundry RoomMain Level
Bedroom 2 
Dimensions - 12.11 x 14.4Level - Second
Bedroom 3 
Dimensions - 12.0 x 11.7Level - Second
Bonus Room 
Dimensions - 20.0 x 24.8Level - Second
Breakfast Room 
Dimensions - 9.1 x 17.3Level - Main
Dining Room 
Dimensions - 13.8 x 13.8Level - Main
Family Room 
Dimensions - 13.11 x 15.2Level - Main
Kitchen 
Dimensions - 10.3 x 15.1Level - Main
Living Room 
Dimensions - 22.6 x 14.4Level - Main
Master Bedroom 
Dimensions - 13.1 x 18.3Level - Second
Office 
Dimensions - 15.9 x 13.8Level - Main
Recreation Room 
Dimensions - 23.1 x 31.1Level - Main
Save
Ask
Tour
Hide
Share
Exterior Features
Construction Details 
Fiber Cement
Exterior 
Private Yard
Lot Features 
Back YardLandscapedPrivate
Patio And Porch 
DeckFront Porch
Roof 
Shingle
View 
Trees/Woods
Waterview 
Trees/Woods
Community Features
Association Dues 
600
Financing Terms Available 
CashConventional
HOA Fee Frequency 
Annually
Schools
School District
Unknown
Elementary School
Wake - Penny Road Elementary
Middle School
Wake - Dillard Drive Middle
High School
Wake - Middle Creek High
Listing courtesy of Chris Edwards of Keller Williams Realty Cary


Listings that are marked with an icon are provided courtesy of the Triangle MLS, Inc. of North Carolina, Internet Data Exchange Database. Copyright 2026 Triangle MLS, Inc. of North Carolina. All rights reserved.

Last checked: 2026-08-20 11:38 PM UTC

Neighborhood & Commute
Source: Walkscore
Save
Ask
Tour
Hide
Share