Save
Ask
Tour
Hide
Share
$489,999
5 Days On Site

306 N Ninth Street
Mebane, NC 27302

For Sale|Single Family Residence|Active
3
Beds
2
Total Baths
2
Full Baths
1,841
SqFt
$266
/SqFt
1915
Built
Subdivision:
Not in a Subdivision
County:
Alamance

Due to the health concerns created by Coronavirus we are offering personal 1-1 online video walkthough tours where possible.
Call Now: 919.818.5001
Is this the listing for you? We can help make it yours.
919.818.5001
Upcoming Open Houses
Due to COVID-19, we recommend you verify Open Houses before attending.
Sun, Aug 30, 2:00 PM - 4:00 PM
306 N Ninth Street306 N Ninth Street306 N Ninth Street306 N Ninth Street
Save
Ask
Tour
Hide
Share

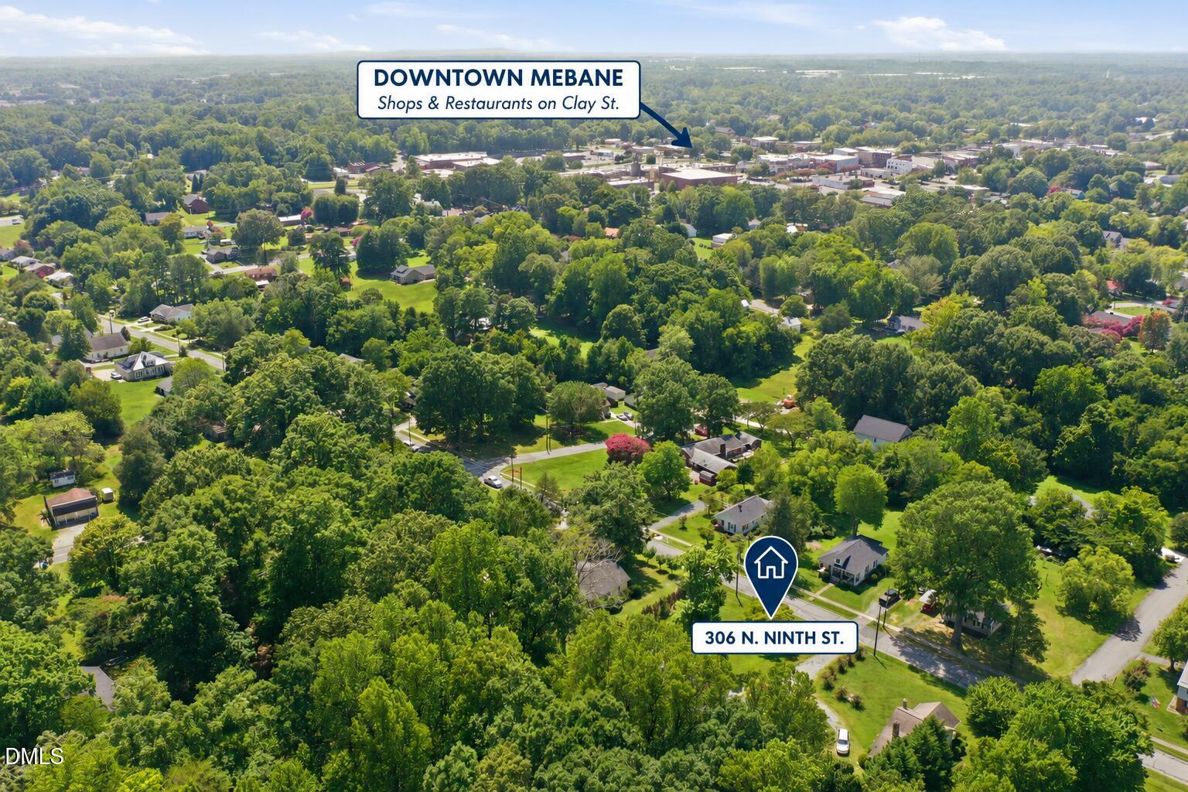
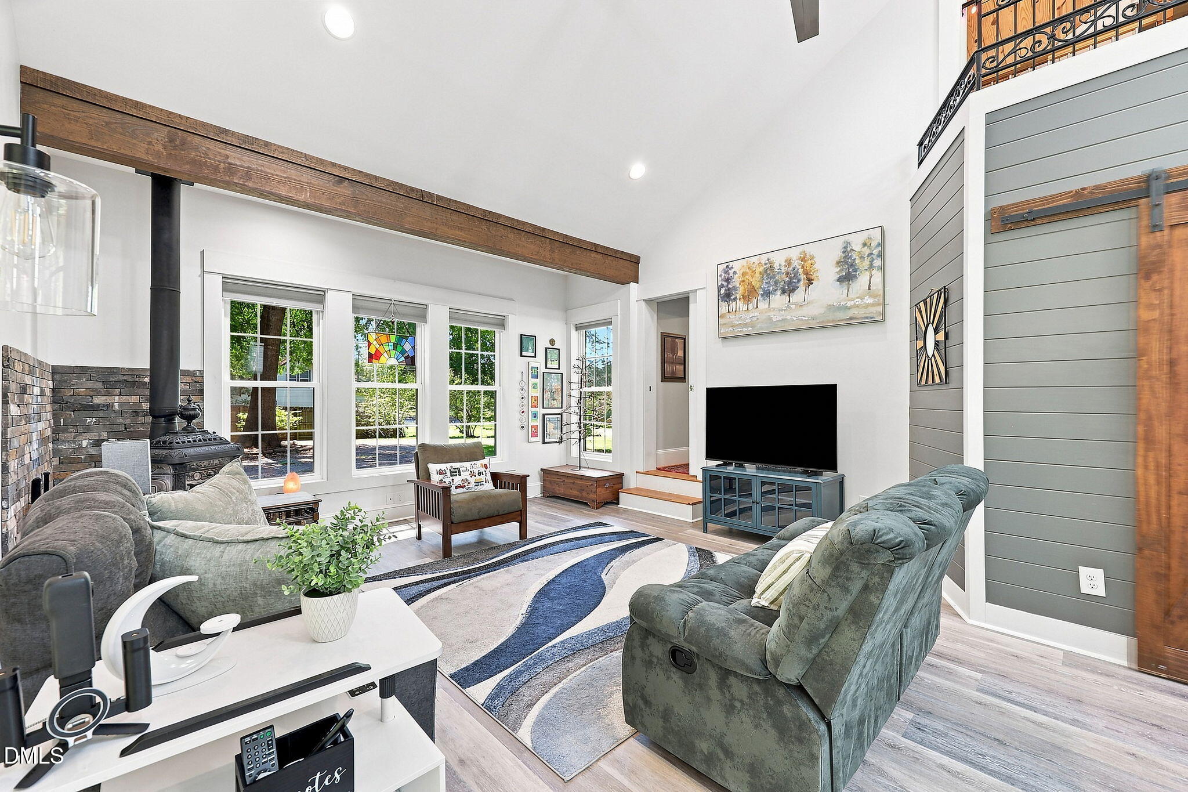
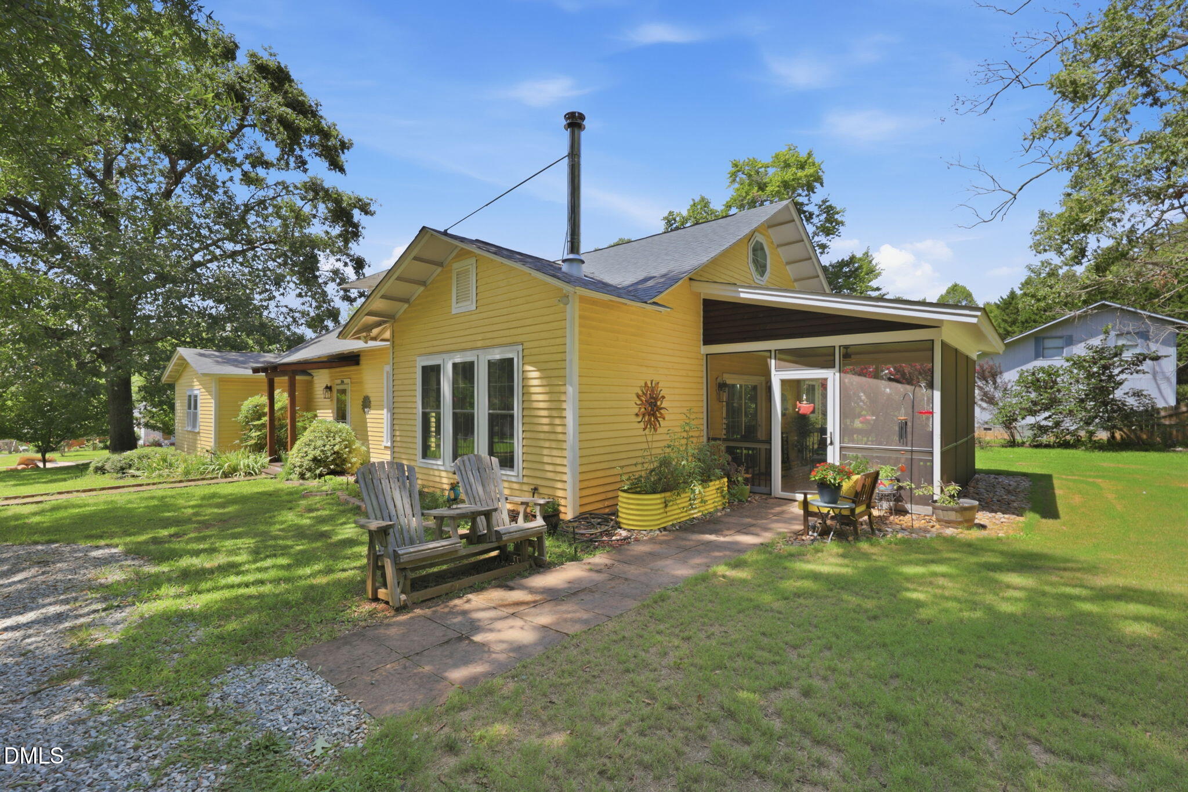
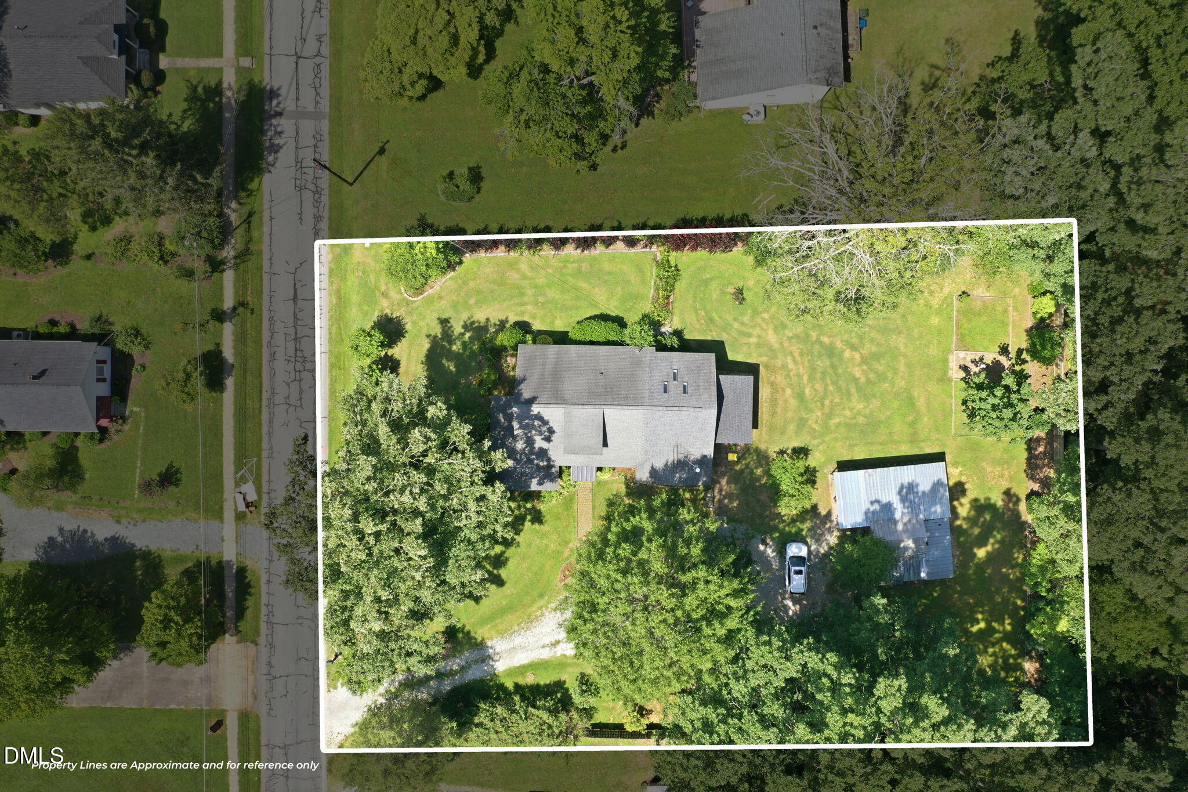
Renovated, historic, and in the heart of Downtown Mebane, this charming 1915 bungalow blends timeless character with modern updates. Leave the car behind and enjoy an easy walk to local restaurants, coffee shops, boutiques, parks, community events, and more. Set on a rare 0.71-acre lot, the property offers an incredible amount of outdoor space for a downtown home, with raised garden beds, 2 peach trees, a fig tree, and a newly built screened porch perfect for morning coffee or relaxing evenings. A 23'x14' workshop with attached storage sheds offers plenty of room for hobbies, projects, or extra storage. Inside, 10-foot beadboard ceilings, oak flooring, and extensive trim work preserve the home's historic charm. The beautifully updated kitchen features custom cabinetry, a copper farmhouse sink, gas range with hood, pot filler, stainless steel appliances, custom island, and walk-in pantry with a barn door and cathedral ceiling. The adjoining living room centers around a working wood stove, while on the opposite side of the kitchen is a formal dining room with glass pocket doors. All 3 bedrooms and 2 full baths are conveniently located on the main level. The spacious primary suite features original wood floors, a decorative fireplace, adjoining dressing/sitting room, laundry room with storage shelving, and a large en-suite bath with walk-in closet. Wood built-ins in the second and third bedrooms, along with a clawfoot tub in the hall bath, are just a few of the distinctive details found throughout. Upstairs, an oak plank ceiling and abundant eave storage creates even more flexible space for a bonus room, office, guest retreat, or other use. Please note: The second level (344 Sq. Ft.) is not included in the advertised heated square footage or bedroom count due to ceiling height. Recent crawlspace encapsulation and added structural supports provide added peace of mind. Full of personality and rooted in Mebane's history, this rare opportunity combines more than a century of character with thoughtful improvements and an unbeatable setting, making it a truly special place to call home.

Save
Ask
Tour
Hide
Share
Listing Snapshot
Price 
$489,999
Days On Site 
5 Days
Bedrooms 
3
Inside Area (SqFt) 
1,841 sqft
Total Baths 
2
Full Baths 
2
Partial Baths 
N/A
Lot Size 
0.71 Acres
Year Built 
1915
MLS® Number 
10187499
Status 
Active
Property Tax 
$3,853.09
HOA/Condo/Coop Fees 
N/A
Sq Ft Source 
N/A
Friends & Family
Recent Activity
10 hours agoListing updated with changes from the MLS®
6 days agoListing first seen on site
General Features
Acres 
0.71
Foundation 
CombinationSlab
Levels 
One
Parking 
PavedCircular DrivewayDrivewayGravelNo GarageOutside
Property Sub Type 
Single Family Residence
Sewer 
Public Sewer
Special Circumstances 
Standard
SqFt Above 
1841
SqFt Total 
1841
Style 
Bungalow
Water Source 
Public
Zoning 
RES
Interior Features
Appliances 
DishwasherDryerElectric Water HeaterGas RangeMicrowaveRange HoodRefrigeratorWasher
Cooling 
Ceiling Fan(s)Central AirDuctlessHeat PumpMulti Units
Fireplace 
Yes
Fireplace Features 
BedroomDecorativeLiving RoomMaster BedroomWood Burning StoveSee Remarks
Fireplaces 
3
Flooring 
Ceramic TileHardwoodVinylTileWood
Heating 
Wood StoveForced AirNatural Gas
Interior 
BookcasesBuilt-in FeaturesCathedral Ceiling(s)Ceiling Fan(s)Crown MoldingEntrance FoyerHigh CeilingsKitchen IslandNatural WoodworkPantryMaster DownstairsStorageWalk-In Closet(s)See Remarks
Laundry Features 
Electric Dryer HookupInsideLaundry RoomMain LevelWasher Hookup
Main Level Bedrooms 
3
Window Features 
Insulated Windows
Bedroom 2 
Dimensions - 14.0 x 13.0Level - Main
Bedroom 3 
Dimensions - 10.42 x 14.0Level - MainDescription - Bed 3/Den/Parlor
Bonus Room 
Dimensions - 25.75 x 9.75Level - SecondDescription - Not included in square footage or bedroom count due to ceiling height (6'9")
Dining Room 
Dimensions - 12.08 x 13.0Level - Main
Entrance Hall 
Dimensions - 4.75 x 21.08Level - Main
Kitchen 
Dimensions - 15.67 x 11.67Level - Main
Laundry 
Dimensions - 7.17 x 5.0Level - Main
Living Room 
Dimensions - 15.67 x 14.92Level - Main
Loft 
Dimensions - 8.08 x 10.33Level - SecondDescription - Not included in square footage or bedroom count due to ceiling height (6'9")
Master Bedroom 
Dimensions - 14.08 x 13.17Level - Main
Other 
Dimensions - 7.67 x 11.25Level - MainDescription - Sitting/Dressing Room
Save
Ask
Tour
Hide
Share
Exterior Features
Construction Details 
Wood Siding
Fencing 
PartialWood
Lot Features 
Back YardCity LotFew TreesFront YardLandscapedNear Public TransitRectangular Lot
Other Structures 
Shed(s)StorageWorkshop
Patio And Porch 
Front PorchScreenedSide Porch
Roof 
Shingle
Windows/Doors 
Insulated Windows
Community Features
Financing Terms Available 
CashConventionalFHAVA Loan
Roads 
AsphaltPaved
Schools
School District
Unknown
Elementary School
Alamance Burlington - E M Yoder Elementary
Middle School
Alamance Burlington - Woodlawn Middle
High School
Alamance Burlington - Eastern Alamance High
Listing courtesy of Laura Verouden of Re/MaxDiamond Realty


Listings that are marked with an icon are provided courtesy of the Triangle MLS, Inc. of North Carolina, Internet Data Exchange Database. Copyright 2026 Triangle MLS, Inc. of North Carolina. All rights reserved.

Last checked: 2026-08-26 04:31 AM UTC

Neighborhood & Commute
Source: Walkscore
Save
Ask
Tour
Hide
Share