Save
Ask
Tour
Hide
Share
$1,150,000
New Listing

163 Annabelle Branch Lane
Apex, NC 27523

For Sale|Single Family Residence|Active
5
Beds
5
Total Baths
4
Full Baths
1
Partial Bath
3,648
SqFt
$315
/SqFt
2019
Built
Subdivision:
Weddington
County:
Wake

Due to the health concerns created by Coronavirus we are offering personal 1-1 online video walkthough tours where possible.
Call Now: 919.818.5001
Is this the listing for you? We can help make it yours.
919.818.5001
163 Annabelle Branch Lane163 Annabelle Branch Lane163 Annabelle Branch Lane163 Annabelle Branch Lane
Save
Ask
Tour
Hide
Share

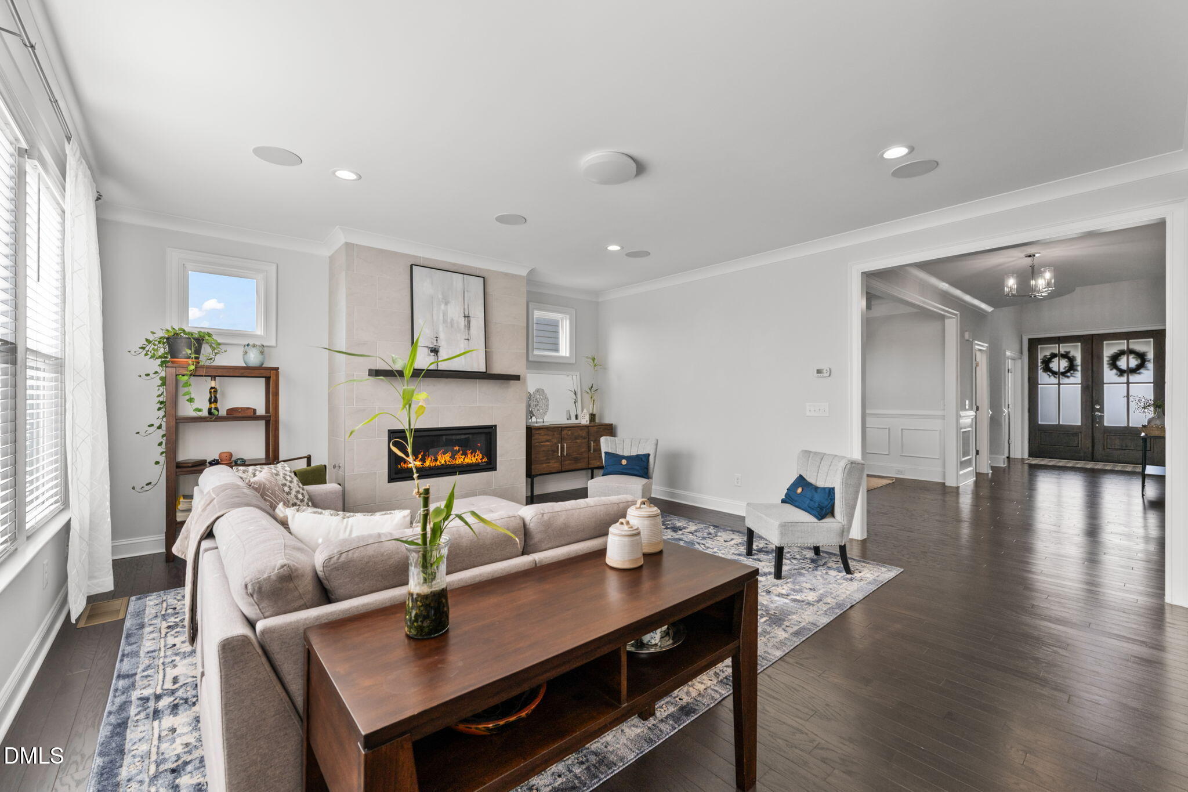
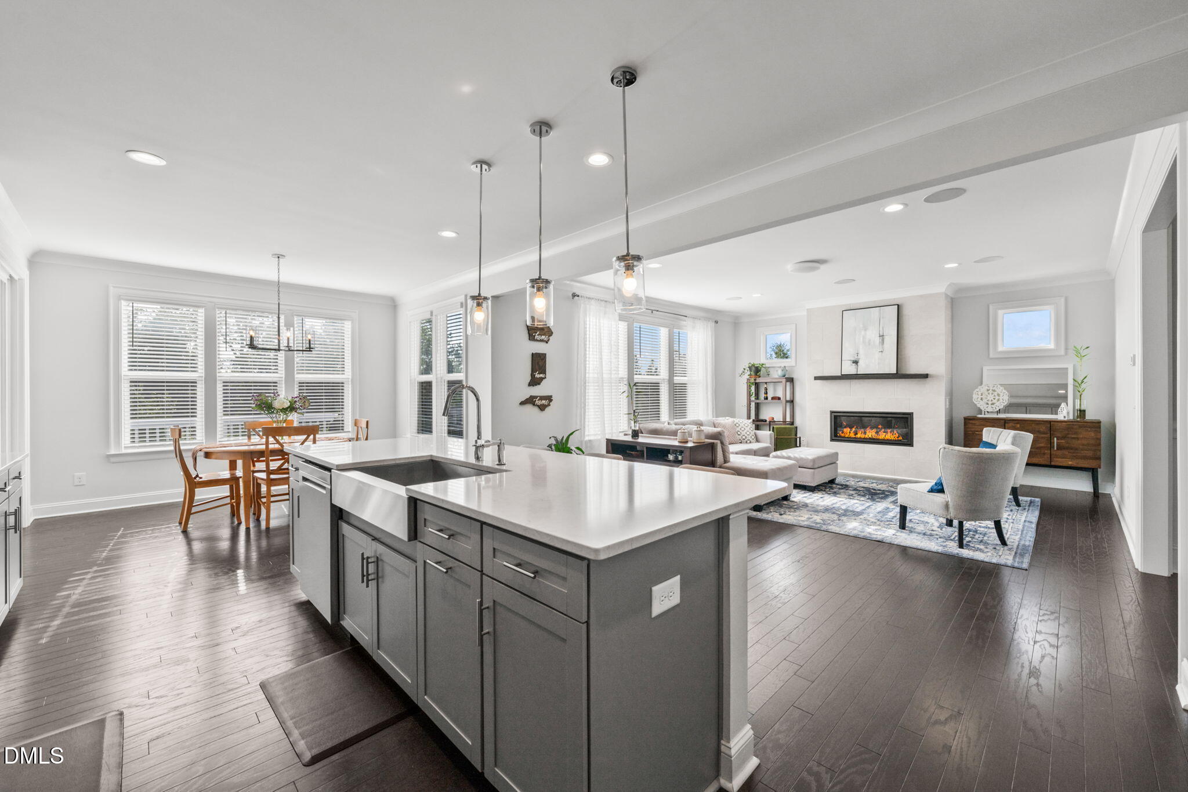
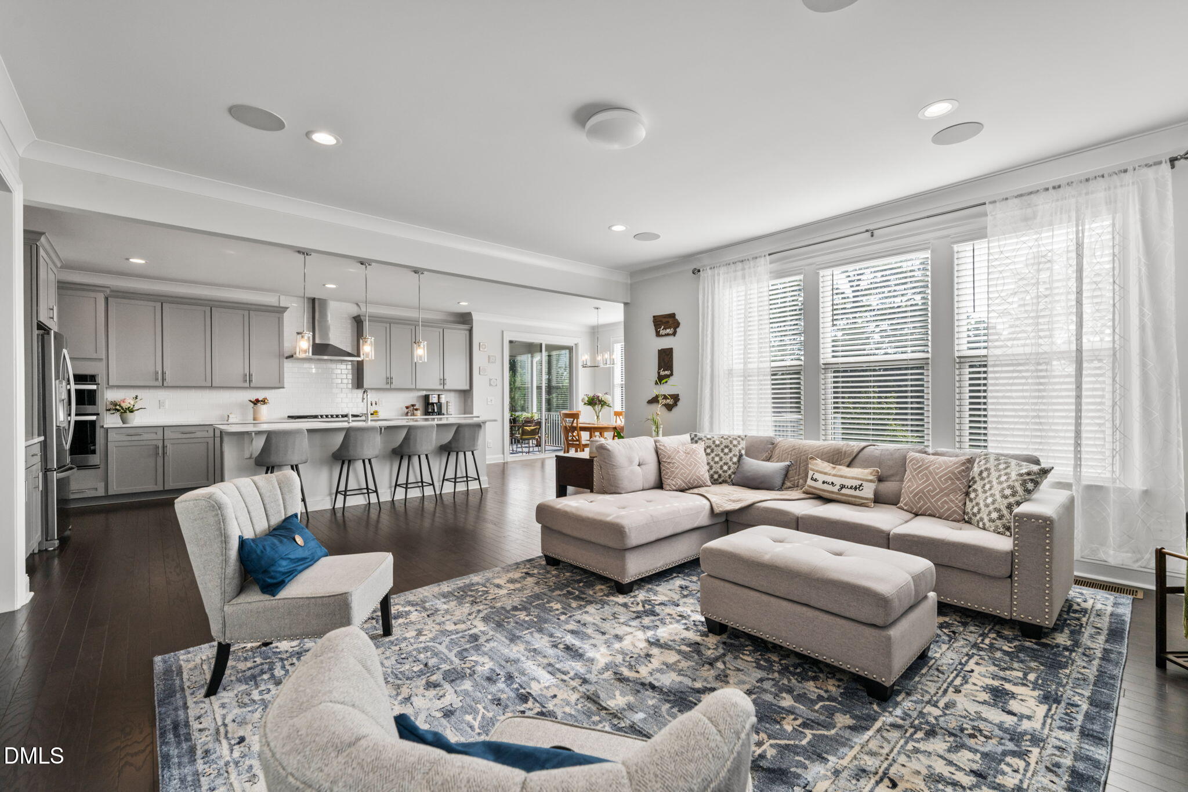
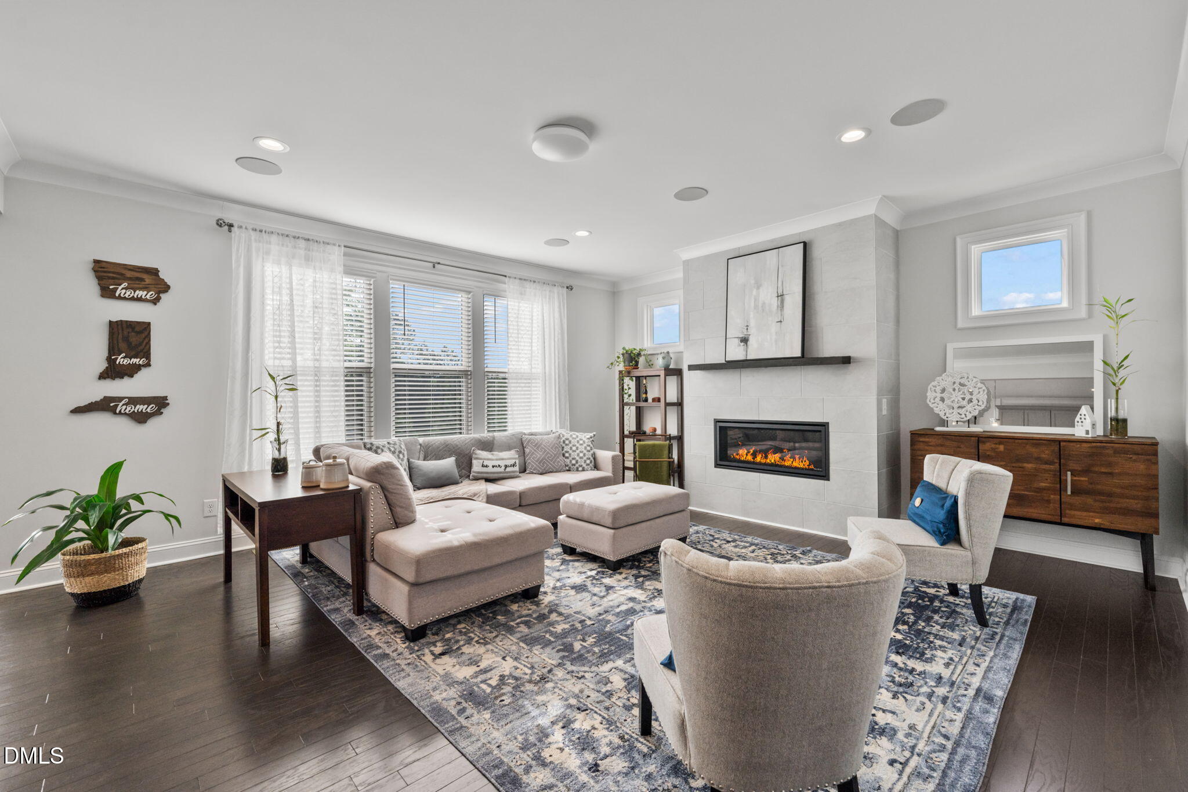
Have you been searching for a spacious 5-bedroom home in Apex that offers the convenience of a first-floor bedroom, dedicated office, multiple living spaces, an exceptional primary retreat, and convenient access to trails and community amenities? Welcome to this approximately 3,648-square-foot, two-story home in Apex's Weddington community, built by Baker Residential and offering 5 bedrooms, 4.5 bathrooms, a substantial upstairs loft, screened porch, expanded deck, and a flexible floor plan. The main level centers around an open-concept kitchen and living area designed for everyday life and entertaining, highlighted by a linear gas fireplace. With its large quartz center island, this gourmet kitchen features stainless steel Whirlpool appliances, a 5-burner, vented natural gas range, electric wall oven and microwave combo, dishwasher, and French door refrigerator. A separate dining room provides additional gathering space, while the dedicated office creates a defined work-from-home, study, or flex space. A main-level bedroom with ensuite full bathroom offers the potential for a private guest suite, and an additional half bathroom serves the main living areas. Upstairs, the oversized primary suite is a standout, featuring an approximately 15-by-20-foot bedroom, spacious primary bathroom with oversized walk-in shower, and an exceptional walk-in closet measuring approximately 15 by 12.4 feet—nearly the size of many secondary bedrooms. Three additional bedrooms provide ample space, with one featuring an ensuite full bathroom. A dedicated laundry room adds everyday convenience, and the approximate 18-by-15-foot loft with hardwood flooring creates a substantial second living area. Outdoor living extends from the breakfast nook to a screened porch and expanded deck, providing both covered, screened living and open-air space for relaxing, dining, or entertaining. Beyond the home, Weddington offers a private community swimming pool with covered pavilion, sidewalks, and convenient access to area greenways and the American Tobacco Trail for walking, running, cycling, and other recreational opportunities.

Save
Ask
Tour
Hide
Share
Listing Snapshot
Price 
$1,150,000
Days On Site 
0 Days
Bedrooms 
5
Inside Area (SqFt) 
3,648 sqft
Total Baths 
5
Full Baths 
4
Partial Baths 
1
Lot Size 
0.2 Acres
Year Built 
2019
MLS® Number 
10187528
Status 
Active
Property Tax 
$8,870.89
HOA/Condo/Coop Fees 
$94.83 monthly
Sq Ft Source 
N/A
Friends & Family
Recent Activity
an hour agoListing updated with changes from the MLS®
8 hours agoListing first seen on site
General Features
Acres 
0.2
Attached Garage 
Yes
Garage 
Yes
Garage Spaces 
2
Levels 
Two
Parking 
AttachedConcreteDrivewayGarageGarage Faces Side
Property Sub Type 
Single Family Residence
Sewer 
Public Sewer
Special Circumstances 
Standard
SqFt Above 
3648
SqFt Total 
3648
Style 
TraditionalTransitional
Utilities 
Natural Gas Connected
Water Source 
Public
Zoning 
PUD-CZ
Interior Features
Appliances 
DishwasherDryerGas CooktopGas Water HeaterMicrowaveOvenRange HoodRefrigeratorStainless Steel Appliance(s)Vented Exhaust FanWasher
Cooling 
Central AirZoned
Fireplace 
Yes
Fireplace Features 
Gas LogLiving Room
Fireplaces 
1
Flooring 
CarpetCeramic TileHardwoodTile
Heating 
CentralNatural GasZoned
Interior 
Coffered Ceiling(s)Crown MoldingDouble VanityEntrance FoyerHigh CeilingsKitchen IslandOpen FloorplanPantryWalk-In Closet(s)
Laundry Features 
Laundry RoomUpper Level
Main Level Bedrooms 
1
Bedroom 2 
Dimensions - 11.6 x 10.9Level - Main
Bedroom 3 
Dimensions - 11.9 x 11.3Level - Second
Bedroom 4 
Dimensions - 12.2 x 12.0Level - Second
Bedroom 5 
Dimensions - 12.4 x 11.0Level - Second
Breakfast Room 
Dimensions - 12.2 x 9.0Level - Main
Dining Room 
Dimensions - 12.9 x 10.9Level - Main
Entrance Hall 
Dimensions - 28.2 x 6.8Level - Main
Kitchen 
Dimensions - 19.1 x 13.4Level - Main
Laundry 
Dimensions - 8.3 x 5.6Level - Second
Living Room 
Dimensions - 18.1 x 16.9Level - Main
Loft 
Dimensions - 18.0 x 15.0Level - Second
Master Bedroom 
Dimensions - 20.0 x 15.0Level - Second
Office 
Dimensions - 10.6 x 10.0Level - Main
Other 
Dimensions - 24.6 x 19.9Level - MainDescription - Garage
Save
Ask
Tour
Hide
Share
Exterior Features
Construction Details 
Fiber CementStone
Lot Features 
LandscapedSlopedSloped DownViews
Patio And Porch 
CoveredDeckFront PorchPatioScreened
Roof 
Shingle
View 
Trees/Woods
Waterview 
Trees/Woods
Community Features
Association Dues 
284.5
Community Features 
PoolSidewalks
Financing Terms Available 
CashConventionalFHAVA Loan
HOA Fee Frequency 
Quarterly
Schools
School District
Unknown
Elementary School
Wake - White Oak Elementary School
Middle School
Wake - Mills Park Middle School
High School
Wake - Green Level High School
Listing courtesy of Linda Craft of Linda Craft Team, REALTORS


Listings that are marked with an icon are provided courtesy of the Triangle MLS, Inc. of North Carolina, Internet Data Exchange Database. Copyright 2026 Triangle MLS, Inc. of North Carolina. All rights reserved.

Last checked: 2026-08-20 11:38 PM UTC

Neighborhood & Commute
Source: Walkscore
Save
Ask
Tour
Hide
Share