Save
Ask
Tour
Hide
Share
$699,000
1 Day On Site

1849 Oakridge Duncan Road
Fuquay Varina, NC 27526

For Sale|Single Family Residence|Active
4
Beds
5
Total Baths
4
Full Baths
1
Partial Bath
3,057
SqFt
$229
/SqFt
2026
Built
Subdivision:
Not in a Subdivision
County:
Harnett

Due to the health concerns created by Coronavirus we are offering personal 1-1 online video walkthough tours where possible.
Call Now: 919.818.5001
Is this the listing for you? We can help make it yours.
919.818.5001
Upcoming Open Houses
Due to COVID-19, we recommend you verify Open Houses before attending.
Sat, Aug 22, 11:00 AM - 1:00 PM
1849 Oakridge Duncan Road1849 Oakridge Duncan Road1849 Oakridge Duncan Road1849 Oakridge Duncan Road
Save
Ask
Tour
Hide
Share

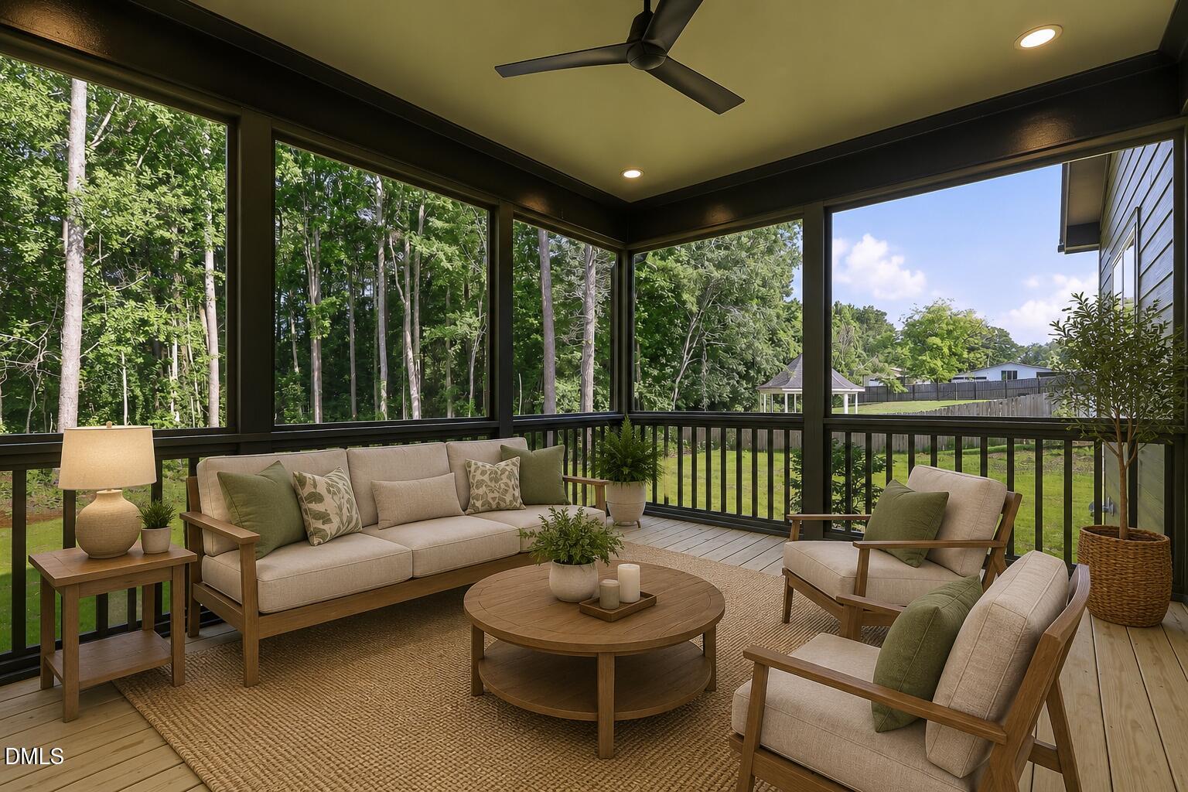
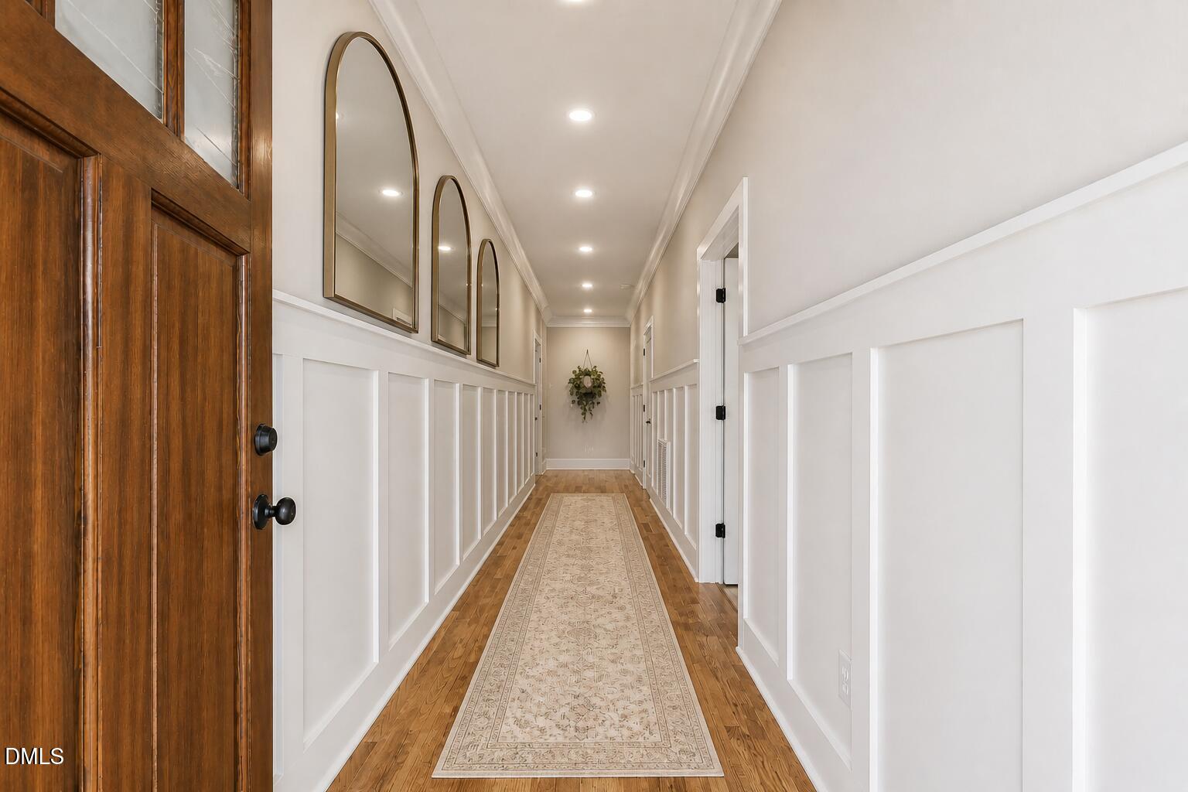
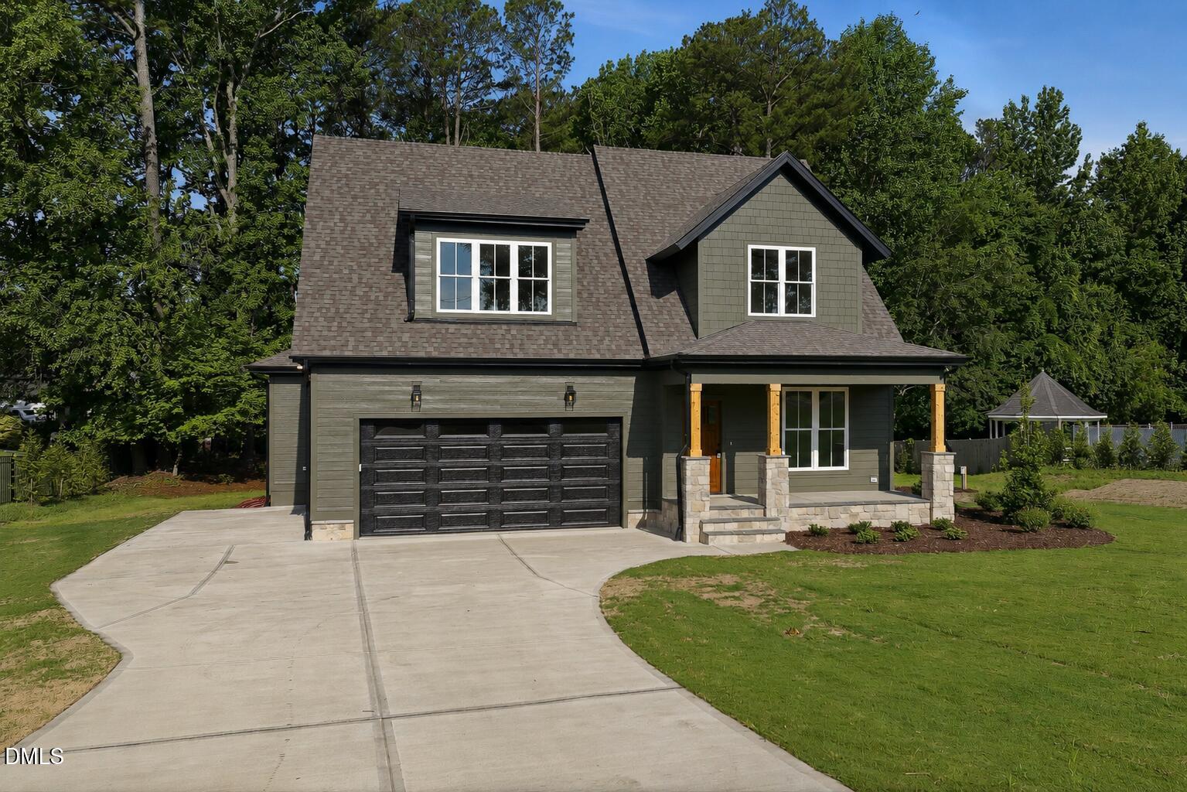
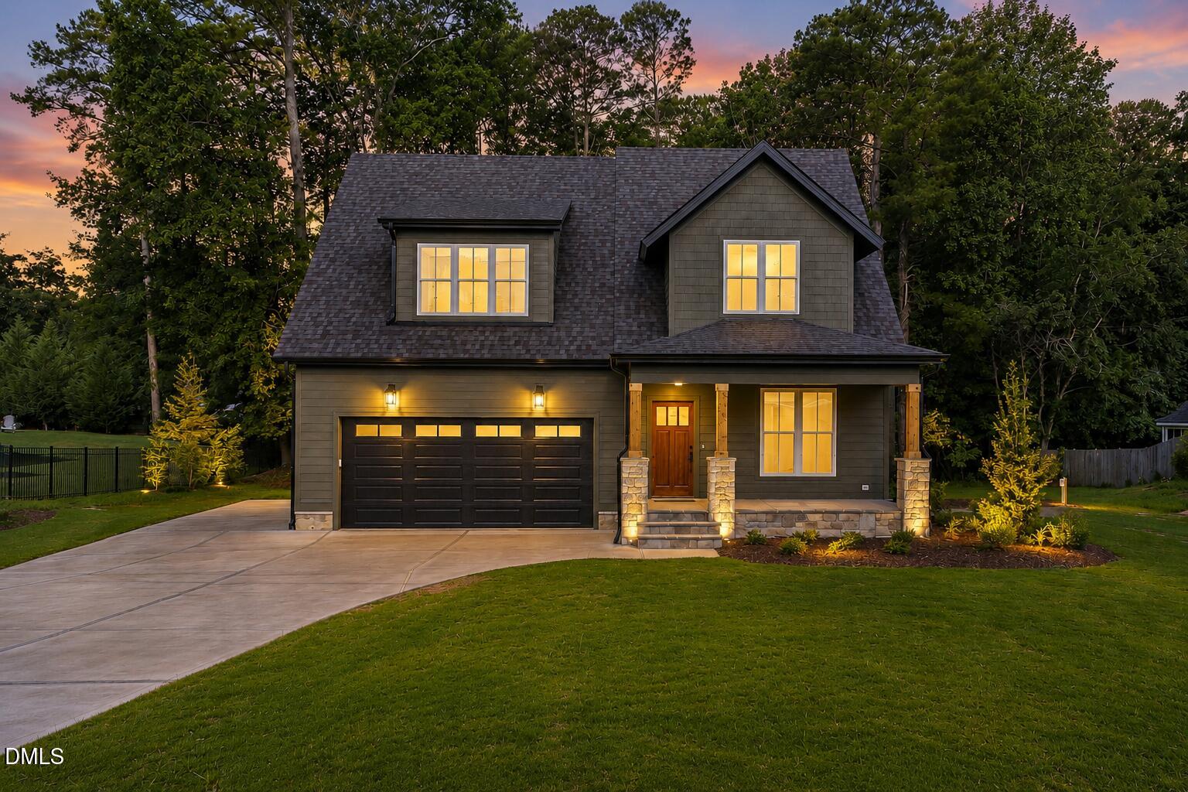
**Ask about our builder incentives!** Here, you can enjoy a little more space, a little more freedom, and a quieter setting; all without giving up the shopping, dining, and conveniences of town. Set on a 1-acre lot, this brand-new home offers over 3,000 square feet with 4 bedrooms and 4.5 baths. Inside, the open kitchen mixes warm white oak and crisp white cabinetry flowing into an inviting living room with hardwood floors, a cozy fireplace, and custom built-ins. The main-floor primary suite feels like a retreat with a tiled shower and freestanding soaking tub. A second private en suite bedroom downstairs is perfect for guests or multigenerational living, while a separate half bath keeps both suites private when company visits. Upstairs, you'll find two more bedrooms, two full baths, a large bonus room, an additional flex space, and walk in storage. There's plenty of room for movie nights, a home office, hobbies, or whatever life calls for. Outside, slow down and enjoy the extra breathing room from the large screened porch overlooking the acre lot. A sealed crawlspace and 2-car garage add functionality and peace of mind. This home awaits with room to spread out, privacy to enjoy, and no HOA, all while staying minutes from downtown Fuquay-Varina and Holly Springs.

Save
Ask
Tour
Hide
Share
Listing Snapshot
Price 
$699,000
Days On Site 
1 Day
Bedrooms 
4
Inside Area (SqFt) 
3,057 sqft
Total Baths 
5
Full Baths 
4
Partial Baths 
1
Lot Size 
1.12 Acres
Year Built 
2026
MLS® Number 
10187530
Status 
Active
Property Tax 
$444.61
HOA/Condo/Coop Fees 
N/A
Sq Ft Source 
N/A
Friends & Family
Recent Activity
23 hours agoListing updated with changes from the MLS®
yesterdayListing first seen on site
General Features
Acres 
1.12
Attached Garage 
Yes
Garage 
Yes
Garage Spaces 
2
Levels 
Two
Parking 
AttachedDrivewayGarage
Property Condition 
New Construction
Property Sub Type 
Single Family Residence
Sewer 
Septic Tank
Special Circumstances 
Standard
SqFt Above 
3057
SqFt Total 
3057
Style 
Transitional
Water Source 
Public
Interior Features
Appliances 
DishwasherGas Range
Cooling 
Ceiling Fan(s)Central Air
Fireplace 
Yes
Fireplace Features 
Family Room
Fireplaces 
1
Flooring 
CarpetHardwoodTile
Heating 
Central
Interior 
Ceiling Fan(s)PantryMaster DownstairsSoaking TubWalk-In Closet(s)
Laundry Features 
Lower Level
Main Level Bedrooms 
2
Bedroom 2 
Dimensions - 11.9 x 10.8Level - Main
Bedroom 3 
Dimensions - 11.9 x 10.9Level - Second
Bedroom 4 
Dimensions - 11.9 x 11.2Level - Second
Bonus Room 
Dimensions - 16.9 x 15.3Level - Second
Master Bedroom 
Dimensions - 14.0 x 14.5Level - Main
Office 
Dimensions - 12.0 x 10.9Level - Second
Save
Ask
Tour
Hide
Share
Exterior Features
Construction Details 
HardiPlank Type
Patio And Porch 
Front PorchPorchScreened
Roof 
Shingle
Community Features
Accessibility Features 
Accessible Doors
Financing Terms Available 
CashConventionalVA Loan
Schools
School District
Unknown
Elementary School
Harnett - Northwest Harnett Elementary
Middle School
Harnett - Harnett Central Middle
High School
Harnett - Harnett Central High
Listing courtesy of Anna Powell of EXP Realty LLC


Listings that are marked with an icon are provided courtesy of the Triangle MLS, Inc. of North Carolina, Internet Data Exchange Database. Copyright 2026 Triangle MLS, Inc. of North Carolina. All rights reserved.

Last checked: 2026-08-21 05:37 PM UTC

Neighborhood & Commute
Source: Walkscore
Save
Ask
Tour
Hide
Share