Save
Ask
Tour
Hide
Share
$5,500,000
New Listing

9223 Orange Grove Road
Chapel Hill, NC 27516

For Sale|Single Family Residence|Active
5
Beds
7
Total Baths
5
Full Baths
2
Partial Baths
6,415
SqFt
$857
/SqFt
1998
Built
Subdivision:
Not in a Subdivision
County:
Orange

Due to the health concerns created by Coronavirus we are offering personal 1-1 online video walkthough tours where possible.
Call Now: 919.818.5001
Is this the listing for you? We can help make it yours.
919.818.5001
9223 Orange Grove Road9223 Orange Grove Road9223 Orange Grove Road9223 Orange Grove Road
Save
Ask
Tour
Hide
Share

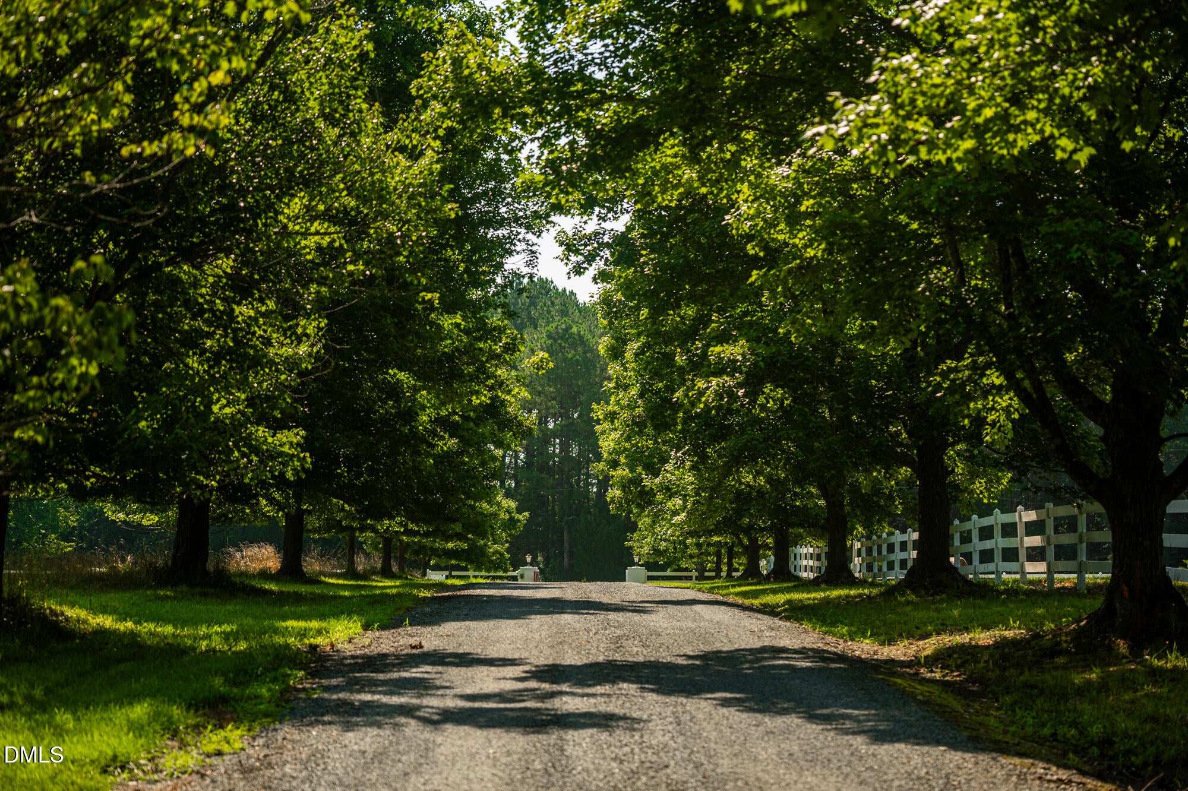
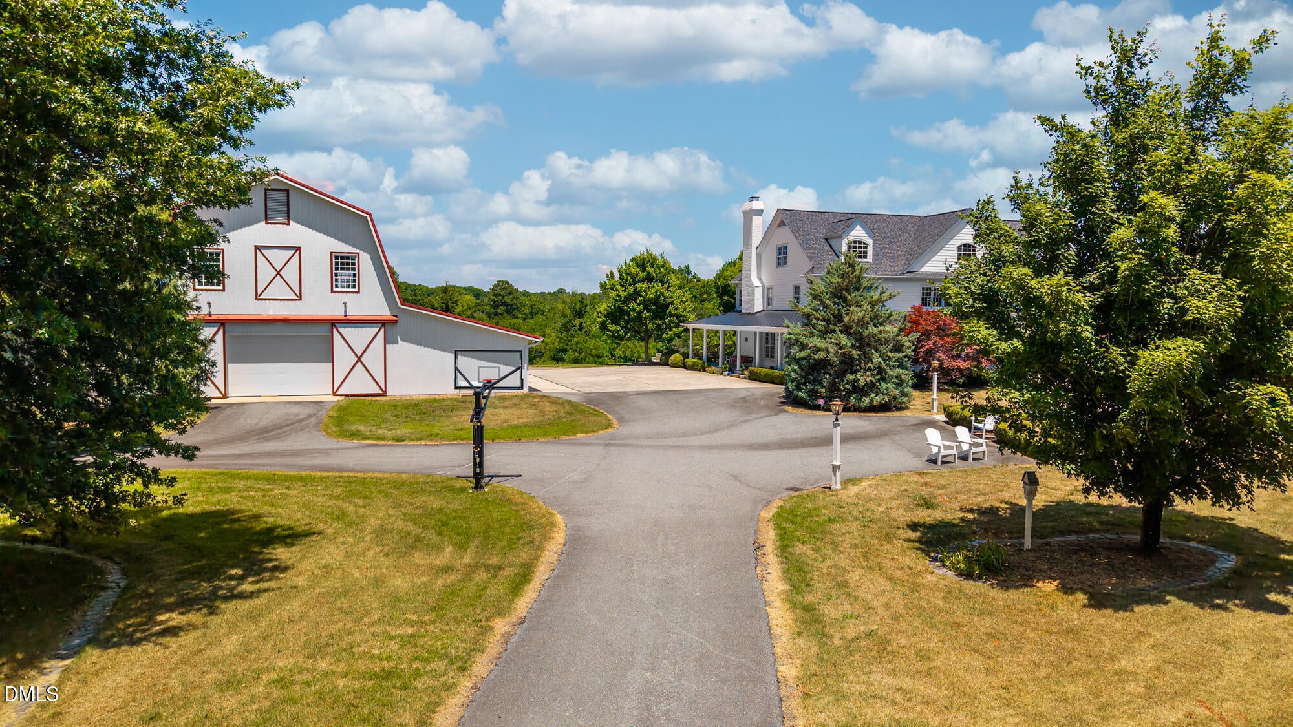
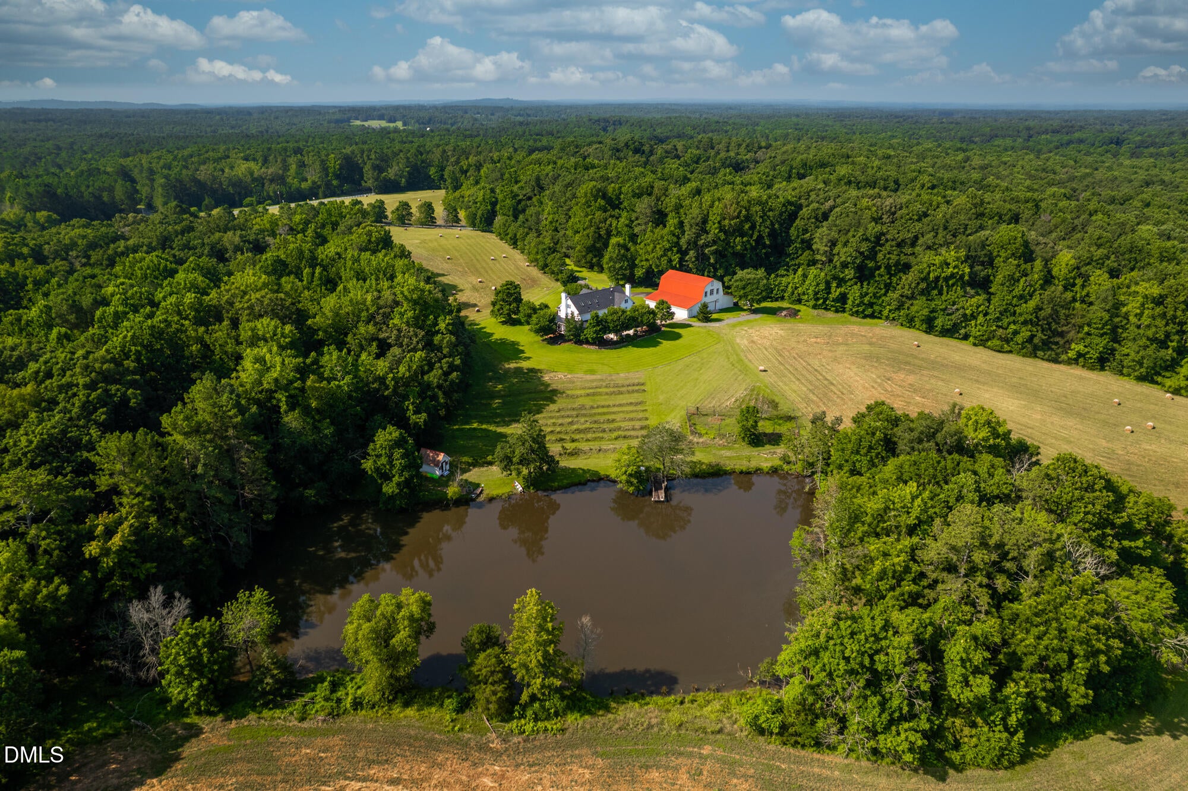
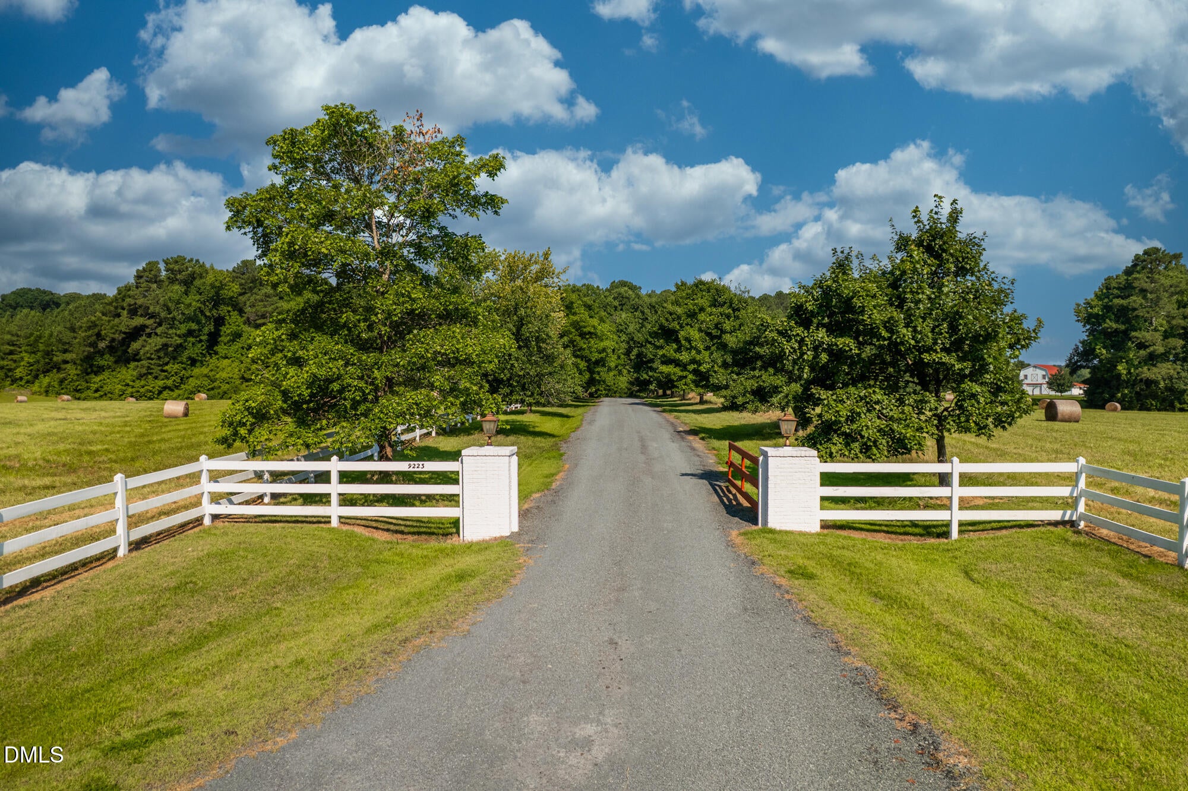
Set behind a tree-lined private drive, this extraordinary estate at 9223 Orange Grove Road offers nearly 50 acres of rolling pasture, breathtaking views, and an unmatched combination of luxury, privacy, and recreation—all less than 20 minutes from downtown Chapel Hill. The impeccably maintained 6,400+ sqft. residence has been thoughtfully updated while preserving its timeless character. At the heart of the home is a beautifully designed open-concept living space anchored by a traditional AGA range, creating a warm and inviting kitchen that's equally suited to everyday living and effortless entertaining. With five spacious bedrooms and 5 1/2 baths, the home offers generous accommodations for family and guests. Beyond the main residence, a remarkable 6,000-square-foot enclosed barn with a half bath and a concrete floor offers exceptional flexibility for hobbies, equipment, or storage, including a second level that could serve as an entertainment venue. It is complemented by an attached four-car garage with oversized bays for ease of parking. The land is truly exceptional. Sweeping pastures, a picturesque pond, and panoramic countryside views create a setting of rare beauty and tranquility. Explore the property's hidden log cabin, enjoy abundant wildlife, or simply take in the peace and quiet of your own private retreat. Whether envisioned as a sporting property, a family compound, or a secluded luxury residence, the possibilities are as expansive as the landscape itself. A rare opportunity to own one of Orange County's most captivating private estates, where refined country living meets modern convenience just minutes from Chapel Hill.

Save
Ask
Tour
Hide
Share
Listing Snapshot
Price 
$5,500,000
Days On Site 
0 Days
Bedrooms 
5
Inside Area (SqFt) 
6,415 sqft
Total Baths 
7
Full Baths 
5
Partial Baths 
2
Lot Size 
49.39 Acres
Year Built 
1998
MLS® Number 
10187531
Status 
Active
Property Tax 
$17,248.15
HOA/Condo/Coop Fees 
N/A
Sq Ft Source 
N/A
Friends & Family
Recent Activity
7 hours agoListing updated with changes from the MLS®
8 hours agoListing first seen on site
General Features
Acres 
49.39
Garage 
Yes
Garage Spaces 
4
Levels 
Three Or More
Parking 
Additional ParkingCoveredDrivewayGarageGarage Door OpenerStorageWorkshop in Garage
Property Condition 
Updated/Remodeled
Property Sub Type 
Single Family Residence
Sewer 
Septic Tank
Special Circumstances 
Standard
SqFt Above 
6415
SqFt Total 
6415
Style 
Traditional
Utilities 
Electricity ConnectedPropane
Water Source 
PrivateWell
Zoning 
AR
Interior Features
Appliances 
Built-In RefrigeratorDishwasher
Cooling 
Central AirElectricMulti Units
Fireplace 
Yes
Fireplace Features 
BedroomFamily RoomLiving RoomWood Burning
Fireplaces 
3
Flooring 
CarpetHardwood
Heating 
CentralHeat Pump
Interior 
Beamed CeilingsCrown MoldingDouble VanityEntrance FoyerHigh CeilingsKitchen IslandWalk-In Closet(s)Wet Bar
Laundry Features 
Laundry RoomMain Level
Bedroom 2 
Dimensions - 12.7 x 13.5Level - Second
Bedroom 3 
Dimensions - 11.3 x 13.7Level - Second
Bedroom 4 
Dimensions - 14.4 x 13.5Level - Second
Bedroom 5 
Dimensions - 10.6 x 15.0Level - Second
Bonus Room 
Dimensions - 31.4 x 23.7Level - Third
Breakfast Room 
Dimensions - 14.0 x 11.0Level - Main
Dining Room 
Dimensions - 14.6 x 18.0Level - Main
Entrance Hall 
Dimensions - 19.7 x 12.4Level - Main
Family Room 
Dimensions - 19.8 x 22.0Level - Main
Kitchen 
Dimensions - 14.3 x 15.3Level - Main
Laundry 
Dimensions - 11.3 x 8.7Level - Main
Living Room 
Dimensions - 16.6 x 19.7Level - Main
Master Bedroom 
Dimensions - 21.0 x 19.6Level - Second
Office 
Dimensions - 15.0 x 14.0Level - Main
Other 
Dimensions - 60.0 x 30.0Description - Flex Space above garage for parties, storage, etc.
Recreation Room 
Dimensions - 43.0 x 29.0
Save
Ask
Tour
Hide
Share
Exterior Features
Construction Details 
HardiPlank Type
Fencing 
Partial Cross
Lot Features 
WoodedGentle SlopingMeadowPastureViews
Other Structures 
Barn(s)Boat HouseGarage(s)StorageWorkshop
Patio And Porch 
PatioPorchWrap Around
Roof 
ShingleMetal
View 
MeadowPanoramicPasturePond
Waterview 
MeadowPanoramicPasturePond
Community Features
Financing Terms Available 
CashConventional
Horse Allowed 
Yes
Horse Property 
Pasture
Roads 
Asphalt
Schools
School District
Unknown
Elementary School
Orange - Grady Brown Elementary
Middle School
Orange - A L Stanback Middle
High School
Orange - Cedar Ridge High
Listing courtesy of James Blackburn of Dwell Real Estate


Listings that are marked with an icon are provided courtesy of the Triangle MLS, Inc. of North Carolina, Internet Data Exchange Database. Copyright 2026 Triangle MLS, Inc. of North Carolina. All rights reserved.

Last checked: 2026-08-20 11:43 PM UTC

Neighborhood & Commute
Source: Walkscore
Save
Ask
Tour
Hide
Share