Save
Ask
Tour
Hide
Share
$500,000
16 Days On Site

1412 Silver Valley Drive
Knightdale, NC 27545

For Sale|Single Family Residence|Active
5
Beds
3
Total Baths
3
Full Baths
3,177
SqFt
$157
/SqFt
2015
Built
Subdivision:
Rockbridge
County:
Wake

Due to the health concerns created by Coronavirus we are offering personal 1-1 online video walkthough tours where possible.
Call Now: 919.818.5001
Is this the listing for you? We can help make it yours.
919.818.5001
1412 Silver Valley Drive1412 Silver Valley Drive1412 Silver Valley Drive1412 Silver Valley Drive
Save
Ask
Tour
Hide
Share

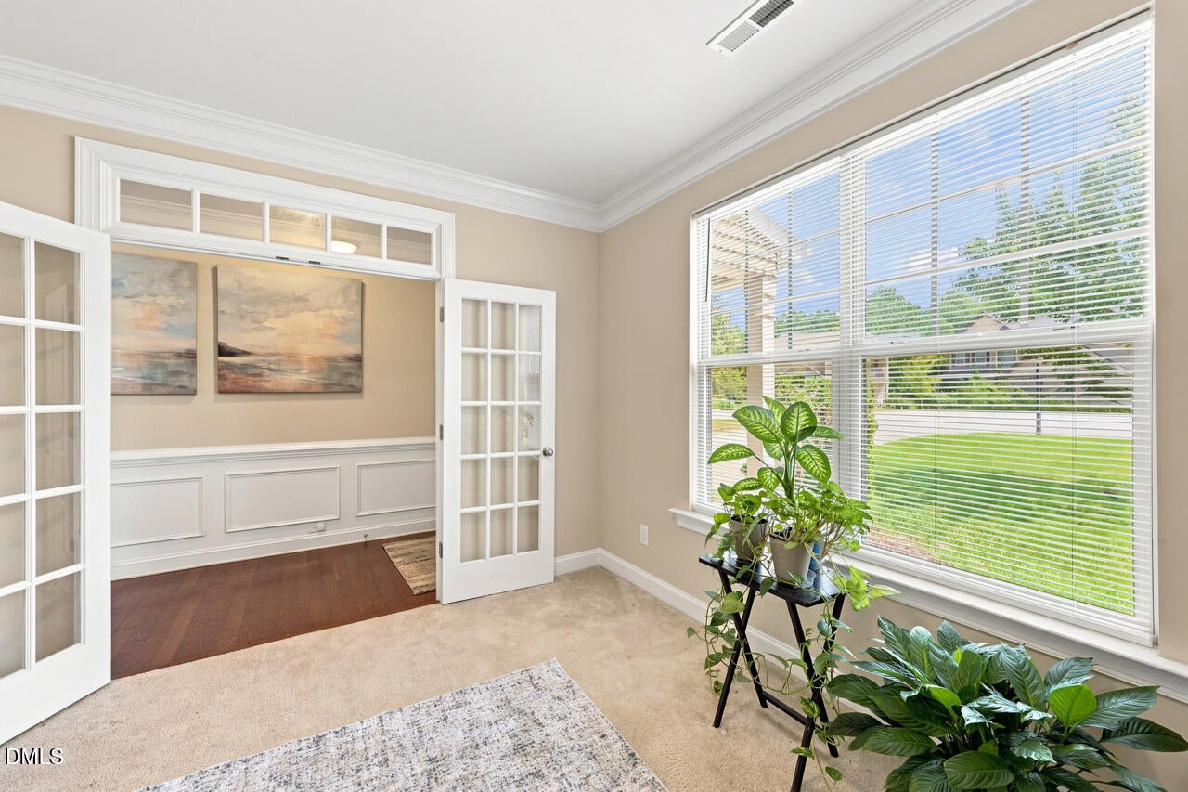
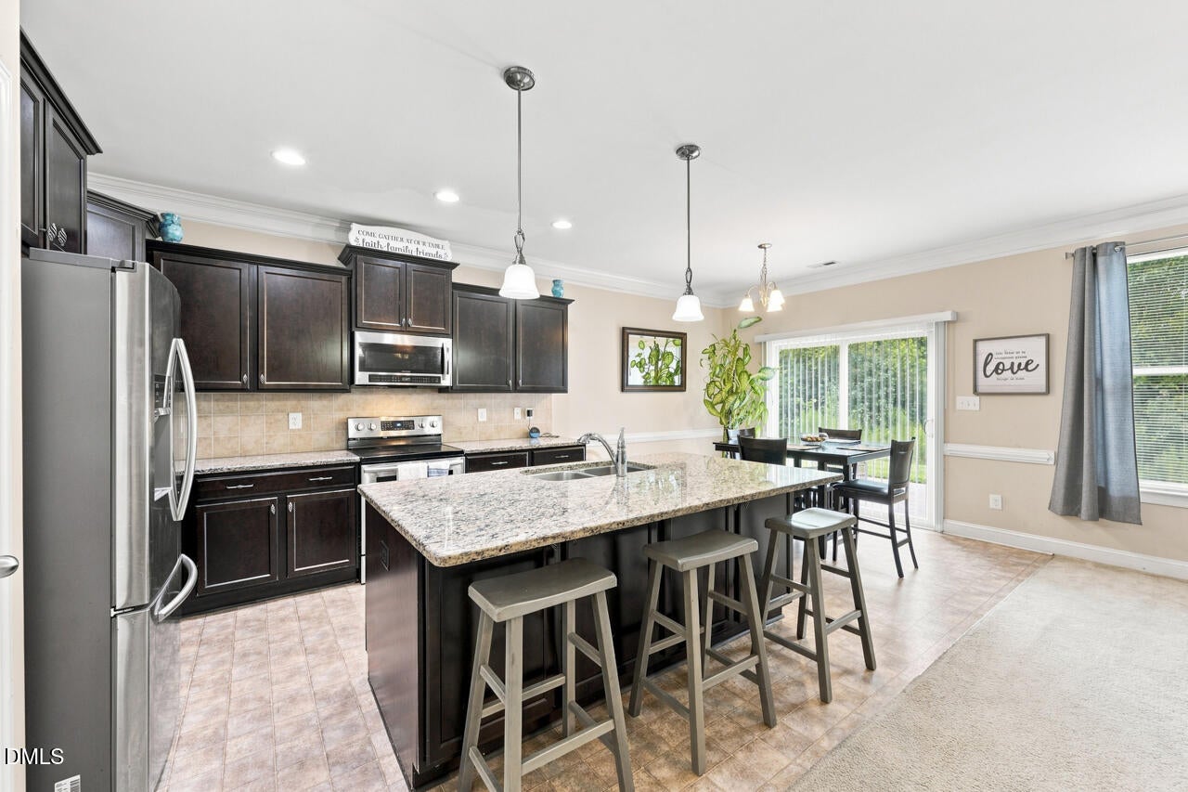
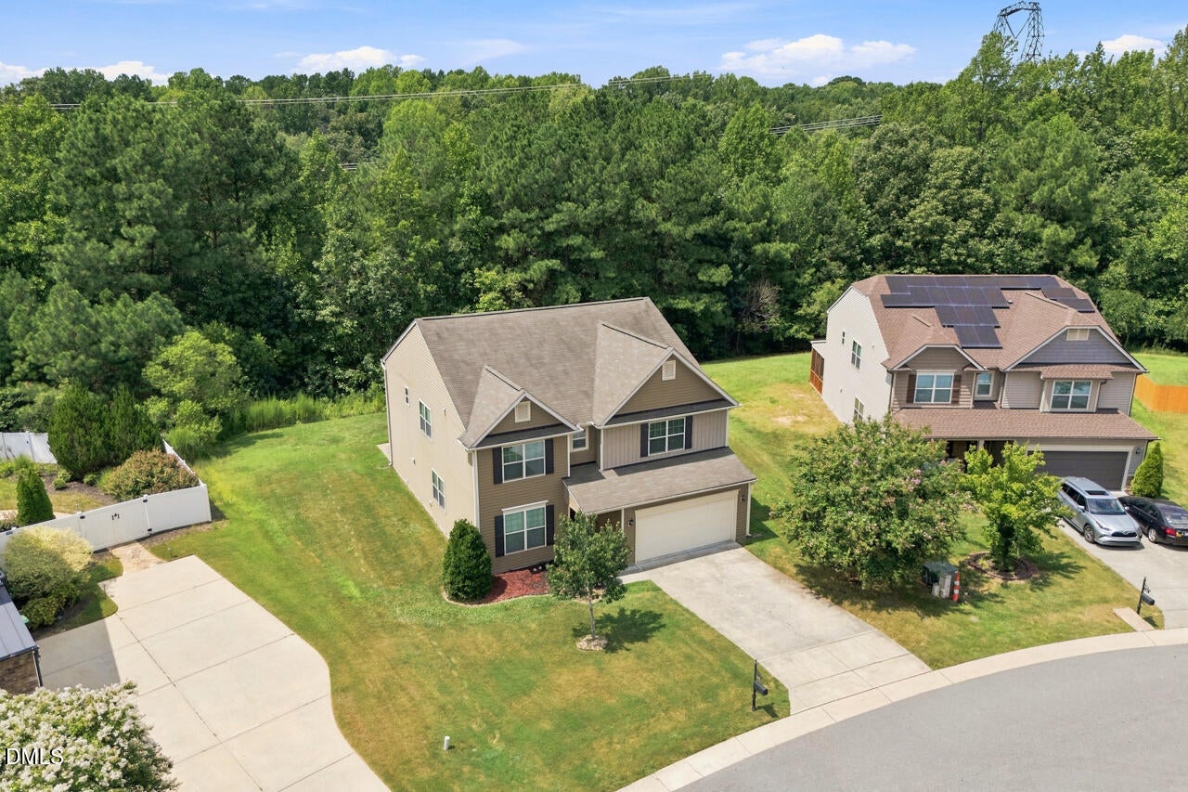
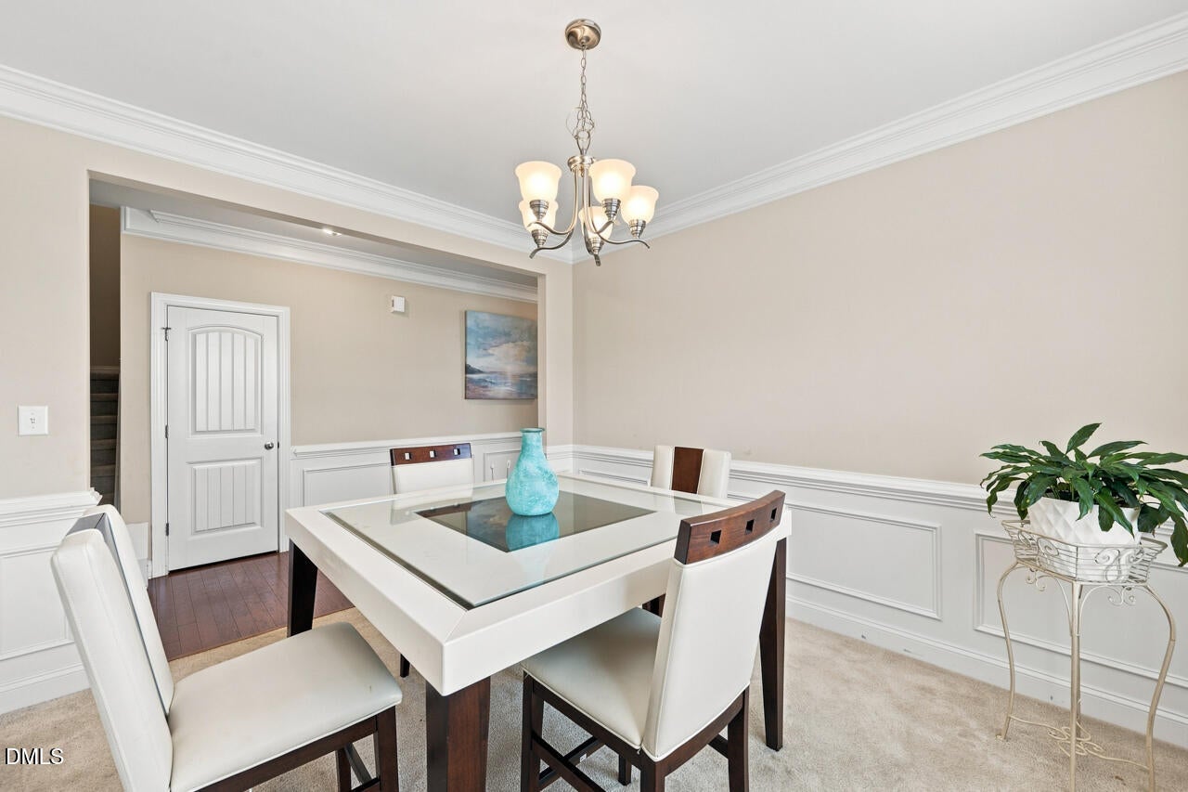
Welcome home to this spacious 5-bedroom, 3-full-bath home tucked away on a secluded cul-de-sac with a flat, cleared lot and a private backyard overlooking mature hardwoods. Oversized windows fill the home with a sea of natural light. The main level features a desirable guest suite, dedicated office, formal dining room, and hardwood floors throughout the main foyer. The kitchen offers granite countertops and a massive island. Upstairs, you'll find a massive primary suite and additional bedrooms and large loft. A 2-car garage provides added convenience, while the community pool offers an opportunity to rejuvenate and relax. Served by Wake County Public Schools, this home combines spacious living, natural beauty, and a private setting in a wonderful Knightdale location. NO CITY TAXES!!!! Seller is offering a $10,000 credit for flooring/paint.

Save
Ask
Tour
Hide
Share
Listing Snapshot
Price 
$500,000
Days On Site 
16 Days
Bedrooms 
5
Inside Area (SqFt) 
3,177 sqft
Total Baths 
3
Full Baths 
3
Partial Baths 
N/A
Lot Size 
0.31 Acres
Year Built 
2015
MLS® Number 
10187557
Status 
Active
Property Tax 
$2,972
HOA/Condo/Coop Fees 
$259 Semi-Annually
Sq Ft Source 
N/A
Friends & Family
Recent Activity
2 weeks agoListing first seen on site
2 weeks agoListing updated with changes from the MLS®
General Features
Acres 
0.31
Attached Garage 
Yes
Disclosures 
Seller Disclosure
Foundation 
Slab
Garage 
Yes
Garage Spaces 
2
Levels 
Two
Parking 
AttachedGarageConcreteDriveway
Property Sub Type 
Single Family Residence
Security 
Carbon Monoxide Detector(s)Fire AlarmPrewiredPanic AlarmSmoke Detector(s)Security System Owned
Special Circumstances 
Standard
SqFt Above 
3177
SqFt Total 
3177
Style 
Traditional
Zoning 
R-30
Interior Features
Appliances 
DishwasherElectric RangeMicrowaveRefrigeratorWasher/Dryer
Cooling 
Central AirDual
Fireplace 
Yes
Fireplace Features 
GasLiving Room
Fireplaces 
1
Flooring 
CarpetHardwoodVinyl
Heating 
Forced AirHeat Pump
Interior 
Ceiling Fan(s)Crown MoldingDouble VanityEntrance FoyerGranite CountersKitchen IslandStorageTray Ceiling(s)Walk-In Closet(s)High Speed Internet
Laundry Features 
Laundry RoomUpper Level
Main Level Bedrooms 
1
Window Features 
Double Pane Windows
Bathroom 2 
Dimensions - 8.0 x 5.0Level - Main
Bathroom 3 
Dimensions - 10.0 x 5.0Level - Second
Bedroom 2 
Dimensions - 11.0 x 12.0Level - Main
Bedroom 3 
Dimensions - 11.0 x 13.0Level - Second
Bedroom 4 
Dimensions - 12.0 x 13.0Level - Second
Bedroom 5 
Dimensions - 15.0 x 13.0Level - Second
Breakfast Room 
Dimensions - 12.0 x 15.0Level - Main
Dining Room 
Dimensions - 12.0 x 11.0Level - Main
Entrance Hall 
Dimensions - 5.0 x 22.0Level - Main
Kitchen 
Dimensions - 12.0 x 13.0Level - Main
Living Room 
Dimensions - 13.0 x 20.0Level - Main
Loft 
Dimensions - 25.0 x 16.0Level - Second
Master Bathroom 
Dimensions - 9.0 x 12.0Level - Second
Master Bedroom 
Dimensions - 16.0 x 18.0Level - Second
Mud Room 
Dimensions - 8.0 x 5.0Level - Main
Office 
Dimensions - 12.0 x 11.0Level - Main
Other 
Dimensions - 20.0 x 22.0Level - MainDescription - Garage
Save
Ask
Tour
Hide
Share
Exterior Features
Construction Details 
Fiber CementVinyl Siding
Exterior 
Private Yard
Lot Features 
Back YardClearedCul-De-SacFront YardGardenLandscapedLevelSecluded
Patio And Porch 
Front PorchPatio
Roof 
RubberShingle
Windows/Doors 
Double Pane Windows
Community Features
Association Amenities 
ClubhousePool
Association Dues 
259
Financing Terms Available 
CashConventionalFHAVA Loan
HOA Fee Frequency 
Semi-Annually
Schools
School District
Unknown
Elementary School
Wake - Lake Myra Elementary
Middle School
Wake - Wendell Middle
High School
Wake - East Wake High School
Listing courtesy of Ryan Reynolds of Choice Residential Real Estate


Listings that are marked with an icon are provided courtesy of the Triangle MLS, Inc. of North Carolina, Internet Data Exchange Database. Copyright 2026 Triangle MLS, Inc. of North Carolina. All rights reserved.

Last checked: 2026-09-06 07:40 AM UTC

Neighborhood & Commute
Source: Walkscore
Save
Ask
Tour
Hide
Share