Save
Ask
Tour
Hide
Share
$824,900
16 Days On Site

5804 Dingwall Street
Knightdale, NC 27545

For Sale|Single Family Residence|Active
5
Beds
5
Total Baths
4
Full Baths
1
Partial Bath
3,609
SqFt
$229
/SqFt
2026
Built
Subdivision:
Highlands Summit at Marks Creek
County:
Wake

Due to the health concerns created by Coronavirus we are offering personal 1-1 online video walkthough tours where possible.
Call Now: 919.818.5001
Is this the listing for you? We can help make it yours.
919.818.5001
5804 Dingwall Street5804 Dingwall Street5804 Dingwall Street5804 Dingwall Street
Save
Ask
Tour
Hide
Share

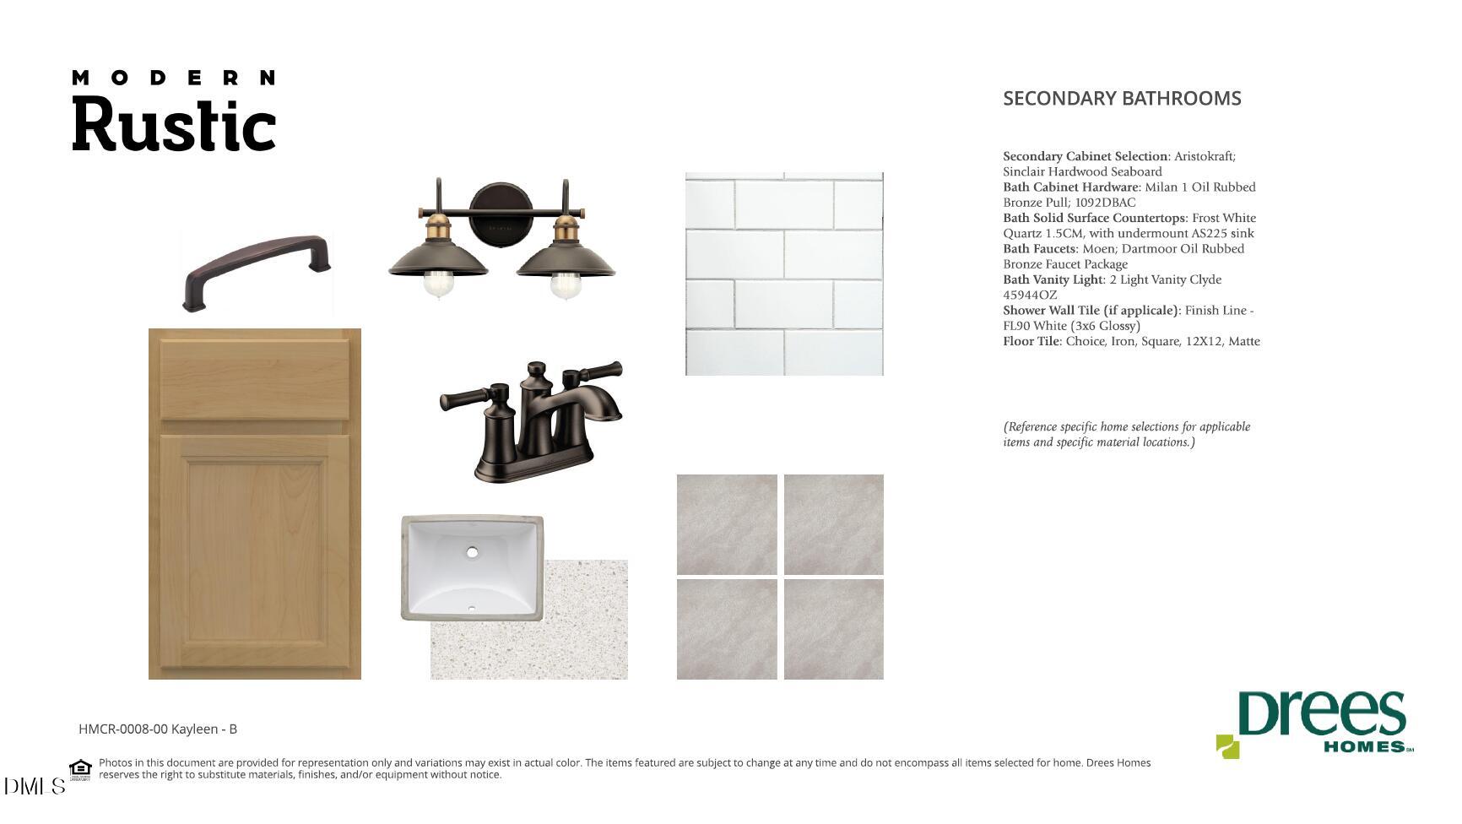
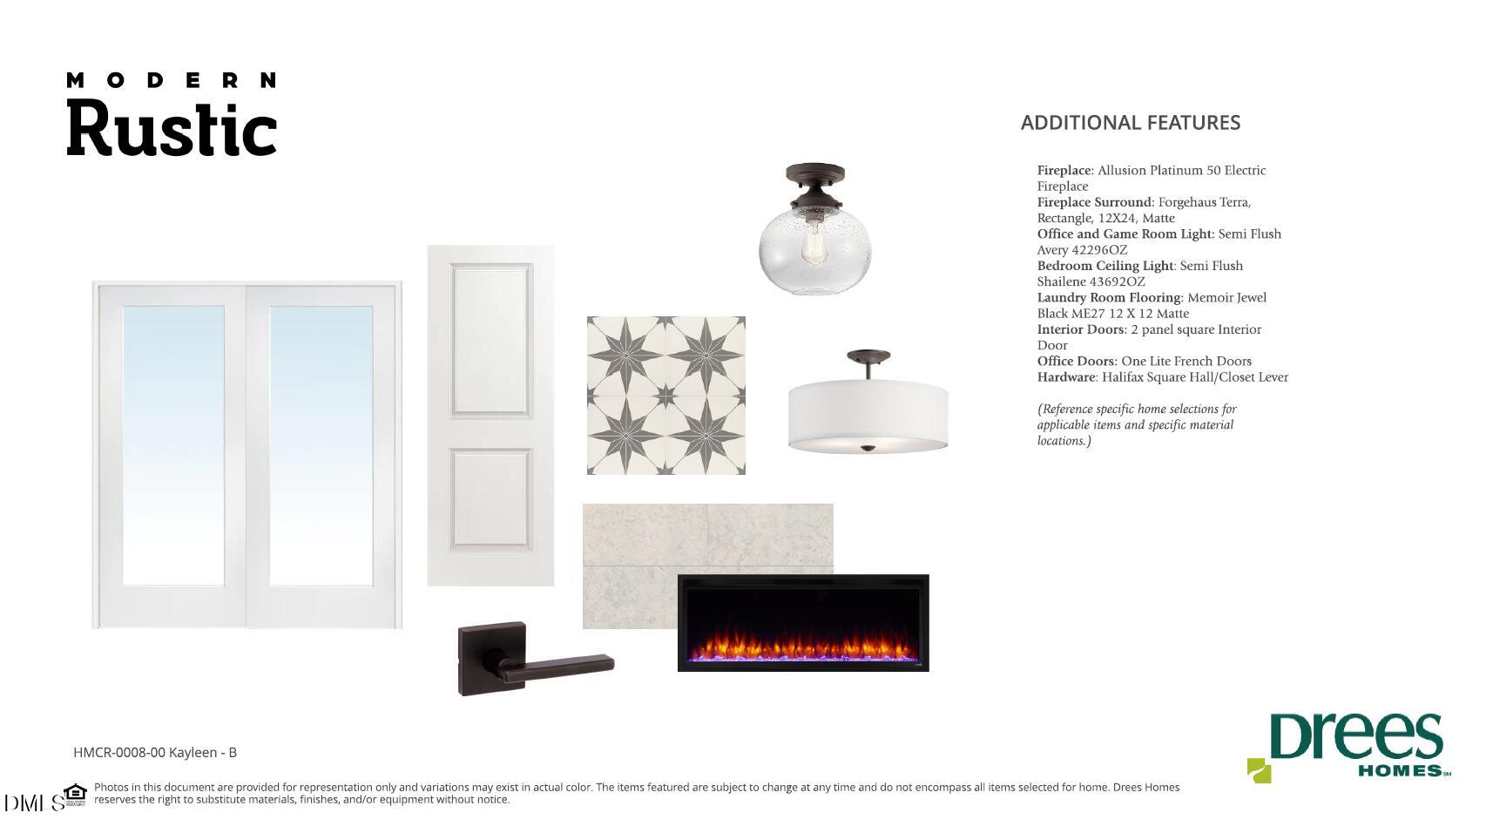
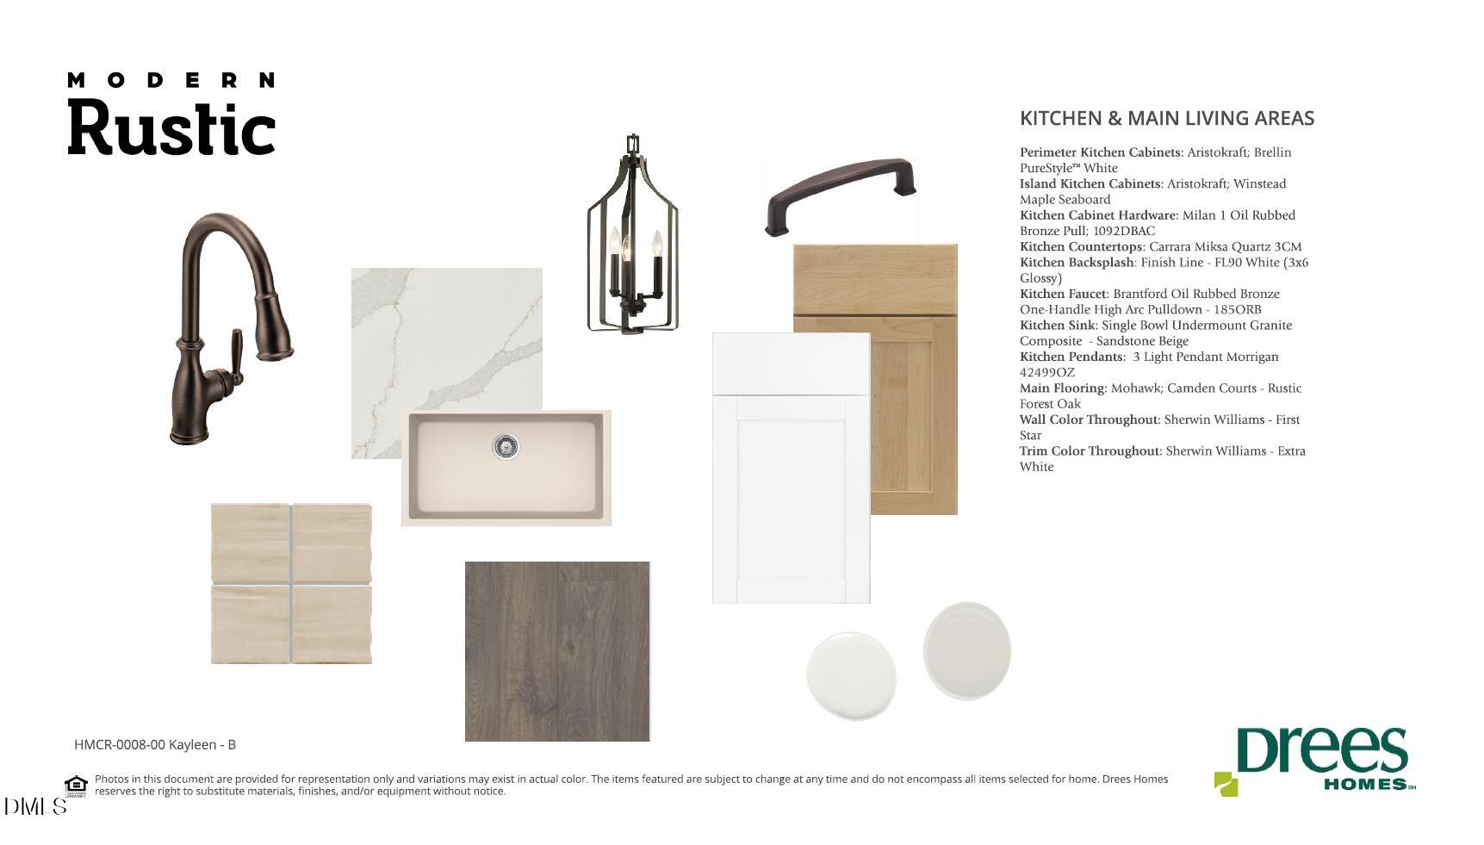
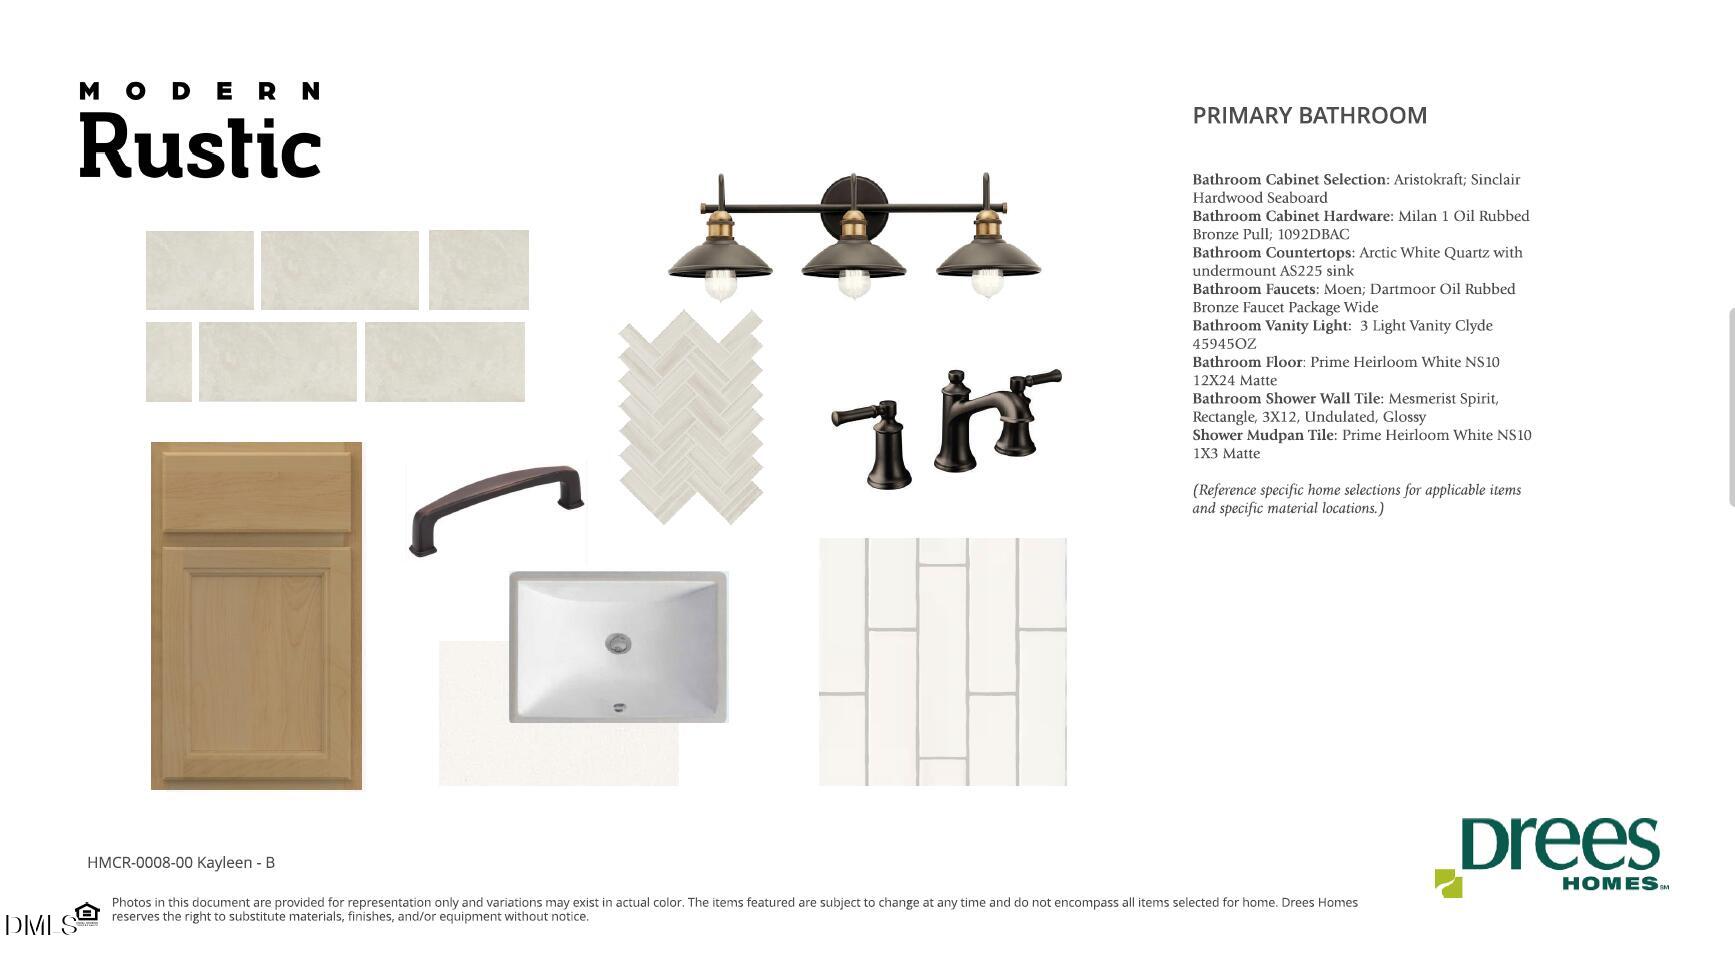
The Kayleen offers the perfect blend of everyday comfort and elevated living in the highly desired Highlands Summit at Mark's Creek. Set on a spacious homesite surrounded by mature trees, this home features a three-car garage, dedicated home office, and a private guest suite on the main level. The large screened-in porch creates an ideal space to enjoy the wooded surroundings, while the upstairs offers an additional ensuite bedroom for added privacy and convenience. The primary suite is truly a retreat, complete with a large super shower and separate "yours and mine" closets. With thoughtful spaces throughout and plenty of room to spread out, the Kayleen is designed for families in every stage of life. Reach out to listing agent Beau Bryant for more details [email protected].

Save
Ask
Tour
Hide
Share
Listing Snapshot
Price 
$824,900
Days On Site 
16 Days
Bedrooms 
5
Inside Area (SqFt) 
3,609 sqft
Total Baths 
5
Full Baths 
4
Partial Baths 
1
Lot Size 
0.75 Acres
Year Built 
2026
MLS® Number 
10187660
Status 
Active
Property Tax 
$6,846
HOA/Condo/Coop Fees 
$80 monthly
Sq Ft Source 
N/A
Friends & Family
Recent Activity
2 weeks agoListing first seen on site
2 weeks agoListing updated with changes from the MLS®
General Features
Acres 
0.75
Attached Garage 
Yes
Garage 
Yes
Garage Spaces 
3
Levels 
Two
Parking 
AttachedGarage
Property Condition 
New Construction
Property Sub Type 
Single Family Residence
Sewer 
Septic Tank
Special Circumstances 
Standard
SqFt Above 
3609
SqFt Total 
3609
Style 
Traditional
Water Source 
Shared Well
Interior Features
Basement 
Crawl Space
Cooling 
Zoned
Flooring 
CarpetHardwoodTile
Main Level Bedrooms 
1
Dining Room 
Dimensions - 11.5 x 15.0Level - First
Family Room 
Dimensions - 15.08 x 21.0Level - First
Game Room 
Dimensions - 13.25 x 14.5Level - Second
Master Bedroom 
Dimensions - 16.5 x 14.0Level - First
Save
Ask
Tour
Hide
Share
Exterior Features
Construction Details 
Fiber CementHardiPlank TypeShake SidingStone Veneer
Roof 
Shingle
Community Features
Association Dues 
80
Financing Terms Available 
CashConventionalFHAVA Loan
HOA Fee Frequency 
Monthly
Schools
School District
Unknown
Elementary School
Wake - Lockhart Elementary
Middle School
Wake - Neuse River Middle
High School
Wake - East Wake High School
Listing courtesy of Beau Bryant of Drees Homes


Listings that are marked with an icon are provided courtesy of the Triangle MLS, Inc. of North Carolina, Internet Data Exchange Database. Copyright 2026 Triangle MLS, Inc. of North Carolina. All rights reserved.

Last checked: 2026-09-06 07:40 AM UTC

Neighborhood & Commute
Source: Walkscore
Save
Ask
Tour
Hide
Share