Save
Ask
Tour
Hide
Share
$875,000
4 Days On Site

1860 Sissipahaw Way
Graham, NC 27253

For Sale|Condominium|Active
3
Beds
4
Total Baths
3
Full Baths
1
Partial Bath
2,251
SqFt
$389
/SqFt
2016
Built
Subdivision:
Rivermill Condos
County:
Alamance

Due to the health concerns created by Coronavirus we are offering personal 1-1 online video walkthough tours where possible.
Call Now: 919.818.5001
Is this the listing for you? We can help make it yours.
919.818.5001
1860 Sissipahaw Way1860 Sissipahaw Way1860 Sissipahaw Way1860 Sissipahaw Way
Save
Ask
Tour
Hide
Share

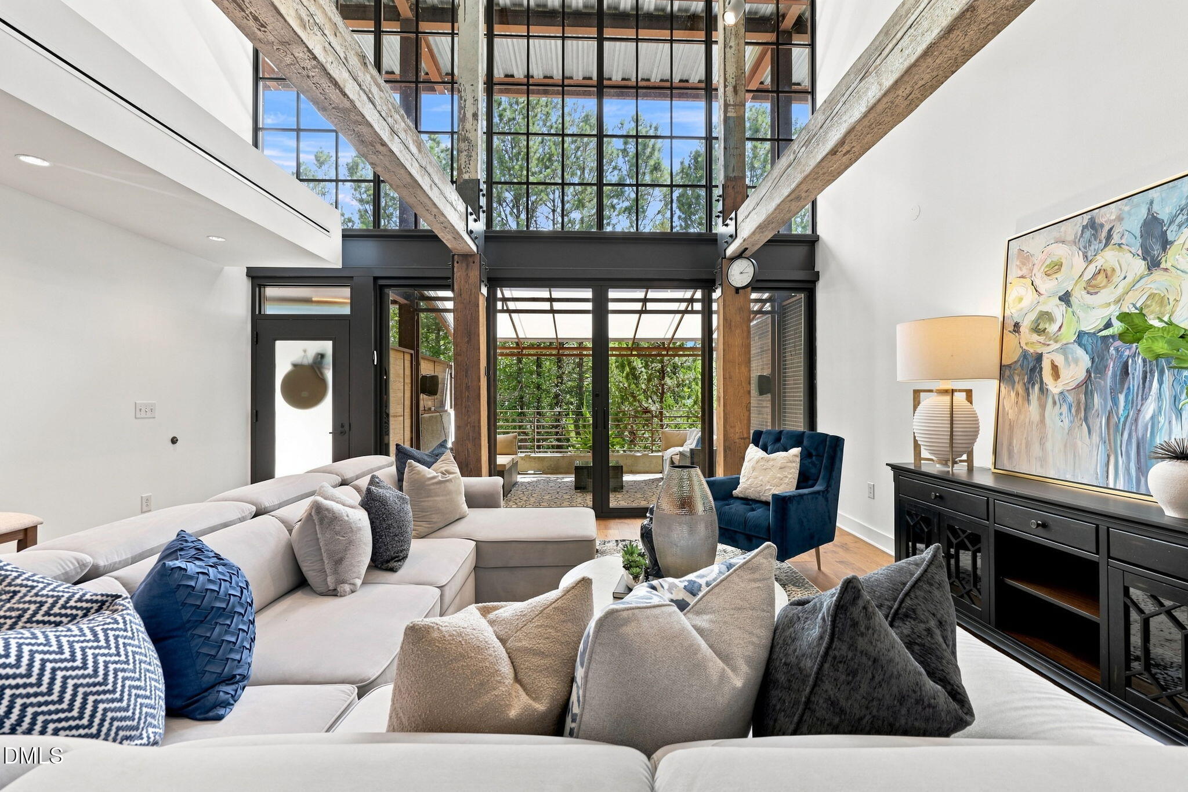
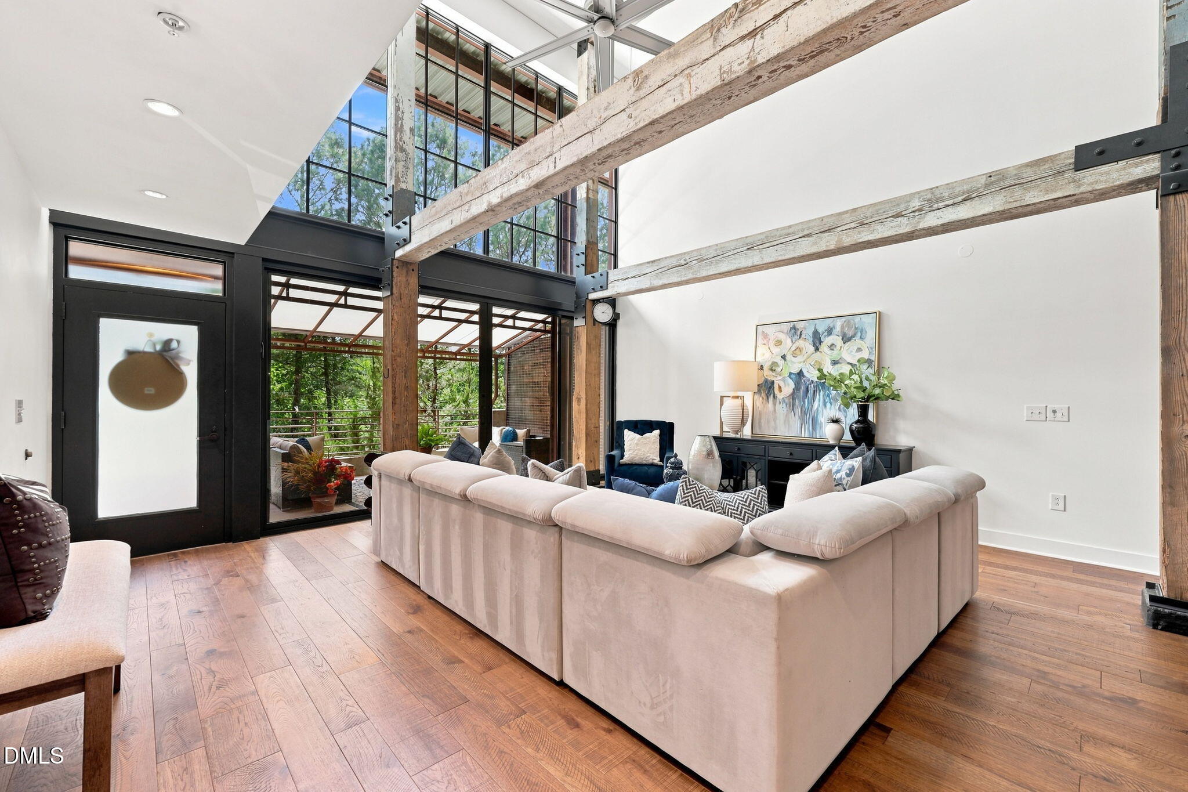
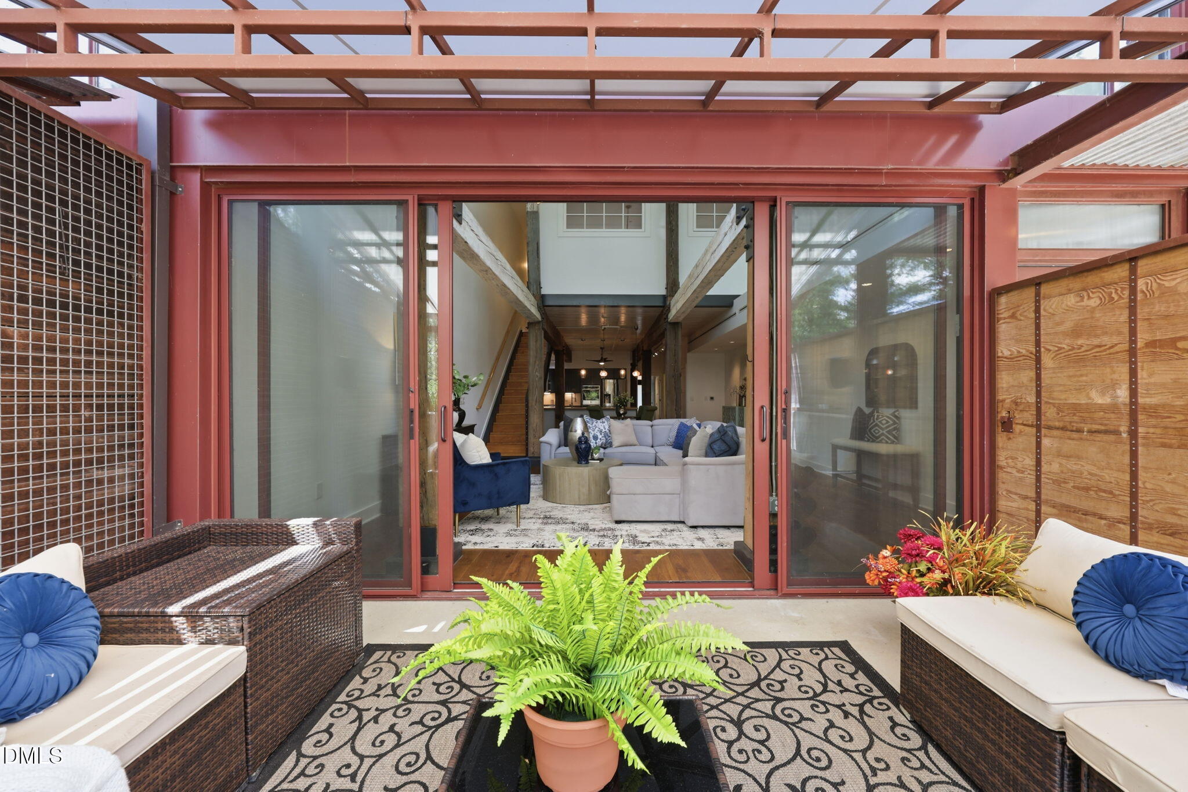
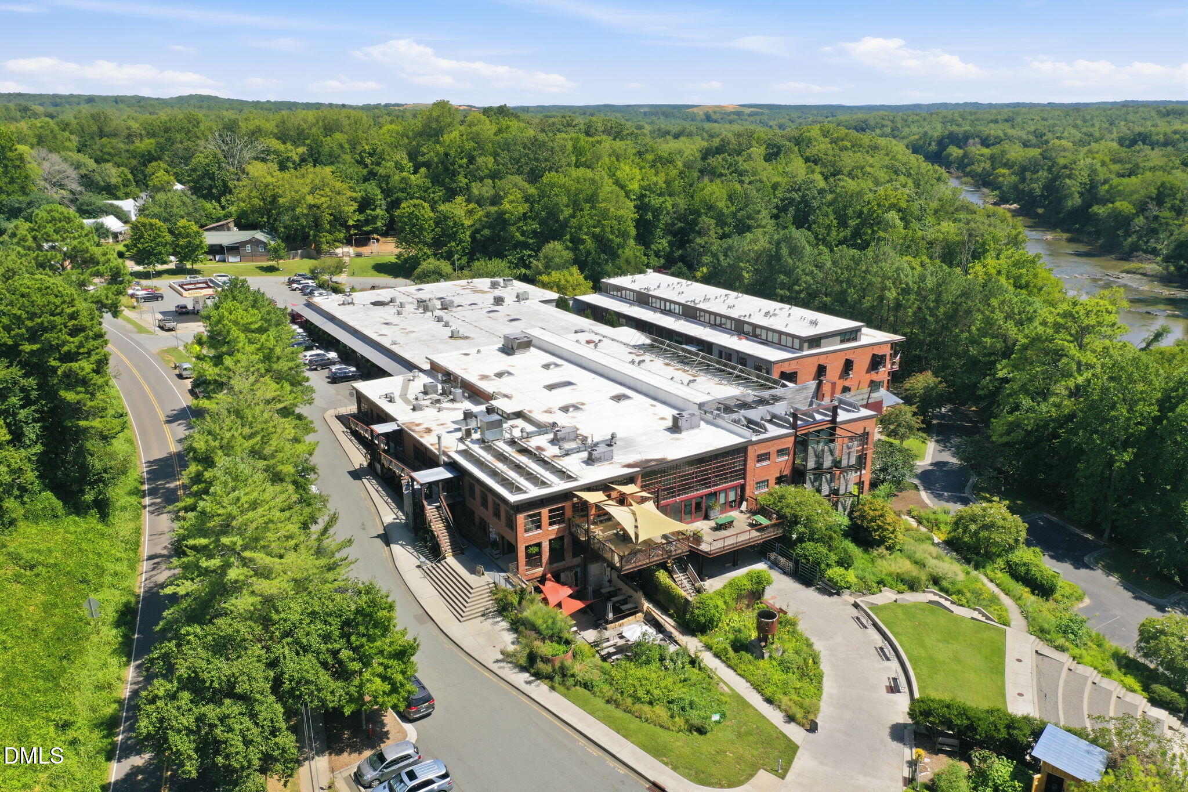
Experience the unique character and history of Rivermill Village in this exceptional 3-bedroom, 3.5-bath condo overlooking the beauty of the Haw River. This spacious 2,251 sq. ft. home beautifully blends authentic mill architecture with thoughtful modern updates. The dramatic two-story great room features massive rustic timber beams, soaring ceilings, steel-framed windows, exposed timber and iron details, and original mill elements that tell the story of Saxapahaw's rich industrial past. Heart-pine steps, wood floors, Hallmark Organic 567 hardwood floor, California Closet throughout, natural woodwork and salvaged materials add warmth and character throughout. Professionally remodeled in 2022, the home offers custom cabinetry, solid sycamore countertops, farmhouse sink, designer lighting, marble and tile baths, built-ins and vintage maple hardwood flooring. A private main-level guest suite offers its own patio entrance, while the covered front porch provides approximately 225 sq. ft. of outdoor living space and a peaceful setting near the woods and river. Enjoy the unique lifestyle of Rivermill Village with its shops, coffee, dining, trails, gardens, firepit and community amenities just steps away. A truly special home where history, craftsmanship and modern comfort come together. It's not just a home it's a life-style!

Save
Ask
Tour
Hide
Share
Listing Snapshot
Price 
$875,000
Days On Site 
4 Days
Bedrooms 
3
Inside Area (SqFt) 
2,251 sqft
Total Baths 
4
Full Baths 
3
Partial Baths 
1
Lot Size 
0.01 Acres
Year Built 
2016
MLS® Number 
10187708
Status 
Active
Property Tax 
$3,331.48
HOA/Condo/Coop Fees 
$480 monthly
Sq Ft Source 
N/A
Friends & Family
Recent Activity
5 days agoListing updated with changes from the MLS®
5 days agoListing first seen on site
General Features
Acres 
0.01
Foundation 
RaisedSlab
Levels 
Two
Parking 
PavedAssignedGuest
Parking Spaces 
2
Property Condition 
Updated/Remodeled
Property Sub Type 
Condominium
Security 
Carbon Monoxide Detector(s)Fire Sprinkler SystemFirewall(s)Smoke Detector(s)
Sewer 
Public Sewer
Special Circumstances 
Standard
SqFt Above 
2251
SqFt Total 
2251
Style 
Local Historic DesignationModernRusticWarehouse
Water Source 
Public
Interior Features
Appliances 
Convection OvenCooktopDishwasherDisposalDouble OvenDryerGas CooktopMicrowaveRefrigeratorStainless Steel Appliance(s)Washer
Cooling 
Ceiling Fan(s)Central AirGeothermal
Flooring 
HardwoodReclaimed WoodTile
Heating 
Forced AirGeothermal
Interior 
Built-in FeaturesCeiling Fan(s)Double VanityEat-in KitchenHigh CeilingsHigh Speed InternetNatural WoodworkOpen FloorplanRecessed LightingSmart ThermostatStorageTrack LightingWalk-In Closet(s)
Laundry Features 
Electric Dryer HookupLaundry RoomUpper LevelWasher Hookup
Main Level Bedrooms 
1
Window Features 
BlindsDouble Pane WindowsInsulated WindowsScreensWindow Treatments
Bedroom 2 
Level - Lower
Bedroom 3 
Level - Main
Dining Room 
Level - Main
Family Room 
Level - Main
Laundry 
Level - Second
Master Bedroom 
Level - Second
Office 
Level - Second
Save
Ask
Tour
Hide
Share
Exterior Features
Construction Details 
BrickConcreteGlassSteel Siding
Exterior 
Awning(s)Rain GuttersStorage
Lot Features 
LandscapedViewsWaterfront
Patio And Porch 
Awning(s)Front PorchPatio
Road Frontage 
Easement
Roof 
MembraneMetal
View 
RiverTrees/Woods
Waterfront 
Yes
Waterview 
RiverTrees/Woods
Windows/Doors 
BlindsDouble Pane WindowsInsulated WindowsScreensWindow Treatments
Community Features
Association Dues 
480
Community Features 
CurbsGatedRestaurantSidewalks
Financing Terms Available 
CashConventionalFHAVA Loan
HOA Fee Frequency 
Monthly
Roads 
Paved
Schools
School District
Unknown
Elementary School
Alamance Burlington - B Everett Jordan Elementary
Middle School
Alamance Burlington - Hawfields Middle
High School
Alamance Burlington - Southeast Alamance High Scho
Listing courtesy of Tammy Eggleston of EGGLESTON REAL ESTATE CONSULTI


Listings that are marked with an icon are provided courtesy of the Triangle MLS, Inc. of North Carolina, Internet Data Exchange Database. Copyright 2026 Triangle MLS, Inc. of North Carolina. All rights reserved.

Last checked: 2026-08-25 05:03 PM UTC

Neighborhood & Commute
Source: Walkscore
Save
Ask
Tour
Hide
Share