Save
Ask
Tour
Hide
Share
$295,000
New Listing

88 Appaloosa Lane
Zebulon, NC 27597

Single Family Residence|Coming Soon
3
Beds
2
Total Baths
2
Full Baths
1,195
SqFt
$247
/SqFt
2002
Built
Subdivision:
Buffalo Creek
County:
Johnston

Due to the health concerns created by Coronavirus we are offering personal 1-1 online video walkthough tours where possible.
Call Now: 919.818.5001
Is this the listing for you? We can help make it yours.
919.818.5001
Upcoming Open Houses
Due to COVID-19, we recommend you verify Open Houses before attending.
Sat, Aug 22, 12:00 PM - 2:00 PM
88 Appaloosa Lane88 Appaloosa Lane88 Appaloosa Lane88 Appaloosa Lane
Save
Ask
Tour
Hide
Share

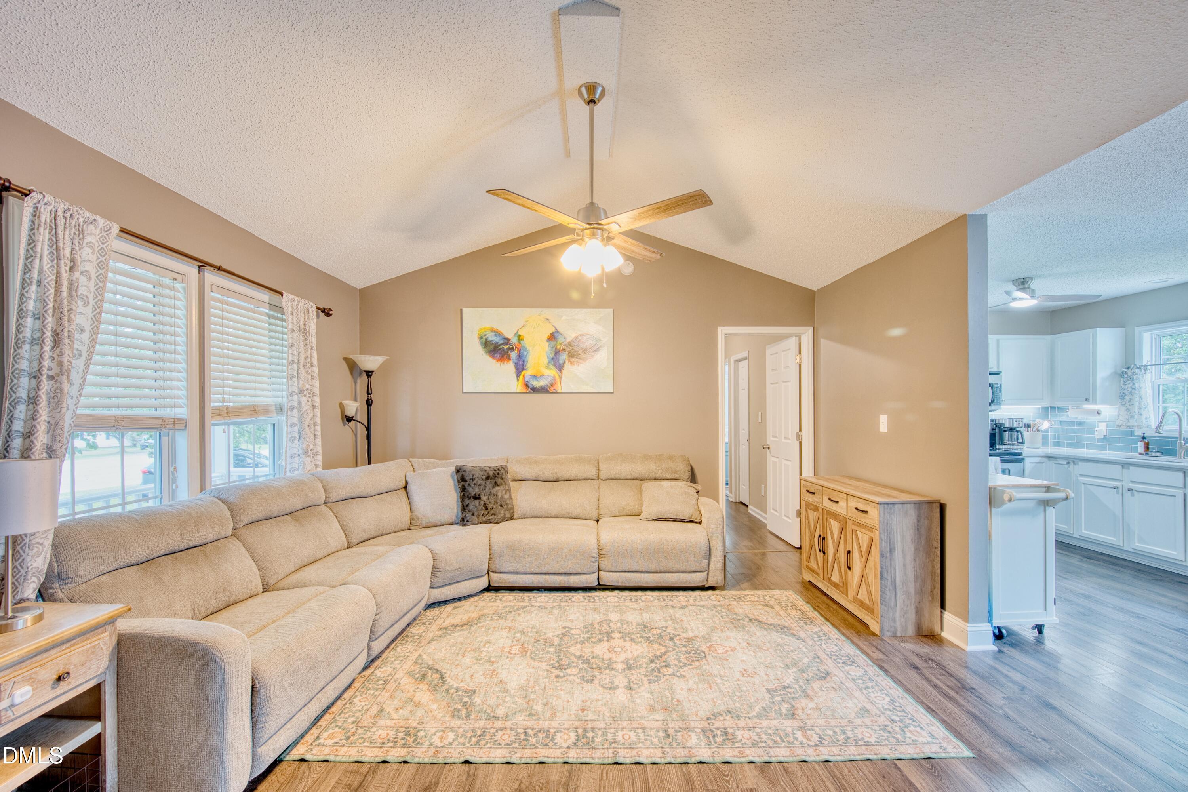
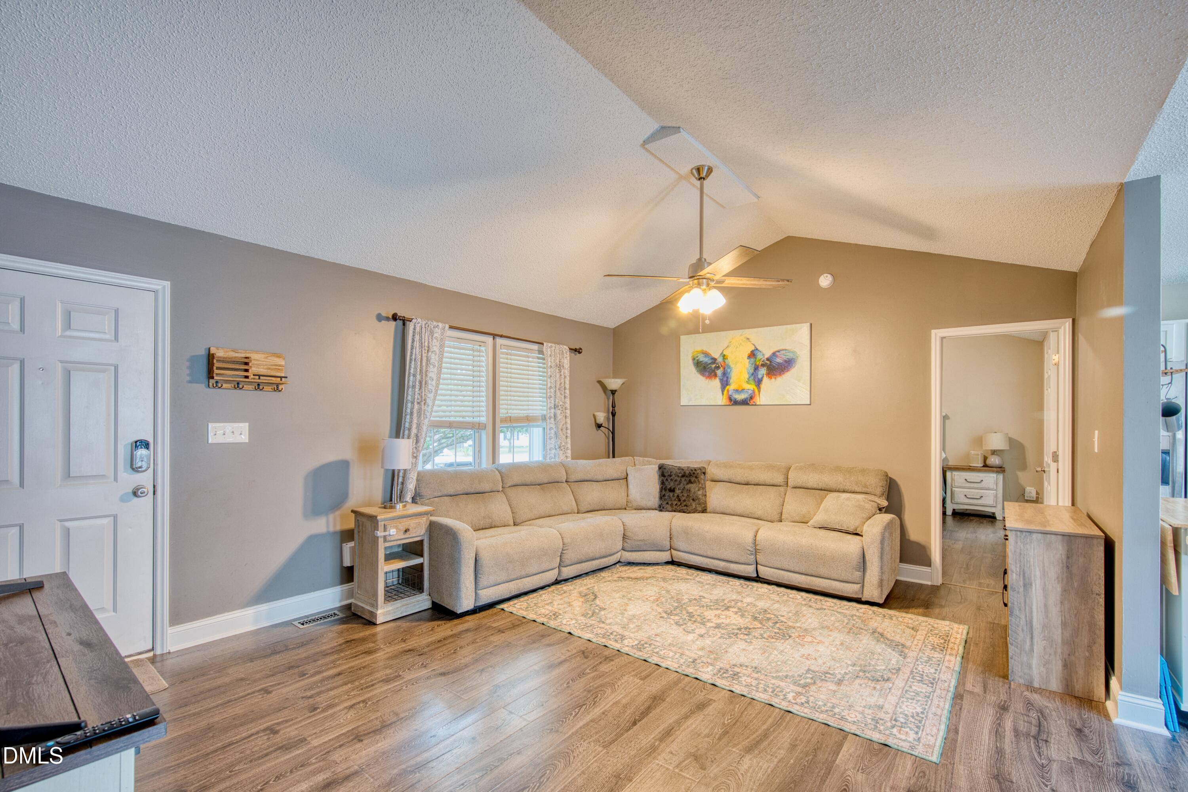
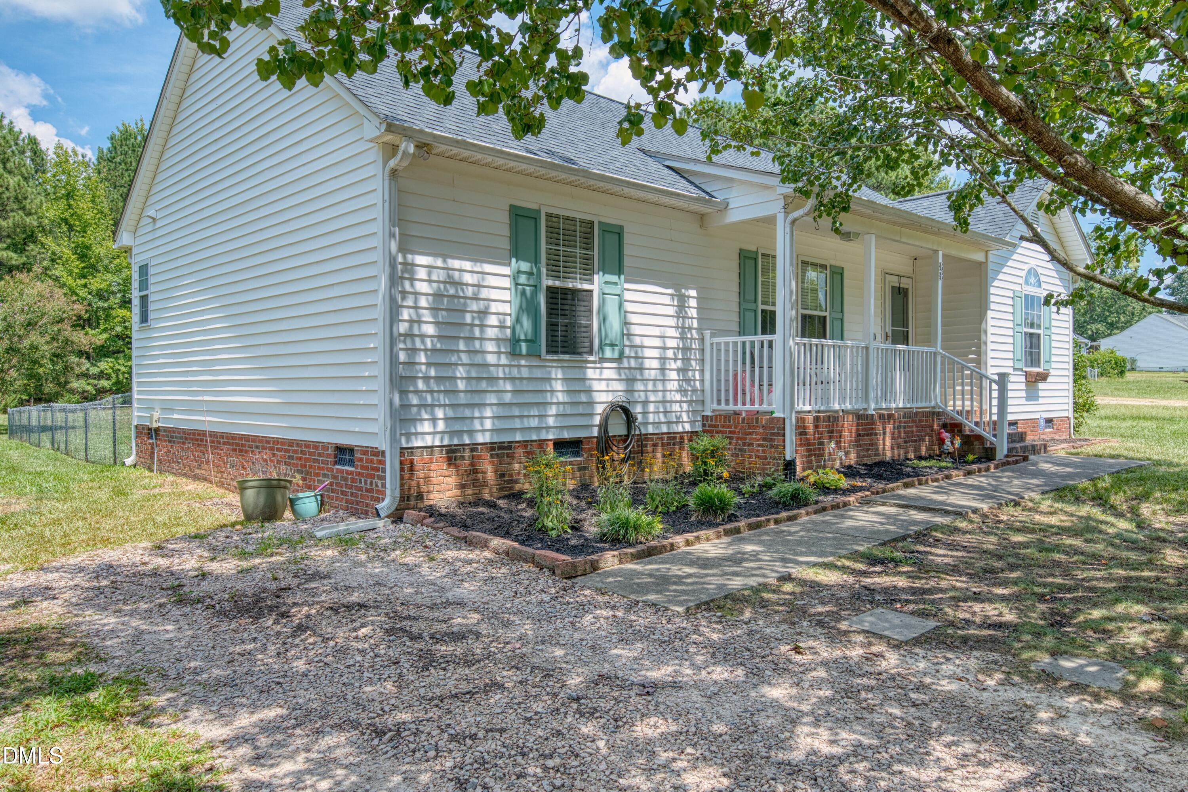
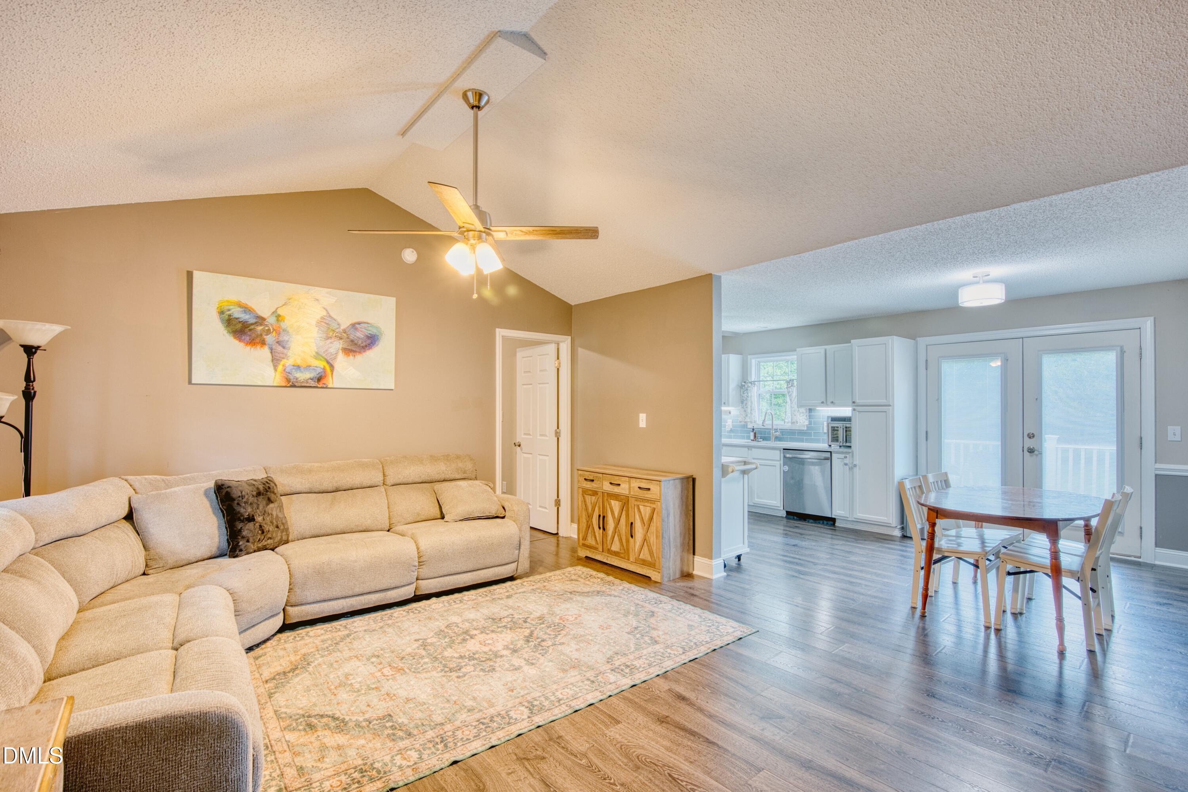
Showings start Saturday morning...88 Appaloosa Lane is a 3 BR/2 Bath beautifully updated move-in-ready Ranch home! This property delivers major peace of mind with a newer roof 2021and HVAC 2023. Interior Highlights include updated Kitchen & Bathrooms with quartz countertops throughout, Newer flooring, light fixtures, blinds and ceiling fans. This home delivers a clean, modern aesthetic with no immediate updates needed. Outdoor features include a 11.5 X 16 TREX Deck overlooking the flat .75 Acre fenced lot perfect for gardening, entertaining or enjoying nature. Wired shed for storage/workshop projects. Conveniently located 10 mins to Flowers Plantation. NO HOA! Schedule a private tour today.

Save
Ask
Tour
Hide
Share
Listing Snapshot
Price 
$295,000
Days On Site 
0 Days
Bedrooms 
3
Inside Area (SqFt) 
1,195 sqft
Total Baths 
2
Full Baths 
2
Partial Baths 
N/A
Lot Size 
0.75 Acres
Year Built 
2002
MLS® Number 
10187732
Status 
Coming Soon
Property Tax 
$1,694.88
HOA/Condo/Coop Fees 
N/A
Sq Ft Source 
N/A
Friends & Family
Recent Activity
15 hours agoListing updated with changes from the MLS®
18 hours agoListing first seen on site
General Features
Acres 
0.75
Levels 
One
Parking 
PavedDriveway
Parking Spaces 
4
Property Condition 
Updated/Remodeled
Property Sub Type 
Single Family Residence
Sewer 
Septic Tank
Special Circumstances 
Standard
SqFt Above 
1195
SqFt Total 
1195
Style 
Ranch
Utilities 
Cable ConnectedElectricity ConnectedSewer Connected
Water Source 
Public
Zoning 
RAG
Interior Features
Appliances 
DishwasherElectric OvenExhaust FanRangeRefrigerator
Cooling 
Central Air
Flooring 
CarpetLaminateTile
Heating 
Central
Interior 
Ceiling Fan(s)Double VanityPantryRecessed LightingSoaking TubStorageVaulted Ceiling(s)Walk-In Closet(s)
Laundry Features 
Main Level
Main Level Bedrooms 
3
Window Features 
BlindsWindow Coverings
Bedroom 2 
Dimensions - 10.1 x 11.3Level - Main
Bedroom 3 
Dimensions - 10.0 x 11.3Level - Main
Dining Room 
Dimensions - 10.5 x 7.6Level - Main
Kitchen 
Dimensions - 10.6 x 10.6Level - Main
Living Room 
Dimensions - 13.9 x 13.8Level - Main
Master Bathroom 
Dimensions - 10.7 x 9.9Level - Main
Master Bedroom 
Dimensions - 13.7 x 13.1Level - MainDescription - P
Save
Ask
Tour
Hide
Share
Exterior Features
Construction Details 
Vinyl Siding
Exterior 
GardenRain GuttersStorage
Fencing 
Chain Link
Lot Features 
ClearedCul-De-SacLandscapedLevel
Other Structures 
Shed(s)
Patio And Porch 
CoveredDeckFront Porch
Roof 
Shingle
Windows/Doors 
BlindsWindow Coverings
Community Features
Financing Terms Available 
CashConventionalFHAVA LoanUSDA Loan
Roads 
Paved
Schools
School District
Unknown
Elementary School
Johnston - Thanksgiving Elementary School
Middle School
Johnston - Archer Lodge Middle
High School
Johnston - Corinth Holders High School
Listing courtesy of Donavon Maupin of EXP Realty LLC


Listings that are marked with an icon are provided courtesy of the Triangle MLS, Inc. of North Carolina, Internet Data Exchange Database. Copyright 2026 Triangle MLS, Inc. of North Carolina. All rights reserved.

Last checked: 2026-08-21 05:37 PM UTC

Neighborhood & Commute
Source: Walkscore
Save
Ask
Tour
Hide
Share