

147 Inspiration WayFuquay Varina, NC 27526
Due to the health concerns created by Coronavirus we are offering personal 1-1 online video walkthough tours where possible.
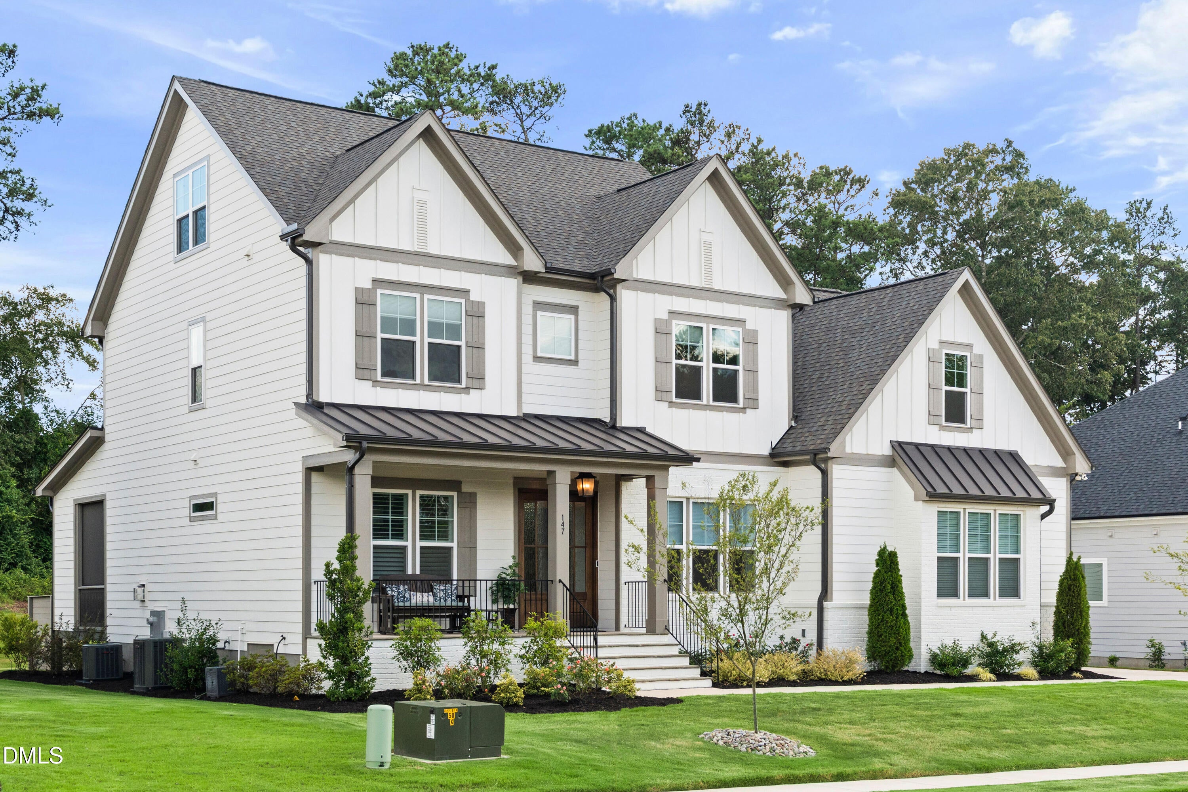
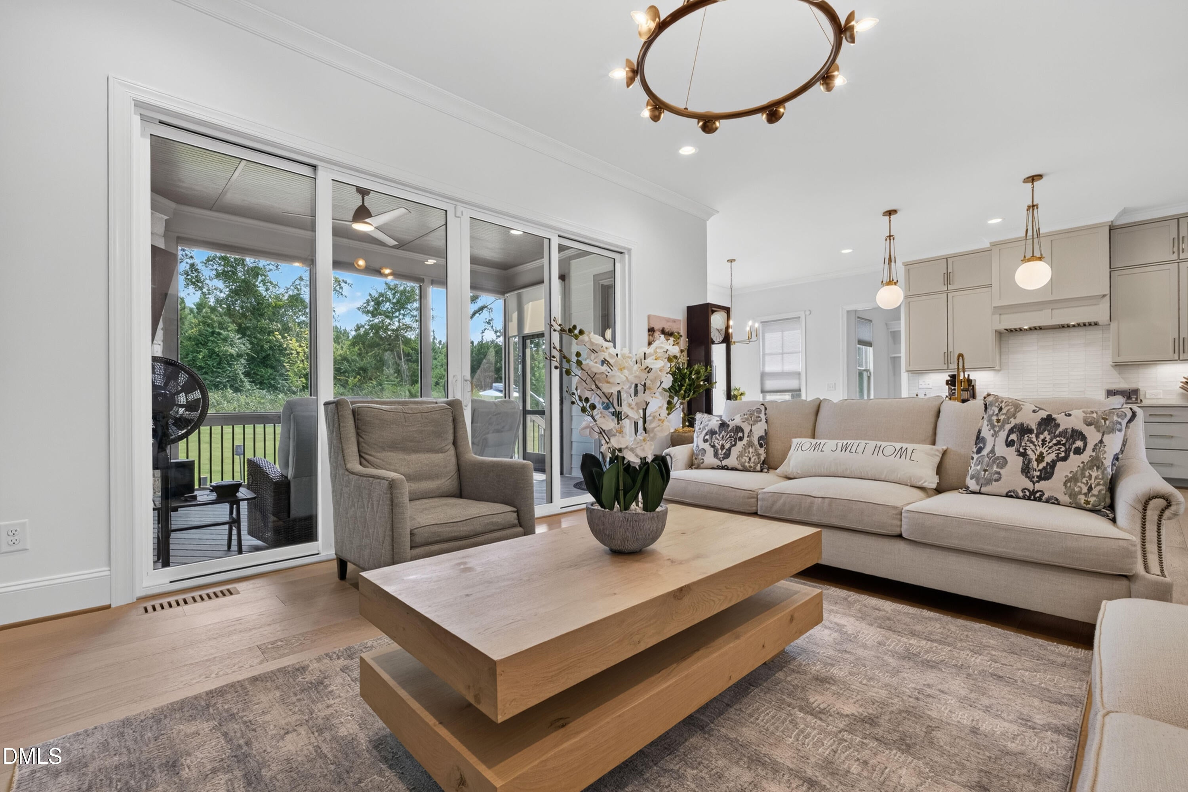
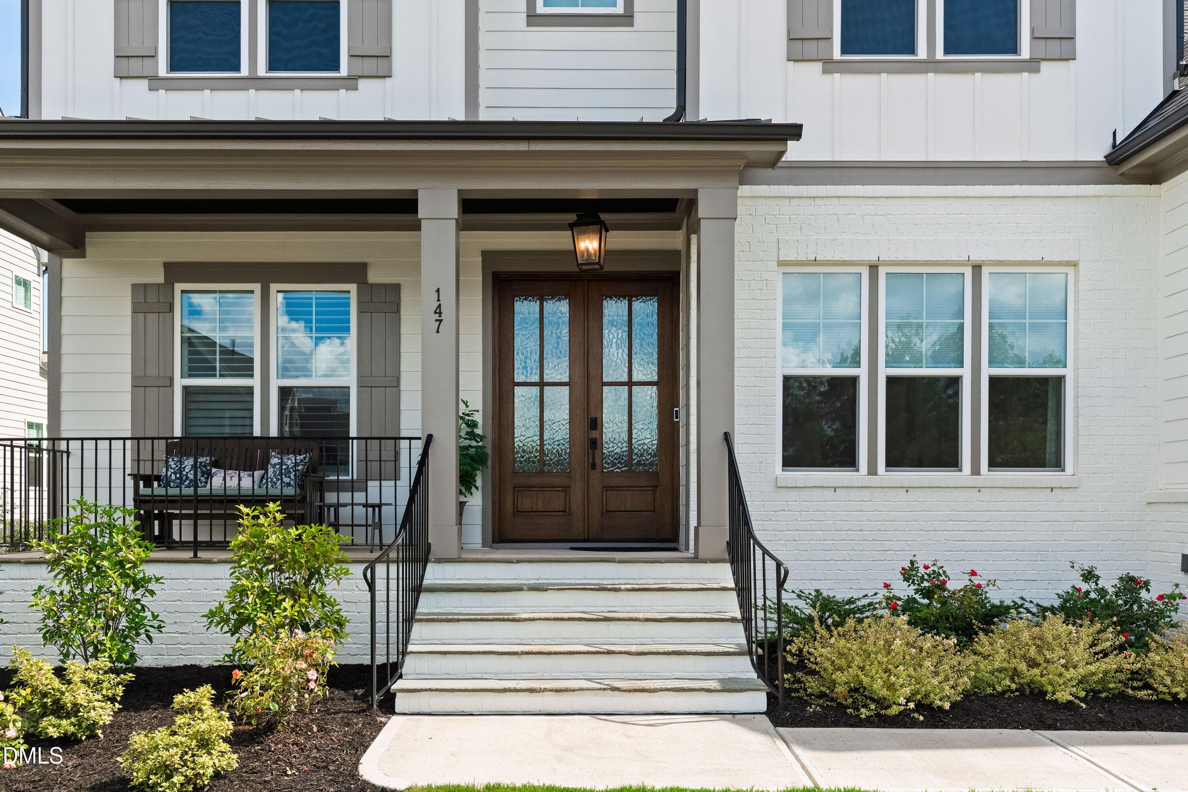
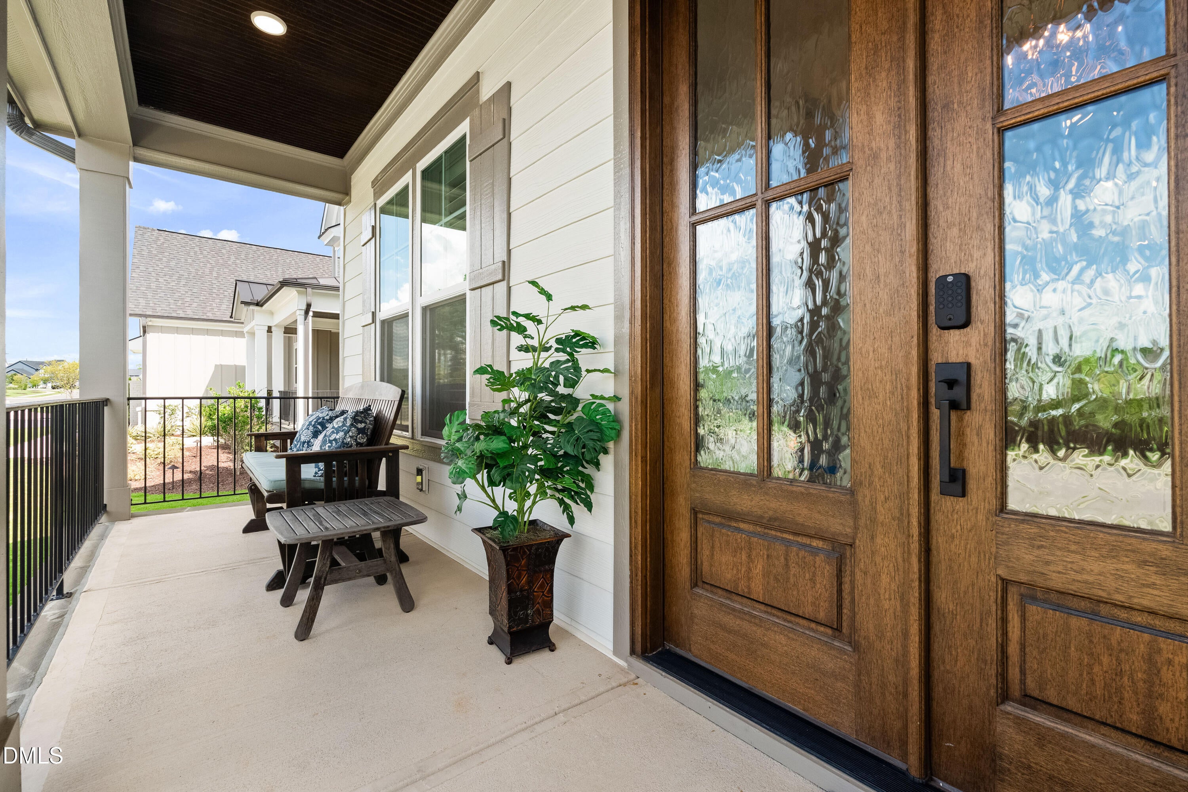
Live in the popular, amenity rich Serenity community!Drive your golf cart to the community pool and clubhouse. Enjoy food trucks, and neighborhood events, or enjoy the solitude of the winding walking trails. This stunning, meticulously maintained, and fully customized home awaits you, with over $80,000 in high-end, value focused, after-market upgrades already in place. In addition, the third floor boasts 1414 square feet of unfinished space! Built in 2024 and occupied since 3/25, this stunning 4-bedroom, 4-full bath home delivers a flexible, thoughtfully designed floorplan that works as beautifully as it looks. Just off the entry, there are two versatile flex spaces. To the left, there is a spacious room with ensuite full bath, also accessible from the foyer area. This space is perfect for guests, multigenerational living, or a private family retreat. To the right, what was originally the formal dining room has been converted into a private home office with the addition of custom sliding glass doors and an additional door allowing convenient pass-through to the kitchen. This functional upgrade can easily be reversed for those who prefer a formal dining space. The main level's open concept floorplan is the heart of the home. The chef's kitchen and dining area with gorgeous quartz countertops, high end cabinetry and gas range with hood is open to living room. With a gas fireplace as focal point and custom shelving on either side, the entire space is bright, warm, and ideal for gathering. Sliding doors allow the living area to flow to the screened porch, with its own fireplace and TV mount above, perfect for relaxing or entertaining, and allows backyard access. A butler's pantry adds a touch of elegance and everyday functionality. Upstairs, all four bedrooms and a bonus room await, finished with designer accents, and custom, high-quality window treatments that elevate the feel of every room. The primary bedroom features a custom decorative accent wall; the primary bath is appointed with a stand -alone tub and large walk in shower, private water closet, and expansive walk-in, custom closet. Note 2 additional full baths on the second level. The bonus room may is outfitted with room darkening shades for use as a theatre room, if desired, or it may serve as a gameroom, gym, 2nd office, etc. The third floor offers over 1142 of unfinished space, for your future exercise or game room, lounge/entertaining area, yoga studio, additional bedroom, storage- whatever suits your lifestyle. The landscaped backyard, perfect for entertaining, features a custom paver patio. The outdoor kitchen boasts a Bull Outlaw 30" burner propane grill and griddle, and Purple Leaf adjustable louvred pergola that provides year-round chef's comfort. There is even a pizza oven to complete the scene. At this award-winning subdivision, residents enjoy a resort-style pool, clubhouse, playground, dog park, hammocks, community garden, and beautifully maintained walking trails that wind throughout the neighborhood. The outdoor gathering areas, including a community fireplace just steps from the pool, invite neighbors to slow down and connect. Food/coffee trucks are a regular sight outside the clubhouse, and a packed calendar of community events means there's always something to look forward to. This isn't just a neighborhood - it's a lifestyle. Why wait for new construction (likely to cost significantly more after design center options, lot premium, etc.) when you can have exactly what you desire today? Some items seen in photos may be personal property belonging to sellers. Call listing agent for details.
| 2 months ago | Listing updated with changes from the MLS® | |
| 2 months ago | Status changed to Active | |
| 2 months ago | Listing first seen on site |

Listings that are marked with an icon are provided courtesy of the Triangle MLS, Inc. of North Carolina, Internet Data Exchange Database. Copyright 2026 Triangle MLS, Inc. of North Carolina. All rights reserved.
Last checked: 2026-10-13 04:40 PM UTC
Did you know? You can invite friends and family to your search. They can join your search, rate and discuss listings with you.