Save
Ask
Tour
Hide
Share
$675,000
14 Days On Site

3733 Country Club Road
Zebulon, NC 27597

For Sale|Single Family Residence|Active
4
Beds
4
Total Baths
3
Full Baths
1
Partial Bath
3,400
SqFt
$199
/SqFt
1993
Built
Subdivision:
Not in a Subdivision
County:
Wake

Due to the health concerns created by Coronavirus we are offering personal 1-1 online video walkthough tours where possible.
Call Now: 919.818.5001
Is this the listing for you? We can help make it yours.
919.818.5001
3733 Country Club Road3733 Country Club Road3733 Country Club Road3733 Country Club Road
Save
Ask
Tour
Hide
Share

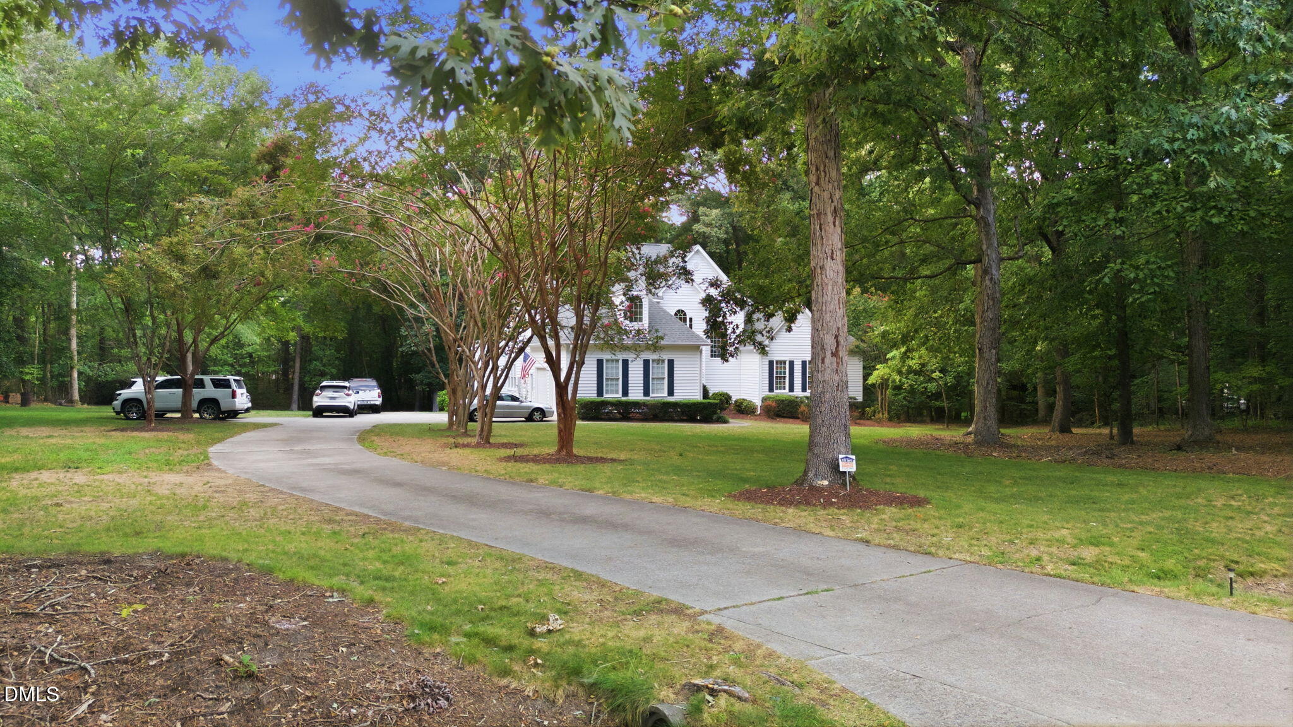
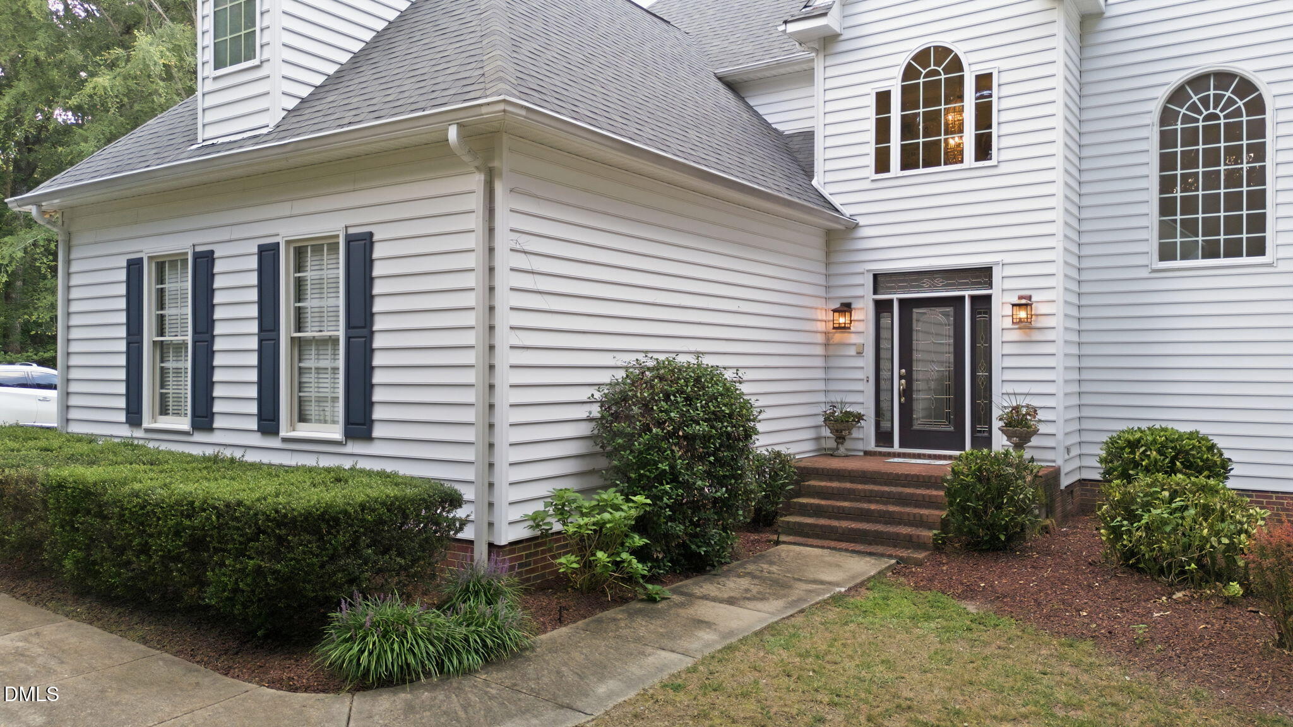
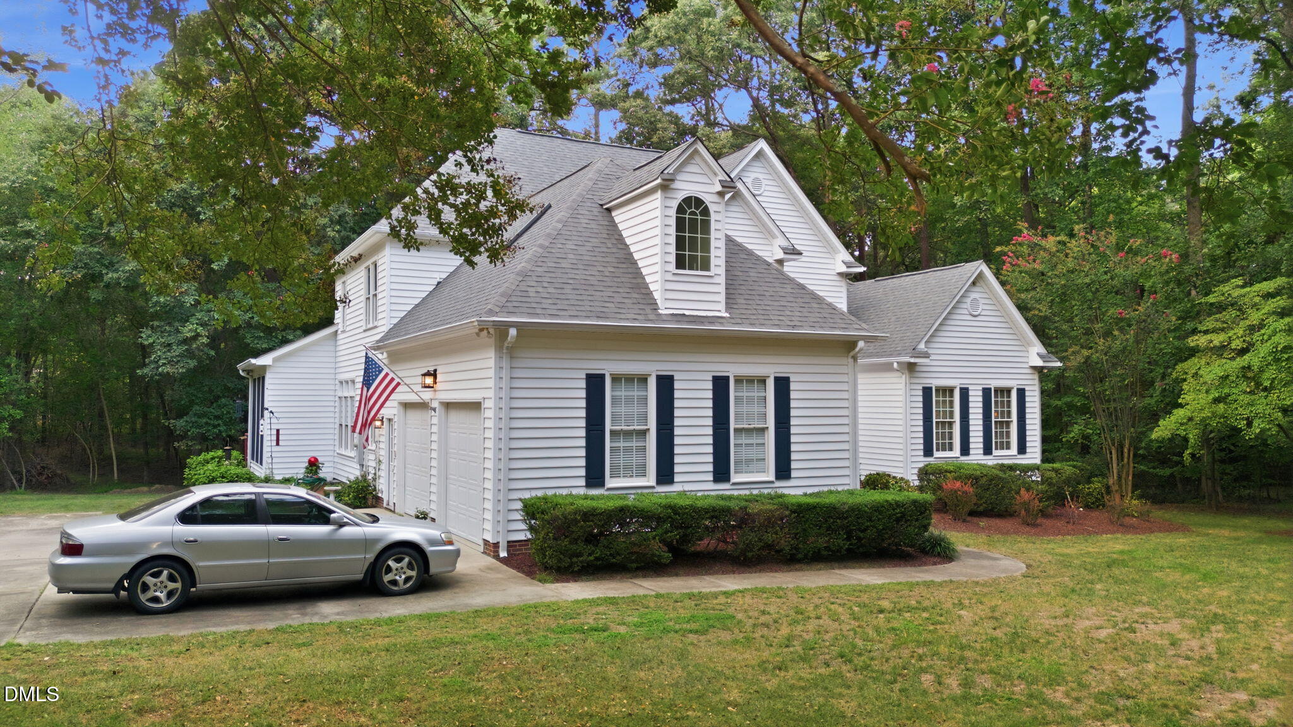
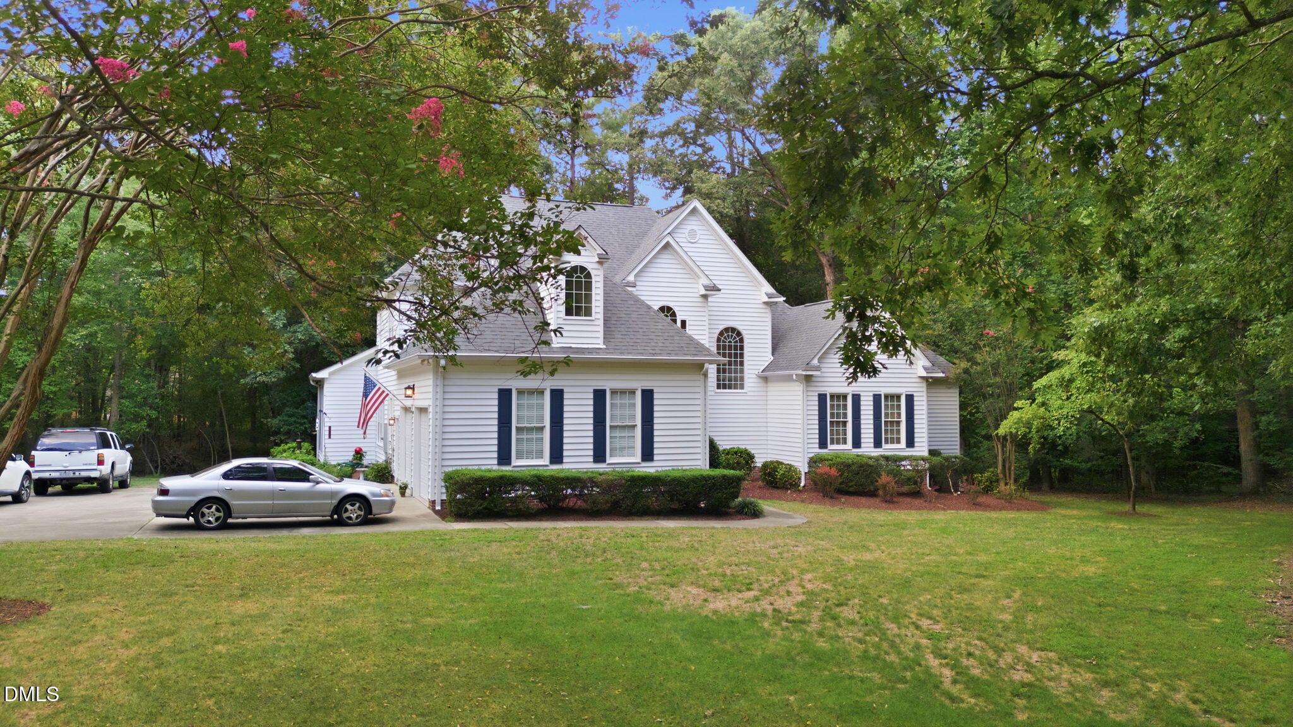
Welcome to a truly special family home, custom built with comfort, space, and everyday living in mind. Set on 2.3 beautiful acres, this spacious two-story residence offers four bedrooms and 3 1/2 baths, providing plenty of room for family, guests, and entertaining. The home features a generously sized master suite with a beautiful private bath, along with a warm and welcoming family room with custom bookshelves/ entertainment center, three additional bedrooms and versatile bonus room that can be used as a playroom, office, hobby space, or additional living area- the possibilities are endless. Step outside and enjoy the outdoors from the large deck, perfect for morning coffee, relaxing evenings, or entertaining friends and family. The screened porch offers another inviting space to enjoy the peaceful setting while staying protected from the elements. With its generous living spaces, flexible bonus room, outdoor entertaining areas, and expansive acreage, this custom built home offers the space, privacy, and character that makes it a true family home-one designed to be enjoyed for years to come. Microwave does not operate. Listing firm does not hold earnest money. Underground LP gas tank is owned by sellers and will convey. There is a custom wall safe in master closet. Wall safe is non accessible without listing agent approval.

Save
Ask
Tour
Hide
Share
Listing Snapshot
Price 
$675,000
Days On Site 
14 Days
Bedrooms 
4
Inside Area (SqFt) 
3,400 sqft
Total Baths 
4
Full Baths 
3
Partial Baths 
1
Lot Size 
2.3 Acres
Year Built 
1993
MLS® Number 
10188043
Status 
Active
Property Tax 
$3,626.33
HOA/Condo/Coop Fees 
N/A
Sq Ft Source 
N/A
Friends & Family
Recent Activity
2 weeks agoListing first seen on site
2 weeks agoListing updated with changes from the MLS®
General Features
Acres 
2.3
Attached Garage 
Yes
Foundation 
Brick/Mortar
Garage 
Yes
Garage Spaces 
2
Levels 
Two
Parking 
AttachedGarageConcreteDrivewayGarage Door OpenerPavedParking Pad
Parking Spaces 
6
Property Sub Type 
Single Family Residence
Security 
Security System OwnedSecurity System
Sewer 
Private Sewer
Special Circumstances 
Standard
SqFt Above 
3400
SqFt Total 
3400
Style 
Transitional
Utilities 
Cable AvailableElectricity AvailablePhone Available
Water Source 
Private
Zoning 
R-30
Interior Features
Appliances 
Electric OvenGas Cooktop
Cooling 
Central AirHeat Pump
Fireplace 
Yes
Fireplace Features 
Family RoomGas Log
Flooring 
CarpetCeramic TileHardwood
Interior 
BookcasesCeiling Fan(s)Crown MoldingDouble VanityEntrance FoyerEat-in KitchenGranite CountersHigh Speed InternetKitchen IslandOpen FloorplanPantryRecessed LightingSoaking TubWalk-In Closet(s)
Laundry Features 
Laundry Room
Main Level Bedrooms 
1
Window Features 
Insulated Windows
Bedroom 2 
Dimensions - 14.0 x 12.0Level - Second
Bedroom 3 
Dimensions - 15.0 x 12.0Level - Second
Bedroom 4 
Dimensions - 15.0 x 12.0Level - Second
Bonus Room 
Dimensions - 14.0 x 14.0Level - Second
Breakfast Room 
Dimensions - 14.0 x 11.0Level - First
Dining Room 
Dimensions - 14.0 x 13.0Level - First
Entrance Hall 
Dimensions - 12.0 x 8.0Level - First
Family Room 
Dimensions - 22.0 x 20.0Level - First
Kitchen 
Dimensions - 13.0 x 11.0Level - First
Laundry 
Dimensions - 9.0 x 8.0Level - First
Master Bedroom 
Dimensions - 20.0 x 18.0Level - First
Other 
Dimensions - 16.0 x 13.0Level - FirstDescription - screen porch
Save
Ask
Tour
Hide
Share
Exterior Features
Construction Details 
Vinyl Siding
Exterior 
Private Yard
Lot Features 
Back YardFront YardMany TreesNear Golf CourseRectangular LotWoodedFew Trees
Patio And Porch 
Screened
Road Frontage 
State Road
Roof 
Shingle
Windows/Doors 
Insulated Windows
Community Features
Financing Terms Available 
CashConventionalVA Loan
Schools
School District
Unknown
Elementary School
Wake - Zebulon Elementary
Middle School
Wake - Zebulon Middle
High School
Wake - East Wake High School
Listing courtesy of Chuck Griswold of CHUCK GRISWOLD REAL ESTATE LLC


Listings that are marked with an icon are provided courtesy of the Triangle MLS, Inc. of North Carolina, Internet Data Exchange Database. Copyright 2026 Triangle MLS, Inc. of North Carolina. All rights reserved.

Last checked: 2026-09-05 05:53 AM UTC

Neighborhood & Commute
Source: Walkscore
Save
Ask
Tour
Hide
Share