Save
Ask
Tour
Hide
Share
$1,899,900
12 Days On Site

712 Hamilton Road
Raleigh, NC 27604

For Sale|Single Family Residence|Active
5
Beds
5
Total Baths
4
Full Baths
1
Partial Bath
4,312
SqFt
$441
/SqFt
2027
Built
Subdivision:
Capital Heights
County:
Wake

Due to the health concerns created by Coronavirus we are offering personal 1-1 online video walkthough tours where possible.
Call Now: 919.818.5001
Is this the listing for you? We can help make it yours.
919.818.5001
712 Hamilton Road712 Hamilton Road712 Hamilton Road712 Hamilton Road
Save
Ask
Tour
Hide
Share

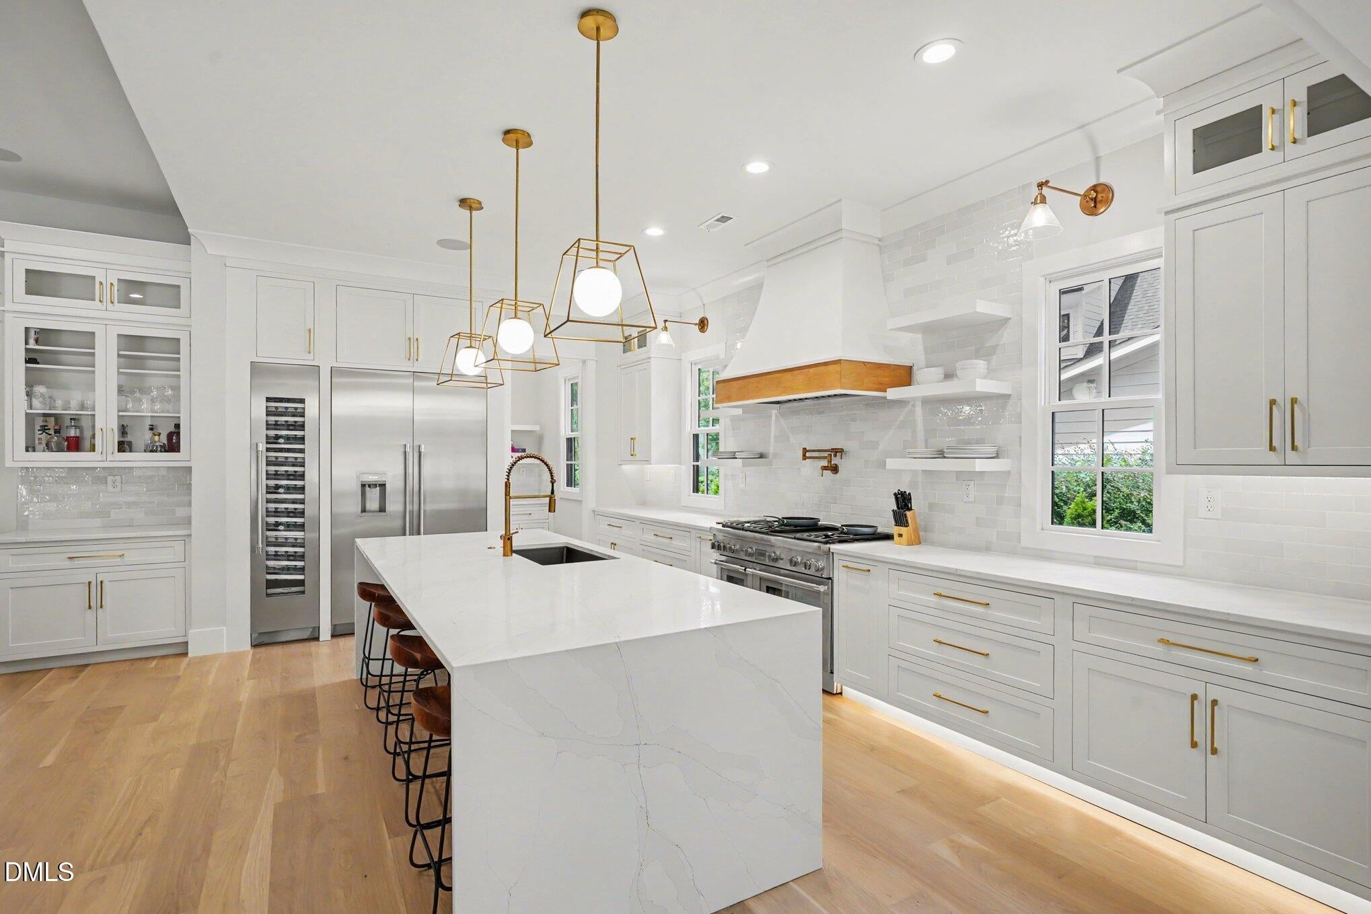
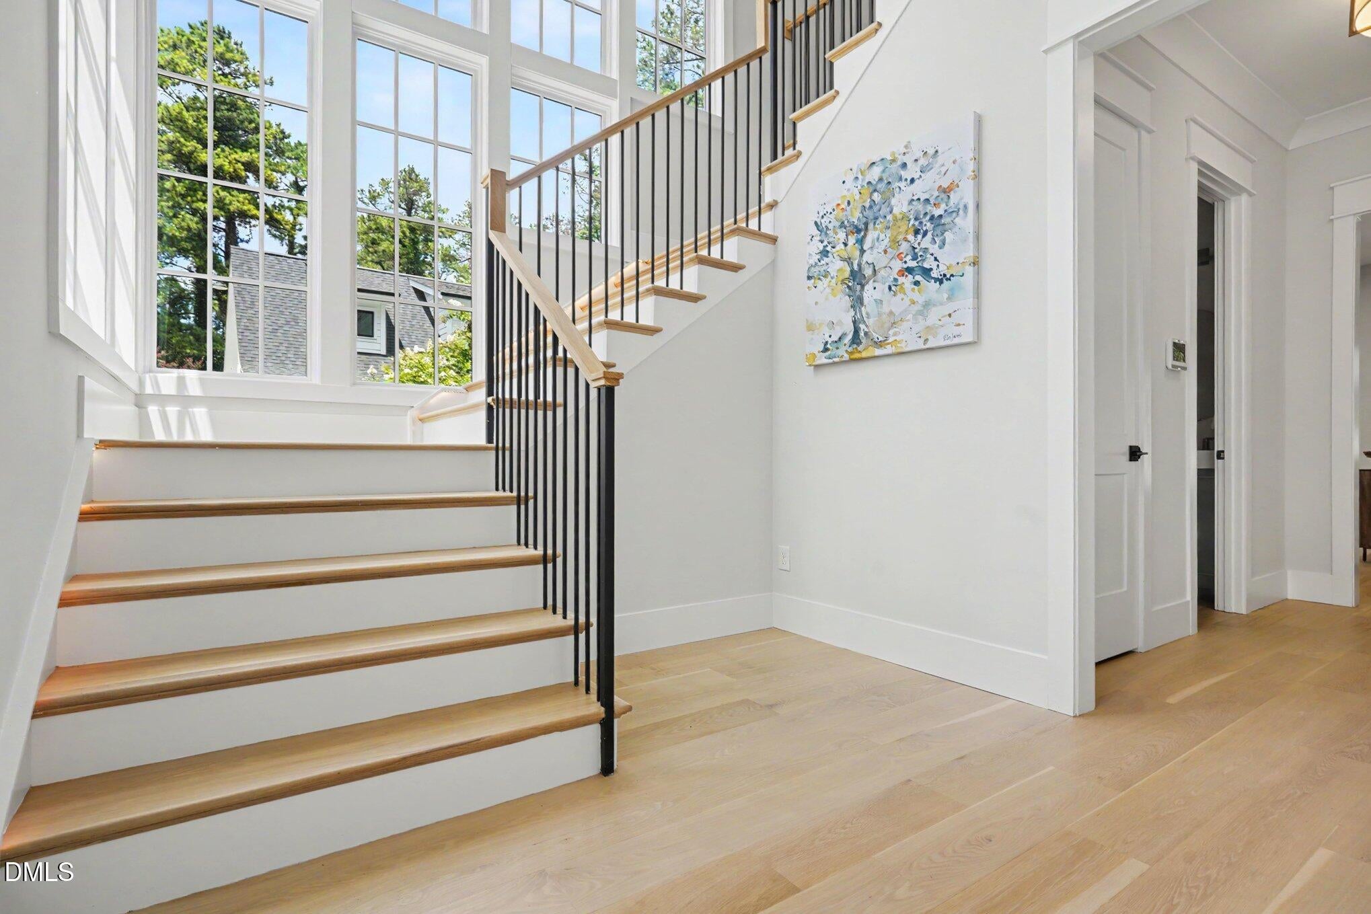
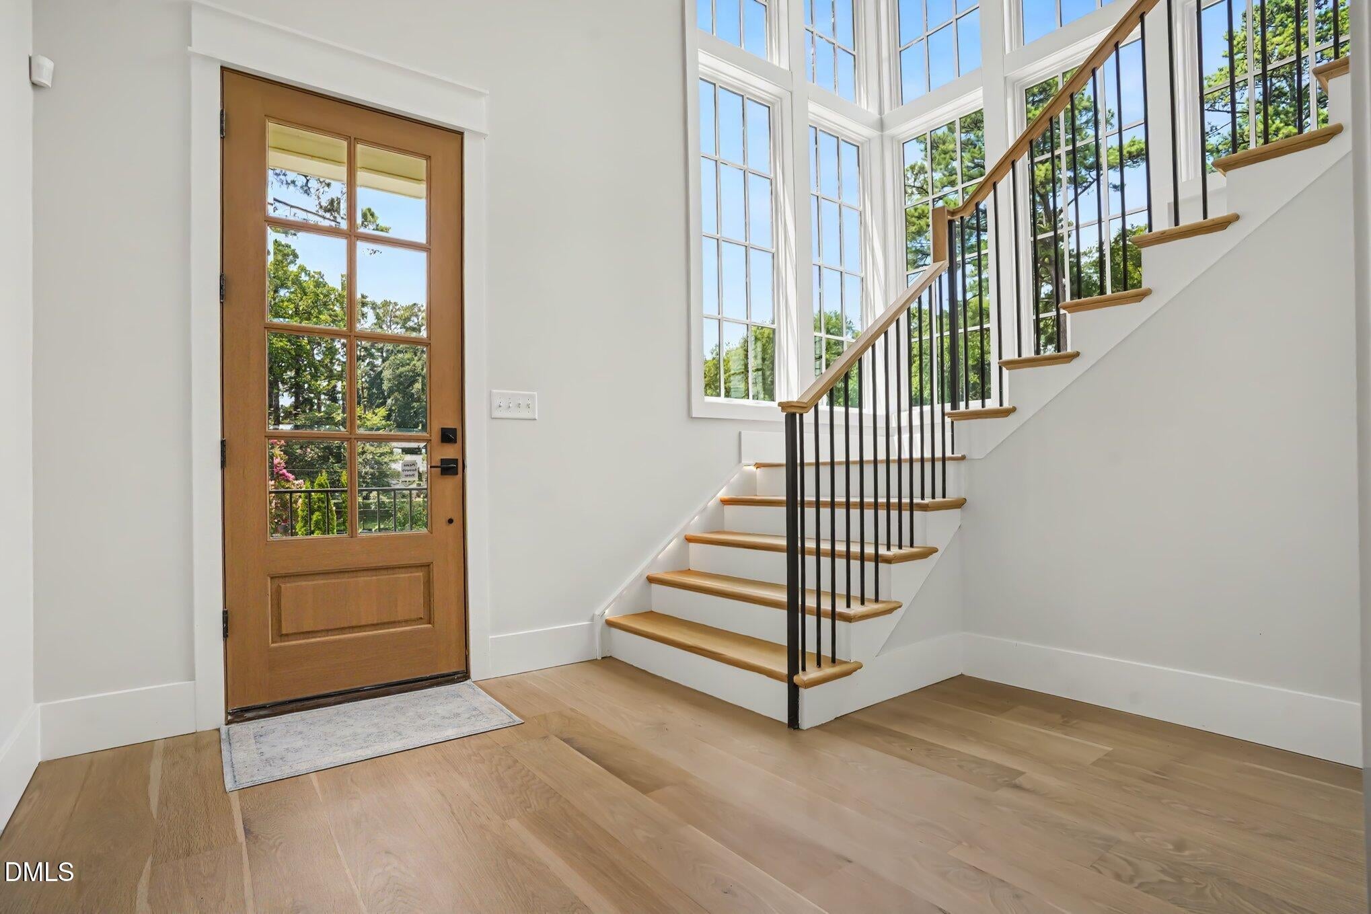
A classic Tony Frazier design, custom built, inside the beltline home in the highly sought after downtown Raleigh Oakwood area. Estimated to be completed in early 2027, depending on contract date, the buyer would have the opportunity to select some finishes - countertops, flooring tile hardwood carpet, paint colors, trim, etc. Home will feature a Thermador chef's kitchen with built in 100 bottle wine column, built in refrigerator column, built in freezer column, a 48" gas stove & double ovens. A scullery-pantry with prep-sink. Custom built-in bookshelves and many many upgrades throughout the home. Up to $4,000 in lender paid closing cost with Jason Harris NMLS #61906 phone: 919-649-4659

Save
Ask
Tour
Hide
Share
Listing Snapshot
Price 
$1,899,900
Days On Site 
12 Days
Bedrooms 
5
Inside Area (SqFt) 
4,312 sqft
Total Baths 
5
Full Baths 
4
Partial Baths 
1
Lot Size 
0.2 Acres
Year Built 
2027
MLS® Number 
10188233
Status 
Active
Property Tax 
$3,590.8
HOA/Condo/Coop Fees 
N/A
Sq Ft Source 
N/A
Friends & Family
Recent Activity
2 weeks agoListing first seen on site
2 weeks agoListing updated with changes from the MLS®
General Features
Acres 
0.2
Attached Garage 
Yes
Foundation 
BlockBrick/Mortar
Garage 
Yes
Garage Spaces 
2
Levels 
Two
Parking 
AttachedGarage
Property Condition 
New ConstructionUnder Construction
Property Sub Type 
Single Family Residence
Sewer 
Public Sewer
Special Circumstances 
Standard
SqFt Above 
4312
SqFt Total 
4312
Style 
ModernTudor
Water Source 
Public
Zoning 
R-10
Interior Features
Appliances 
Built-In FreezerBuilt-In RefrigeratorWine Refrigerator
Basement 
Crawl Space
Cooling 
Central AirMulti Units
Fireplace 
Yes
Fireplace Features 
Gas
Fireplaces 
1
Flooring 
CarpetTileWood
Main Level Bedrooms 
1
Bedroom 2 
Dimensions - 14.0 x 13.0Level - Second
Bedroom 3 
Dimensions - 13.0 x 15.0Level - Second
Bedroom 4 
Dimensions - 13.0 x 14.0Level - Second
Bedroom 5 
Dimensions - 22.0 x 14.0Level - Second
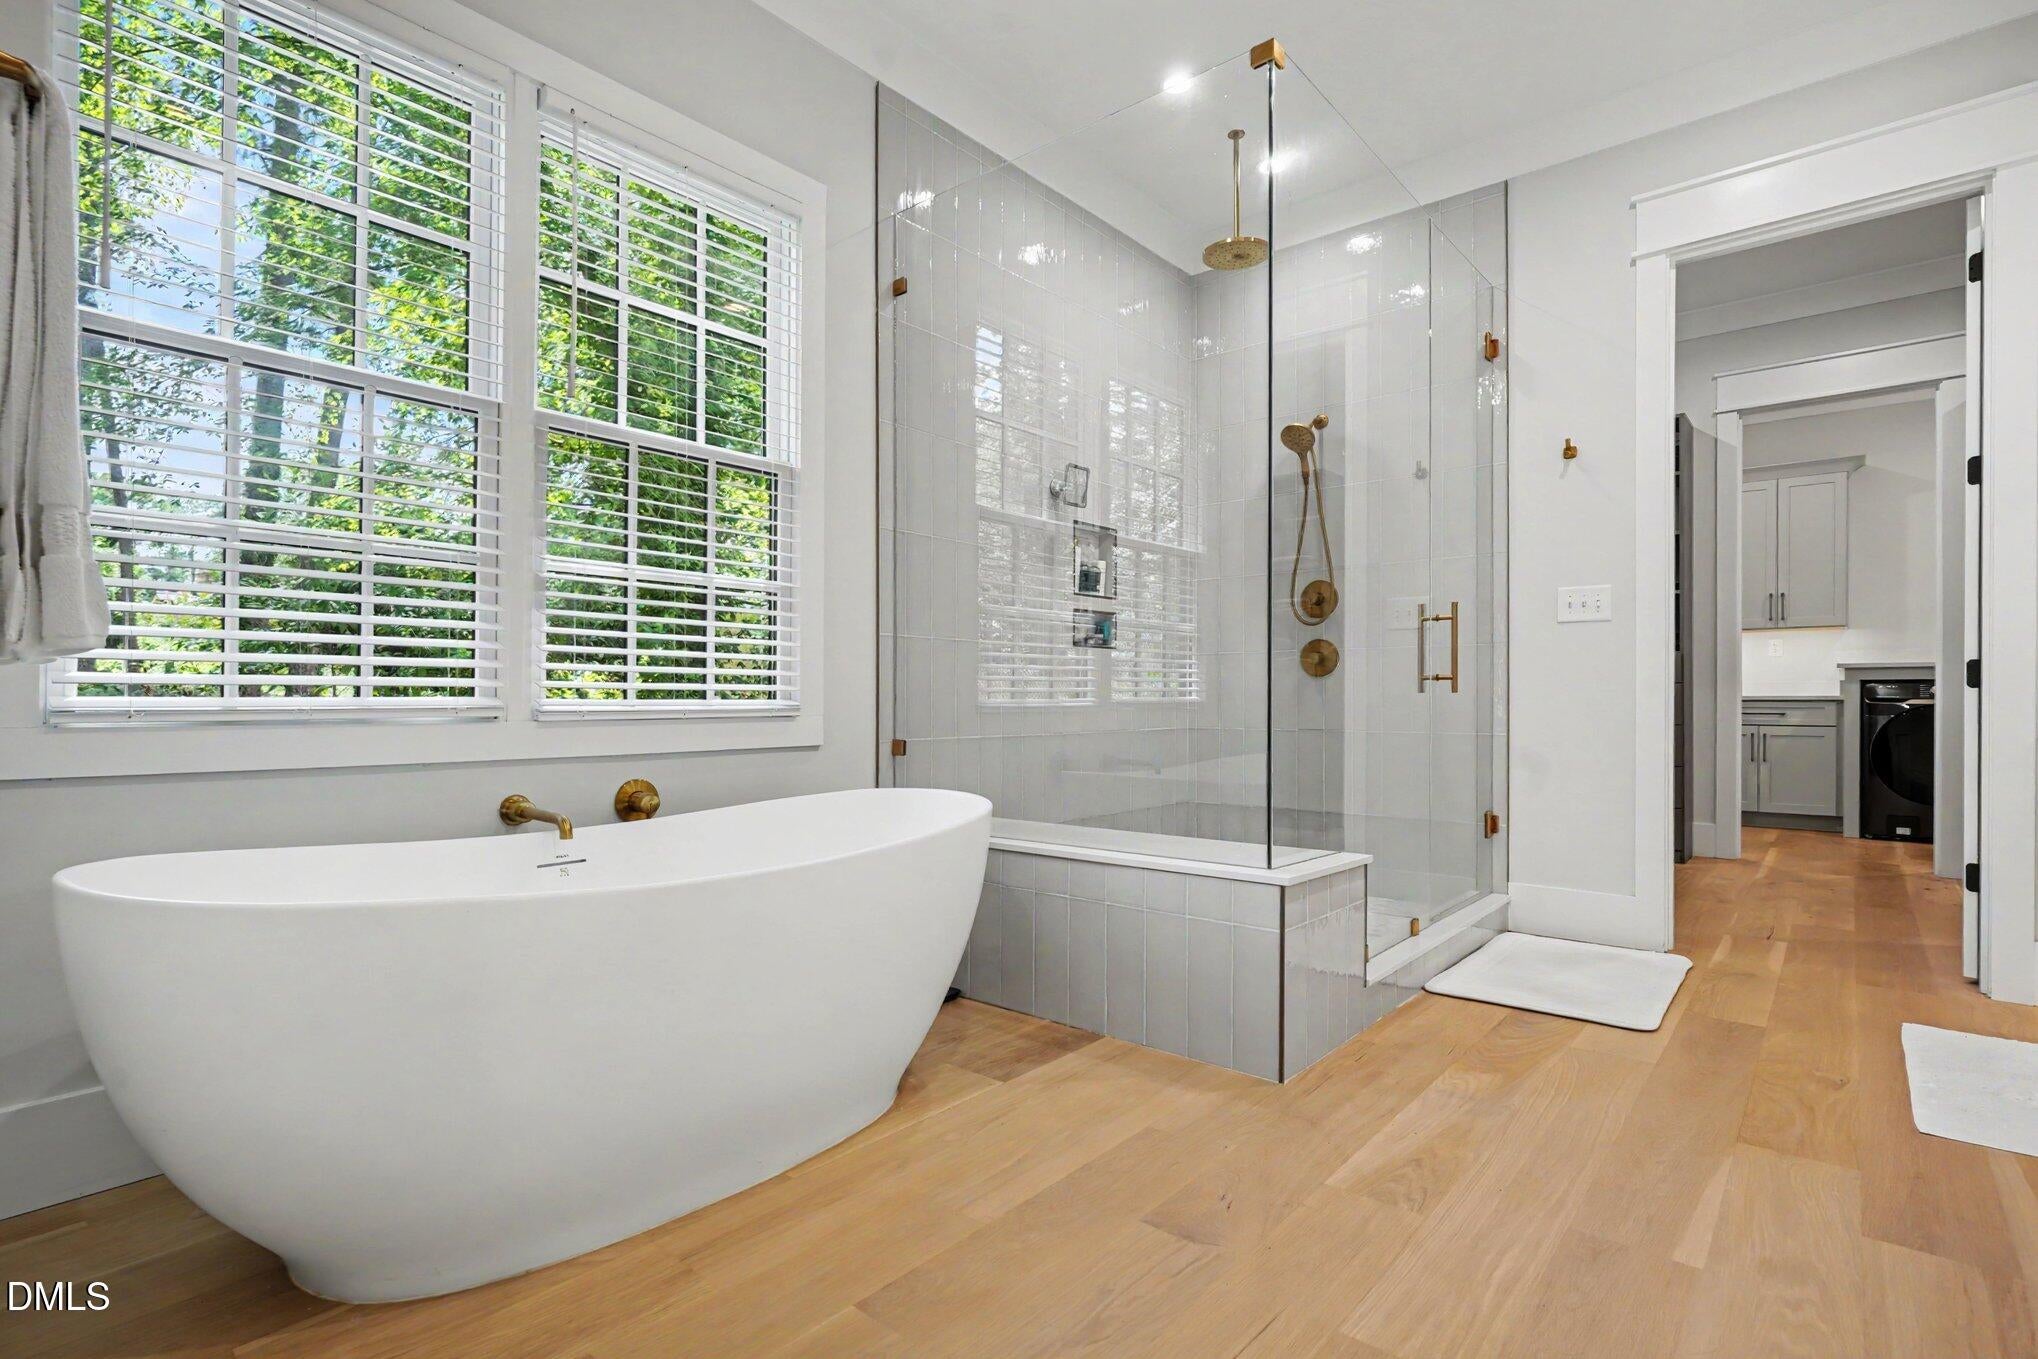
Master Bathroom 
Dimensions - 20.0 x 11.0Level - First
Master Bedroom 
Dimensions - 16.0 x 15.0Level - Main
Save
Ask
Tour
Hide
Share
Exterior Features
Construction Details 
BrickCement Siding
Lot Features 
Flag Lot
Roof 
Shingle
Community Features
Financing Terms Available 
CashContractConventionalTrust Deed
Roads 
Asphalt
Schools
School District
Unknown
Elementary School
Wake - Conn Elementary
Middle School
Wake County Schools
High School
Wake County Schools
Listing courtesy of Matt Nance of CW Realty


Listings that are marked with an icon are provided courtesy of the Triangle MLS, Inc. of North Carolina, Internet Data Exchange Database. Copyright 2026 Triangle MLS, Inc. of North Carolina. All rights reserved.

Last checked: 2026-09-05 09:56 AM UTC

Neighborhood & Commute
Source: Walkscore
Save
Ask
Tour
Hide
Share