Save
Ask
Tour
Hide
Share
$748,900
4 Days On Site

5321 Serather Court
Garner, NC 27529

Single Family Residence|Coming Soon
4
Beds
5
Total Baths
4
Full Baths
1
Partial Bath
3,836
SqFt
$195
/SqFt
2006
Built
Subdivision:
Turner Farms
County:
Wake

Due to the health concerns created by Coronavirus we are offering personal 1-1 online video walkthough tours where possible.
Call Now: 919.818.5001
Is this the listing for you? We can help make it yours.
919.818.5001
5321 Serather Court5321 Serather Court5321 Serather Court5321 Serather Court
Save
Ask
Tour
Hide
Share

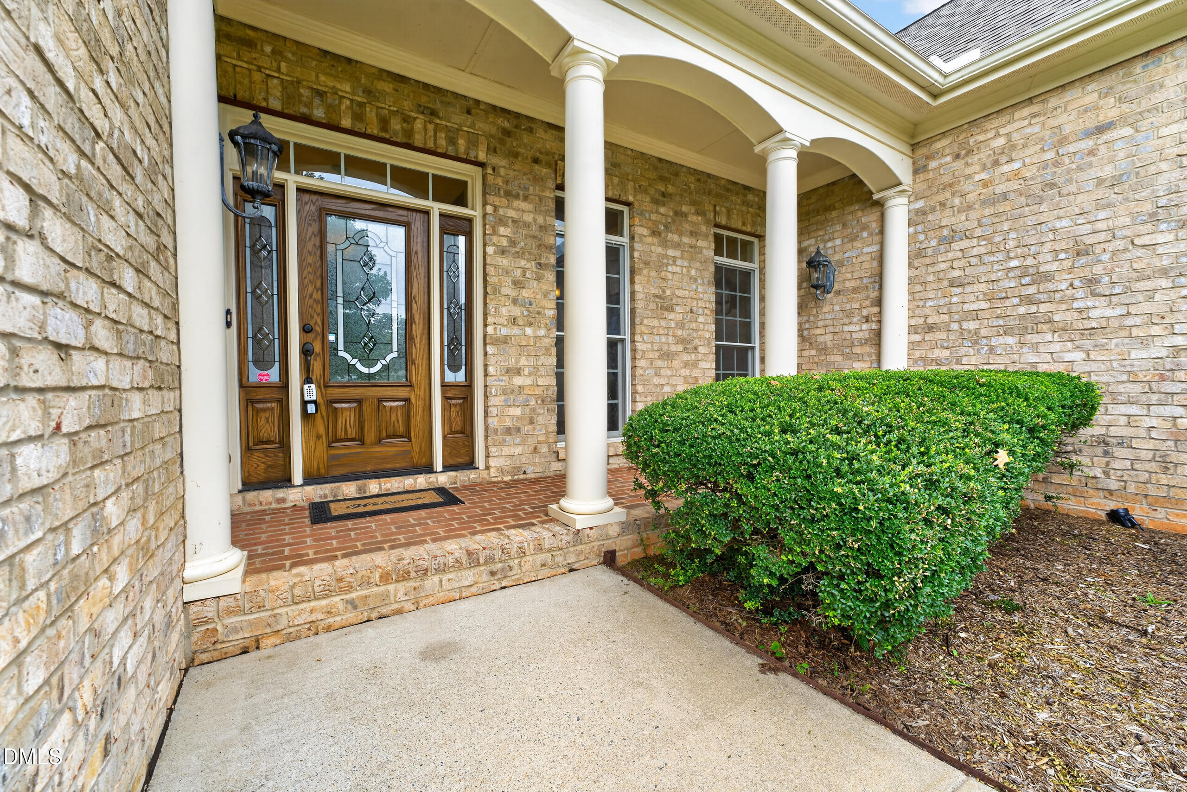
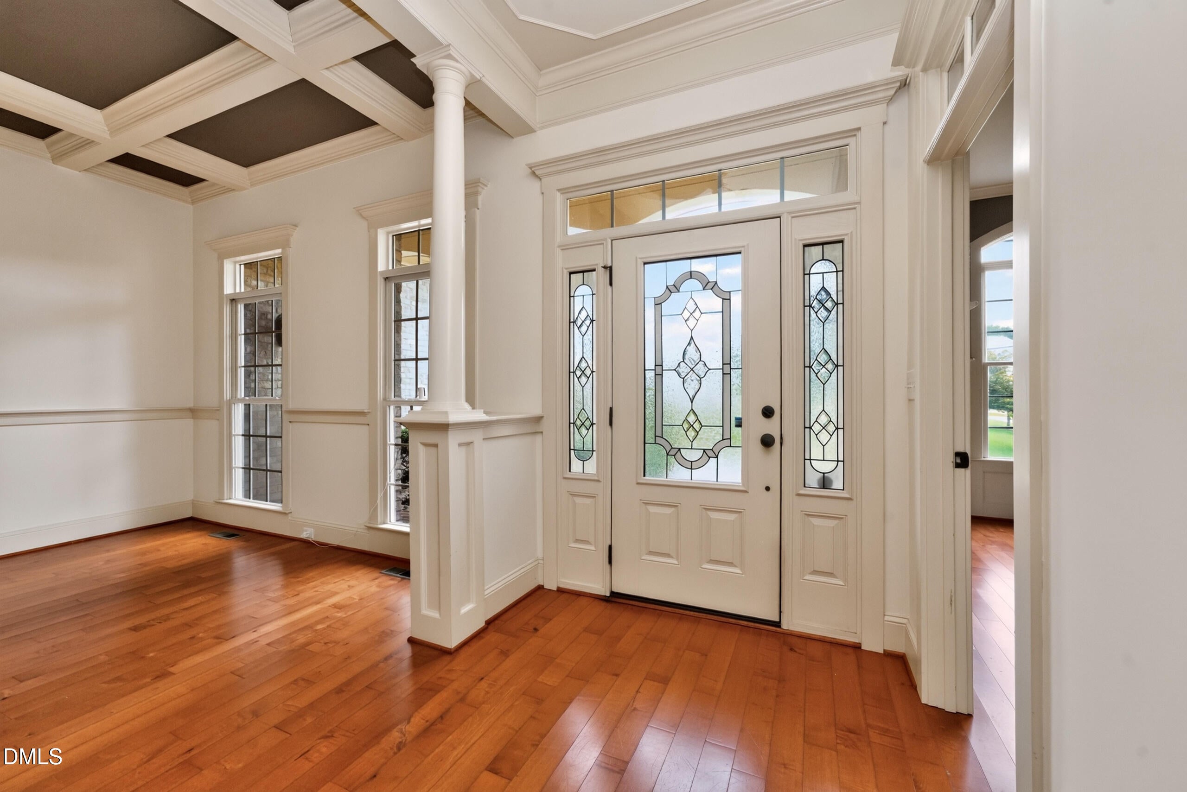
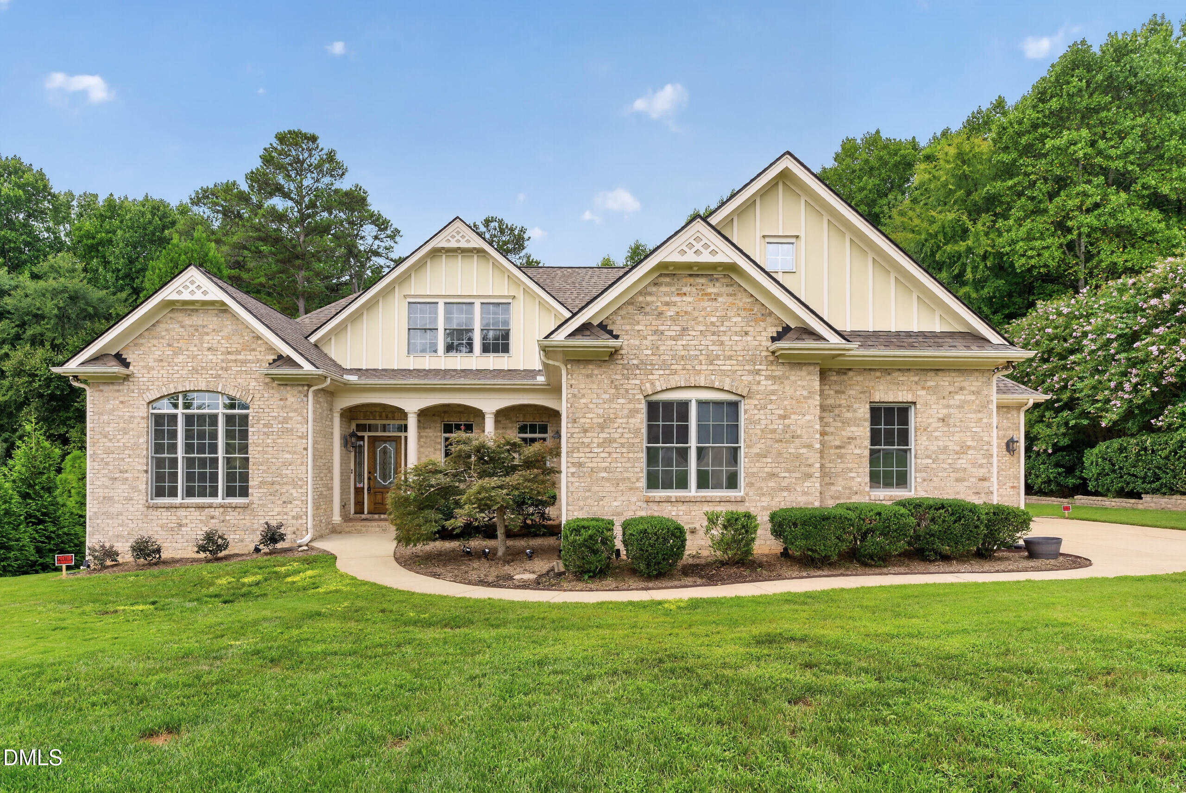
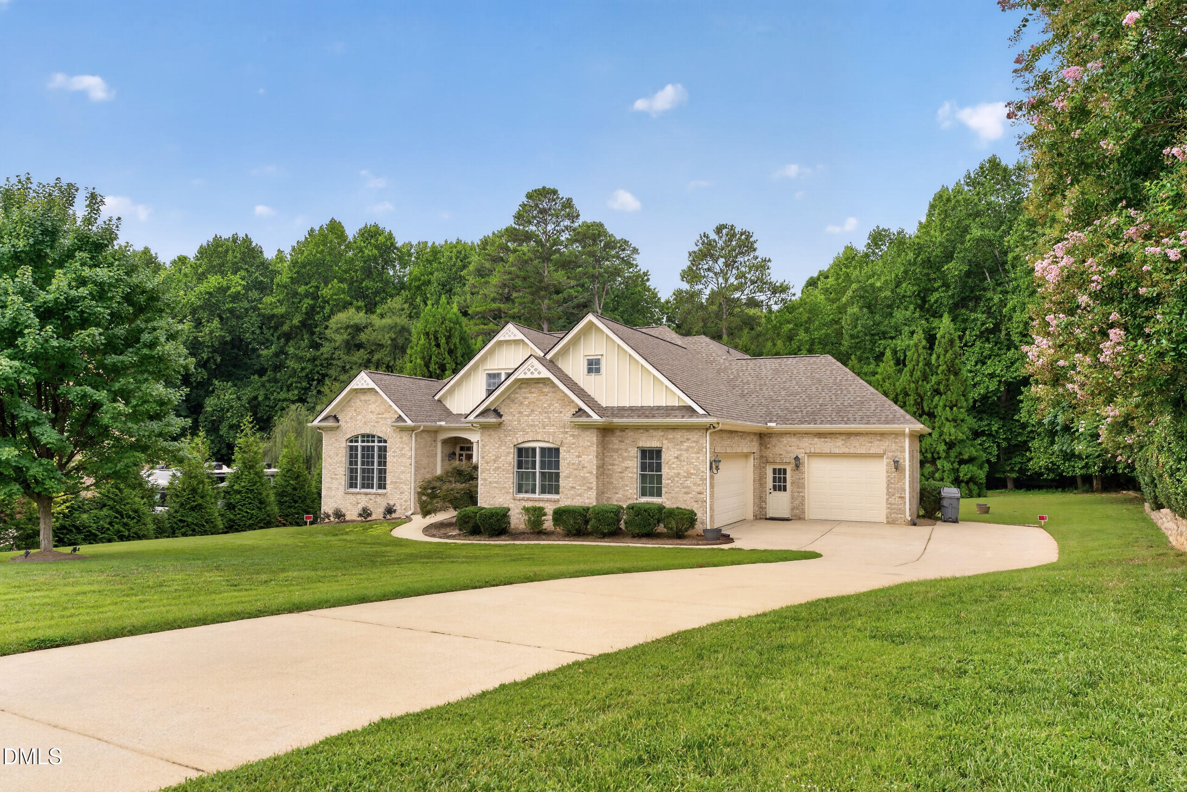
COMING SOON! Welcome to this exceptional custom all-brick home nestled on a beautiful 1.35-acre homesite in the highly sought-after Turner Farms community. Offering 4 bedrooms and 4.5 baths, this thoughtfully designed home provides incredible flexibility with two bedrooms on the main level, including a spacious primary suite. The open and inviting living spaces are complemented by quality craftsmanship throughout, while the outdoor living areas truly set this home apart. Enjoy relaxing or entertaining on the spacious stone patio featuring a beautiful outdoor fireplace or unwind on the screened-in porch overlooking the peaceful surroundings. A quiet neighborhood, generous acreage, custom all-brick construction, and a 3-car garage make this property a rare find. With plenty of space both inside and out, this is an incredible opportunity to enjoy privacy and comfort while being part of one of the area's most desirable communities. You do not want to miss the opportunity to call this beautiful Turner Farms home your own! Professional Photos coming soon.

Save
Ask
Tour
Hide
Share
Listing Snapshot
Price 
$748,900
Days On Site 
4 Days
Bedrooms 
4
Inside Area (SqFt) 
3,836 sqft
Total Baths 
5
Full Baths 
4
Partial Baths 
1
Lot Size 
1.35 Acres
Year Built 
2006
MLS® Number 
10188374
Status 
Coming Soon
Property Tax 
$4,022.01
HOA/Condo/Coop Fees 
$10 monthly
Sq Ft Source 
N/A
Friends & Family
Recent Activity
yesterdayListing updated with changes from the MLS®
5 days agoListing first seen on site
General Features
Acres 
1.35
Attached Garage 
Yes
Foundation 
Brick/Mortar
Garage 
Yes
Garage Spaces 
3
Levels 
Two
Parking 
Attached
Property Sub Type 
Single Family Residence
Sewer 
Septic Tank
Special Circumstances 
Standard
SqFt Above 
3836
SqFt Total 
3836
Style 
Traditional
Water Source 
PrivateWell
Zoning 
R-30
Interior Features
Appliances 
DishwasherGas RangeMicrowaveWasher/Dryer
Cooling 
Heat PumpZoned
Fireplace 
Yes
Fireplaces 
1
Flooring 
CarpetHardwoodTile
Heating 
ElectricHeat PumpZoned
Main Level Bedrooms 
2
Bedroom 2 
Dimensions - 14.2 x 12.0Level - Main
Bedroom 3 
Dimensions - 16.0 x 10.9Level - Second
Bedroom 4 
Dimensions - 14.0 x 12.0Level - Second
Bonus Room 
Dimensions - 29.6 x 22.3Level - Second
Breakfast Room 
Dimensions - 15.3 x 8.0Level - Main
Dining Room 
Dimensions - 12.0 x 13.4Level - Main
Kitchen 
Dimensions - 13.2 x 13.3Level - Main
Laundry 
Dimensions - 10.2 x 6.0Level - Main
Master Bedroom 
Dimensions - 18.6 x 20.6Level - Main
Office 
Dimensions - 13.1 x 15.9Level - Main
Save
Ask
Tour
Hide
Share
Exterior Features
Construction Details 
Brick Veneer
Exterior 
Courtyard
Patio And Porch 
CoveredEnclosedPatioScreened
Roof 
Shingle
Community Features
Association Dues 
10
Community Features 
None
Financing Terms Available 
CashConventionalVA Loan
HOA Fee Frequency 
Monthly
School District 
Wake County Schools
Schools
School District
Wake County Schools
Elementary School
Wake County Schools
Middle School
Wake County Schools
High School
Wake County Schools
Listing courtesy of Niki Lowery of Realty One Group Greener Side


Listings that are marked with an icon are provided courtesy of the Triangle MLS, Inc. of North Carolina, Internet Data Exchange Database. Copyright 2026 Triangle MLS, Inc. of North Carolina. All rights reserved.

Last checked: 2026-08-29 05:29 PM UTC

Neighborhood & Commute
Source: Walkscore
Save
Ask
Tour
Hide
Share