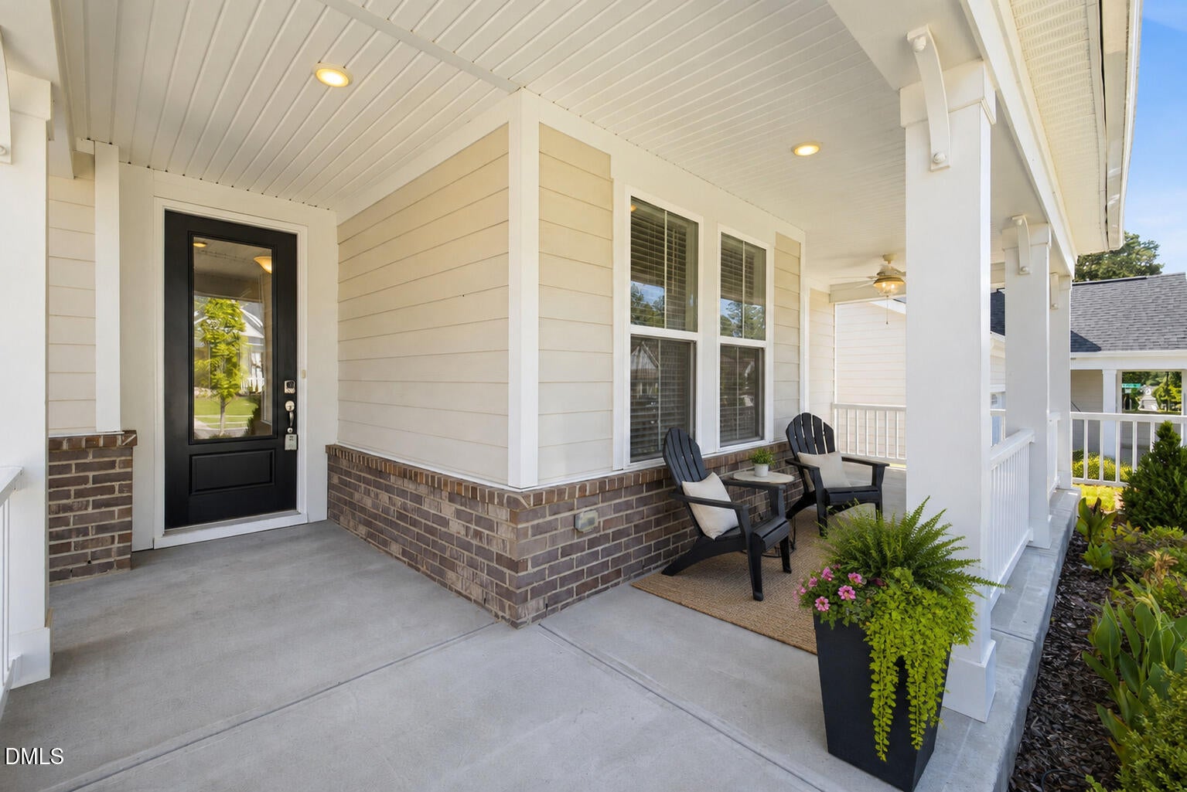
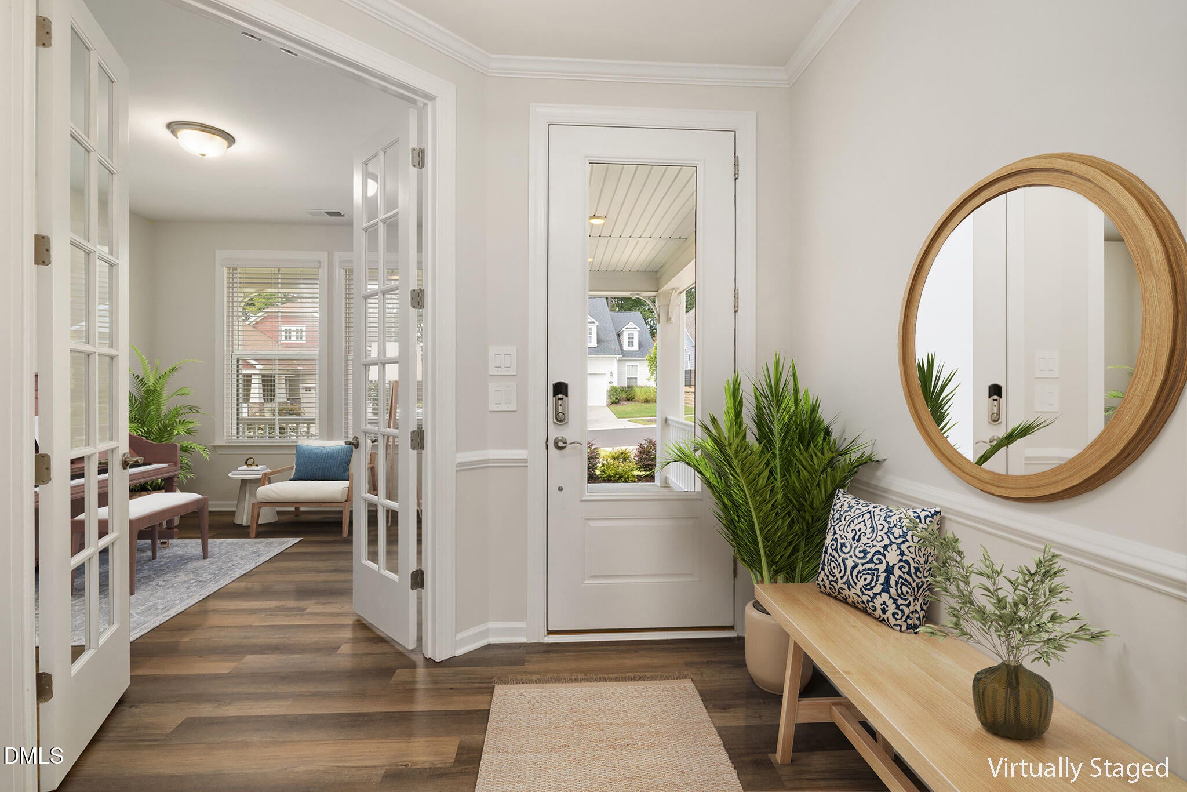
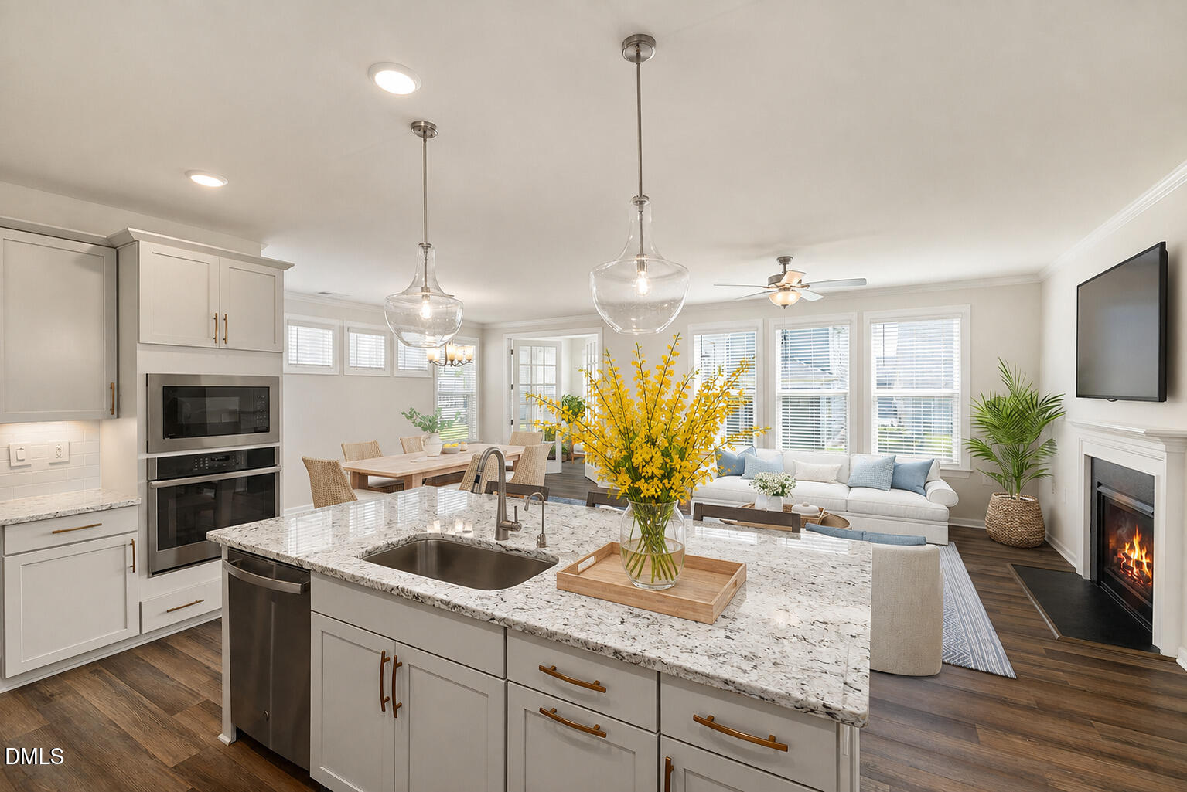
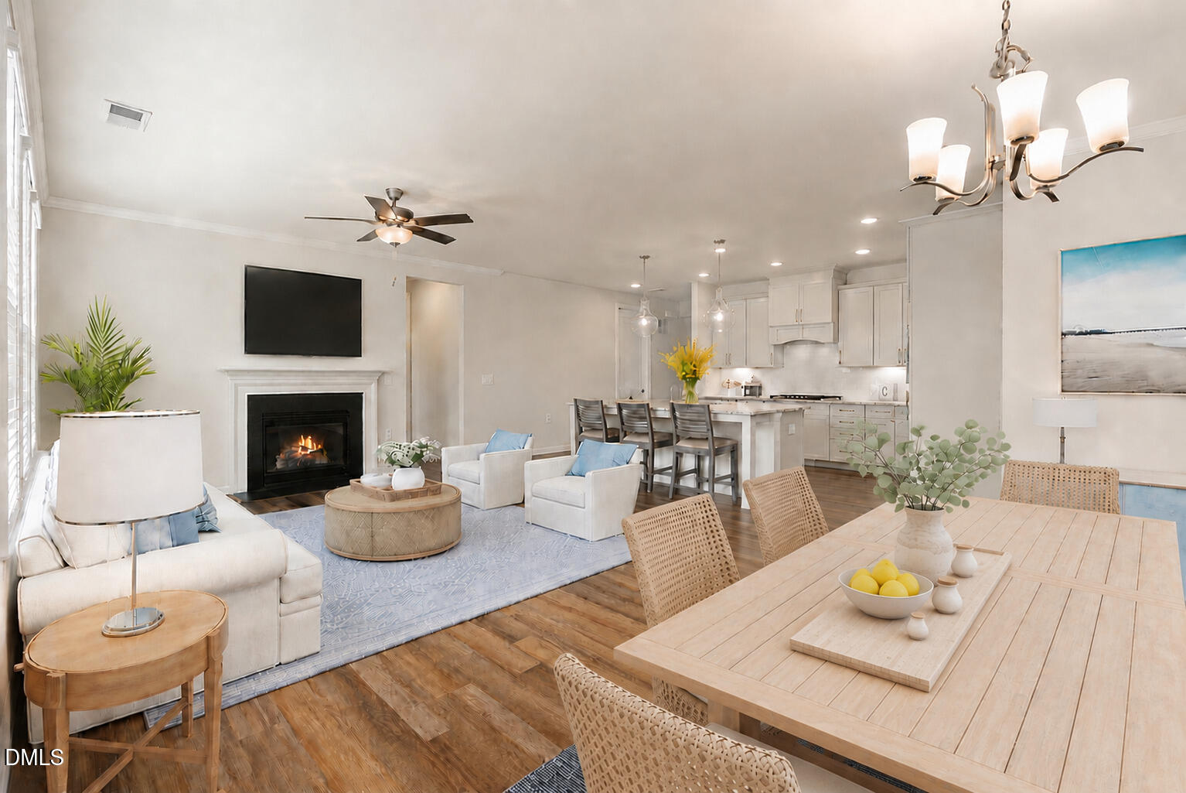
Welcome to Creekside at Bethpage, Active Lifestyle for 55+! You'll think this Beautifully Maintained Home is New when Walking through the Door. French Drs to Office/Piano Rm. Open Floorplan is Perfect for Everyday Living + Entertaining. Big Kitchen Island for Gathering, Plenty Counter Space+Cabinets w/Pullout Shelves, Gas Cooktop, Wall Oven+Microwave, Big Pantry+Landing Area. Dining Room, Sun Rm w/access to Backyard, Powder Rm. Primary Suite is Spacious w/Bay Windows, Dressing Area, Walk-in Closet, Ensuite w/Walk-in Shower+Double Vanity+Priv Water Closet, PLUS flex Rm for Hobbies/Relaxing. Flex Rm could be Guest Space, too, 2nd Bedroom + Hall Bath. Beautiful Landscape. Lawn Maintained by HOA. Amenities at Hemingway Hall: Tennis, Pickleball, Racket Ball, Bocce, Shuffleboard, Billiards, Dance+Exercise, Creative Arts, Pool, Community Garden, Outdoor Kitchen w/Grill, Firepit + Many Clubs to Join.
Listing Snapshot
Inside Area (SqFt)
2,301 sqft
HOA/Condo/Coop Fees
$276.5 monthly
Recent Activity
| 3 weeks ago | | Listing updated with changes from the MLS |
| 3 weeks ago | | Status changed to Pending |
| a month ago | | Price changed to $605,000 |
| 2 months ago | | Listing first seen on site |
General Features
Parking
AttachedGarageConcreteGarage Faces FrontGarage Door OpenerInside Entrance
Property Sub Type
Single Family Residence
Special Circumstances
Standard
Style
CottageTransitional
Interior Features
Appliances
CooktopDishwasherExhaust FanFree-Standing RefrigeratorGas CooktopIce MakerMicrowaveRefrigeratorRange HoodSelf Cleaning OvenStainless Steel Appliance(s)Tankless Water HeaterOven
Cooling
Central AirCeiling Fan(s)Electric
Fireplace Features
Gas LogLiving Room
Heating
Fireplace(s)Forced AirNatural Gas
Interior
Ceiling Fan(s)Crown MoldingDouble VanityEntrance FoyerGranite CountersHigh Speed InternetKitchen IslandOpen FloorplanPantrySmart ThermostatTray Ceiling(s)Walk-In Closet(s)
Laundry Features
Electric Dryer HookupLaundry RoomWasher Hookup
Window Features
BlindsBay Window(s)Double Pane Windows
Bedroom 2
Dimensions - 11.0 x 11.0Level - Main
Dining Room
Dimensions - 15.8 x 9.6Level - Main
Entrance Hall
Dimensions - 8.8 x 7.3Level - Main
Kitchen
Dimensions - 14.8 x 12.2Level - Main
Laundry
Dimensions - 9.0 x 6.5Level - Main
Living Room
Dimensions - 16.7 x 15.8Level - Main
Master Bedroom
Dimensions - 20.4 x 16.0Level - Main
Office
Dimensions - 12.5 x 11.0Level - MainDescription - Office/Piano Rm
Other
Dimensions - 13.0 x 11.0Level - MainDescription - Primary + Hall Access Flex Space
Sunroom
Dimensions - 11.4 x 9.7Level - Main
Exterior Features
Construction Details
BrickFiber Cement
Lot Features
Back YardFront YardLandscaped
Patio And Porch
CoveredFront PorchPatio
Windows/Doors
BlindsBay Window(s)Double Pane Windows
Community Features
Accessibility Features
Grip-Accessible Features
Association Amenities
Billiard RoomCabanaClubhouseDog ParkFitness CenterGame Court ExteriorMeeting RoomParkingPoolParty RoomRacquetballRecreation FacilitiesRecreation RoomShuffleboard CourtSport CourtTennis Court(s)Trail(s)
Association Fee Frequency
Monthly
Community Features
CurbsStreet LightsSidewalks
Financing Terms Available
CashConventional
Schools
Elementary SchoolDurham County Schools
Middle SchoolDurham County Schools
High SchoolDurham County Schools
Listing courtesy of Merry Ann Cutler of Choice Residential Real Estate

Listings that are marked with an icon are provided courtesy of the Triangle MLS, Inc. of North Carolina, Internet Data Exchange Database. Copyright 2026 Triangle MLS, Inc. of North Carolina. All rights reserved.
Last checked: 2026-10-20 09:57 PM UTC
Source: Walkscore


Did you know? You can invite friends and family to your search. They can join your search, rate and discuss listings with you.