Save
Ask
Tour
Hide
Share
$1,200,000
10 Days On Site

8520 Pascolo Way
Zebulon, NC 27597

For Sale|Single Family Residence|Active
4
Beds
6
Total Baths
4
Full Baths
2
Partial Baths
3,851
SqFt
$312
/SqFt
2026
Built
Subdivision:
Lennox Manors
County:
Wake

Due to the health concerns created by Coronavirus we are offering personal 1-1 online video walkthough tours where possible.
Call Now: 919.818.5001
Is this the listing for you? We can help make it yours.
919.818.5001
Upcoming Open Houses
Due to COVID-19, we recommend you verify Open Houses before attending.
Sat, Sep 5, 2:00 PM - 5:00 PM
Sun, Sep 6, 2:00 PM - 5:00 PM
Sat, Sep 12, 2:00 PM - 5:00 PM
Sun, Sep 13, 2:00 PM - 5:00 PM
Sat, Sep 19, 2:00 PM - 5:00 PM
Sun, Sep 20, 2:00 PM - 5:00 PM
Sat, Sep 26, 2:00 PM - 5:00 PM
Sun, Sep 27, 2:00 PM - 5:00 PM
8520 Pascolo Way8520 Pascolo Way8520 Pascolo Way8520 Pascolo Way
Save
Ask
Tour
Hide
Share

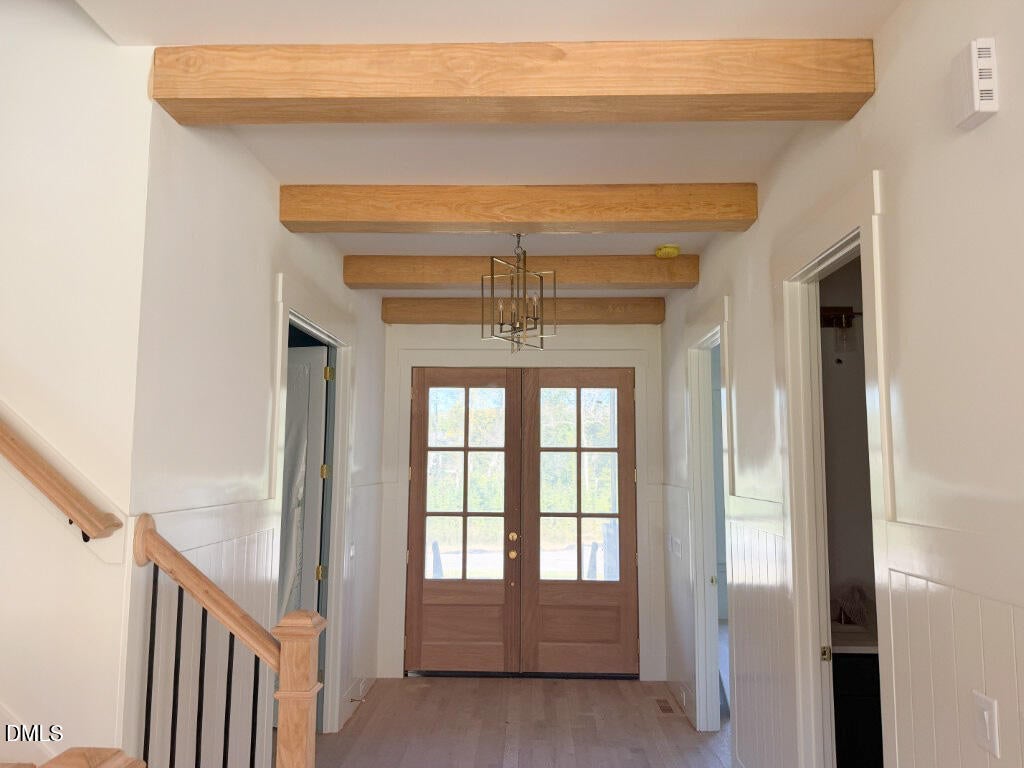
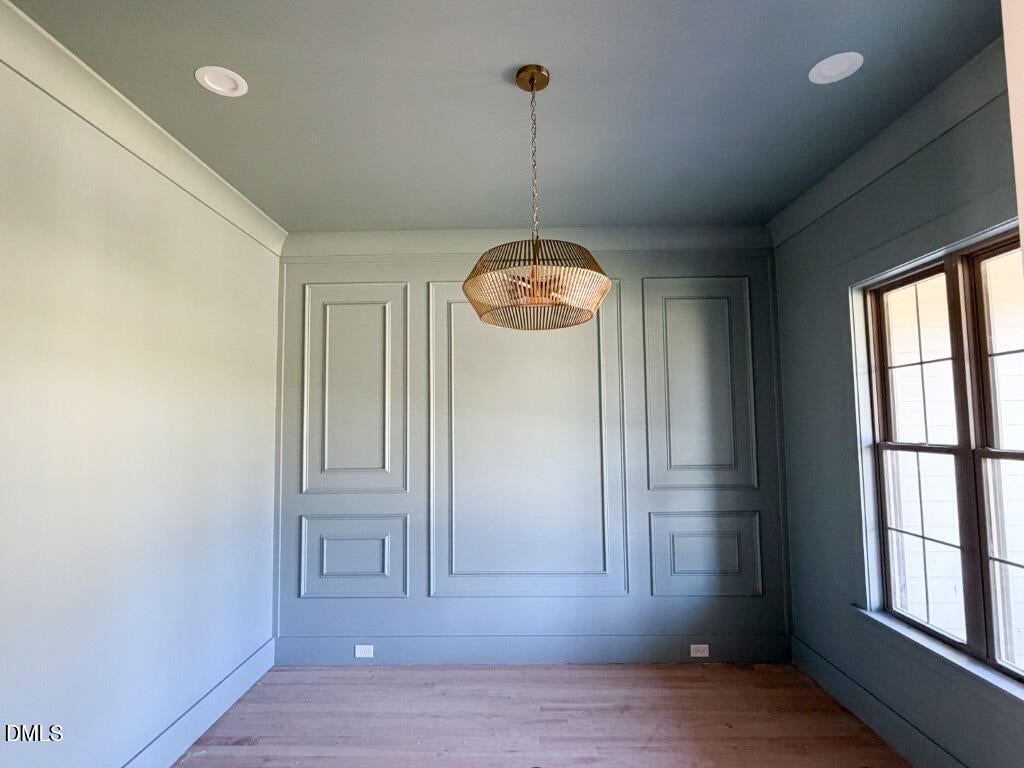
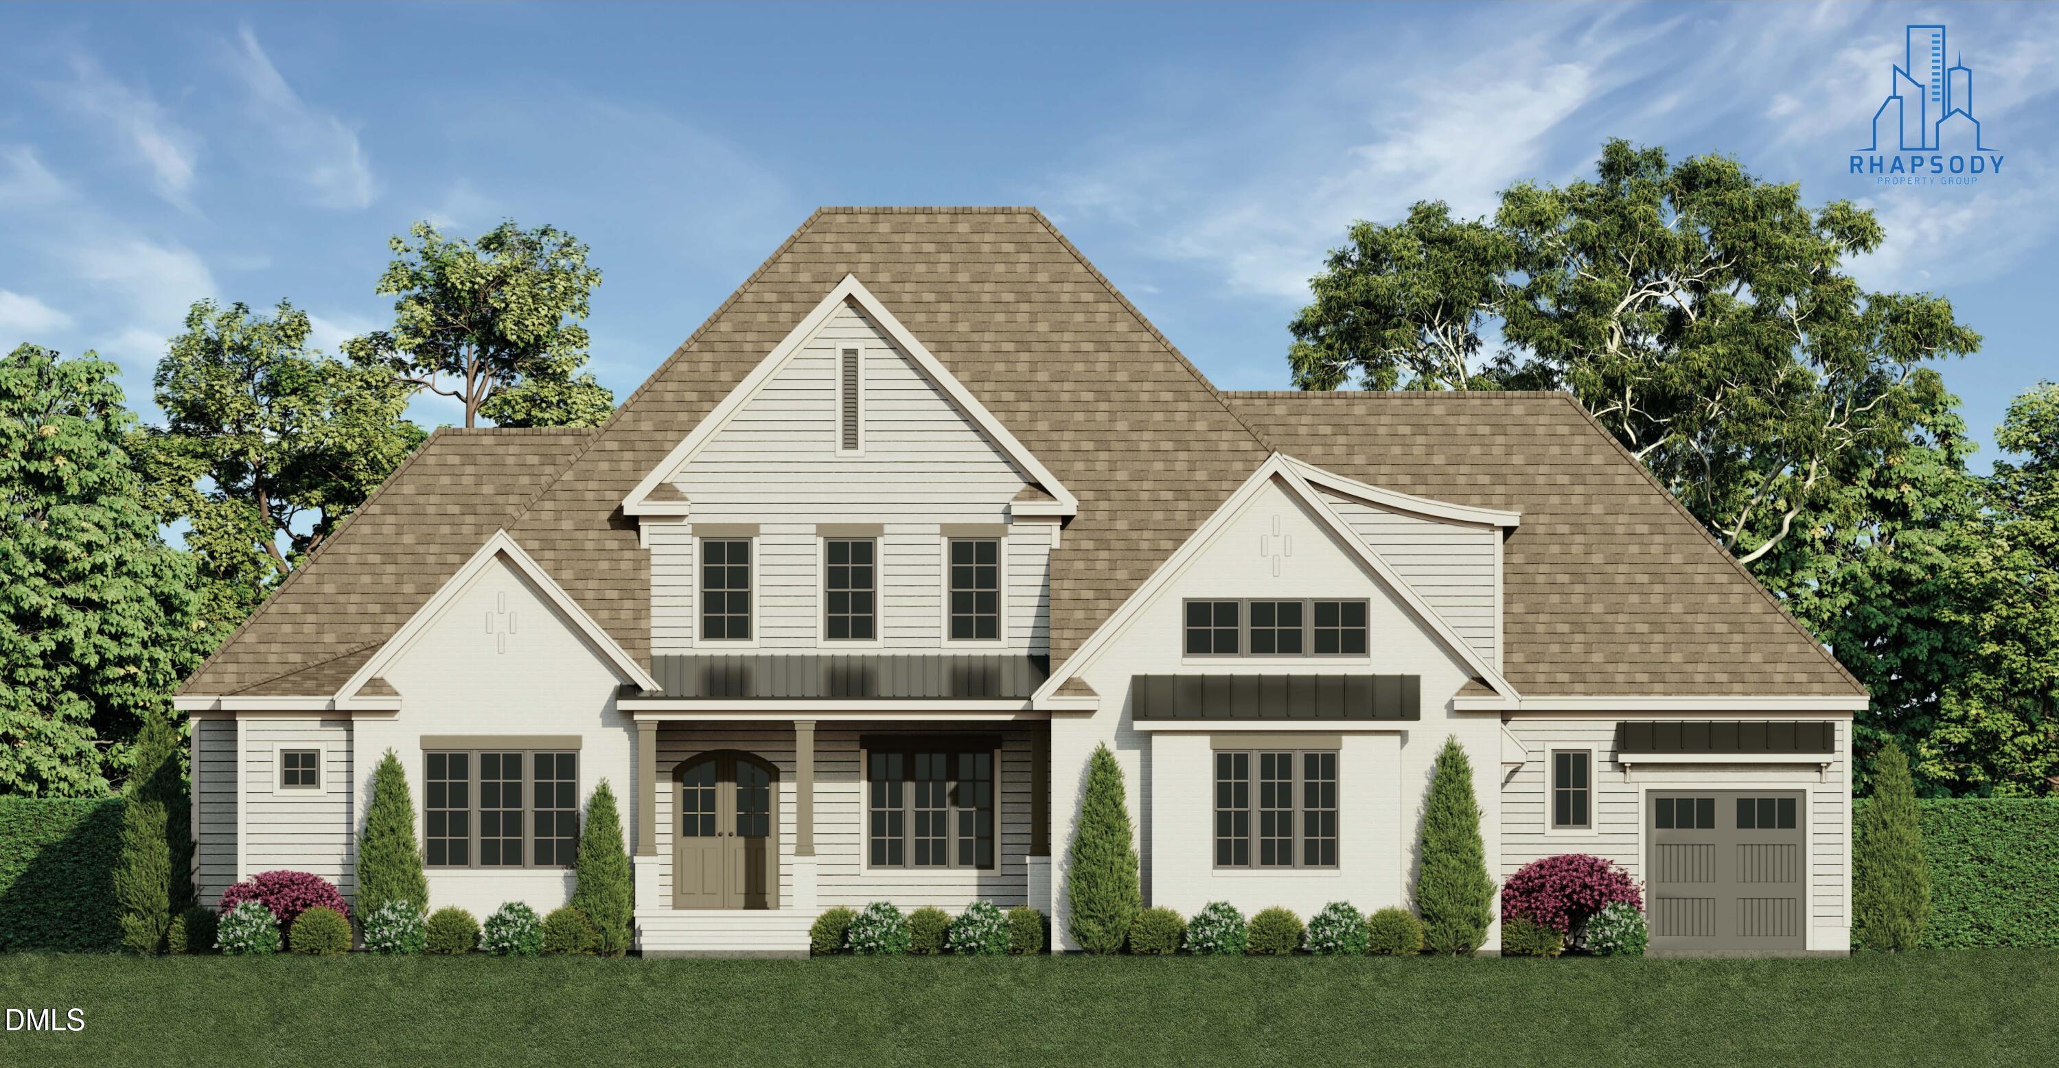
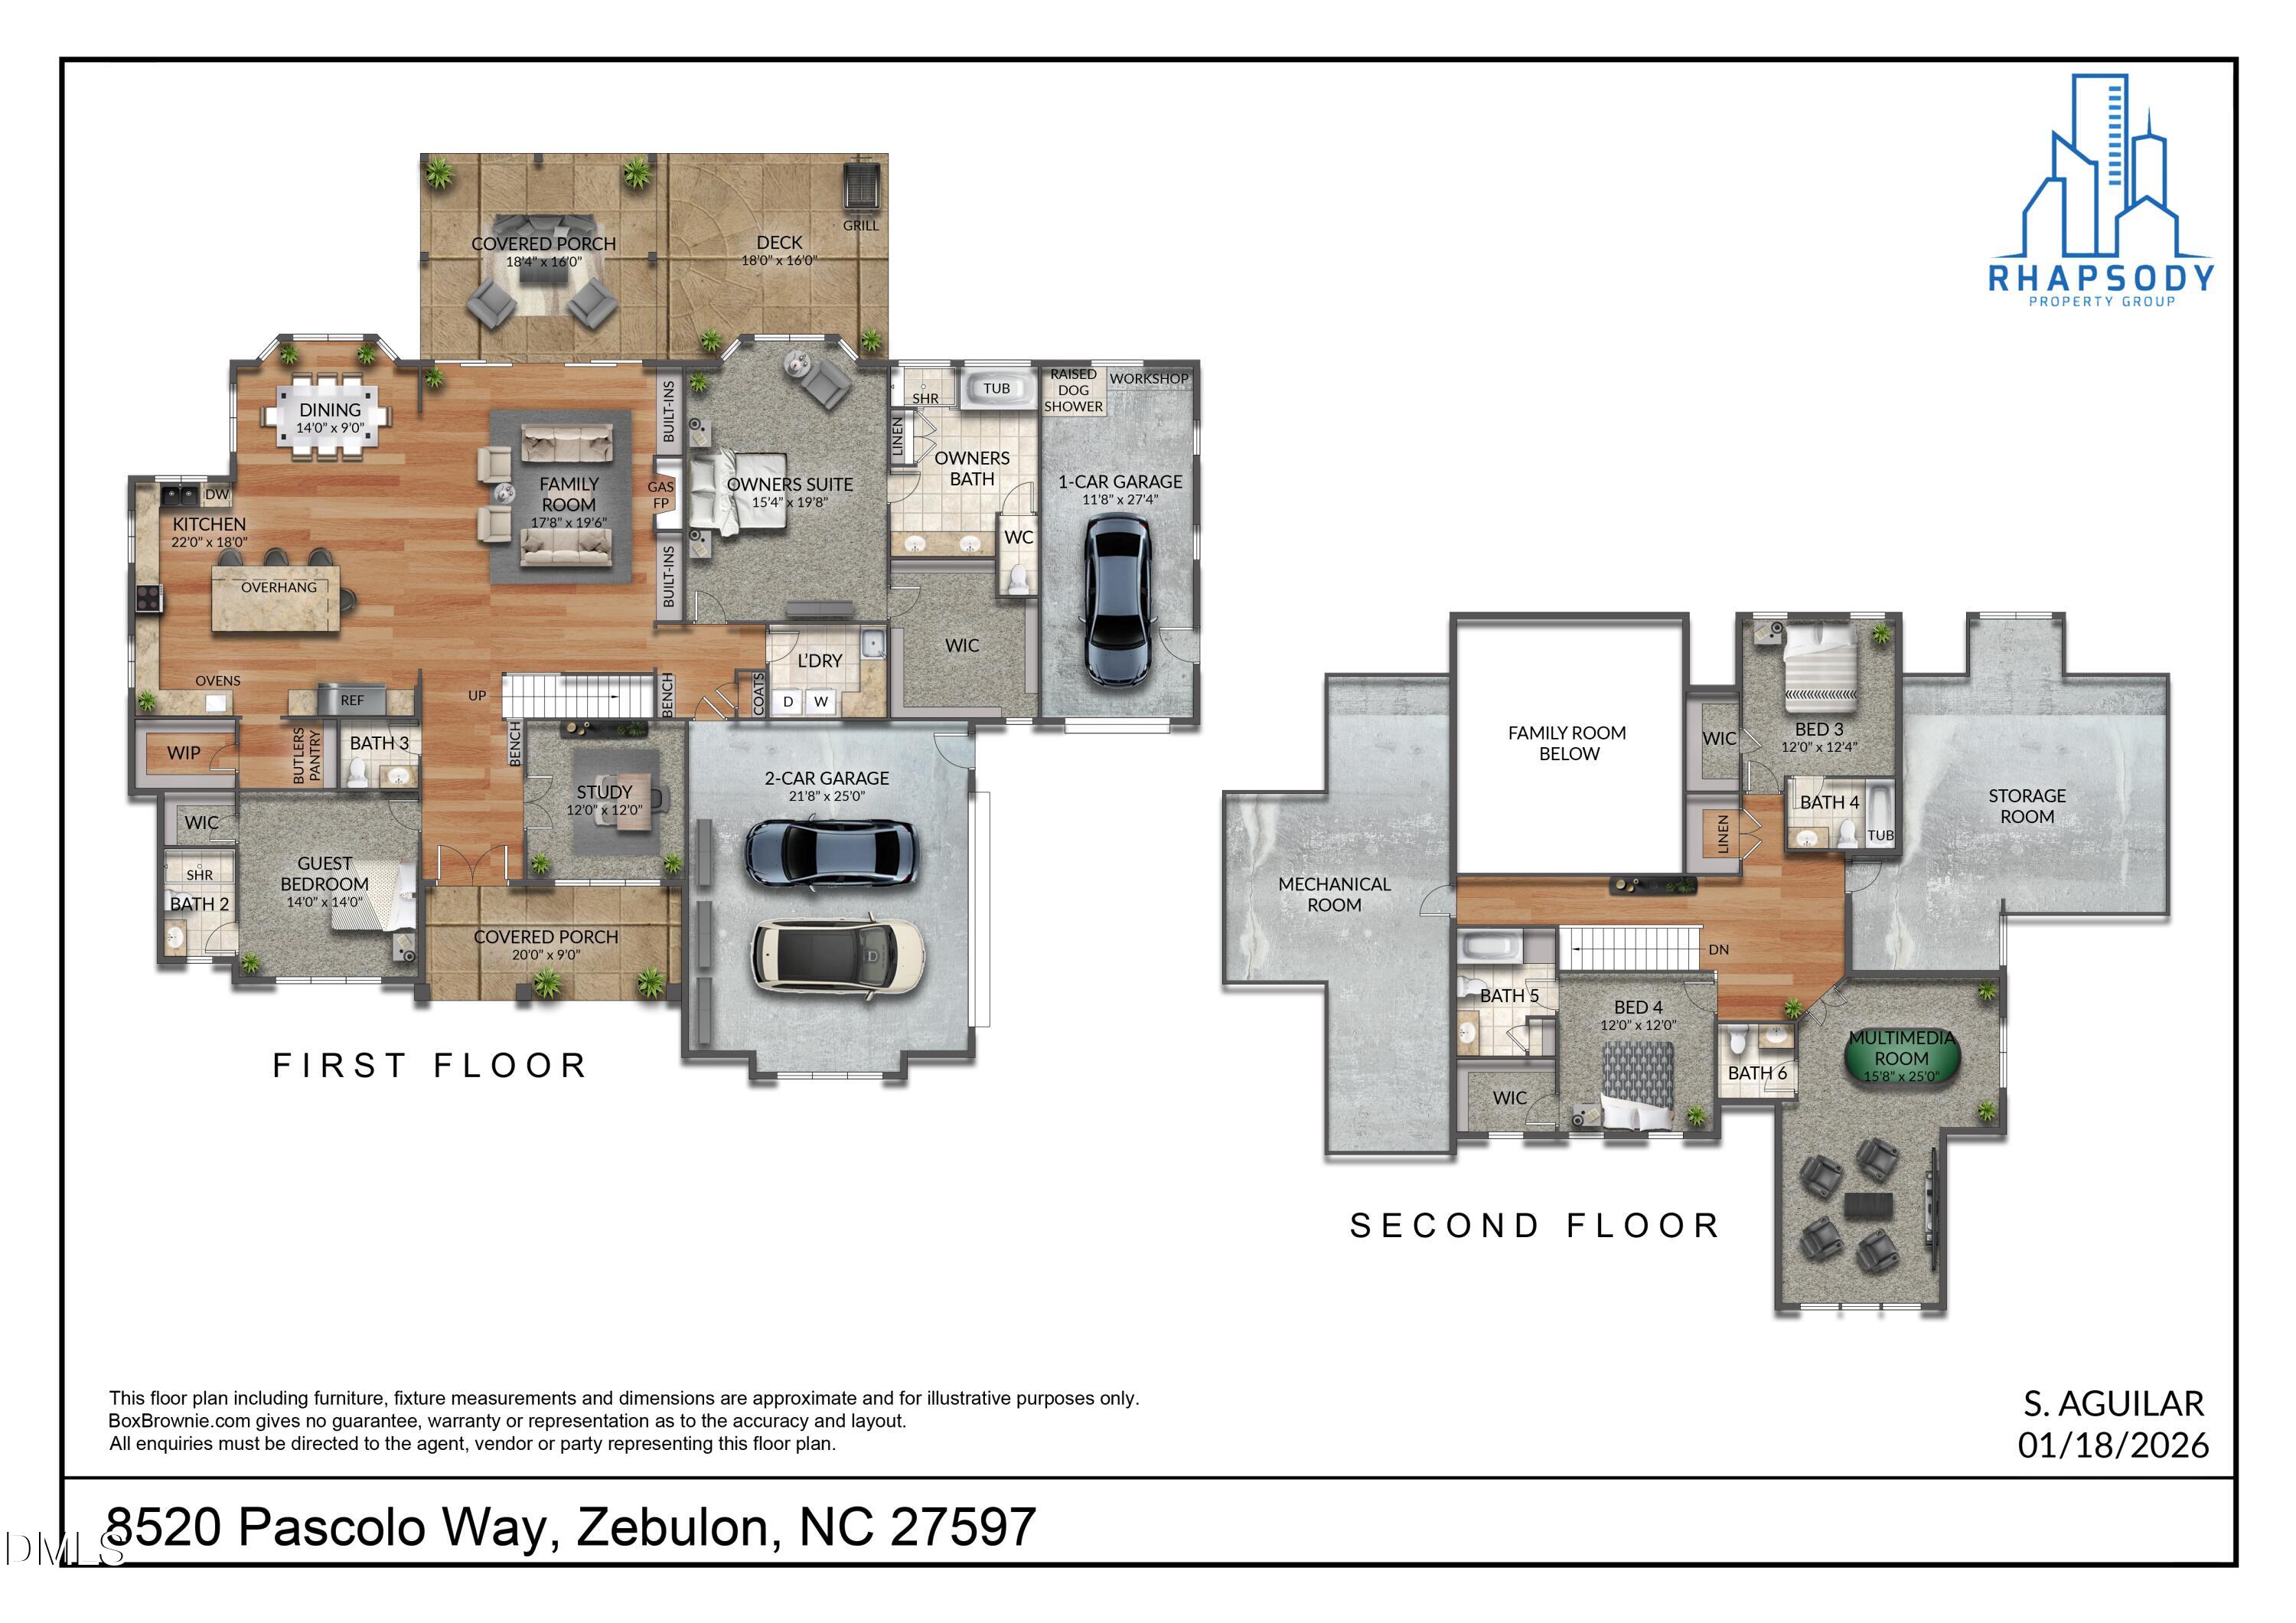
Stunning custom build on a private lot. This elevated farmhouse features a main-level owner's suite and dedicated guest suite. Wide-plank hardwoods span throughout the main living with elegant finishes and upgraded trimwork. The gourmet kitchen offers custom two tone cabinetry, an oversized island with barstool seating, gourmet ZLINE champagne bronze appliances including a 36-inch dual-fuel range, french door refrigerator, built-in microwave drawer, and dishwasher. A convenient butler's pantry/bar with beverage fridge and a spacious walk-in pantry. All opening to the sun-filled dining area. The primary owner's suite features wide-plank hardwood flooring and a luxurious en-suite bath with a stained dual quartz vanity, deep soaking tub with privacy window, a spa-inspired tile shower with bench seating, and a huge walk-in closet with custom built-ins. The vaulted family room is open and spacious, anchored by a gas log fireplace with flanking built-in cabinetry and 4-panel sliding glass doors leading to the vaulted covered porch with outdoor fireplace and adjoining grilling deck. Upstairs, you'll find a massive multi-media room with half bath, two additional en-suite bedrooms, and a huge walk-in storage area for future expansion. Complete with a 3-car garage for ample vehicle and storage needs!

Save
Ask
Tour
Hide
Share
Listing Snapshot
Price 
$1,200,000
Days On Site 
10 Days
Bedrooms 
4
Inside Area (SqFt) 
3,851 sqft
Total Baths 
6
Full Baths 
4
Partial Baths 
2
Lot Size 
0.95 Acres
Year Built 
2026
MLS® Number 
10188531
Status 
Active
Property Tax 
N/A
HOA/Condo/Coop Fees 
N/A
Sq Ft Source 
N/A
Friends & Family
Recent Activity
a week agoListing first seen on site
a week agoListing updated with changes from the MLS®
General Features
Acres 
0.95
Attached Garage 
Yes
Garage 
Yes
Garage Spaces 
3
Green Energy Efficient 
Thermostat
Levels 
One and One HalfTwo
Parking 
AttachedGarageConcreteDrivewayGarage Faces FrontGarage Faces SideGarage Door Opener
Parking Spaces 
6
Property Condition 
New Construction
Property Sub Type 
Single Family Residence
Security 
Carbon Monoxide Detector(s)Smoke Detector(s)
Sewer 
Septic Tank
Special Circumstances 
Standard
SqFt Above 
3851
SqFt Total 
3851
Style 
CraftsmanFarmhouse
Utilities 
Cable AvailableElectricity AvailablePhone AvailableWater AvailableSewer Connected
Water Source 
PrivateWell
Zoning 
R-70
Interior Features
Appliances 
DishwasherElectric OvenGas CooktopMicrowavePlumbed For Ice MakerRefrigeratorStainless Steel Appliance(s)Tankless Water Heater
Basement 
Crawl Space
Cooling 
Central Air
Fireplace 
Yes
Fireplace Features 
Family RoomGas LogOutside
Fireplaces 
2
Flooring 
HardwoodTile
Heating 
ElectricForced Air
Interior 
Breakfast BarBookcasesCeiling Fan(s)Double VanityEntrance FoyerEat-in KitchenHigh Speed InternetIn-Law FloorplanKitchen IslandOpen FloorplanPantryRecessed LightingSoaking TubVaulted Ceiling(s)Walk-In Closet(s)Master Downstairs
Laundry Features 
Electric Dryer HookupLaundry RoomWasher Hookup
Main Level Bedrooms 
2
Window Features 
Low Emissivity Windows
Bedroom 2 
Dimensions - 13.0 x 12.0Level - Main
Bedroom 3 
Dimensions - 13.0 x 12.0Level - Second
Bedroom 4 
Dimensions - 13.0 x 13.0Level - Second
Breakfast Room 
Dimensions - 12.0 x 10.0Level - Main
Dining Room 
Dimensions - 13.0 x 12.0Level - Main
Entrance Hall 
Dimensions - 12.0 x 7.0Level - Main
Family Room 
Dimensions - 21.0 x 18.0Level - Main
Kitchen 
Dimensions - 17.0 x 12.0Level - Main
Laundry 
Dimensions - 9.0 x 8.0Level - Main
Loft 
Dimensions - 11.0 x 10.0Level - Second
Master Bedroom 
Dimensions - 17.0 x 14.5Level - Main
Mud Room 
Dimensions - 9.0 x 6.0Level - Main
Other 
Dimensions - 19.0 x 14.0Level - SecondDescription - Craft Room
Recreation Room 
Dimensions - 18.5 x 17.0Level - Second
Save
Ask
Tour
Hide
Share
Exterior Features
Construction Details 
BrickFiber Cement
Exterior 
Rain Gutters
Fencing 
None
Lot Features 
Landscaped
Patio And Porch 
DeckFront PorchPorchRear Porch
Roof 
Shingle
Windows/Doors 
Low Emissivity Windows
Community Features
Association Amenities 
None
Community Features 
None
Financing Terms Available 
CashConventionalFHAUSDA LoanVA Loan
HOA Fee Frequency 
Monthly
Roads 
Paved
Schools
School District
Unknown
Elementary School
Wake - Zebulon Elementary
Middle School
Wake - Zebulon Middle
High School
Wake - East Wake High School
Listing courtesy of Jim Allen of Coldwell Banker HPW


Listings that are marked with an icon are provided courtesy of the Triangle MLS, Inc. of North Carolina, Internet Data Exchange Database. Copyright 2026 Triangle MLS, Inc. of North Carolina. All rights reserved.

Last checked: 2026-09-05 05:53 AM UTC

Neighborhood & Commute
Source: Walkscore
Save
Ask
Tour
Hide
Share