Save
Ask
Tour
Hide
Share
$599,900
3 Days On Site

153 Bodie Island Way
Garner, NC 27529

For Sale|Single Family Residence|Active
5
Beds
4
Total Baths
3
Full Baths
1
Partial Bath
3,381
SqFt
$177
/SqFt
2006
Built
Subdivision:
Island Creek
County:
Johnston

Due to the health concerns created by Coronavirus we are offering personal 1-1 online video walkthough tours where possible.
Call Now: 919.818.5001
Is this the listing for you? We can help make it yours.
919.818.5001
153 Bodie Island Way153 Bodie Island Way153 Bodie Island Way153 Bodie Island Way
Save
Ask
Tour
Hide
Share

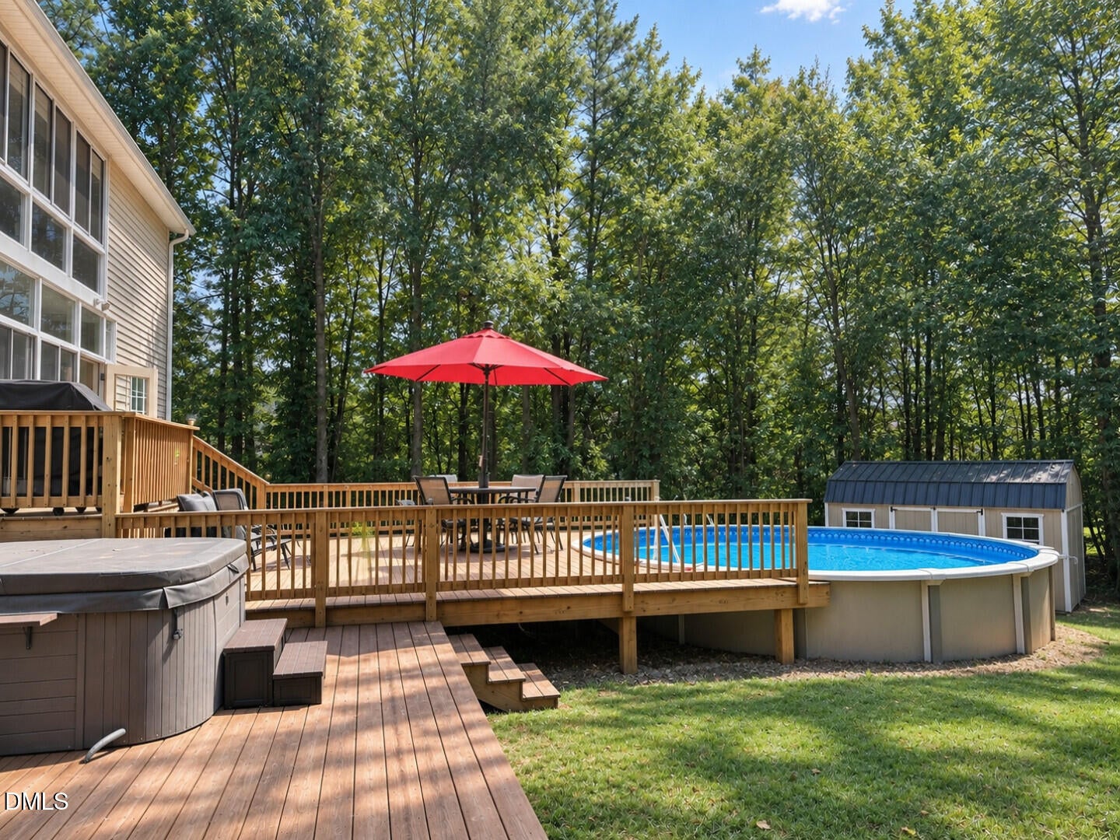
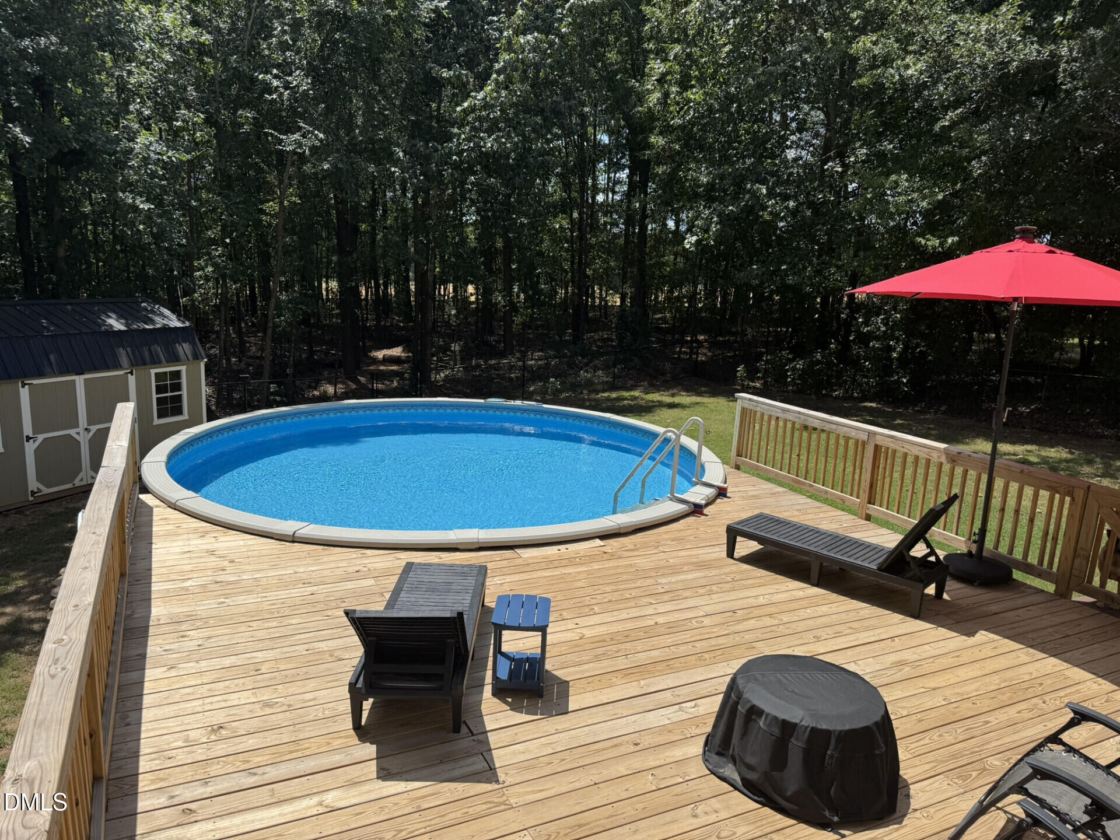
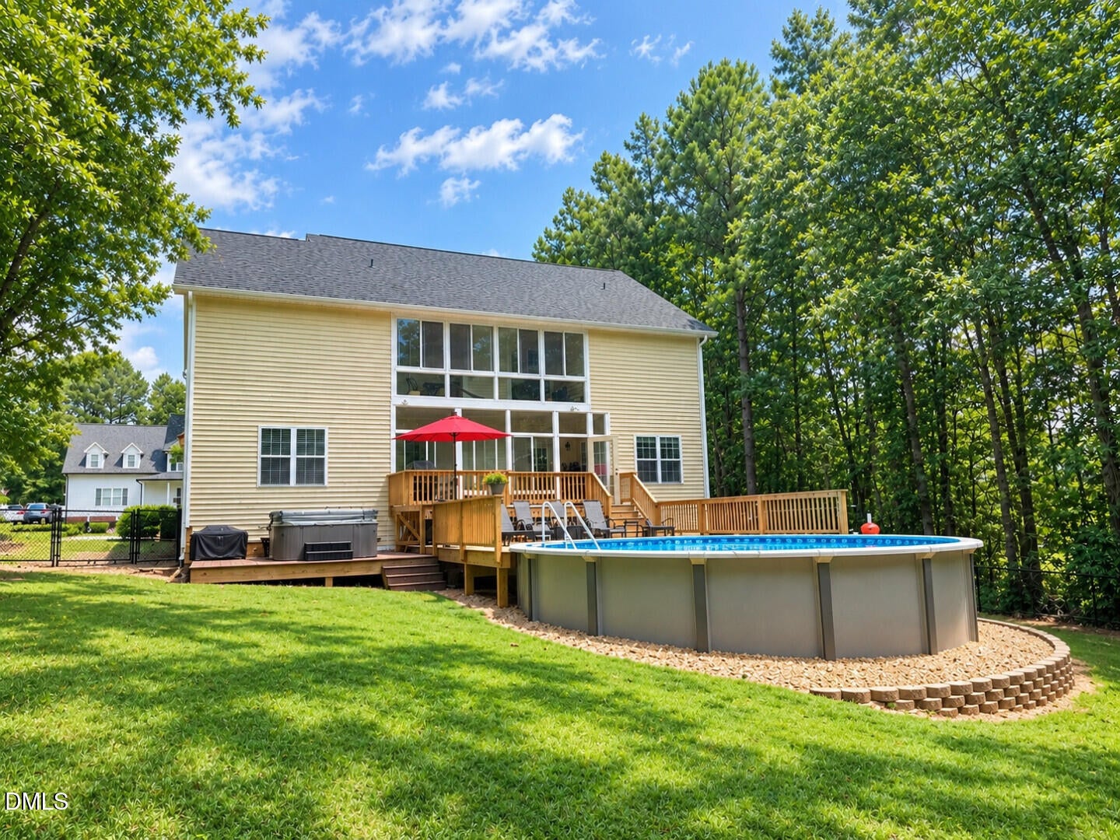
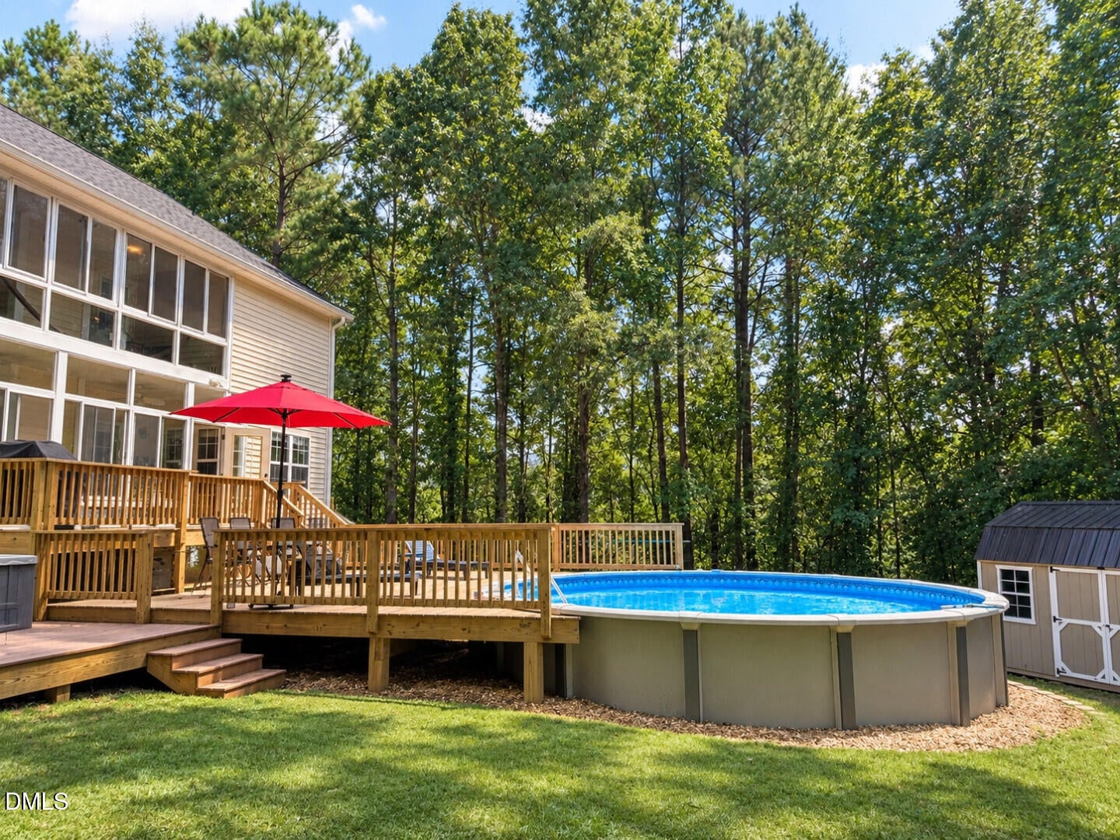
Welcome to 153 Bodie Island Way, a beautifully updated home in Garner, NC, ready for its next owner! This move-in-ready property has been thoughtfully upgraded throughout, offering the perfect blend of comfort, style, and outdoor living. Interior Highlights Freshly painted interior throughout, offering a clean, neutral palette ready for your personal touch All-new appliances, making the kitchen truly turnkey Outdoor Living New saltwater pool - perfect for relaxing or entertaining all summer long New deck, ideal for grilling, dining, and enjoying the backyard Partially fenced-in lawn for privacy, pets, and peace of mind Storage shed for extra space and organization Extended driveway offering additional parking New roof - 2018 This home is a rare find, combining major recent upgrades with an unbeatable outdoor entertaining setup. Don't miss your chance to own a piece of Garner living at its finest! Schedule your showing today.

Save
Ask
Tour
Hide
Share
Listing Snapshot
Price 
$599,900
Days On Site 
3 Days
Bedrooms 
5
Inside Area (SqFt) 
3,381 sqft
Total Baths 
4
Full Baths 
3
Partial Baths 
1
Lot Size 
0.98 Acres
Year Built 
2006
MLS® Number 
10188538
Status 
Active
Property Tax 
$3,465.94
HOA/Condo/Coop Fees 
N/A
Sq Ft Source 
N/A
Friends & Family
Recent Activity
3 days agoListing updated with changes from the MLS®
4 days agoListing first seen on site
General Features
Acres 
0.98
Attached Garage 
Yes
Foundation 
Brick/Mortar
Garage 
Yes
Garage Spaces 
2
Levels 
Two
Parking 
Attached
Parking Spaces 
10
Property Sub Type 
Single Family Residence
Sewer 
Public Sewer
Special Circumstances 
Standard
SqFt Above 
3381
SqFt Total 
3381
Style 
Colonial
Utilities 
Cable ConnectedElectricity Connected
Water Source 
Public
Zoning 
RAG
Interior Features
Cooling 
Ceiling Fan(s)Central AirExhaust Fan
Fireplace 
Yes
Fireplace Features 
Propane
Fireplaces 
1
Flooring 
CarpetCeramic TileWood
Heating 
Fireplace(s)Heat Pump
Interior 
Ceiling Fan(s)
Main Level Bedrooms 
2
Bathroom 2 
Level - Main
Bathroom 3 
Level - Second
Bathroom 4 
Level - Second
Bedroom 2 
Level - Main
Bedroom 3 
Level - Second
Bedroom 4 
Level - Second
Bedroom 5 
Level - Second
Dining Room 
Level - Main
Kitchen 
Level - Main
Living Room 
Level - Main
Master Bathroom 
Level - Main
Master Bedroom 
Level - Main
Save
Ask
Tour
Hide
Share
Exterior Features
Construction Details 
BrickVinyl Siding
Exterior 
Storage
Roof 
Shingle
Community Features
Financing Terms Available 
Conventional
Roads 
Asphalt
Schools
School District
Unknown
Elementary School
Johnston - Cleveland Elementary
Middle School
Johnston - Cleveland Middle
High School
Johnston - Cleveland High School
Listing courtesy of Nicholas Huscroft of Chosen Real Estate Group


Listings that are marked with an icon are provided courtesy of the Triangle MLS, Inc. of North Carolina, Internet Data Exchange Database. Copyright 2026 Triangle MLS, Inc. of North Carolina. All rights reserved.

Last checked: 2026-08-29 05:29 PM UTC

Neighborhood & Commute
Source: Walkscore
Save
Ask
Tour
Hide
Share