Save
Ask
Tour
Hide
Share
$989,000
11 Days On Site

67 Costa Court
Clayton, NC 27527

Single Family Residence|Pending
3
Beds
3
Total Baths
2
Full Baths
1
Partial Bath
3,972
SqFt
$249
/SqFt
2010
Built
Subdivision:
Portofino
County:
Johnston

Due to the health concerns created by Coronavirus we are offering personal 1-1 online video walkthough tours where possible.
Call Now: 919.818.5001
Is this the listing for you? We can help make it yours.
919.818.5001
67 Costa Court67 Costa Court67 Costa Court67 Costa Court
Save
Ask
Tour
Hide
Share

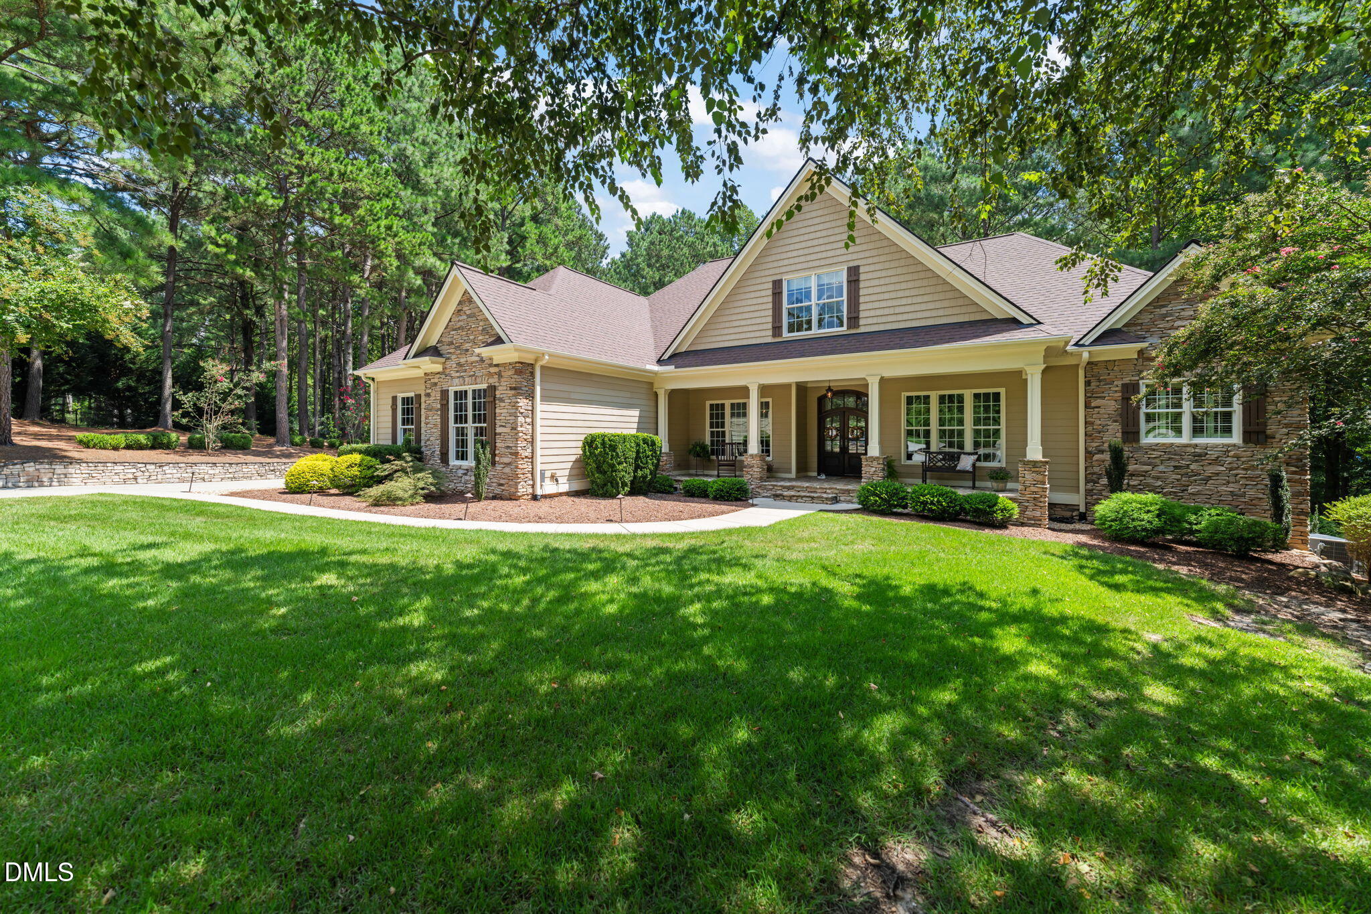
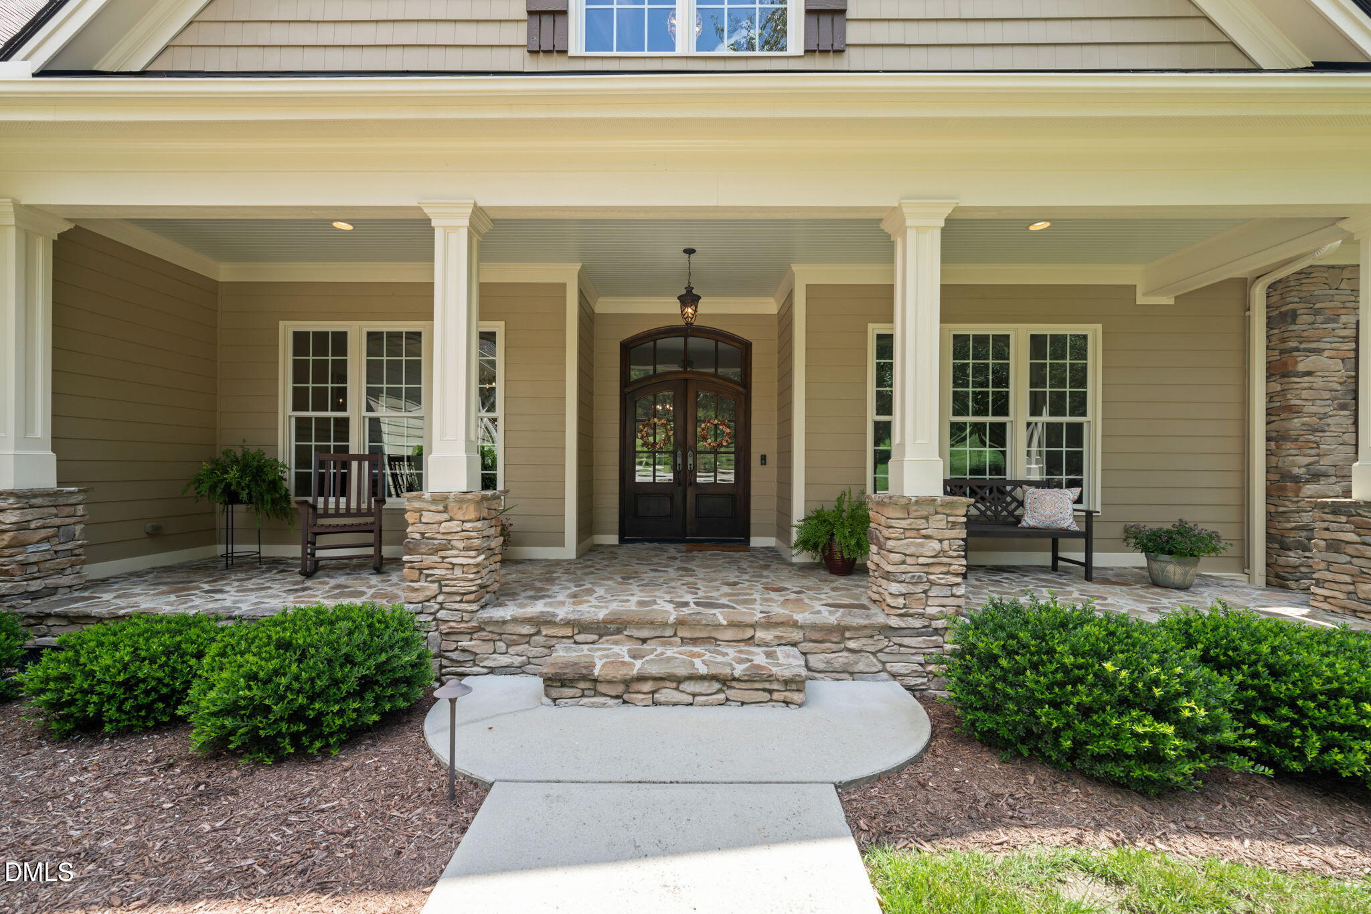
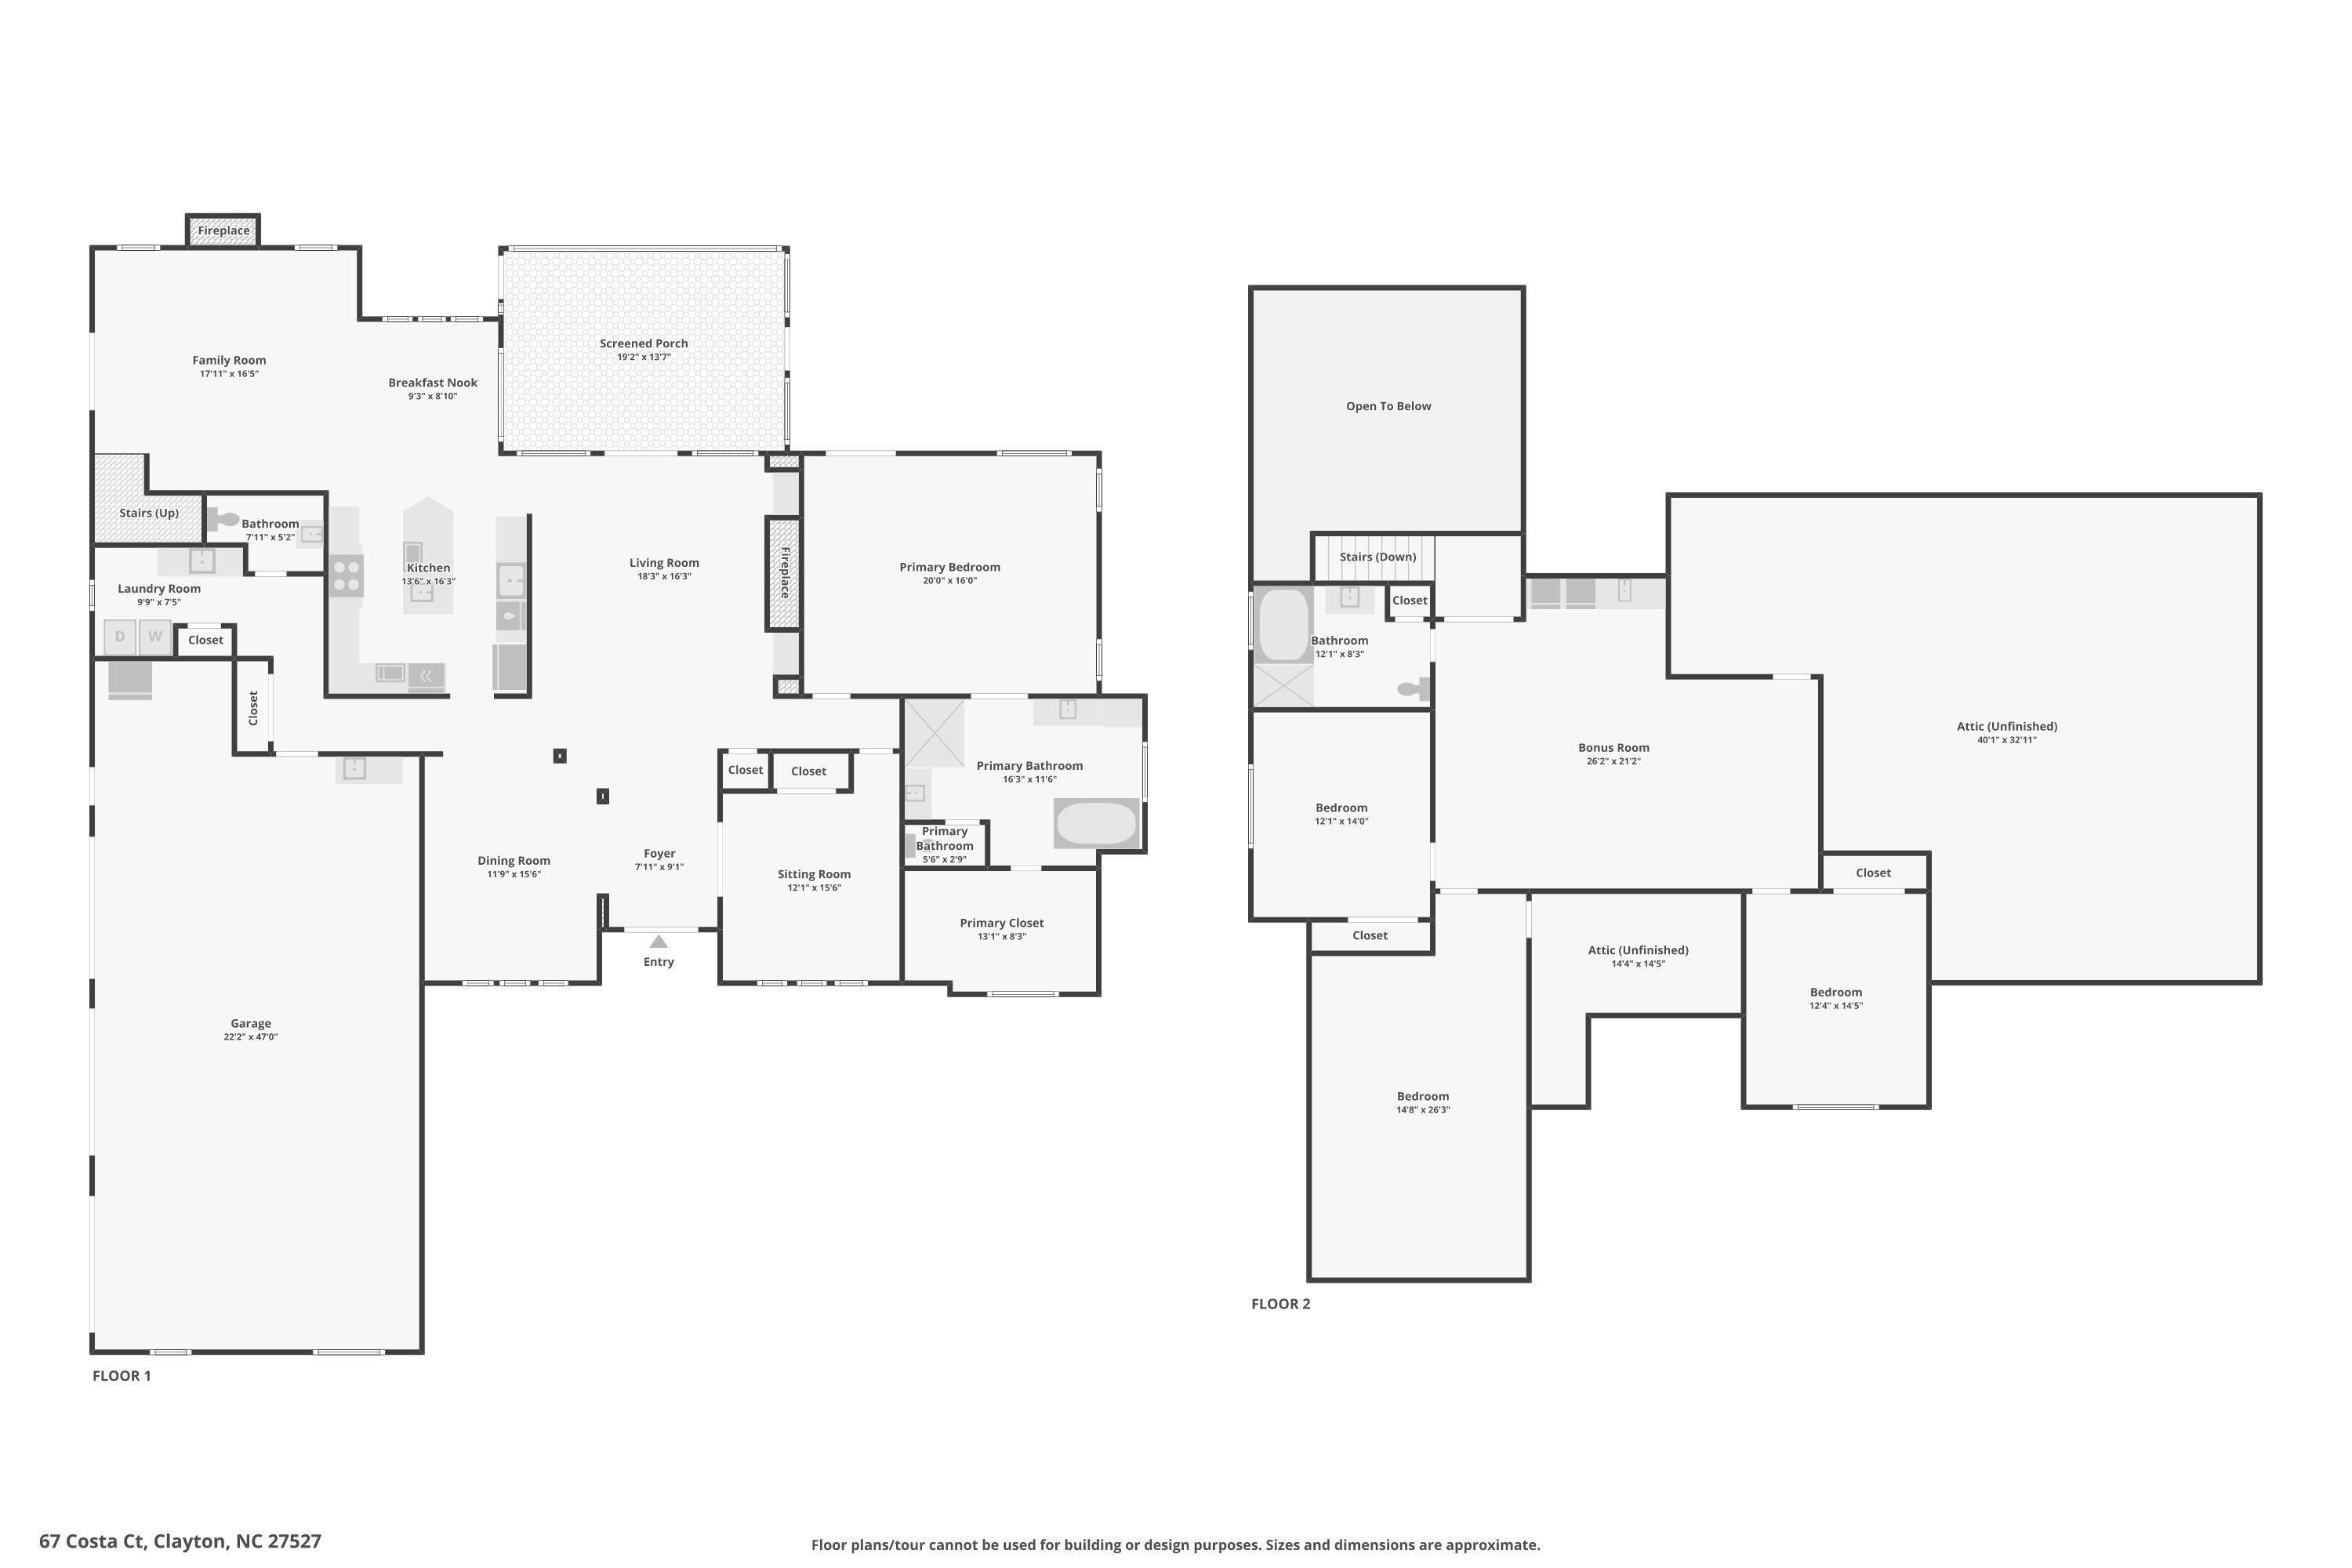
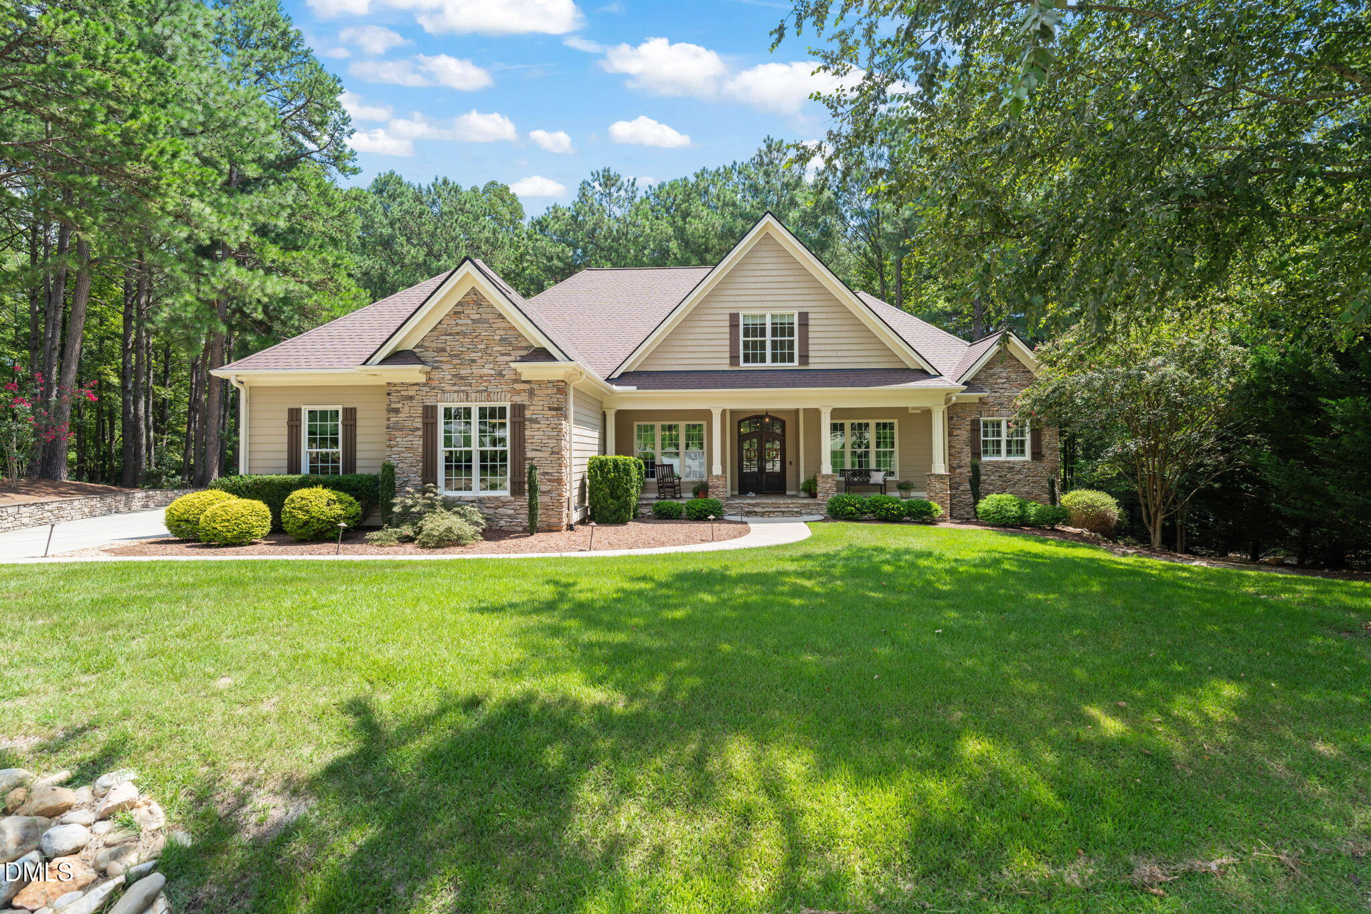
Custom built at the end of a cul-de-sac on 1.65 wooded acres in gated Portofino, with a main-floor owner's retreat, a private study, and a backyard built for entertaining. An abundance of windows and multiple French doors fill the house with light, and the hand-scraped hardwoods, coffered and tray ceilings, and custom millwork are the real thing. The open, eat-in gourmet kitchen has a Wolf gas cooktop, double ovens, granite counters, and an island with prep sink alongside the farmhouse sink. The owner's retreat is on the main floor with a spa bath and a closet you have to see! A study with French doors and gorgeous stone fireplaces with raised hearths in both the living and family rooms add the kind of detail you won't find in other homes. Laundry is on the main level too! Upstairs there's a huge bonus room with a wet bar, two more bedrooms, a full bath, and a floored walk-in attic that adds roughly 635 square feet of storage most homes this size don't have. The backyard is where this one separates itself. A vaulted screened porch with a wooded view, Trex decking, a stone patio, an outdoor kitchen, and a stone fireplace under the pergola, plus a koi pond, landscape lighting, and a fenced yard. The land runs past the fencing back to the creek, and a private gate opens onto Portofino's miles of trails. You don't want to miss this home!

Save
Ask
Tour
Hide
Share
Listing Snapshot
Price 
$989,000
Days On Site 
11 Days
Bedrooms 
3
Inside Area (SqFt) 
3,972 sqft
Total Baths 
3
Full Baths 
2
Partial Baths 
1
Lot Size 
1.65 Acres
Year Built 
2010
MLS® Number 
10188540
Status 
Pending
Property Tax 
$5,642
HOA/Condo/Coop Fees 
$175 monthly
Sq Ft Source 
N/A
Friends & Family
Recent Activity
yesterdayListing updated with changes from the MLS®
yesterdayStatus changed to Pending
2 weeks agoListing first seen on site
General Features
Acres 
1.65
Attached Garage 
Yes
Garage 
Yes
Garage Spaces 
3
Levels 
One and One Half
Parking 
AttachedGarage
Property Sub Type 
Single Family Residence
Sewer 
Septic Tank
Special Circumstances 
Standard
SqFt Above 
3972
SqFt Total 
3972
Style 
Ranch
Utilities 
Cable AvailableElectricity ConnectedNatural Gas ConnectedUnderground UtilitiesWater ConnectedSewer Connected
Water Source 
Public
Zoning 
RAG
Interior Features
Appliances 
CooktopDouble OvenDishwasherGas CooktopMicrowavePlumbed For Ice MakerSelf Cleaning OvenTankless Water HeaterOven
Basement 
Crawl Space
Cooling 
Central Air
Fireplace 
Yes
Fireplace Features 
GasGas LogGreat RoomGas StarterLiving RoomOutsideRaised HearthStoneWood Burning
Fireplaces 
3
Flooring 
CarpetHardwoodTile
Heating 
Forced Air
Interior 
Built-in FeaturesBookcasesCeiling Fan(s)Crown MoldingCoffered Ceiling(s)Central VacuumDouble VanityGranite CountersHigh CeilingsHigh Speed InternetKitchen IslandOpen FloorplanPantryRecessed LightingTray Ceiling(s)Walk-In Closet(s)Master Downstairs
Laundry Features 
Main Level
Main Level Bedrooms 
1
Bedroom 2 
Dimensions - 12.0 x 14.0Level - Second
Bedroom 3 
Dimensions - 12.0 x 14.0Level - Second
Bonus Room 
Dimensions - 14.1 x 22.4Level - Second
Breakfast Room 
Dimensions - 9.4 x 9.8Level - Main
Dining Room 
Dimensions - 11.1 x 15.0Level - Main
Family Room 
Dimensions - 18.3 x 16.4Level - Main
Laundry 
Dimensions - 10.2 x 5.0Level - Main
Master Bedroom 
Dimensions - 16.3 x 20.01Level - Main
Office 
Dimensions - 11.1 x 13.0Level - Main
Other 
Dimensions - 20.0 x 14.0Level - MainDescription - Screened Porch
Recreation Room 
Dimensions - 25.8 x 14.0Level - Second
Save
Ask
Tour
Hide
Share
Exterior Features
Construction Details 
Fiber CementStone Veneer
Exterior 
GardenGas GrillLightingOutdoor KitchenStorage
Fencing 
Fenced
Patio And Porch 
Patio
Roof 
Shingle
Community Features
Association Amenities 
ClubhouseGatedManagementPicnic AreaPoolPond Year RoundTrail(s)
Association Dues 
175
Community Features 
ClubhouseGatedPoolStreet LightsStable(s)
Financing Terms Available 
CashConventionalFHAUSDA LoanVA Loan
HOA Fee Frequency 
Monthly
Schools
School District
Unknown
Elementary School
Johnston - Thanksgiving Elementary School
Middle School
Johnston - Archer Lodge Middle
High School
Johnston - Corinth Holders High School
Listing courtesy of Samantha DiGiovanni of HomeTowne Realty


Listings that are marked with an icon are provided courtesy of the Triangle MLS, Inc. of North Carolina, Internet Data Exchange Database. Copyright 2026 Triangle MLS, Inc. of North Carolina. All rights reserved.

Last checked: 2026-09-06 12:38 PM UTC

Neighborhood & Commute
Source: Walkscore
Save
Ask
Tour
Hide
Share