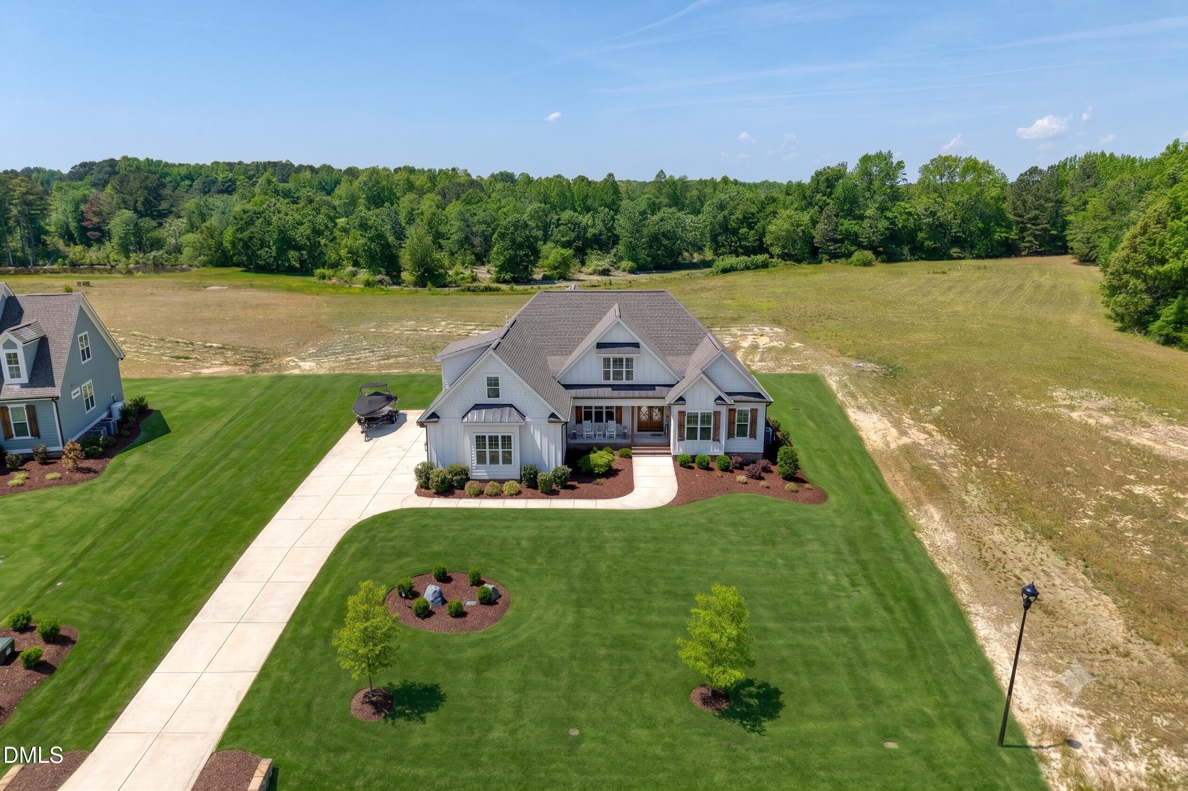
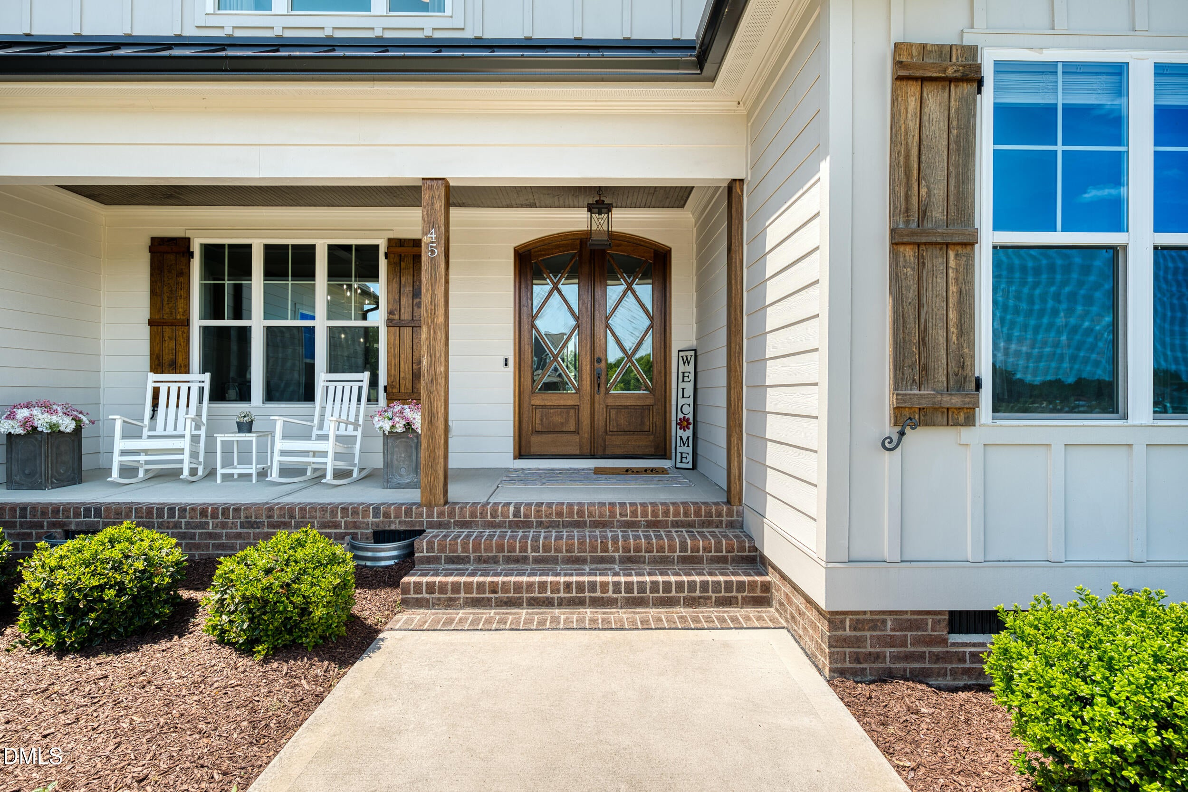
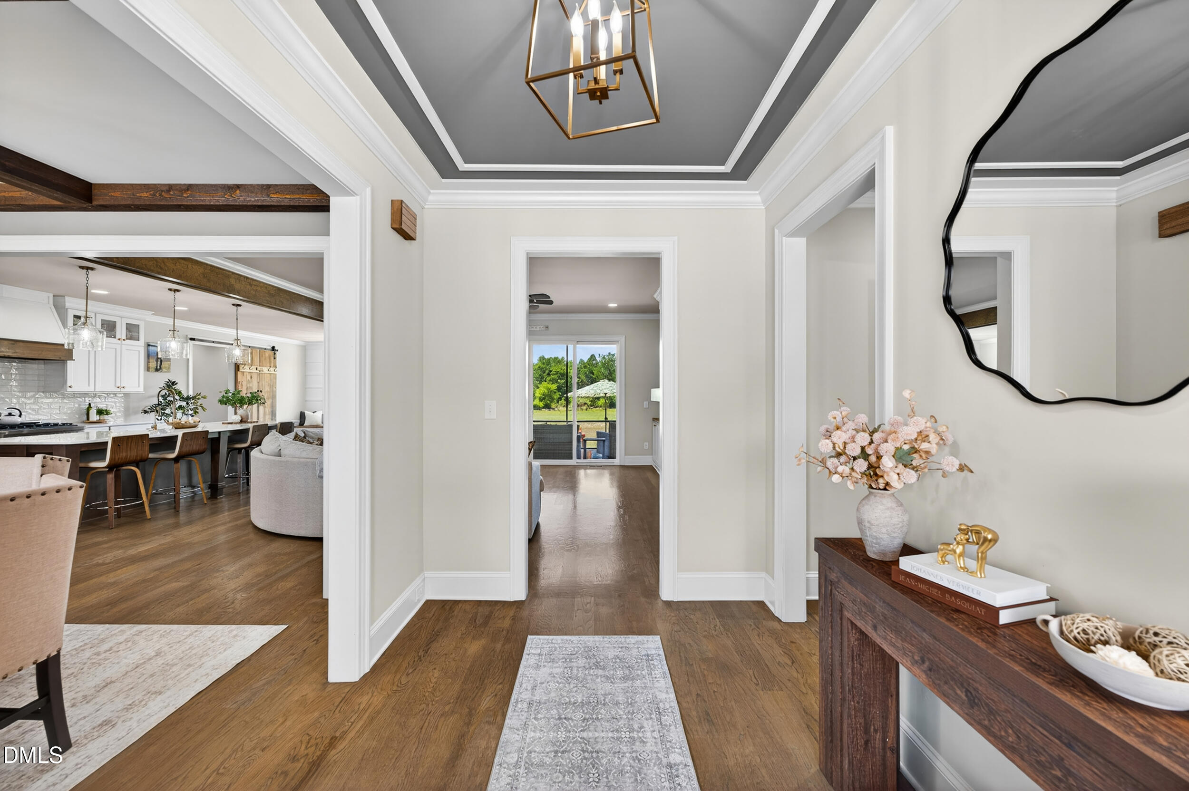
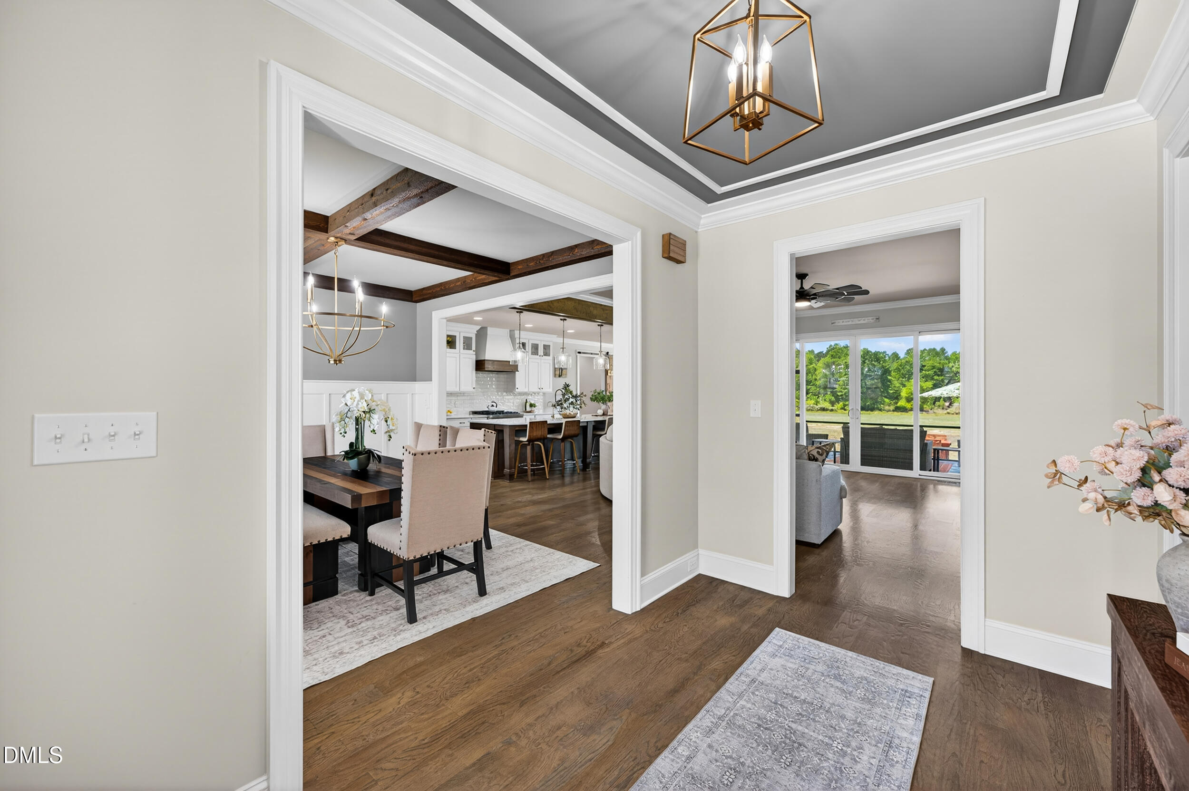
Custom modern farmhouse on 2.6 acres in Brannon Manor in Zebulon, North Carolina, and a 2023 Franklin County Parade of Homes Gold Winner. Built in 2023, this 4,017-square-foot, 4-bedroom, 3.5-bath home lives like a ranch: three bedrooms and two full baths on the main floor, including the primary suite plus two bedrooms joined by a Jack-and-Jill bath, each working equally well as dual home offices. Quartz countertops, gas range, walk-in pantry, and a mudroom off the 3-car side-entry garage. Upstairs adds a fourth bedroom, full bath, flex room, and a rec room with wet bar, plus extensive unfinished walk-in storage and finished conditioned seasonal storage. Board-and-batten exterior, wood shutters, covered front porch, screened back porch overlooking landscaped acreage. Private well and septic, permitted for 4 bedrooms. No water bill. HOA approximately $300/year, buyer to verify. Brannon Manor on Water Willow Lane, Zebulon, NC 27597.
Listing Snapshot
Inside Area (SqFt)
4,017 sqft
HOA/Condo/Coop Fees
$33.33 monthly
Recent Activity
| 2 months ago | | Listing first seen on site |
| 2 months ago | | Listing updated with changes from the MLS® |
General Features
Parking
AttachedGarageDrivewayParking Pad
Property Sub Type
Single Family Residence
Special Circumstances
Standard
Style
ContemporaryCraftsmanTraditional
Interior Features
Appliances
Bar FridgeBuilt-In Gas RangeBuilt-In RangeDouble OvenFree-Standing RefrigeratorGas RangeIce MakerOvenRangeRefrigeratorRange HoodWasher
Cooling
Central AirCeiling Fan(s)DualElectricHeat PumpZoned
Fireplace Features
Living RoomMasonryStone
Flooring
CarpetCeramic TileHardwoodTileWood
Heating
ElectricFireplace(s)Heat PumpPropaneZoned
Interior
BarBreakfast BarBeamed CeilingsBuilt-in FeaturesCathedral Ceiling(s)Ceiling Fan(s)ChandelierCrown MoldingCoffered Ceiling(s)Double VanityHigh CeilingsKitchen IslandOpen FloorplanRecessed LightingSoaking TubTray Ceiling(s)Vaulted Ceiling(s)Wet BarWalk-In Closet(s)High Speed Internet
Laundry Features
InsideLaundry RoomSink
Bathroom 3
Dimensions - 11.0 x 11.83Level - Main
Bedroom 2
Dimensions - 12.0 x 11.83Level - Main
Bedroom 4
Dimensions - 11.33 x 18.17Level - Second
Bonus Room
Dimensions - 17.42 x 25.01Level - Second
Breakfast Room
Dimensions - 11.58 x 12.25Level - Main
Dining Room
Dimensions - 13.9 x 11.83Level - Main
Exercise Room
Dimensions - 11.25 x 17.75Level - Second
Kitchen
Dimensions - 11.58 x 20.83Level - Main
Laundry
Dimensions - 8.42 x 7.75Level - Main
Living Room
Dimensions - 19.5 x 18.9Level - Main
Master Bedroom
Dimensions - 15.5 x 21.67Level - Main
Exterior Features
Construction Details
Board & Batten SidingFiber CementShake SidingVertical Siding
Exterior
BarbecueOutdoor GrillRain Gutters
Patio And Porch
CoveredEnclosedFront PorchPatioPorchScreened
Community Features
Accessibility Features
Accessible Washer/Dryer
Association Fee Frequency
Annually
Community Features
Suburban
Financing Terms Available
CashConventional
Schools
Elementary SchoolFranklin - Bunn Elementary
Middle SchoolFranklin - Bunn Middle
High SchoolFranklin - Bunn High
Listing courtesy of Anabel Haviza of Keller Williams Legacy

Listings that are marked with an icon are provided courtesy of the Triangle MLS, Inc. of North Carolina, Internet Data Exchange Database. Copyright 2026 Triangle MLS, Inc. of North Carolina. All rights reserved.
Last checked: 2026-10-15 02:06 PM UTC
Source: Walkscore


Did you know? You can invite friends and family to your search. They can join your search, rate and discuss listings with you.