Save
Ask
Tour
Hide
Share
$1,625,000
9 Days On Site

7304 Incline Drive
Wake Forest, NC 27587

For Sale|Single Family Residence|Active
6
Beds
5
Total Baths
5
Full Baths
6,389
SqFt
$254
/SqFt
2014
Built
Subdivision:
Hasentree
County:
Wake

Due to the health concerns created by Coronavirus we are offering personal 1-1 online video walkthough tours where possible.
Call Now: 919.818.5001
Is this the listing for you? We can help make it yours.
919.818.5001
7304 Incline Drive7304 Incline Drive7304 Incline Drive7304 Incline Drive
Save
Ask
Tour
Hide
Share

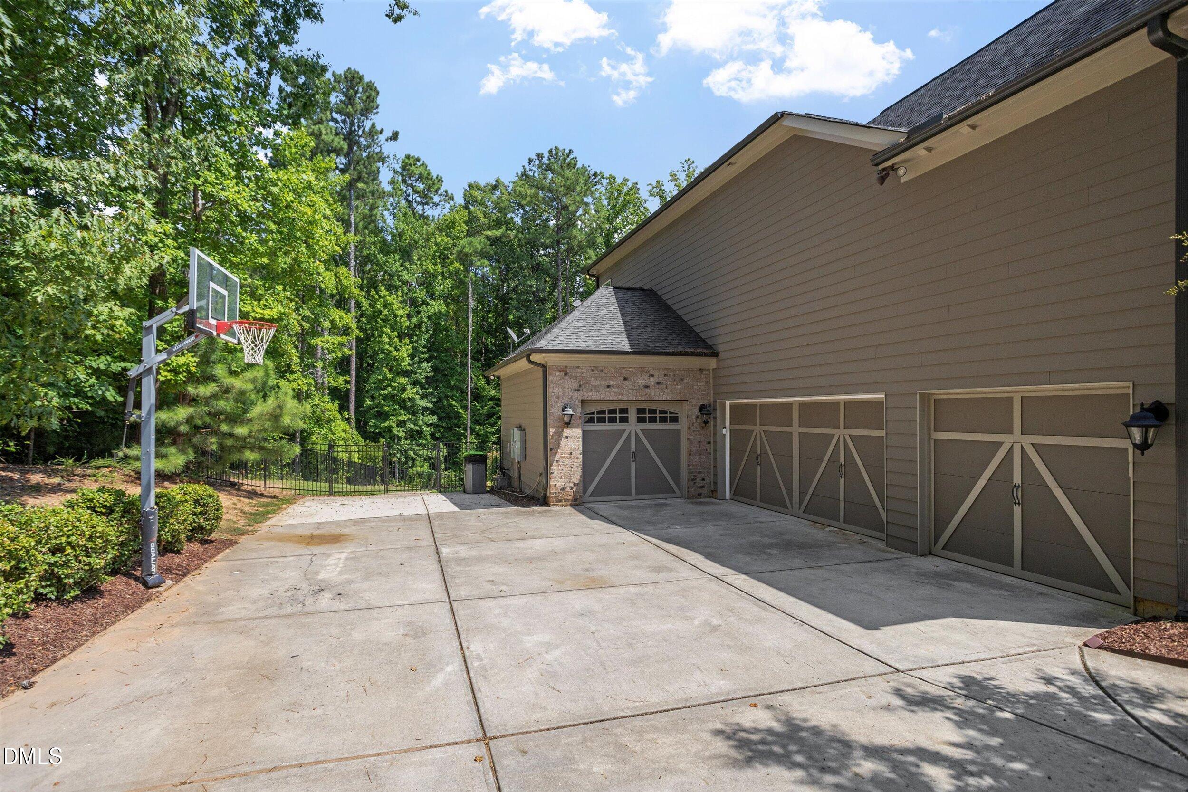
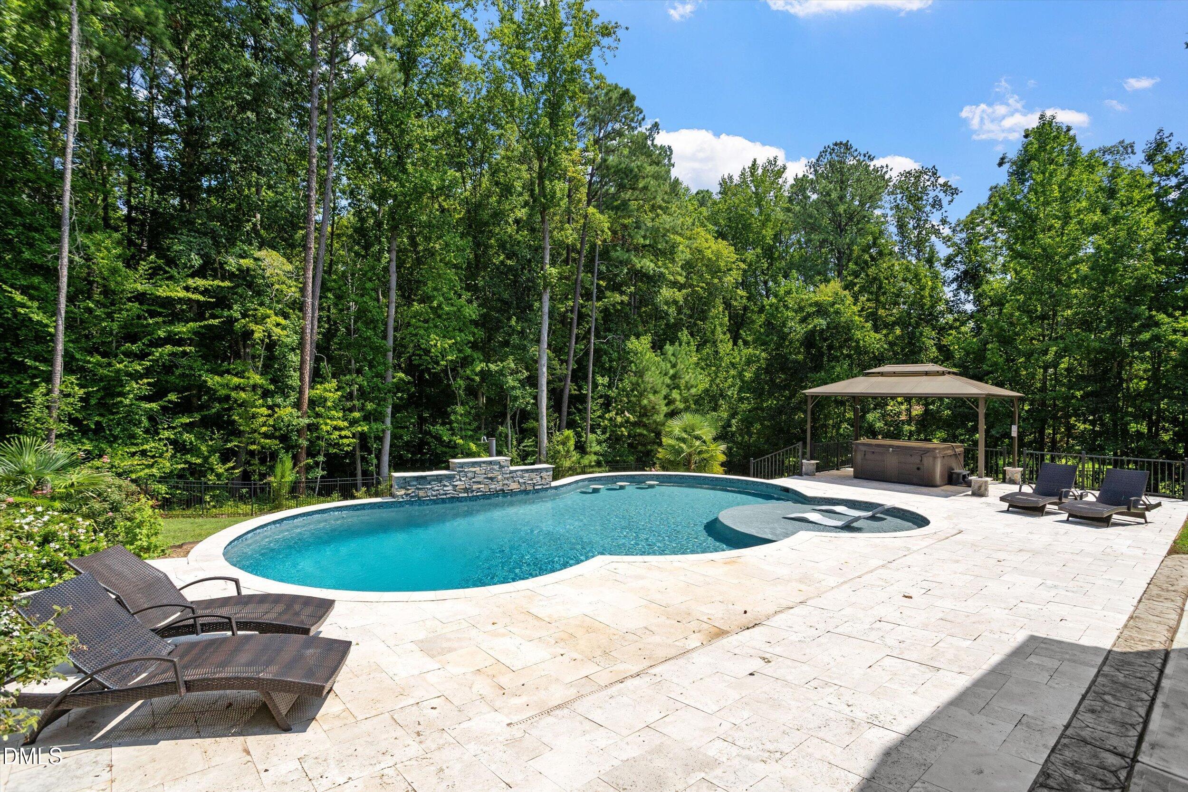
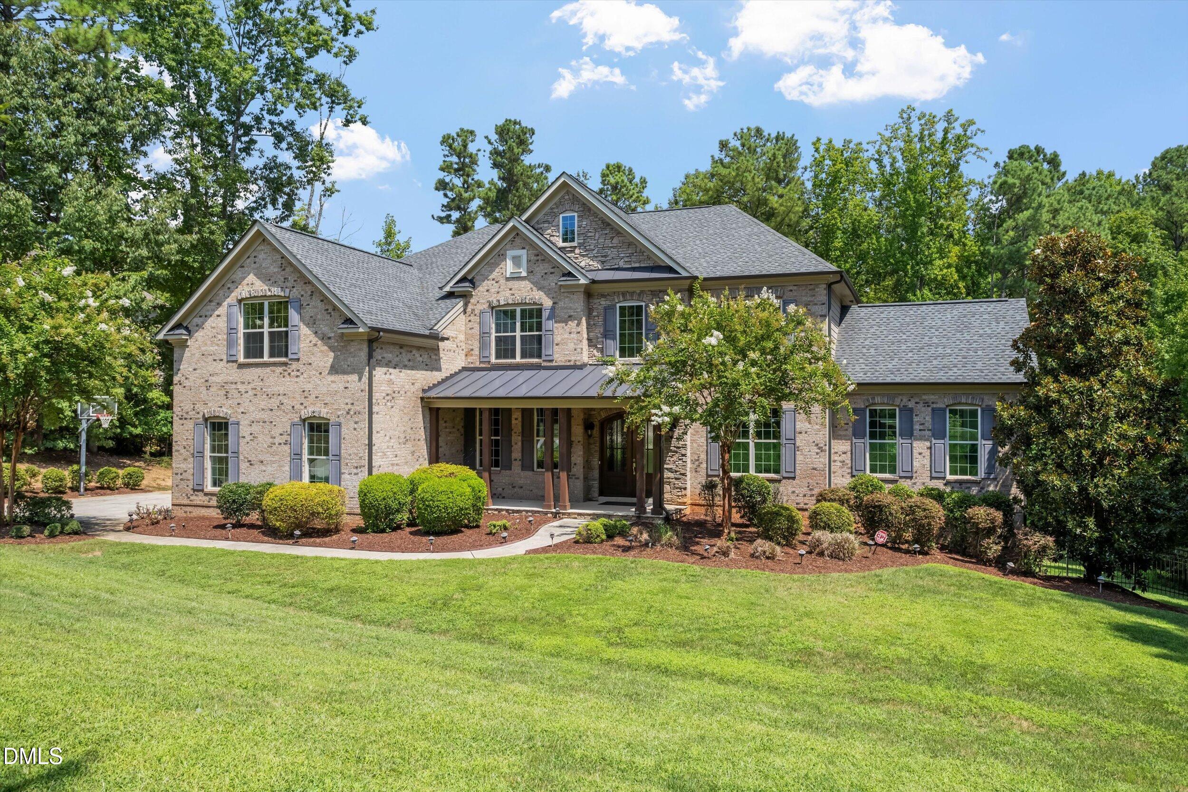
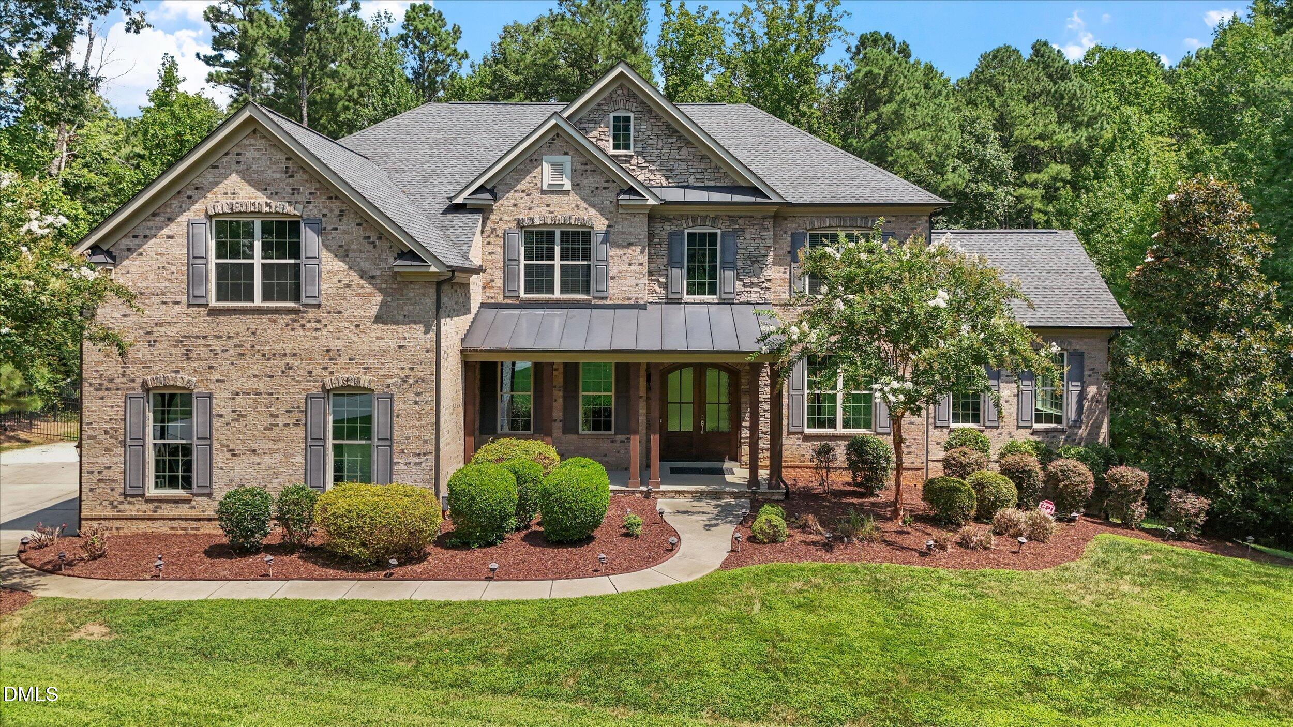
Enjoy resort-style living from the comfort of your very own home! Truly a home for those who enjoy living life to its fullest! The backyard saltwater pool creates the perfect outdoor oasis. Extraordinary floor plan on all levels! Expansive main floor offers hardwood floors, stunning office/sunroom, living room, well-appointed dining room, 2-story family room w/stone fireplace, gorgeous updated kitchen w/large island w/quartz counters, SS appl, tile backsplash, and undercabinet lighting, plus guest BR w/ full bath. Second floor features hardwood floors, tranquil primary bedroom w/sitting room, 2-walk in closets, 2 separate vanities, soaking tub and walk-in shower plus 3 additional BRs- each w/direct bath access. AMAZING finished BSMT-perfect for entertaining- provides full kitchen,recreation room, billiard room, guest BR w/Full bath, and exercise room. Outdoor paradise includes saltwater pool, covered patio, fenced yard, and abundant privacy. Minutes to Family Activity Center.

Save
Ask
Tour
Hide
Share
Listing Snapshot
Price 
$1,625,000
Days On Site 
9 Days
Bedrooms 
6
Inside Area (SqFt) 
6,389 sqft
Total Baths 
5
Full Baths 
5
Partial Baths 
N/A
Lot Size 
0.97 Acres
Year Built 
2014
MLS® Number 
10188696
Status 
Active
Property Tax 
$8,391.16
HOA/Condo/Coop Fees 
$116.67 monthly
Sq Ft Source 
N/A
Friends & Family
Recent Activity
a week agoListing first seen on site
a week agoListing updated with changes from the MLS®
General Features
Acres 
0.97
Attached Garage 
Yes
Foundation 
Combination
Garage 
Yes
Garage Spaces 
4
Levels 
Three Or More
Parking 
AttachedGarageDrivewayGarage Faces FrontGarage Faces SideGarage Door Opener
Parking Spaces 
4
Property Sub Type 
Single Family Residence
Security 
Security System
Special Circumstances 
Standard
SqFt Above 
4402
SqFt Below 
1987
SqFt Total 
6389
Style 
Transitional
Utilities 
Cable AvailableElectricity ConnectedNatural Gas ConnectedSewer ConnectedWater Connected
Interior Features
Appliances 
Bar FridgeCooktopDishwasherGas CooktopGas RangeGas Water HeaterMicrowavePlumbed For Ice MakerRange HoodSelf Cleaning OvenStainless Steel Appliance(s)Oven
Basement 
DaylightExterior EntryFinishedFullInterior EntryStorage SpaceWalk-Out Access
Cooling 
Central Air
Fireplace 
Yes
Fireplace Features 
BasementFamily RoomRecreation RoomStone
Fireplaces 
2
Flooring 
HardwoodTile
Heating 
Forced AirNatural Gas
Interior 
BookcasesCathedral Ceiling(s)Ceiling Fan(s)Crown MoldingCoffered Ceiling(s)Double VanityEntrance FoyerGranite CountersHigh CeilingsHis and Hers ClosetsIn-Law FloorplanKitchen IslandOpen FloorplanPantryRecessed LightingSoaking TubStorageTile CountersTray Ceiling(s)Vaulted Ceiling(s)Walk-In Closet(s)
Laundry Features 
Laundry RoomMain Level
Main Level Bedrooms 
1
Window Features 
Insulated Windows
Bedroom 2 
Dimensions - 12.2 x 11.3Level - Main
Bedroom 3 
Dimensions - 14.8 x 12.0Level - Second
Bedroom 4 
Dimensions - 13.0 x 12.4Level - Second
Bedroom 5 
Dimensions - 12.0 x 11.7Level - Second
Breakfast Room 
Dimensions - 15.2 x 11.0Level - Main
Dining Room 
Dimensions - 20.3 x 12.0Level - Main
Entrance Hall 
Dimensions - 15.2 x 10.8Level - MainDescription - 2 Story
Exercise Room 
Dimensions - 20.4 x 11.7Level - Basement
Family Room 
Dimensions - 19.6 x 18.0Level - Main
Kitchen 
Dimensions - 16.8 x 9.6Level - BasementDescription - 2nd Kitchen
Living Room 
Dimensions - 15.7 x 11.6Level - Main
Master Bedroom 
Dimensions - 18.0 x 13.7Level - SecondDescription - Primary Bedrooom with Sitting Room
Office 
Dimensions - 19.0 x 15.5Level - Main
Other 
Dimensions - 12.7 x 10.0Level - SecondDescription - SIT ROOM
Utility Room 
Dimensions - 10.0 x 7.0Level - Main
Save
Ask
Tour
Hide
Share
Exterior Features
Construction Details 
BrickFiber Cement
Exterior 
Outdoor ShowerPrivate YardRain GuttersTennis Court(s)
Fencing 
Back YardFenced
Lot Features 
Landscaped
Patio And Porch 
CoveredDeckPatioPorchScreened
Pool Features 
FencedIn GroundSalt WaterPrivate
Private Pool 
Yes
Roof 
Shingle
Windows/Doors 
Insulated Windows
Community Features
Association Amenities 
ClubhouseFitness CenterGolf CourseGame RoomPlaygroundPoolRecreation FacilitiesRecreation RoomTennis Court(s)Trail(s)
Association Dues 
350
Community Features 
ClubhouseFitness CenterGolfLakePlaygroundPoolRestaurantStreet LightsTennis Court(s)
Financing Terms Available 
CashConventionalVA Loan
HOA Fee Frequency 
Quarterly
Schools
School District
Unknown
Elementary School
Wake - North Forest Pines Elementary
Middle School
Wake - Wakefield Middle
High School
Wake - Wakefield High
Listing courtesy of Kimberly Conroy of Coldwell Banker HPW


Listings that are marked with an icon are provided courtesy of the Triangle MLS, Inc. of North Carolina, Internet Data Exchange Database. Copyright 2026 Triangle MLS, Inc. of North Carolina. All rights reserved.

Last checked: 2026-09-05 09:28 AM UTC

Neighborhood & Commute
Source: Walkscore
Save
Ask
Tour
Hide
Share